| Type | Block of flats |
|---|---|
| Living area approx. | 230 m² |
| Rooms | 8 |
|---|
| Plot area | 316 m² |
|---|---|
| Usable floor area | 404 m² |
| Purchase price | 148.500 € |
|---|---|
| Price per m² | 644.25 €/m² |
| Commission | 3,57% (3,57% Käuferprovision vom Kaufpreis inkl. gesetzl. MwSt.) |
Calculate using this listing's purchase price. Every assumption is editable and all figures are non-binding estimates.
The initial payment is estimated as loan amount × (interest + repayment) ÷ 12. Individual lending terms, special repayments and further fees are not included. Tax, notary and agent costs may differ in your case. This is not a financing offer or financial advice.
Your inputs are calculated only in this browser and are not saved or sent to TraumImmo.
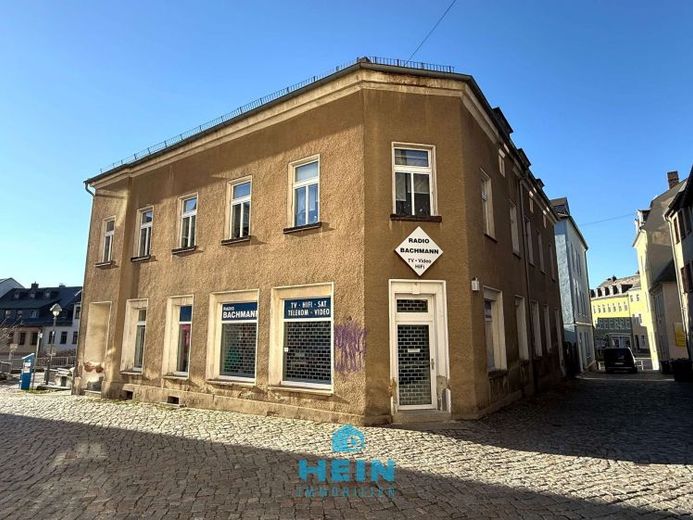
More financing calculators and assumptionsThis versatile residential and commercial building with an attached workshop extension offers you an ideal combination of living and working on around 404 m² of usable space. The main building stands on a 250 m² plot, the garage on an additional 66 m² neighboring plot. The property extends over three floors and offers a flexible usage concept that can be perfectly adapted to your individual needs.
Centrally located and very well connected, the property offers ideal conditions for residential and commercial use. Public parking spaces right outside the door are easy to use and increase its attractiveness. The immediate proximity to the lively market as well as to shopping facilities, restaurants and public transport connections ensures practical and attractive infrastructure.
The house offers you two apartments: a spacious 6-room apartment on the 1st floor with around 158 m² of living space and a cozy 2-room apartment in the attic with approx. 73 m². The commercial unit on the ground floor with workshop and storage rooms on approx. 174 m² opens up numerous usage possibilities – whether for your own business, a studio, home office or hobby rooms. Currently, the apartments are rented to family members, so only a moderate rent is paid until move-in. Of course, you can continue to rent out the apartments or move in yourself directly as desired.
The following measures form the main renovation and modernization steps of recent years:
- 1992: More extensive renovation of the building
- Roof work: natural slate on the market side, bitumen shingles on the courtyard side
- Renewal of the gas central heating system (1992)
- Modernization of the electrics (1990s)
- Modernization of the sanitary installations (1990s)
- Installation of plastic windows with double glazing
Some areas still offer modern renovation needs – here you have the opportunity to design the house according to your ideas and enhance its value in the long term.
The basement offers plenty of storage space as well as room for the heating system, while the attic provides additional storage or utility space. The offer is complemented by a parking space and a separate garage.
This creates a perfect combination of living, working and individual design – ideal for anyone looking for a home with flexible usage potential.
Arrange a viewing appointment today and Discover your future home. We look forward to hearing from you!
Your destination goes to Google Maps only when you submit the form. TraumImmo neither stores nor logs it.
 167.500 € Architecture for individualists: your exclusive loft space miracle with gallery!08289 Schneeberg
 68.500 € A Home with Heart & Potential in the Mountain Town of Schneeberg: Partially Renovated and Ready for Your Ideas!08289 Schneeberg
 69.500 € Small, fine, mine: Your cozy nest with heart in the mountain town of Schneeberg in the Neustädtel district08289 Schneeberg

