About this house
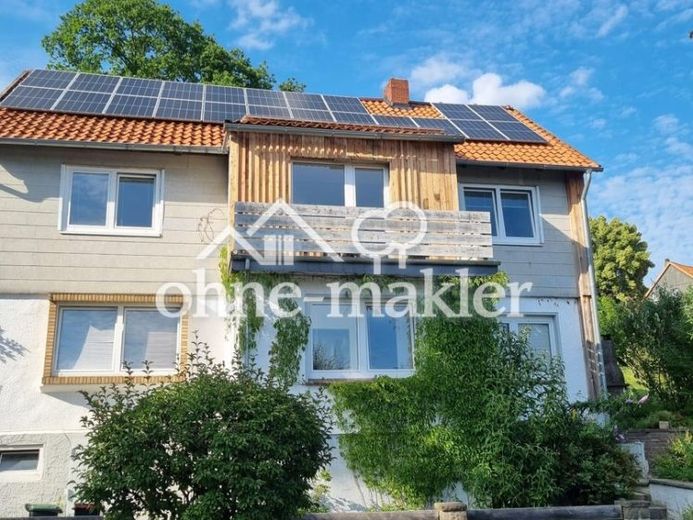
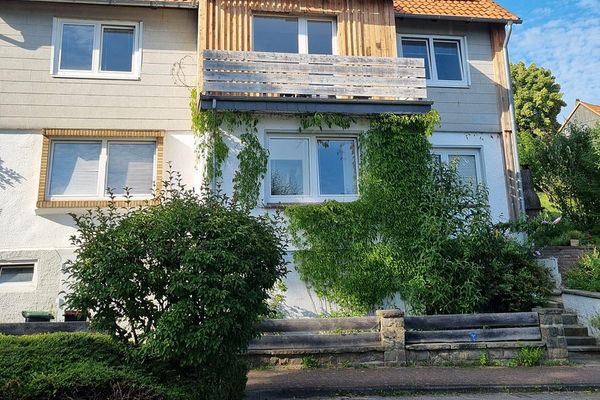
Charming detached house dating from around 1900 in Osterwald, peacefully situated on a slope with wide valley views. 141 m² of living space over two floors, 5 rooms, 2 bathrooms, terrace, balcony and a large plot with approximately 750 m² of garden in total.
The house is entered via a stone staircase and the exposed natural-stone foundation into the entrance hall. On the ground floor are the kitchen, the large living room and a small bathroom with shower and WC, as well as the entrance hall. The terrace with a small herb garden is directly adjacent to the kitchen—behind it, the 750 m² garden opens up, offering plenty of space for designing.
Upstairs are four rooms and a large bathroom with bathtub, shower and WC. One of the rooms has a balcony with unobstructed views across the entire valley.
The house is heated by an oil condensing heating system installed in 2020. An 8.5 kWp photovoltaic system on the roof generates electricity, which is leased to the tenants for self-consumption. An electric cable has already been installed for a wallbox (currently configured as a red CEE socket).
Important to know: This is a characterful period property, not a renovated new-build. The north and east sides are insulated with wood wool and clad in wood; the heating and PV systems are new—but the basement is a classic natural-stone cellar and accordingly damp (suitable as a utility basement, not as living space). The house is looking for residents who are open to doing practical work and enjoy taking care of the small quirks of a 120-year-old house. Those who bring this attitude will in return get a place with soul, beautiful views and room to live and garden.