About this house
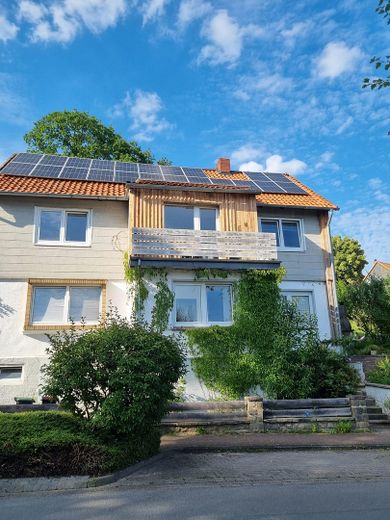
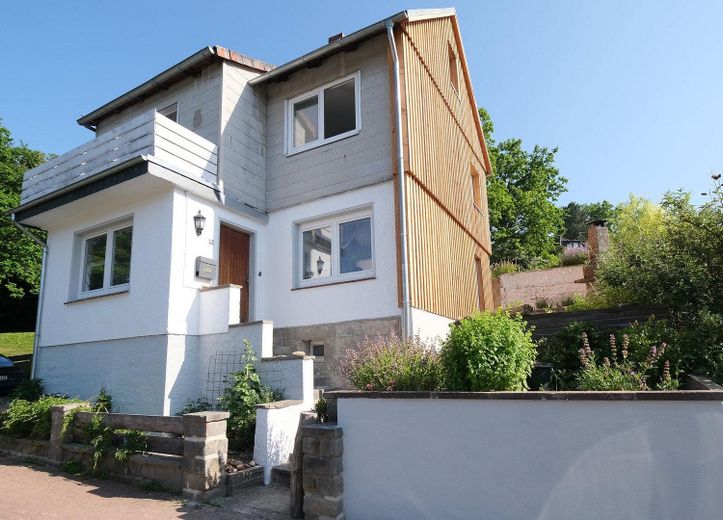
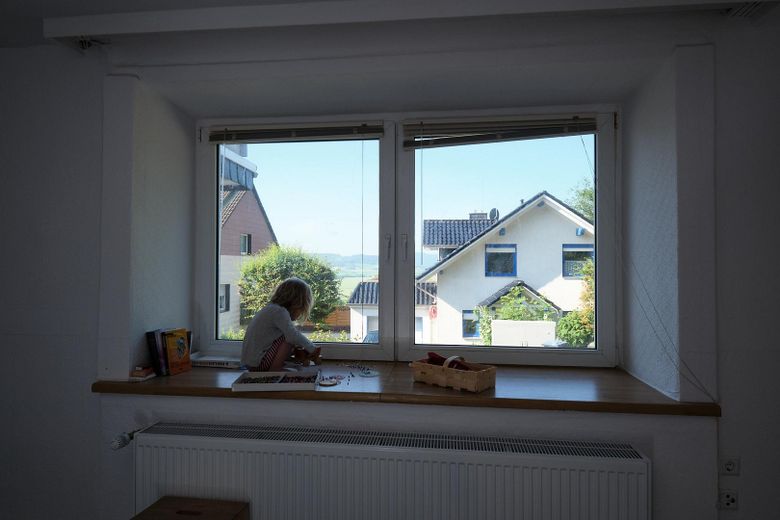
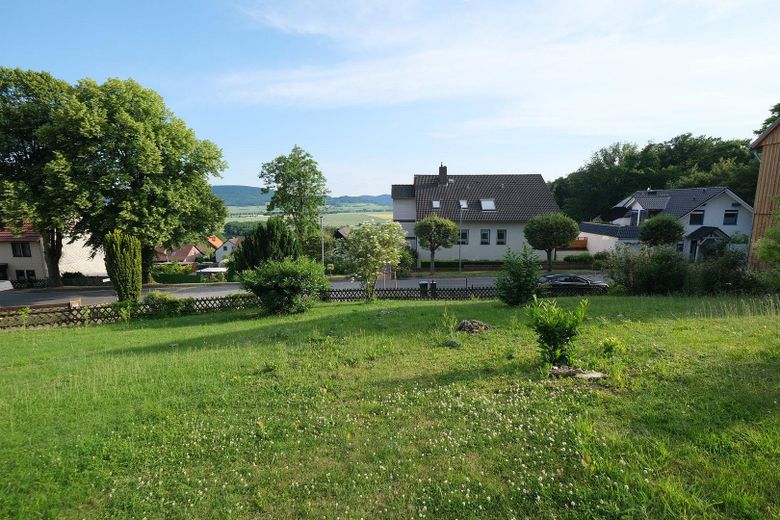
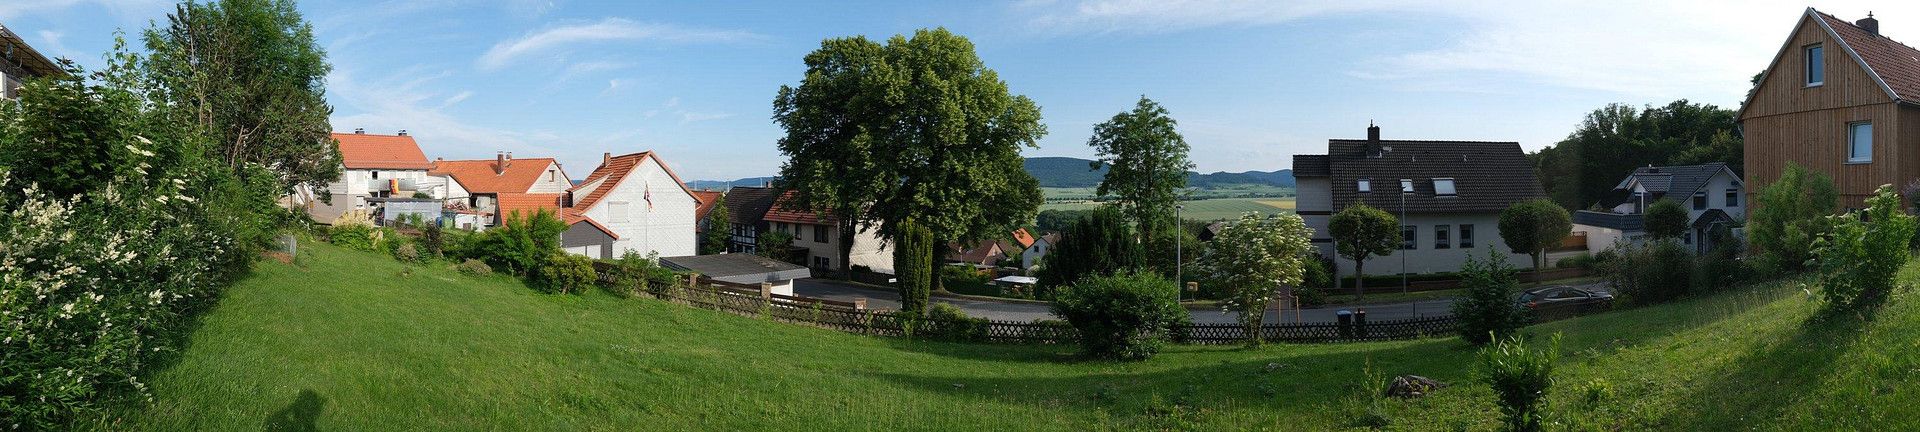
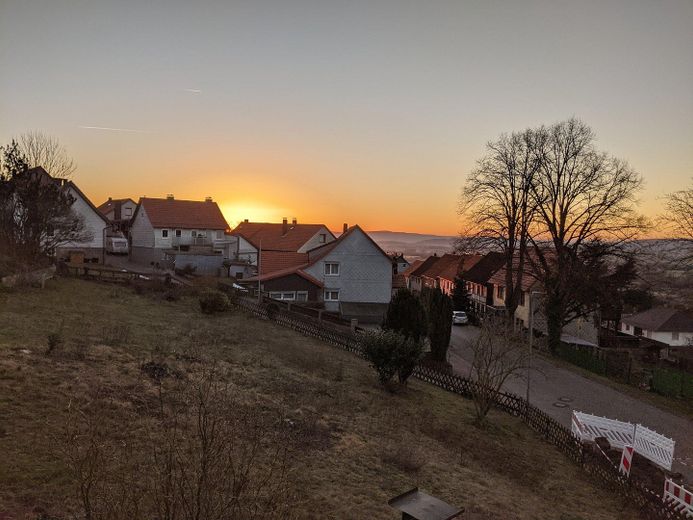
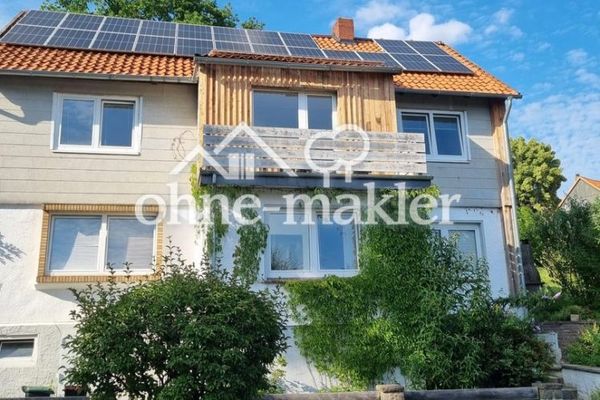
Charming detached house dating from around 1900 in Osterwald, peacefully situated on a slope with wide valley views. 141 m² of living space over two floors, 5 rooms, 2 bathrooms, terrace, balcony and a large plot with approximately 750 m² of garden in total.
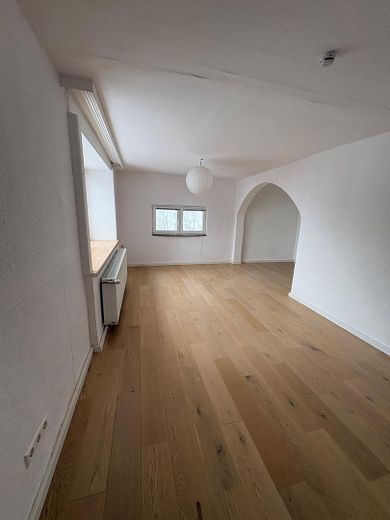
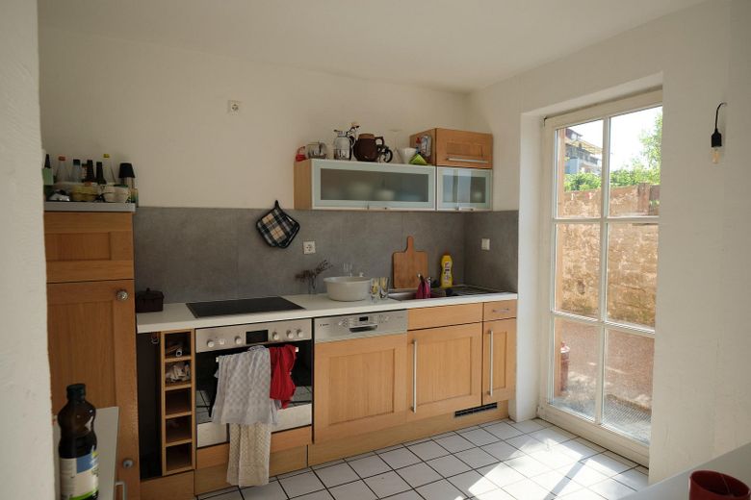
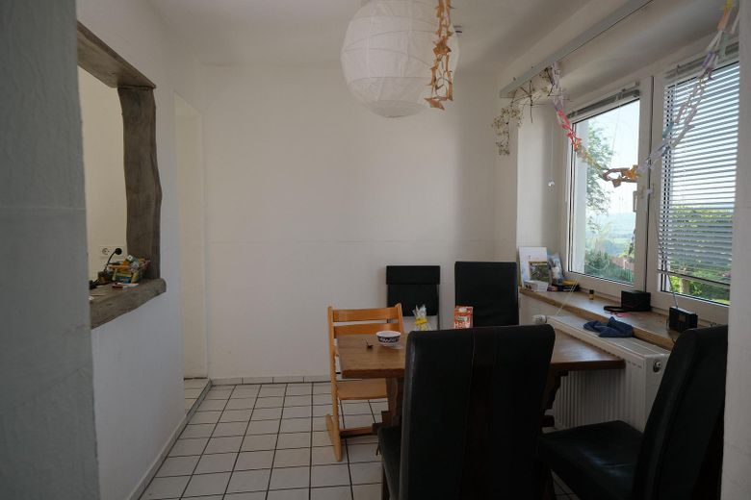
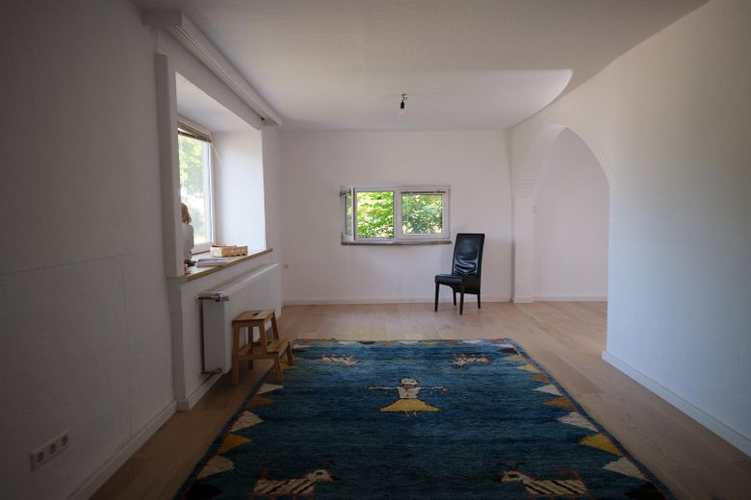
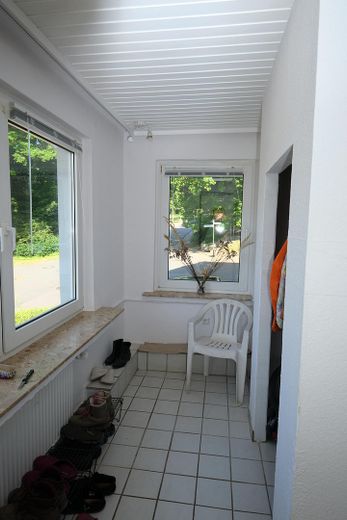
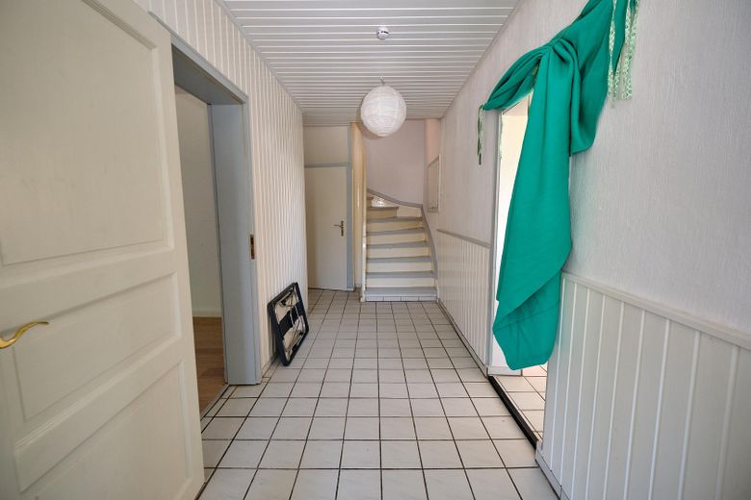
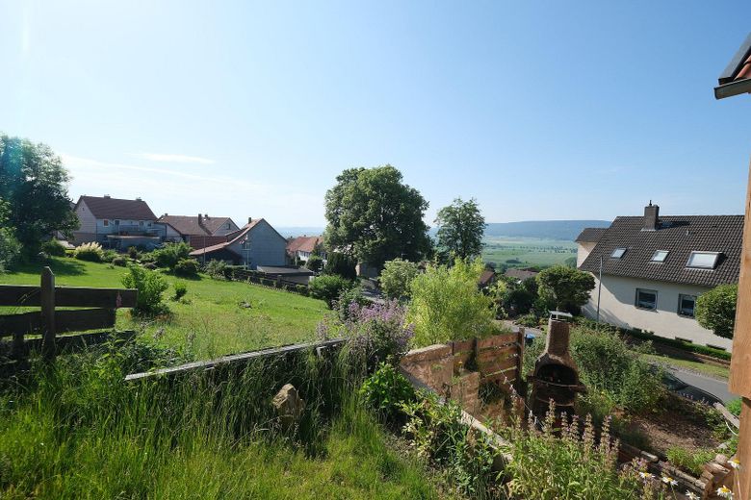
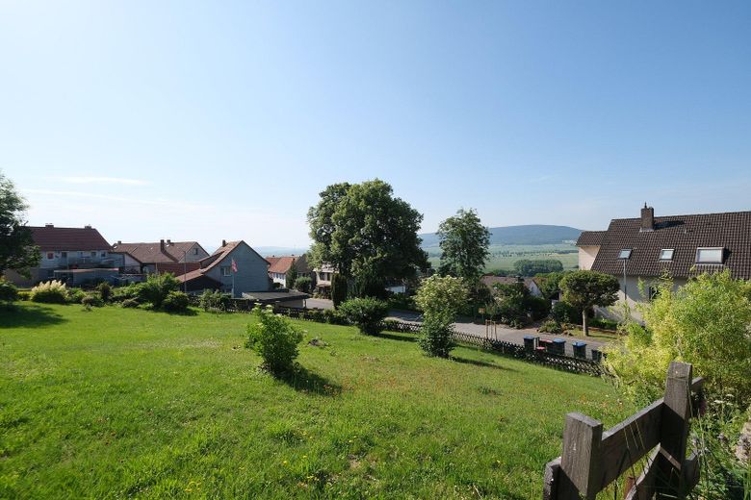
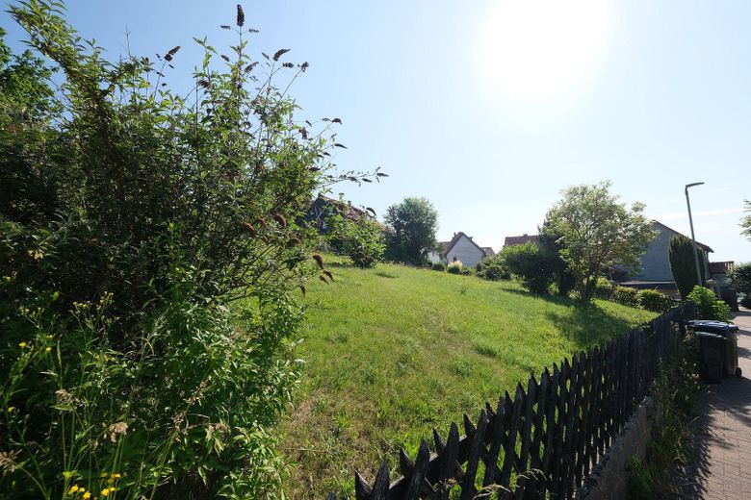
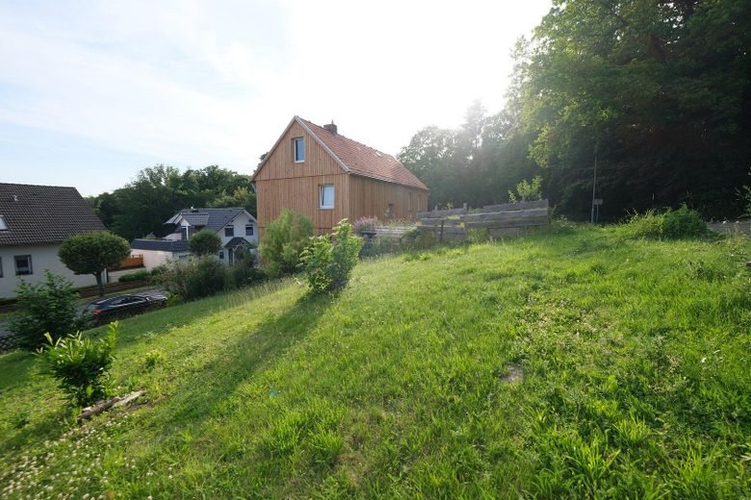
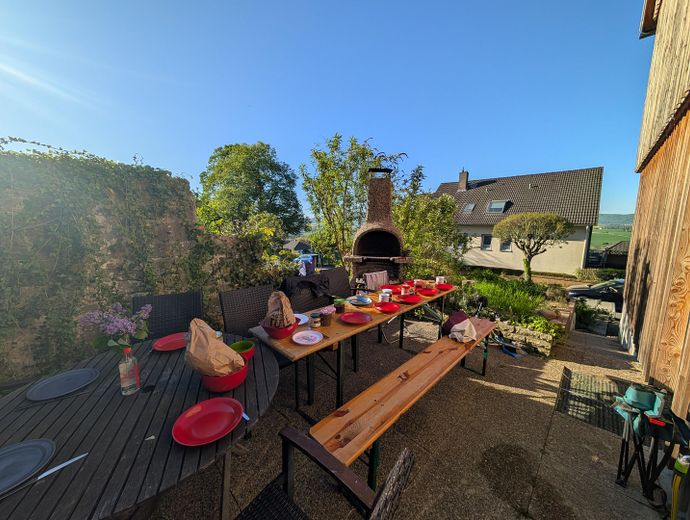
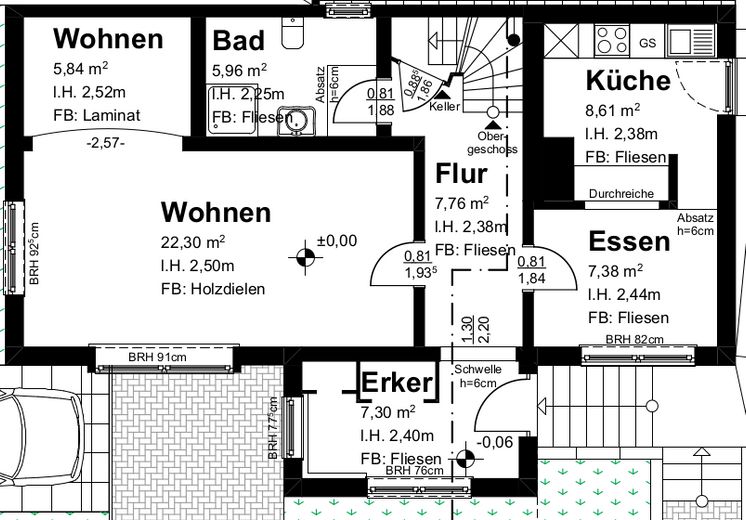
The house is entered via a stone staircase and the exposed natural-stone foundation into the entrance hall. On the ground floor are the kitchen, the large living room and a small bathroom with shower and WC, as well as the entrance hall. The terrace with a small herb garden is directly adjacent to the kitchen—behind it, the 750 m² garden opens up, offering plenty of space for designing.
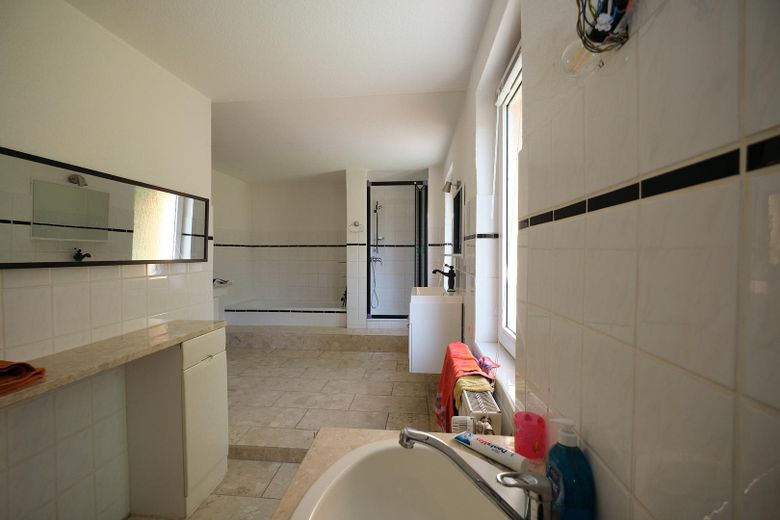
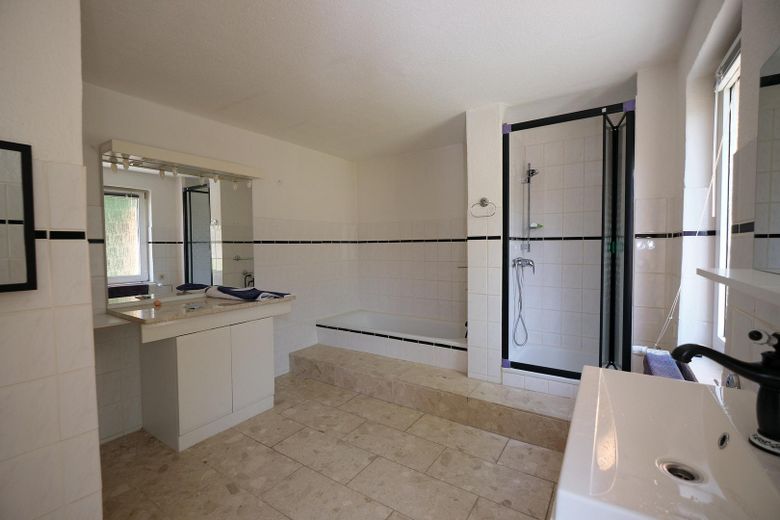
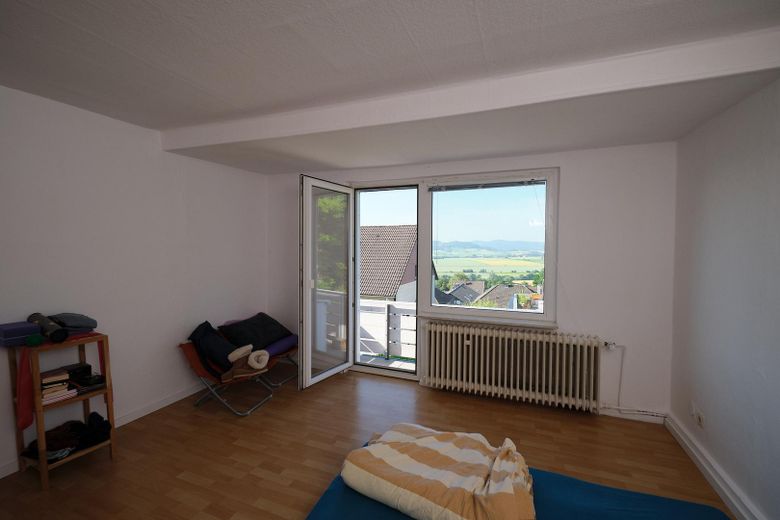
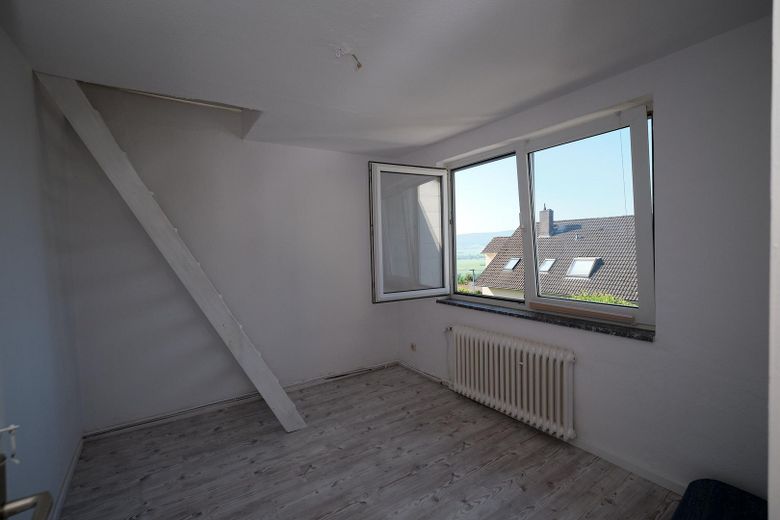
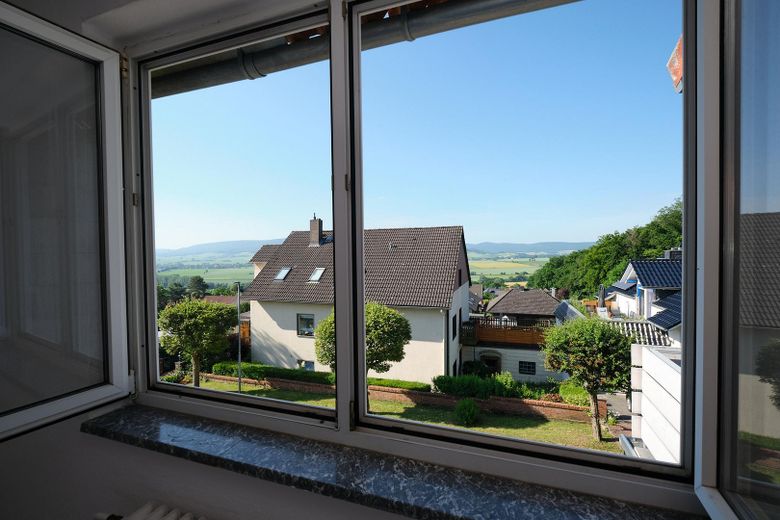
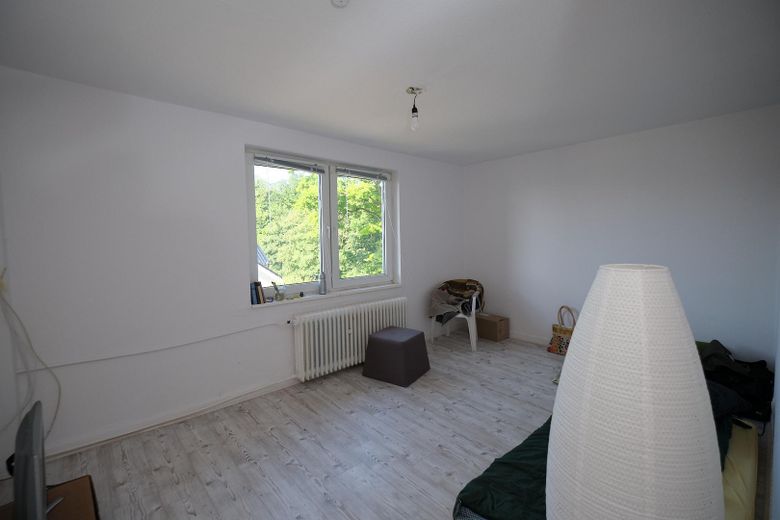
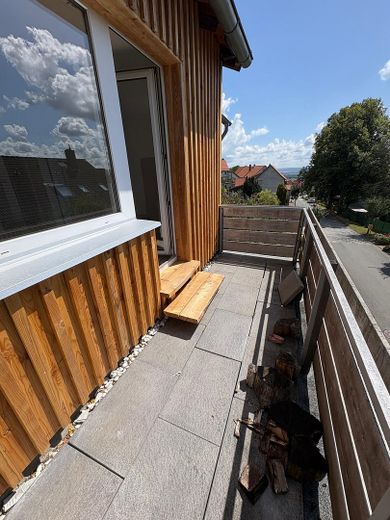
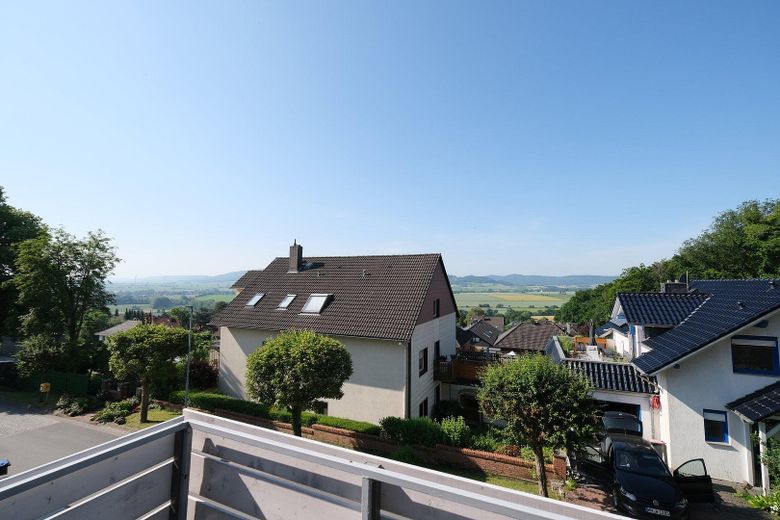
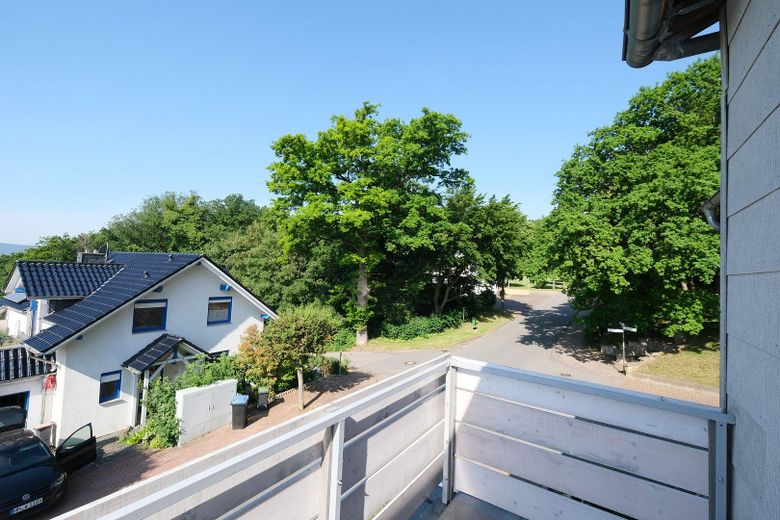
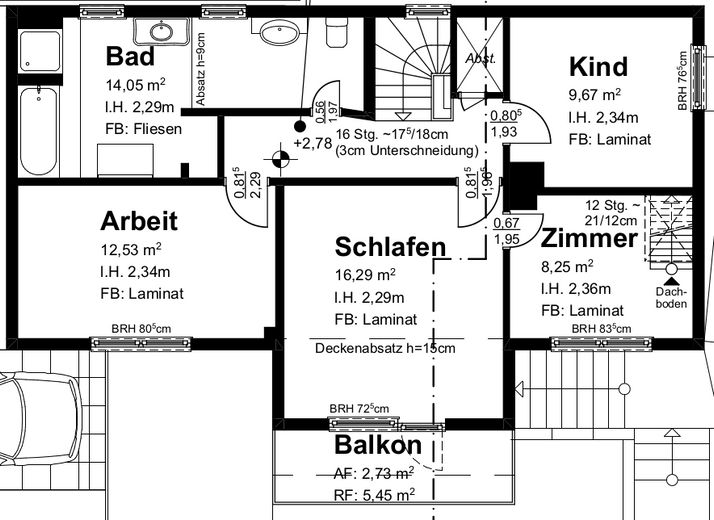
Upstairs are four rooms and a large bathroom with bathtub, shower and WC. One of the rooms has a balcony with unobstructed views across the entire valley.
The house is heated by an oil condensing heating system installed in 2020. An 8.5 kWp photovoltaic system on the roof generates electricity, which is leased to the tenants for self-consumption. An electric cable has already been installed for a wallbox (currently configured as a red CEE socket).
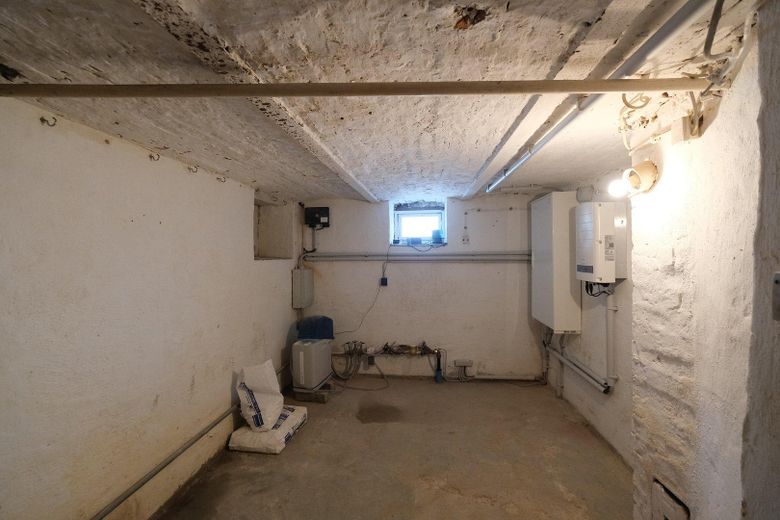
Important to know: This is a characterful period property, not a renovated new-build. The north and east sides are insulated with wood wool and clad in wood; the heating and PV systems are new—but the basement is a classic natural-stone cellar and accordingly damp (suitable as a utility basement, not as living space). The house is looking for residents who are open to doing practical work and enjoy taking care of the small quirks of a 120-year-old house. Those who bring this attitude will in return get a place with soul, beautiful views and room to live and garden.
Fittings and features, as described
Living Areas & Bathrooms
5 rooms, 141 m² living space
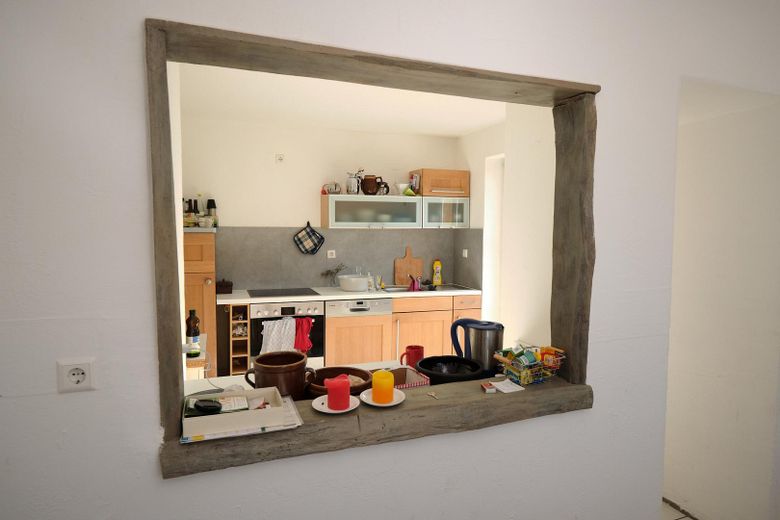
Old fitted kitchen with oven and ceramic hob
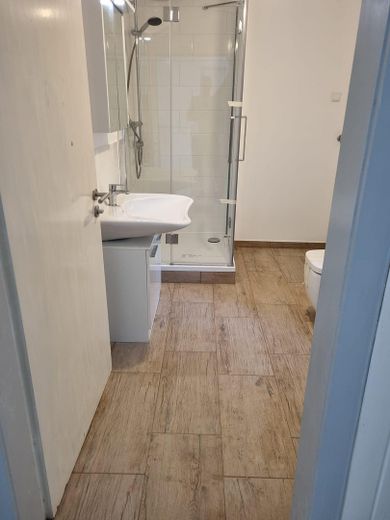
Ground-floor bathroom with shower and toilet
Upstairs bathroom with bathtub, shower and toilet
Heating & Energy
Oil condensing heating system, built 2020 (heating + hot water)
8.5 kWp photovoltaic system on the roof, electricity for own consumption (leased to tenant)
E-Mobility
Power cable for wallbox already installed
Currently configured as a red CEE socket
Outdoor Areas
14 m² terrace directly adjoining the kitchen, with a small herb garden
2.7 m² balcony upstairs with valley views
Garden totaling approx. 750 m² (70 m² by the house + 700 m² behind the terrace)
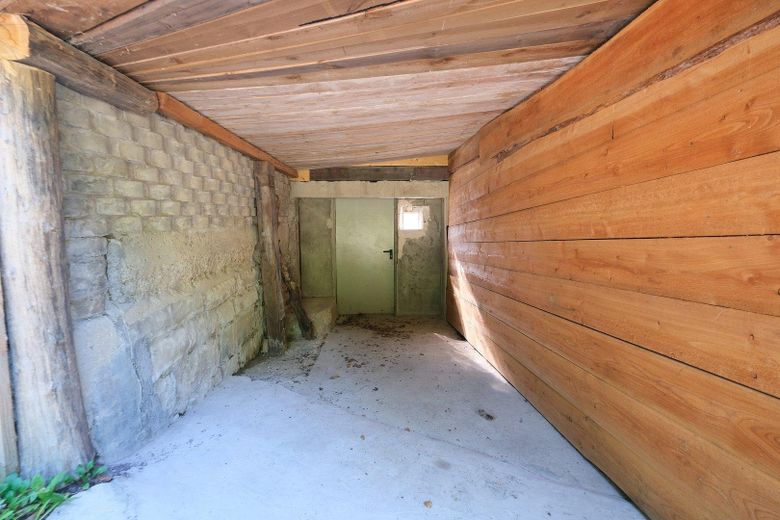
1 parking space (12 m²) and mini garage/carport (13 m²) directly by the house
Additional public parking spaces in front of the house
Structural Condition & Special Features
Built around 1900, visible natural stone foundation
North and east sides insulated with wood wool and clad with wood
Natural stone cellar, inherently damp — usable as a storage/utility cellar, not as living space
Typical old-building property for enthusiasts: suitable for tenants who are practically minded and are happy to carry out minor maintenance work themselves
Additional Costs (guideline figures, monthly)
Total non-heating additional costs: approx. €123
PV lease: €90 for approx. 8,700 kWh of electricity production for own consumption
The tenant purchases the heating oil themselves: approx. €100 / month
€800 basic rent + €123 non-heating additional costs + €90 PV lease = €1,013 monthly
In addition, there are heating oil costs of approx. €100 monthly, which are to be borne by the tenant.
Other
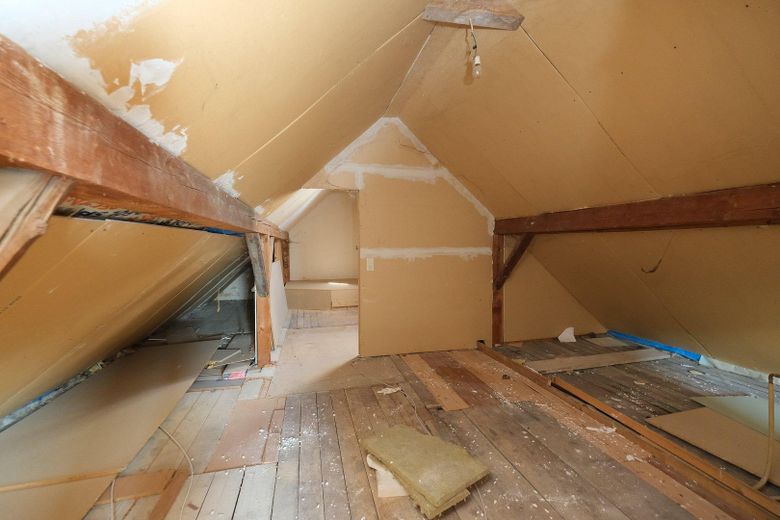
The photos are from 4 years ago; the property is a little more overgrown, one floor has a different color, but otherwise not much has changed.
The kitchen can gladly be taken over, but it is more of a makeshift kitchen.
Location
Area and routes
Plan a route
Your destination goes to Google Maps only when you submit the form. TraumImmo neither stores nor logs it.
Location details
Osterwald is a district of Salzhemmendorf with around 1,100 inhabitants, situated peacefully on the slope of the mountain ridge of the same name in the Hameln-Pyrmont district. The house itself is located on one of the quiet streets with an unobstructed view across the valley. Forest and country paths begin just a few minutes away on foot.
The village is characterized by rustic half-timbered lanes, an active community life and its immediate proximity to nature. Walks into the forest or to Stucki’s Sennhütte begin right outside the front door. Culturally, village life is shaped by the visitor mine with its adjoining museum, the Osterwaldbühne and the Steiger Klause.
For everyday needs, the village has a friendly grocery retailer, hairdressers, a kindergarten, several playgrounds, a church, a sports field with an active sports club, and the Waldbad Osterwald (outdoor swimming pool with a 50-m pool, non-swimmer’s pool and children’s pool, approx. 400 m from the house).
Within a 5-km radius: family doctor directly in the village, pharmacy and primary school in Oldendorf, the Salzhemmendorf comprehensive school with secondary modern, intermediate and grammar school branches through to the Abitur, grocery discounters in Coppenbrügge.
Accessible by car:
- Elze: approx. 10 min
- Hameln and Springe: approx. 20 min each
- Hildesheim: approx. 25 min
- Hanover (outskirts): approx. 30 min
By train (Osterwald station approx. 2 km away, Hameln–Hildesheim route):
- Elze: approx. 6 min
- Hameln: approx. 14 min
- Hildesheim: approx. 35 min
Bus stops are located directly in the village (village center and Drei-Linden-Straße).