Calculate using this listing's purchase price. Every assumption is editable and all figures are non-binding estimates.
The initial payment is estimated as loan amount × (interest + repayment) ÷ 12. Individual lending terms, special repayments and further fees are not included. Tax, notary and agent costs may differ in your case. This is not a financing offer or financial advice.
Your inputs are calculated only in this browser and are not saved or sent to TraumImmo.
The multigenerational/two-family house is being sold commission-free directly by the owner. The buyer does not have to pay an estate agent’s commission.
Contact: 0151 72 36 45 69
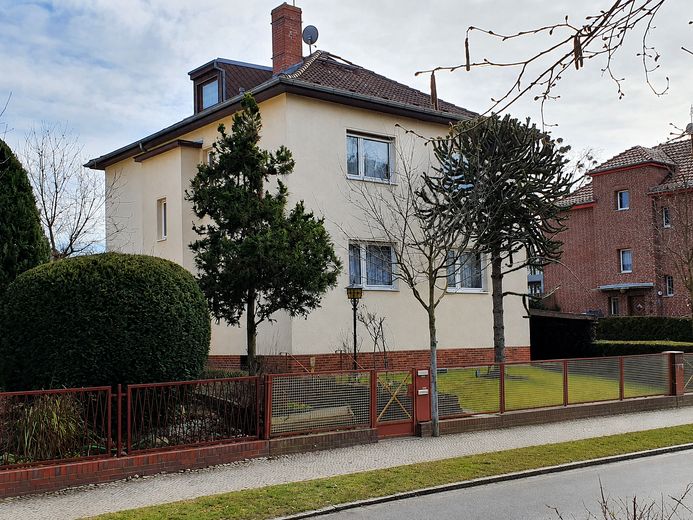
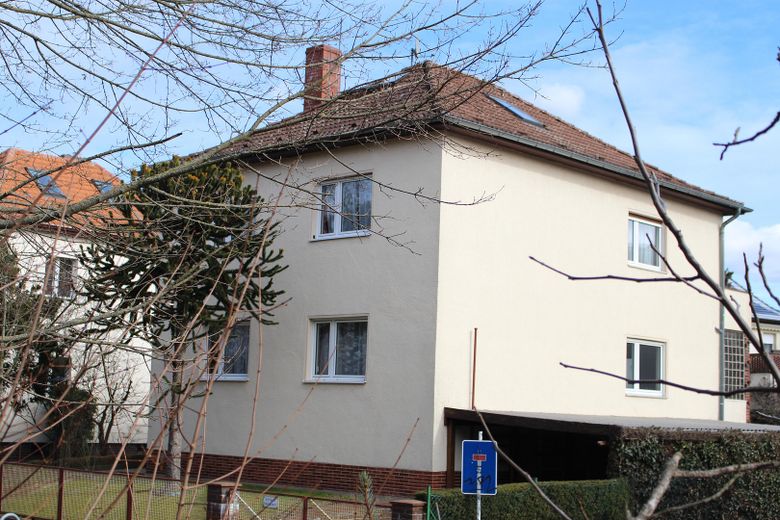
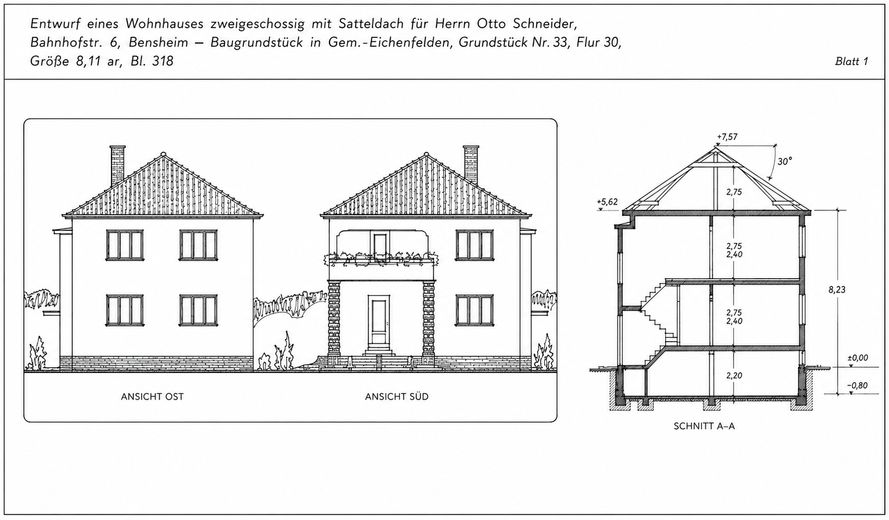
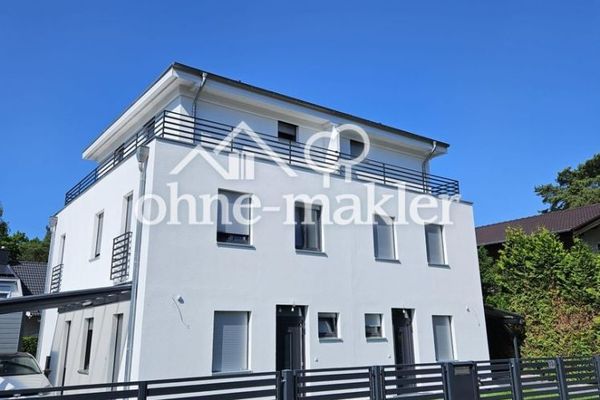
The house is situated on an approximately 669 m² plot in the popular Berlin district of Lichterfelde. Built in 1936 using solid construction, the building was originally designed as a spacious residential house and occupied by the owner himself.
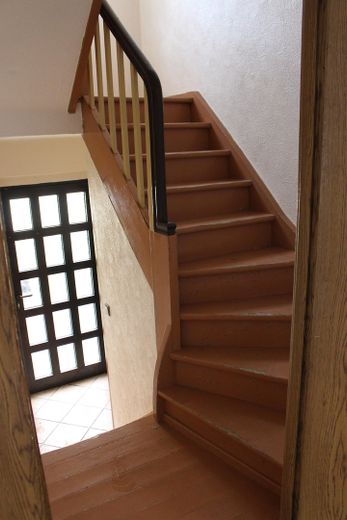
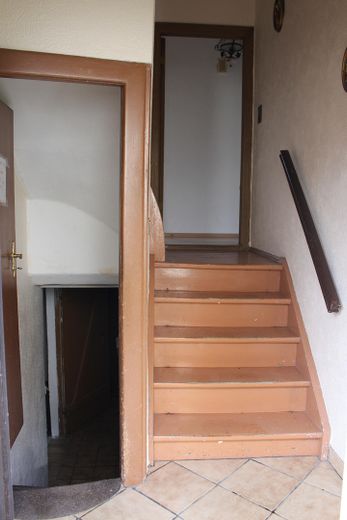
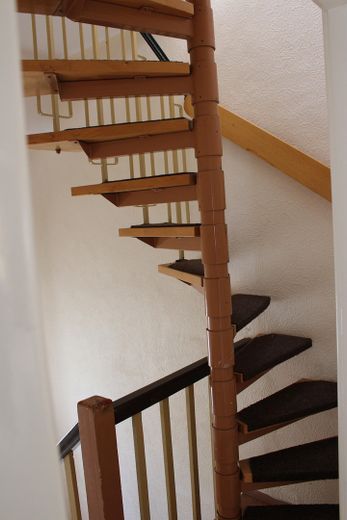
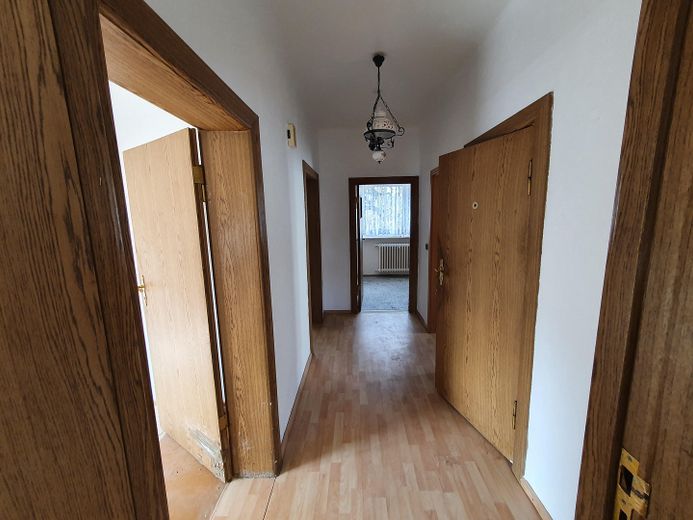
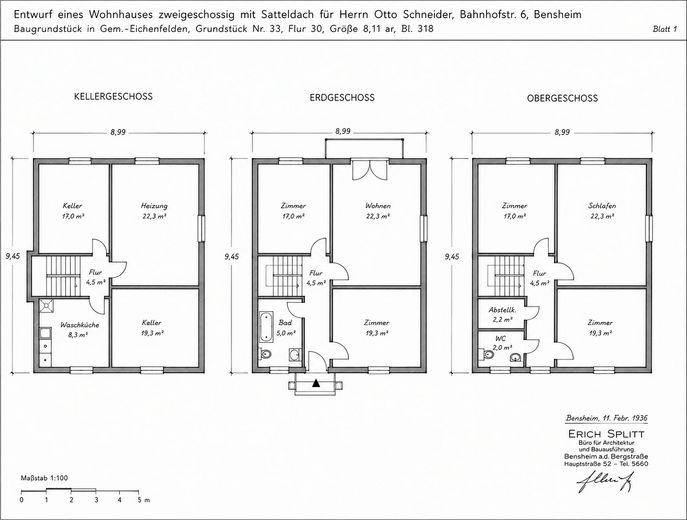
The house comprises a ground floor, upper floor, converted attic and basement. The individual floors are divided into independent living areas and are accessible via a shared staircase.
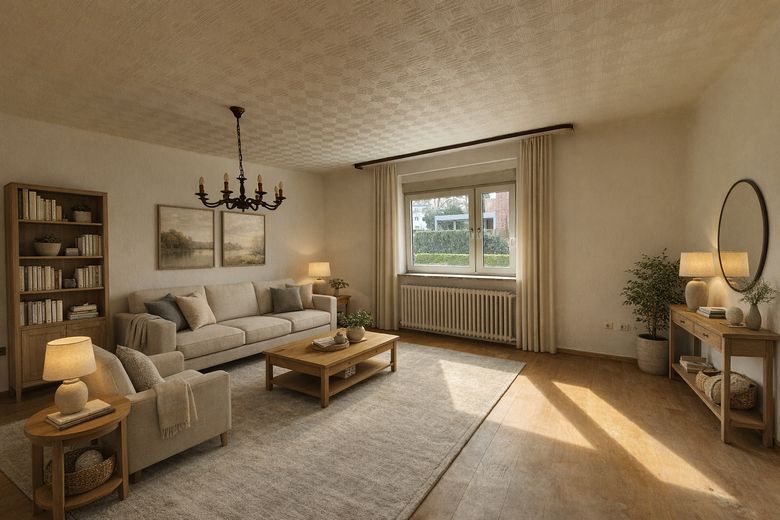
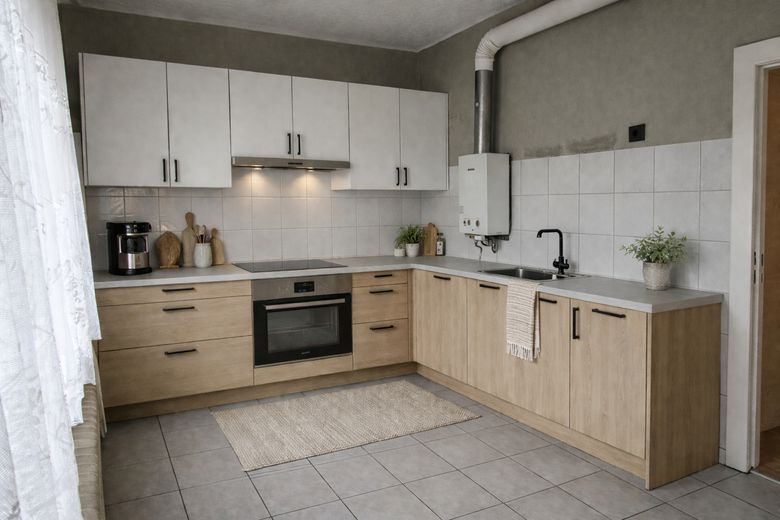
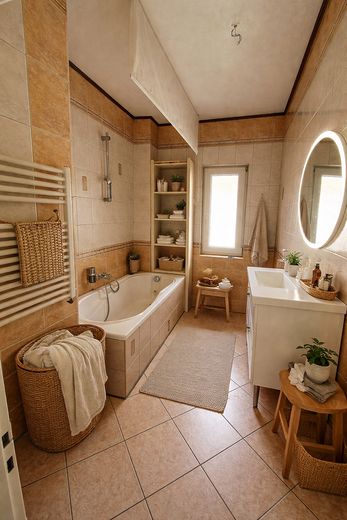
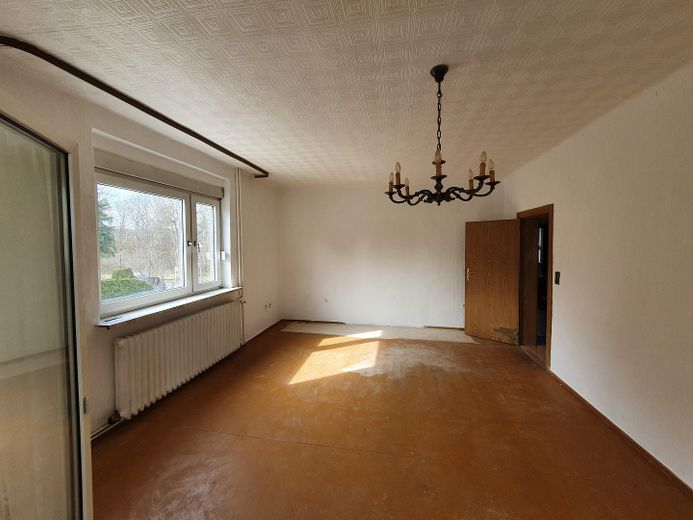
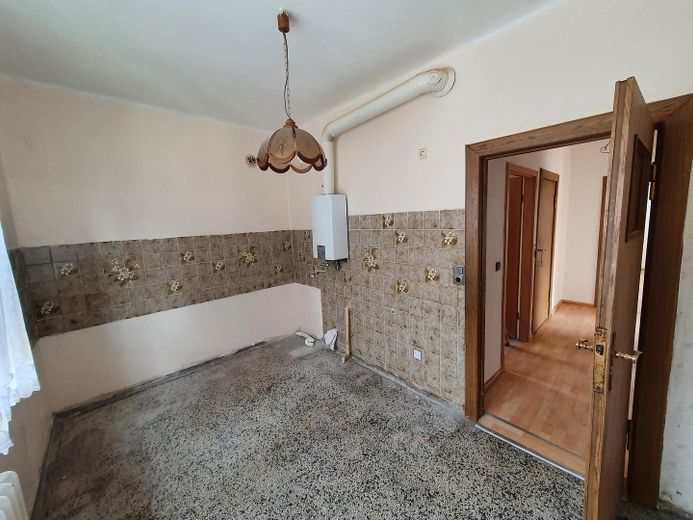
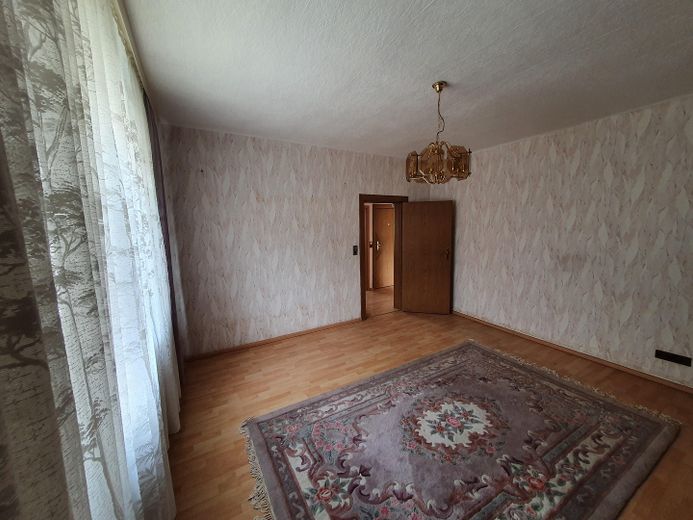
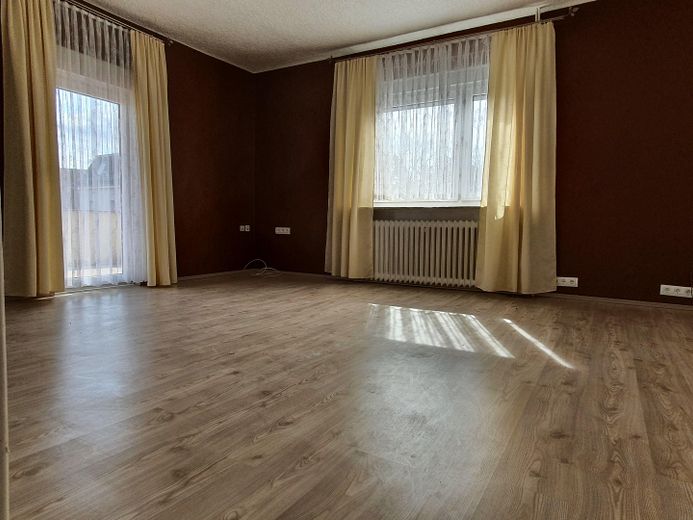
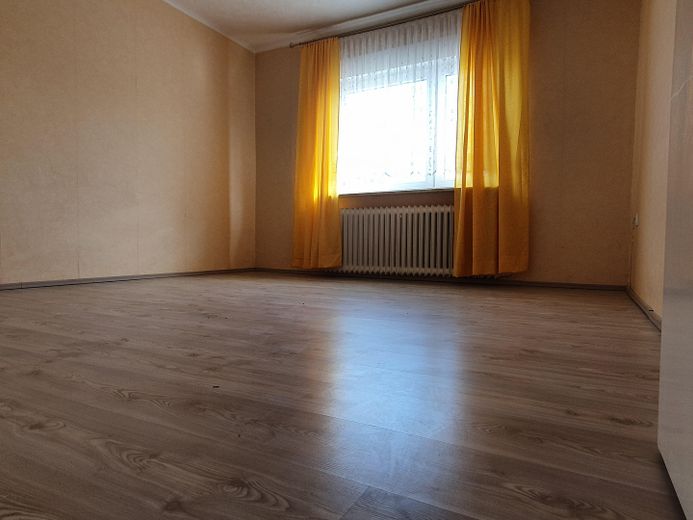
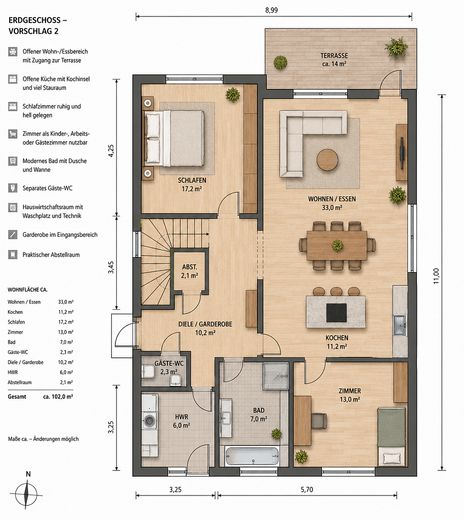
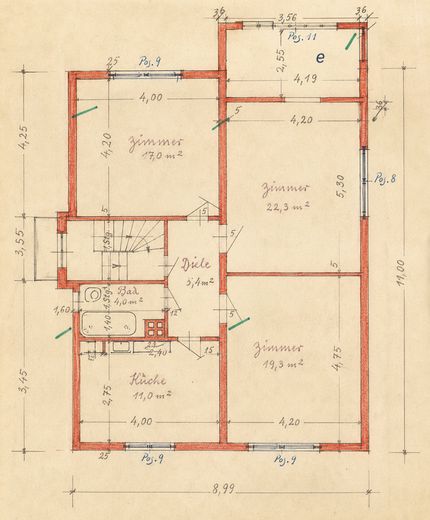
Both the ground floor and the upper floor each comprise three rooms, a kitchen and a bathroom.
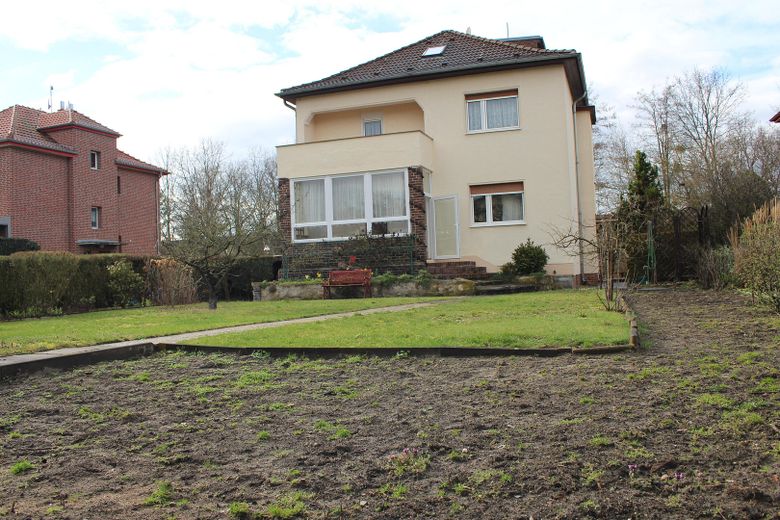
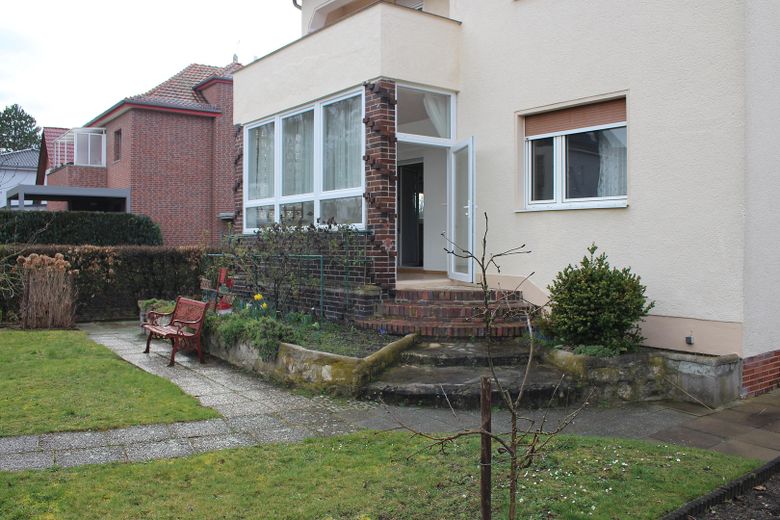
The ground floor additionally offers a conservatory with direct access to the garden. The upper floor has a balcony overlooking the garden.
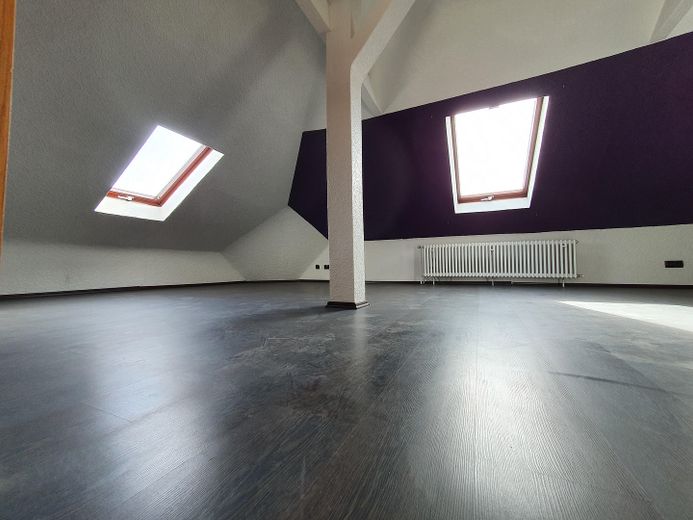
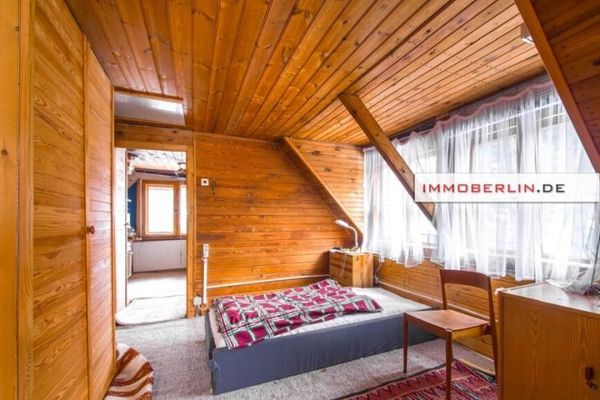
The attic was converted into a studio and offers additional usage and design possibilities.
The house has previously been used as a multigenerational home and therefore offers a flexible layout for different living concepts. For example, it could be used by a large family, several generations under one roof, or a combination of owner-occupation and letting.
The spacious plot and the layout of the house offer the opportunity to further develop the existing living concept individually and shape the house’s distinctive character according to one’s own ideas.
Fittings and features, as described
The house’s overall features correspond to a solid standard. The floors in the living areas are predominantly fitted with laminate or carpeting. The kitchens and bathrooms have tiled or stoneware flooring; the bathroom walls are also tiled.
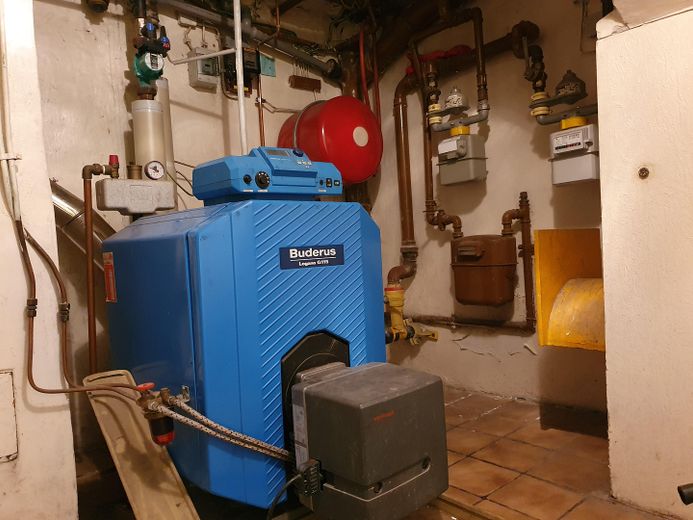
The house is heated by an oil-fired heating system. Hot water is supplied on each floor via instantaneous water heaters. Natural gas E is used as the energy source for the hot-water supply.
The basement contains the main supply and connection lines for electricity, gas, cable television, internet, and the wastewater pipe.
The property includes a covered parking space (carport) with room for two vehicles.
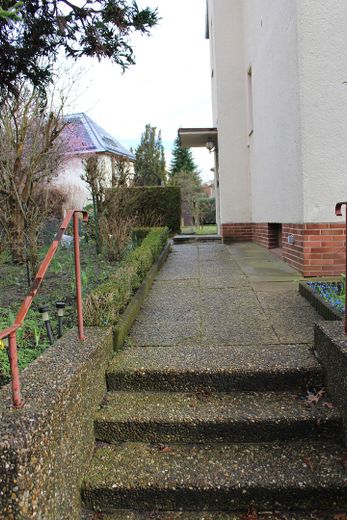
The outdoor areas are attractively landscaped and well maintained. The garden features a lawn, various flower and planting areas, as well as additional areas suitable for growing vegetables, berries, and other garden plants.
Other
Kindergartens and schools are located nearby and are easily accessible. For recreation and leisure, Lilienthalpark and the promenade along the Teltow Canal offer ideal opportunities for walks, cycling tours, and jogging.
A tennis club and a toboggan run complement the diverse leisure activities for the whole family. The nearby Osdorfer Wäldchen and the surrounding green countryside also invite residents to enjoy walks, excursions, and relaxing hours in nature.
The combination of good infrastructure, diverse leisure opportunities, and proximity to green spaces makes the location particularly attractive for families and nature lovers.
Location
Area and routes
Plan a route
Your destination goes to Google Maps only when you submit the form. TraumImmo neither stores nor logs it.
Location details
The Berlin district of Lichterfelde is one of the city’s popular residential areas due to its established structure and attractive residential surroundings.
The property is located in a quiet and well-maintained residential area characterized predominantly by detached and semi-detached houses, as well as a green and pleasant environment. The combination of an established residential setting, spacious plots, and abundant greenery gives the location a distinctive residential character.