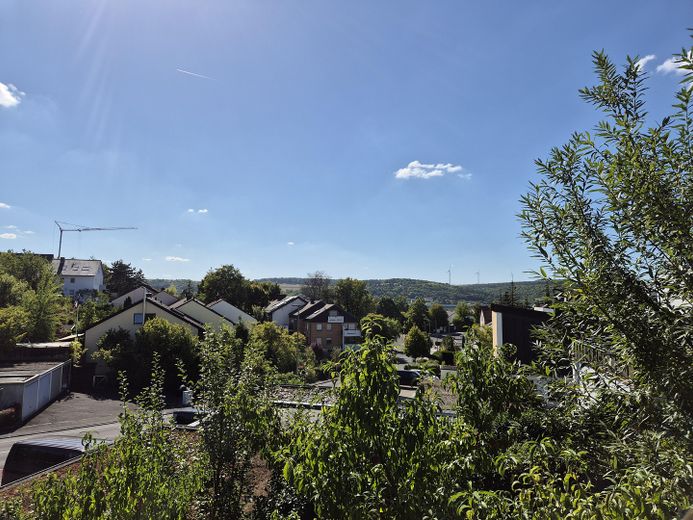
Aussicht
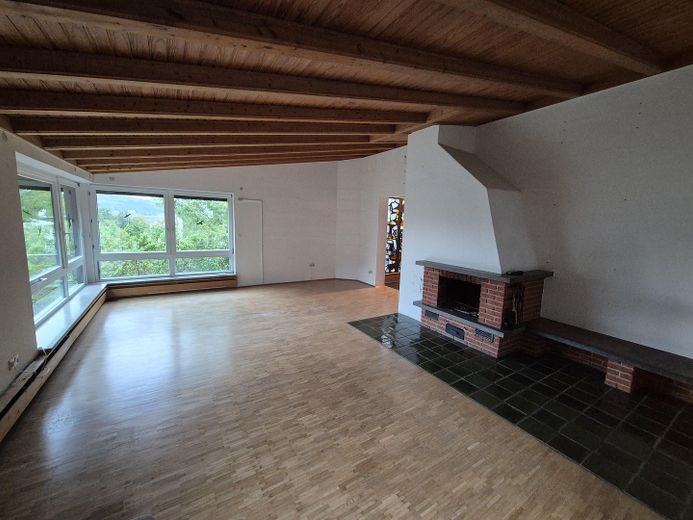
Wohnzimmer
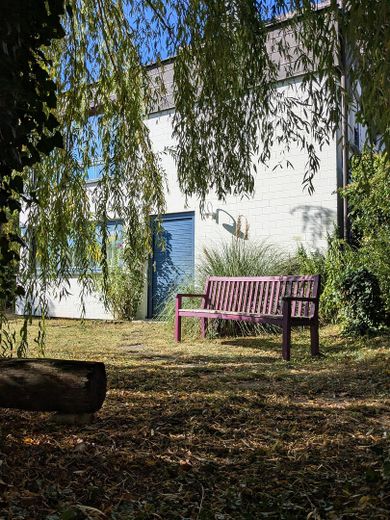
Familienhaus mit Garten
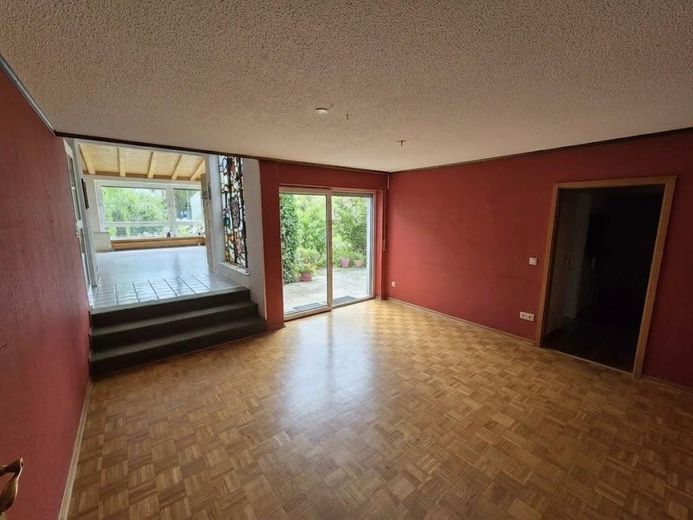
Esszimmer
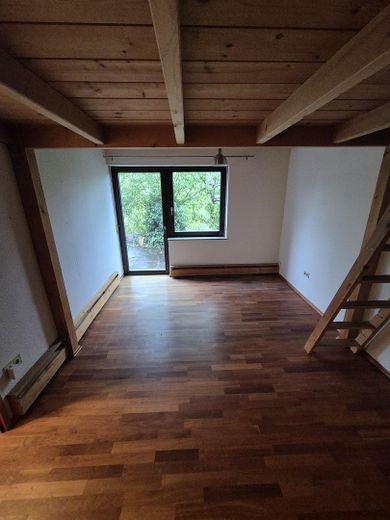
Schlafzimmer EG
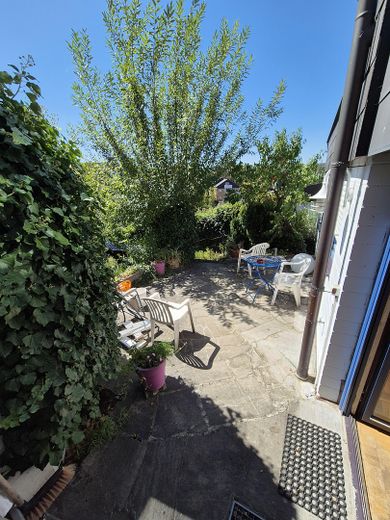
Terrasse
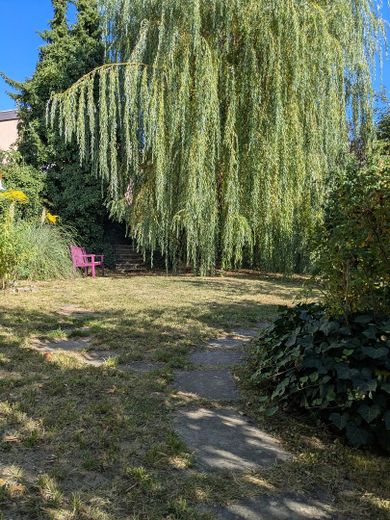
Garten
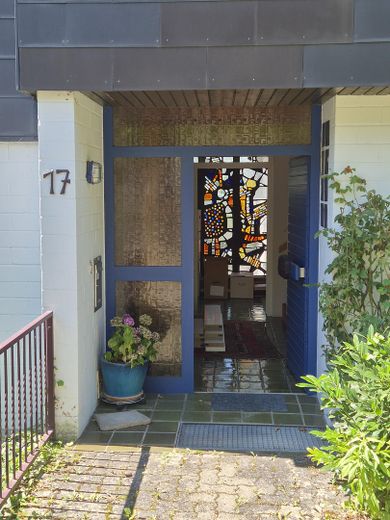
Eingang
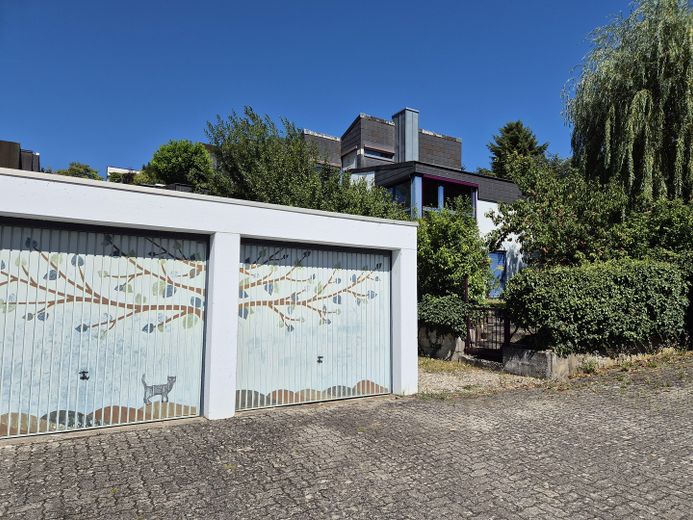
Garagen und Hausansicht
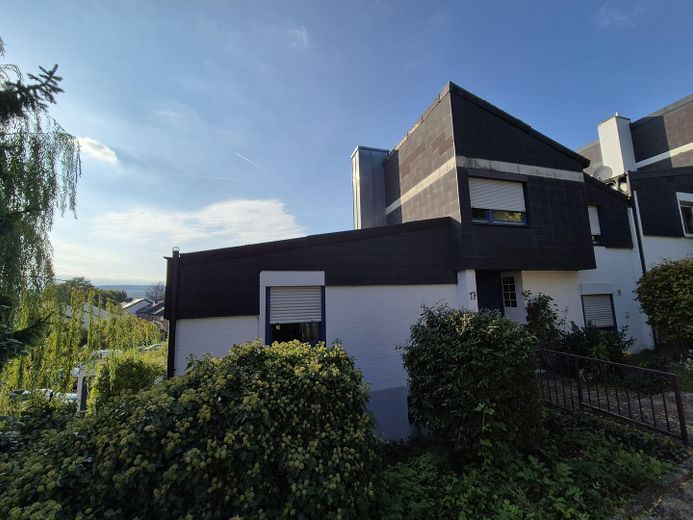
Hausansicht
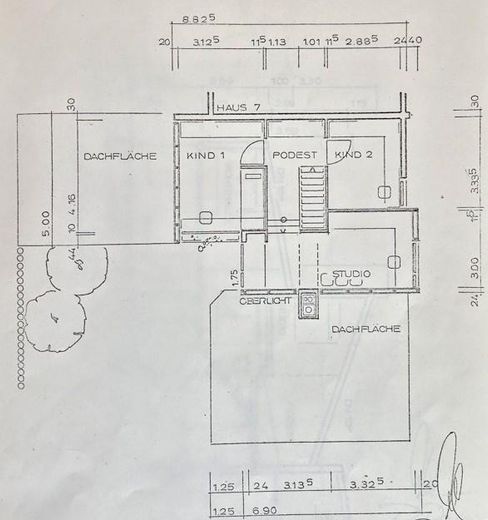
Grundriss OG
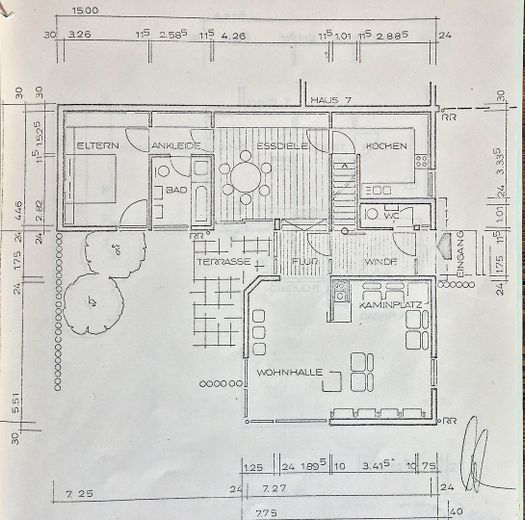
Grundriss EG
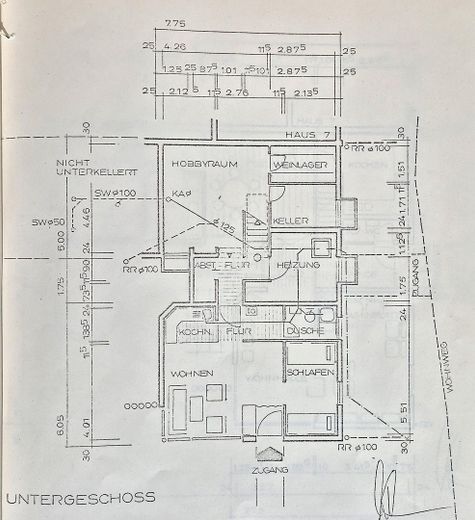
Grundriss UG
| Type | End-of-terrace house |
|---|---|
| Living area approx. | 186 m² |
| Year built | 1978 |
| Bedrooms | 5 |
| Available from | sofort |
|---|---|
| Rooms | 8 |
| Bathrooms | 3 |
| Heating | Central heating |
| Fuel type | Gas |
| Plot area | 471 m² |
|---|---|
| Parking spaces | 3 |
| Condition | Needs renovation |
| Floors in the building | 3 |
| Usable floor area | 38 m² |
| Purchase price | 529.000 € |
|---|---|
| Price per m² | 2,844.09 €/m² |
| Commission | no commission for buyers |
Calculate using this listing's purchase price. Every assumption is editable and all figures are non-binding estimates.
The initial payment is estimated as loan amount × (interest + repayment) ÷ 12. Individual lending terms, special repayments and further fees are not included. Tax, notary and agent costs may differ in your case. This is not a financing offer or financial advice.
Your inputs are calculated only in this browser and are not saved or sent to TraumImmo.
More financing calculators and assumptionsThis attractive end-of-terrace house combines comfort, spaciousness and living comfort in a special way. Surrounded by a beautiful garden, it offers plenty of space for living, laughing and relaxing – ideal for families, couples or anyone who values a harmonious home.
Living & Feeling Good
You can feel the pleasant atmosphere of this house as soon as you enter.The large living area with fireplace invites you to cozy evenings with family and friends – especially in the cooler season, it becomes the heart of the house.In summer, the living space opens onto the garden – here you can enjoy barbecues, gardening or simply the sun.
The total living area of approx. 186 m² is distributed across two residential units that are connected but can also be used separately. This creates enough space for multi-generational living, a home office or a rentable granny apartment.
Design Your Dream Home
The house is well maintained, but in need of renovation – an ideal opportunity to implement your personal living ideas. The solid building fabric of this architect-designed house provides an excellent basis for creating a well-kept, modern and ready-to-move-in property with manageable effort.
This gives you the opportunity to add a personal touch to your new home while preserving the charm and quality of the original building concept.
Please feel free to request a detailed exposé without obligation.
Layout
Main apartment (approx. 147 m²)
- Bright living room with fireplace
- Dining room with space for the whole family
- Four bedrooms – perfect for family, guests or an office
- Two bathrooms
- Well-kept kitchen
Granny apartment (approx. 39 m²)
- Living and dining area with open kitchenette
- Bedroom
- Bathroom with shower
- Separate access – ideal for guests or rental
Your destination goes to Google Maps only when you submit the form. TraumImmo neither stores nor logs it.
The house is located in a quiet, family-friendly residential area of Veitshöchheim – one of the most popular places to live in the Würzburg area. The pleasant neighborhood, well-kept streets and plenty of greenery create a harmonious environment in which you immediately feel at home.
Veitshöchheim offers excellent infrastructure: Numerous shopping facilities, schools, kindergartens, doctors and leisure activities are quickly accessible. The idyllic location on the Main invites you to take walks, bike rides and relaxing hours in nature.
The connection to Würzburg is excellent:The bus lines 11 and 19 take you to Würzburg main station in less than 10 minutes – the bus stops are conveniently reachable in just a few minutes on foot. By car, too, you can reach the city center as well as the region's important transport routes quickly via well-developed roads.
This location thus combines the best of both worlds – quiet living in greenery and proximity to the city. Ideal for families, commuters and anyone who values comfort and quality of life equally.
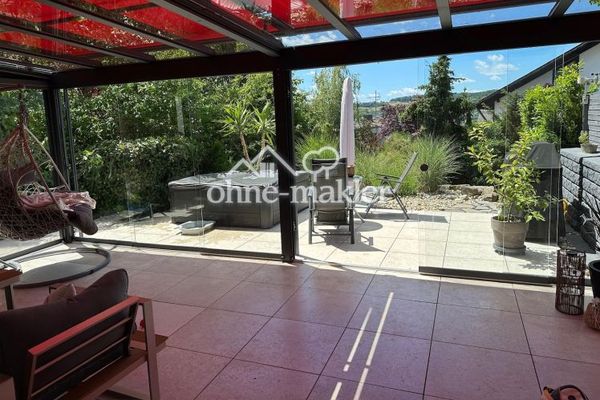 775.000 € Beautiful smart home, top renovated, conservatory, PV, carport, garden97209 Veitshöchheim
 775.000 € Beautiful smart home, top renovated, conservatory, PV, carport, garden97209 Veitshöchheim– Veitshöchheim


