| Type | Villa |
|---|---|
| Living area approx. | 346 m² |
| Bedrooms | 7 |
| Rooms | 12 |
|---|---|
| Bathrooms | 3 |
| Plot area | 5245 m² |
|---|
| Purchase price | 1.190.000 € |
|---|---|
| Price per m² | 3,439.31 €/m² |
| Commission | no commission for buyers |
Calculate using this listing's purchase price. Every assumption is editable and all figures are non-binding estimates.
The initial payment is estimated as loan amount × (interest + repayment) ÷ 12. Individual lending terms, special repayments and further fees are not included. Tax, notary and agent costs may differ in your case. This is not a financing offer or financial advice.
Your inputs are calculated only in this browser and are not saved or sent to TraumImmo.
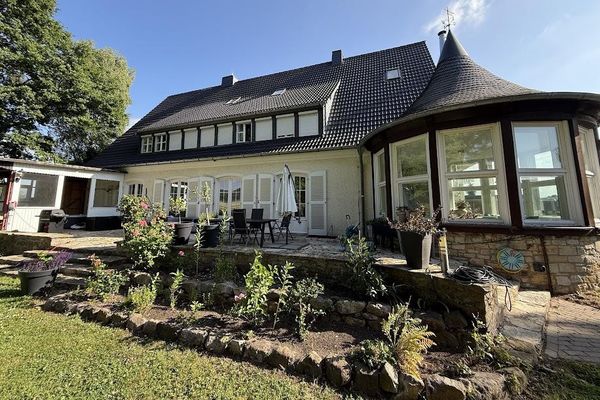
More financing calculators and assumptionsBuilt as a stately residence for a factory owner, with correspondingly generous rooms, this property embodies a symbiosis of history and an exclusive living experience that is rarely found today.
Located in idyllic Eielstädt, surrounded by nature, the center of Bad Essen, with its historic half-timbered architecture and all everyday amenities, is only approx. 2 km away.
Enter the building via three steps through the classically designed vestibule. This leads to the impressive hall with a historic tiled stove, from which the room axes unfold elegantly. The ground floor impresses with fine natural stone slabs in the entrance area, high ceilings and solid wood doors. Three rooms connected by solid sliding and hinged doors form the centerpiece:
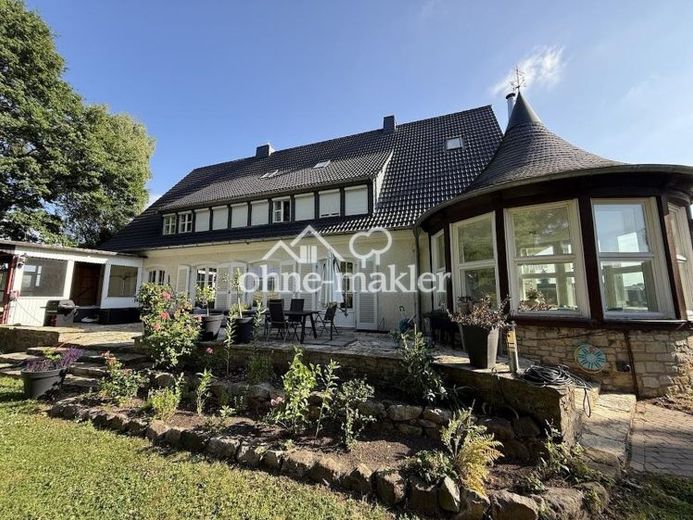
The living room captivates with a marble fireplace, a round turret bay window with a wonderful garden view and direct access to the long, rubble-stone south-facing terrace. The ladies’ room is next to the living room. Adjacent to the ladies’ room is the gentlemen’s room, which is currently used as a business studio. There is a separate guest WC next to the current business studio. All three rooms have direct access to the terrace. A kitchen with utility room, a serving room with a separate staff entrance (Dutch door, WC) and a separate guest WC complete the ground floor.
A staircase with natural light leads to the upper-floor gallery. High-quality parquet flooring is laid here. Three of the five rooms form a self-contained apartment with its own shower room—ideal for adult children or guests. There is also a spacious, modern main bathroom (shower/bathtub) and the main bedroom with a large east-facing balcony, direct access to the bathroom and storage areas in the sloping roof space.
The newly converted attic, including a kitchen, two bedrooms, a large living room and its own bathroom with shower, is ideal for family members, guests, staff or as a separate area for a studio, fitness room or open-plan office.
The building has a full basement: In addition to the large boiler room, you will find a traditional wine cellar, three workshop cellars, a storage cellar, as well as a sauna and a separate east exit.
Driveway & vehicle parking: Accessible from the road via a gravelled driveway screened by a gate. On the west side there is a sheet-metal double garage and a paved Parking spaces. At the eastern end of the driveway are a wooden double carport and a paved area for two cars, already prepared for the construction of another double garage or carport.
Plot & garden: Plot of over 5,245 m². Spacious garden areas with mature trees and rhododendron bushes on the north and south sides.
The southern garden, with its garden shed, adjoins an orchard meadow with old, productive fruit and nut trees (several different apple, pear and plum trees, a cherry tree, walnut and hazelnut trees) as well as fruit bushes (redcurrants, gooseberries, blackberries).
Contact:
Tel.: +4915126890609
Your destination goes to Google Maps only when you submit the form. TraumImmo neither stores nor logs it.