| Type | Farmhouse |
|---|---|
| Living area approx. | 346 m² |
| Year built | 1964 |
| Bedrooms | 7 |
| Available from | Nach Vereinbarung |
|---|---|
| Rooms | 12 |
| Bathrooms | 3 |
| Heating | Central heating |
| Fuel type | Gas |
| Plot area | 5245 m² |
|---|---|
| Parking spaces | 8 |
| Condition | Refurbished |
| Floors in the building | 2 |
| Usable floor area | 240 m² |
| Purchase price | 1.300.000 € |
|---|---|
| Price per m² | 3,757.23 €/m² |
| Commission | no commission for buyers |
Calculate using this listing's purchase price. Every assumption is editable and all figures are non-binding estimates.
The initial payment is estimated as loan amount × (interest + repayment) ÷ 12. Individual lending terms, special repayments and further fees are not included. Tax, notary and agent costs may differ in your case. This is not a financing offer or financial advice.
Your inputs are calculated only in this browser and are not saved or sent to TraumImmo.
More financing calculators and assumptionsA property with character, space, and exceptional possibilities
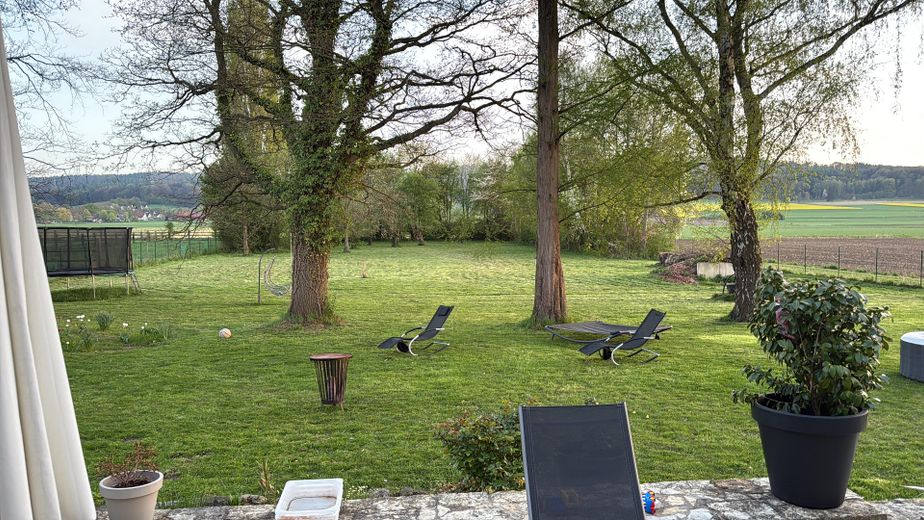
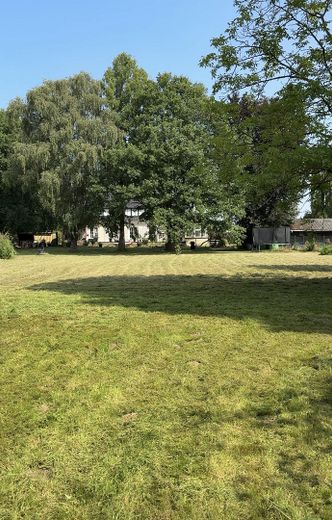
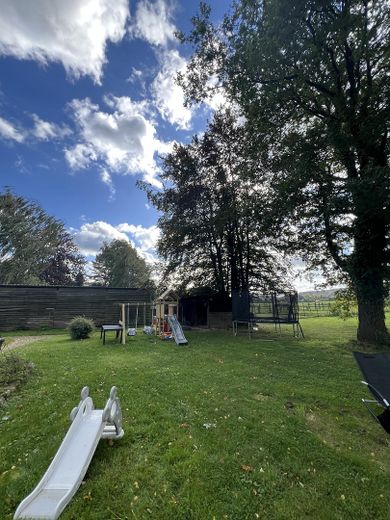
In a quiet, sought-after setting, this impressive country house villa presents a rare opportunity for people seeking to combine spaciousness, privacy, and versatile usage options. Set on an approximately 5,245 m² park-like plot, this exceptional property combines prestigious living with the highest level of quality of life.
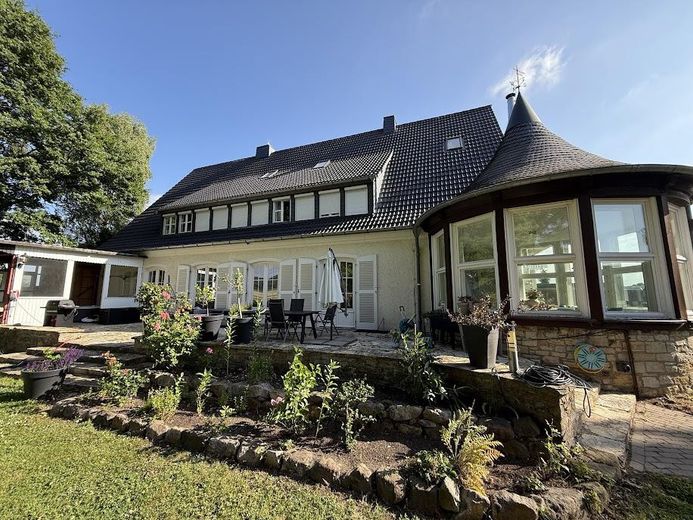
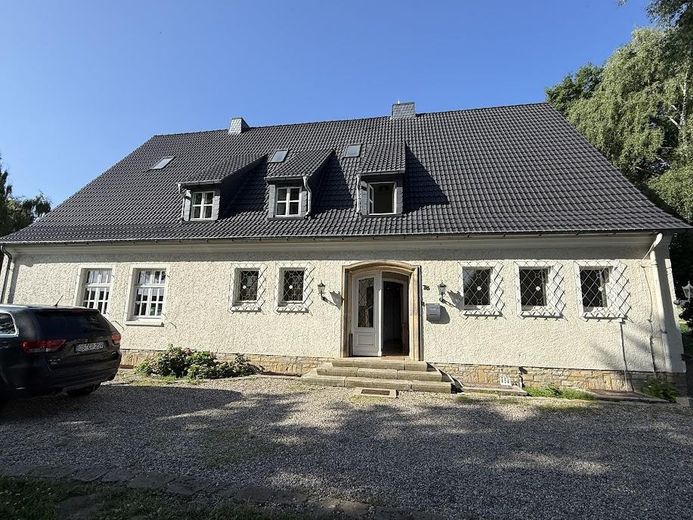
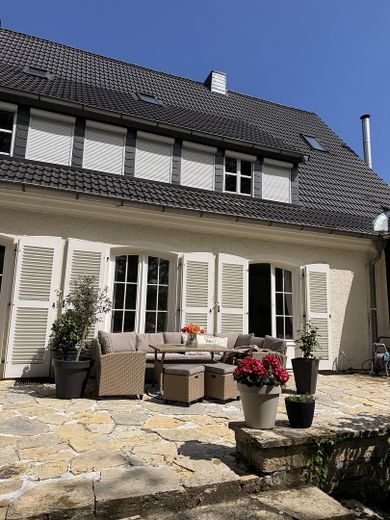
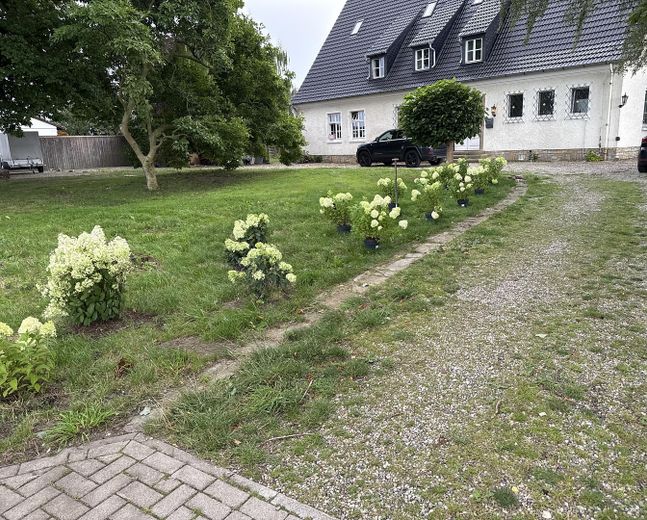
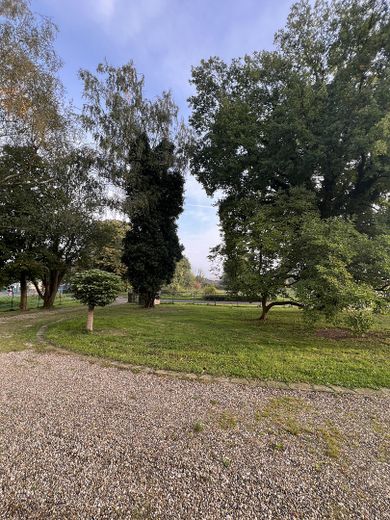
The expansive driveway already conveys the exclusive character of this property. The generously laid-out courtyard leads directly to the villa with its distinctive turret oriel and elegant natural-stone terrace landscape, emphasizing the property’s stately impression and offering residents and guests alike an impressive welcome.
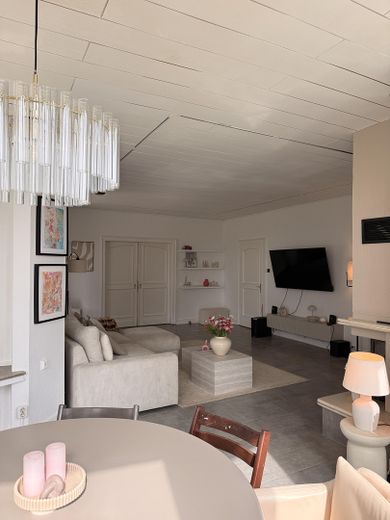
With an official living area of approximately 346 m² and an additional approx. 240 m² of usable space (including 90 m² of newly finished attic space and 150 m² of usable basement space), this home concept meets the highest standards. Whether as an exclusive family residence, a multigenerational property, or a prestigious center of life with integrated professional use – this property offers room for visions.
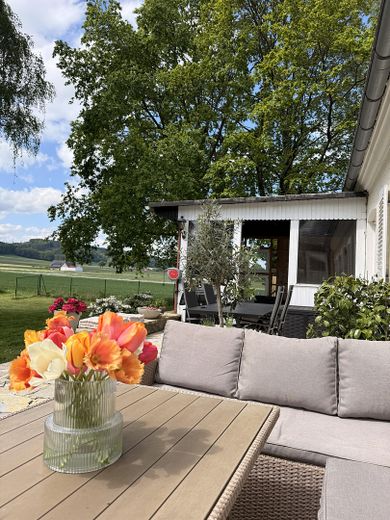
The expansive plot offers numerous design possibilities and creates the highest degree of privacy in a natural setting.
- Prestigious country house villa with approx. 345.77 m² of official living space
- Approx. 240 m² of additional usable space (including 90 m² of newly finished attic space + 150 m² of usable basement space)
- Approx. 5,245 m² park-like property
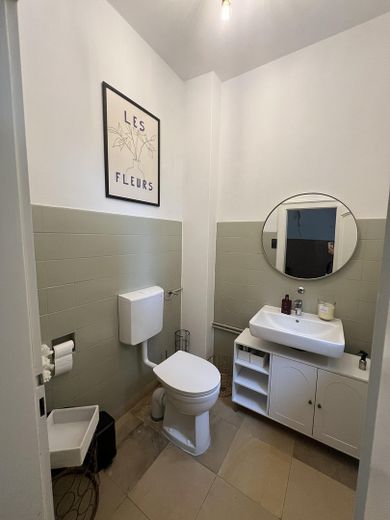
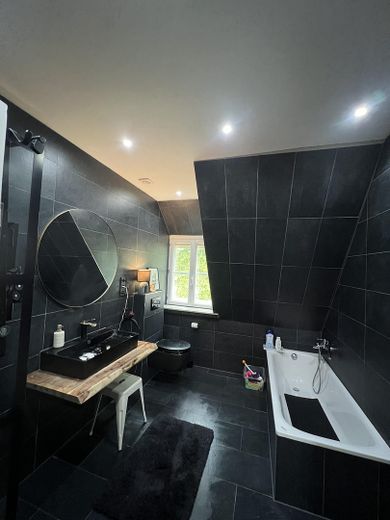
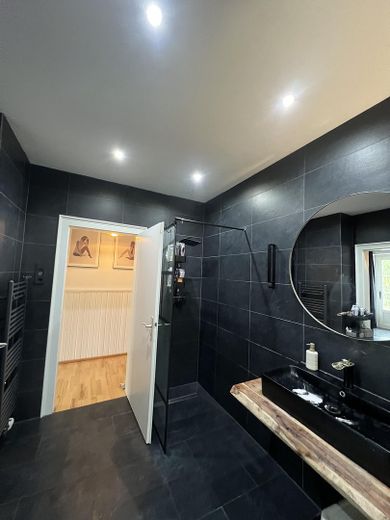
- 2 bathrooms and 2 separate guest WCs
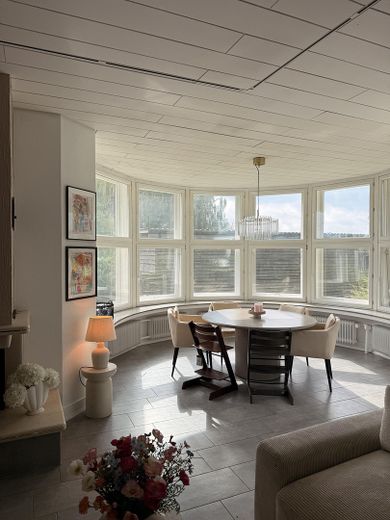
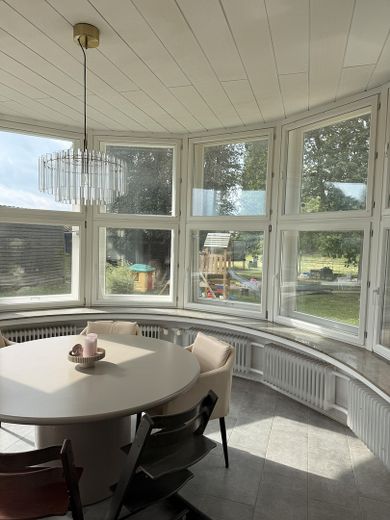
- Distinctive round tower / oriel with panoramic windows and natural-stone base
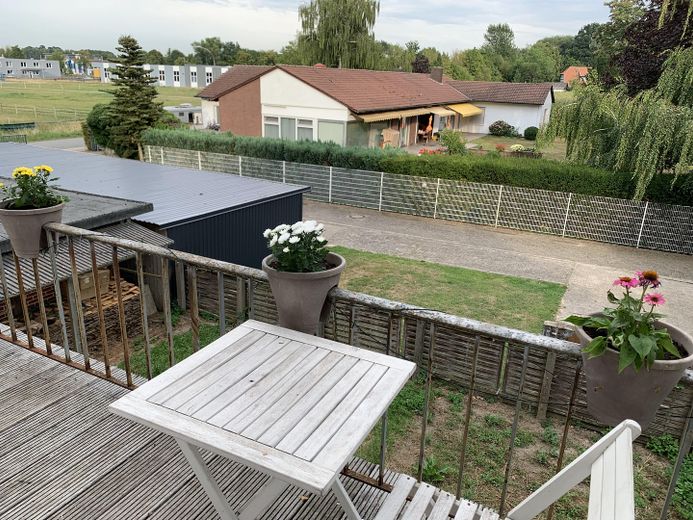
- Spacious natural-stone terrace on several levels
- 2 garage and 2 carport parking spaces as well as 4 paved outdoor parking spaces
- Future-proof IT infrastructure with CAT6A network cabling and FTTH fiber-optic connection
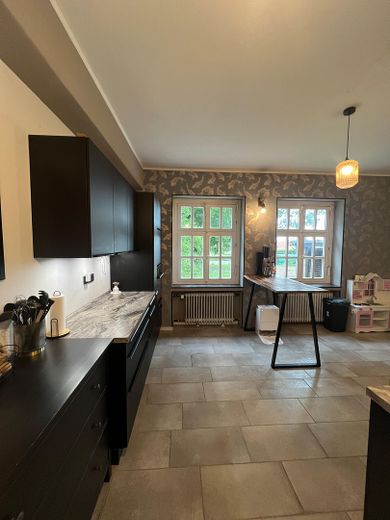
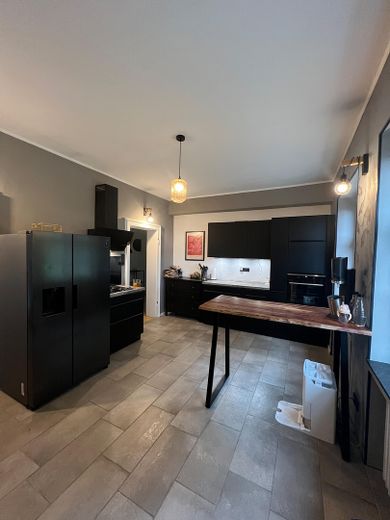
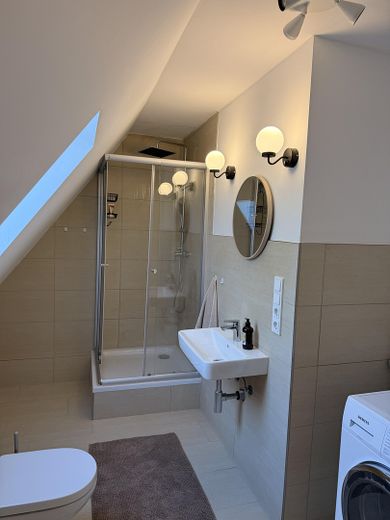
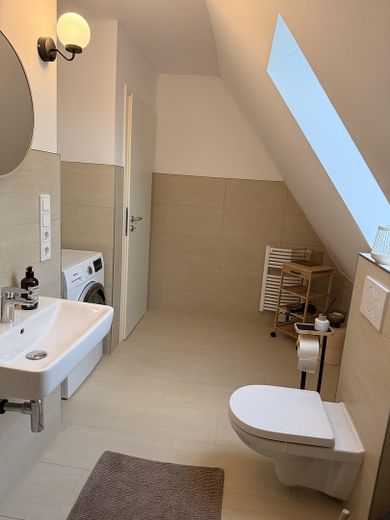
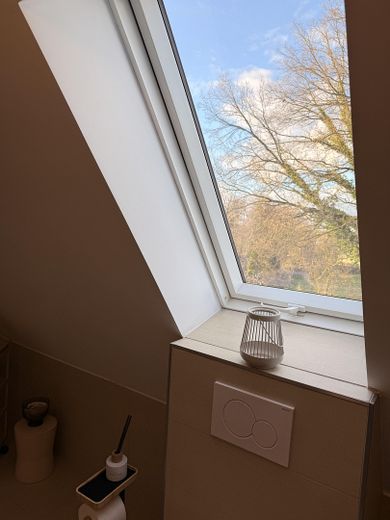
- Comprehensively modernized (2021–2025): Complete roof insulation and conversion (in 2025), new electrical system/fuse boxes, new radiators, façade insulation, and modernized bathrooms
- Quiet, sought-after location in the recognized spa town of Bad Essen with high recreational value
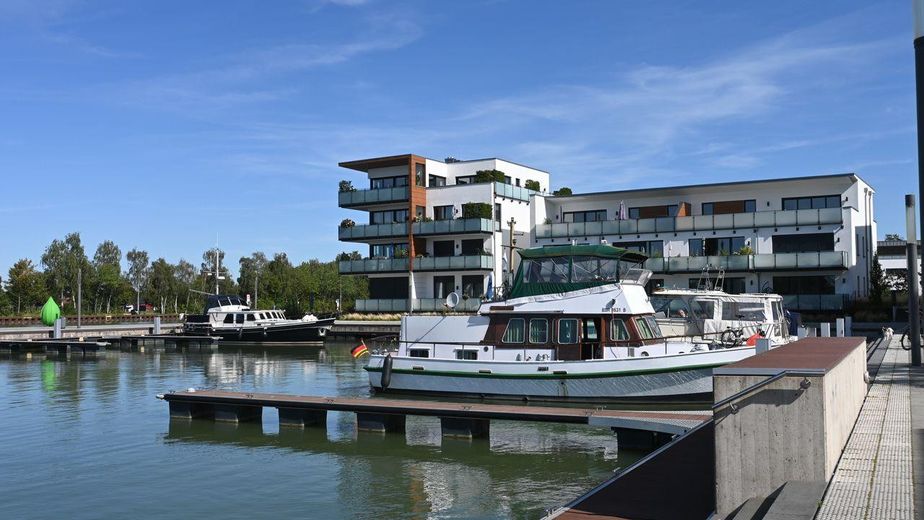
- Perfect for water sports and boating enthusiasts: Mittelland Canal and marina
- Versatile usage options: Ideal for multigenerational living or sophisticated living and working under one roof
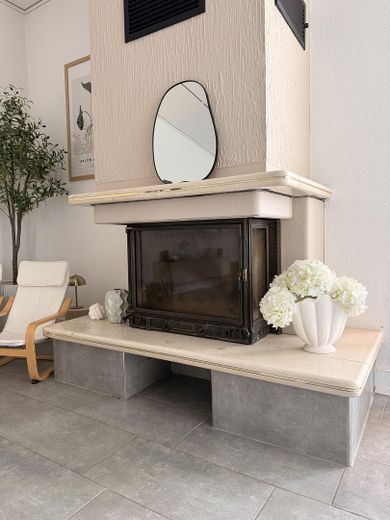
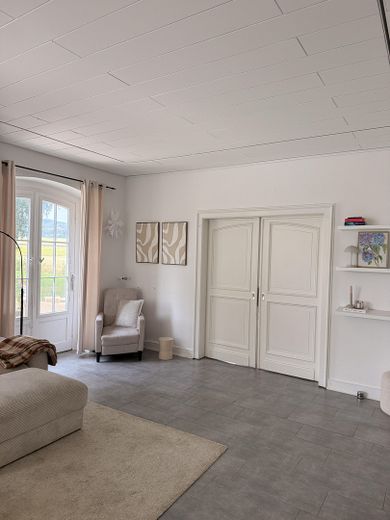
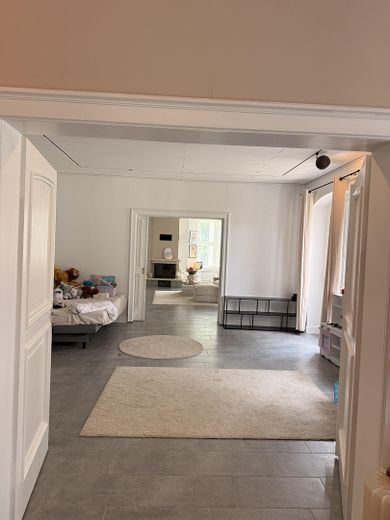
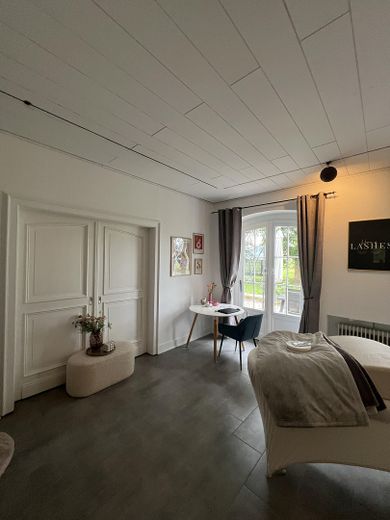
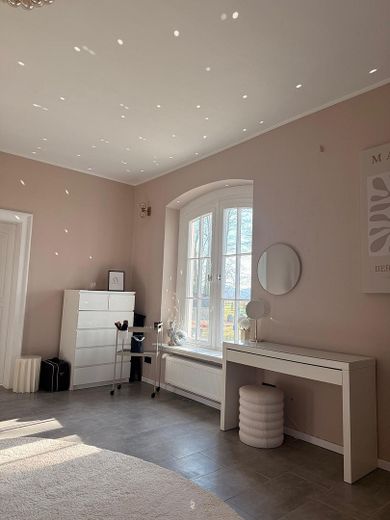
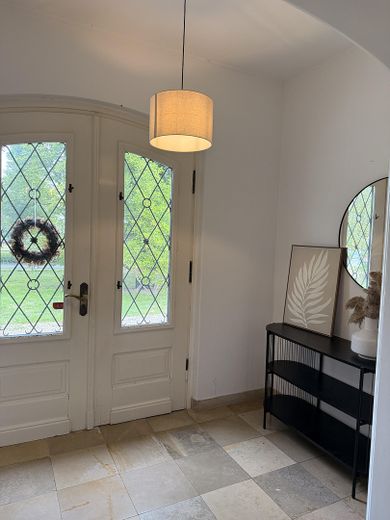
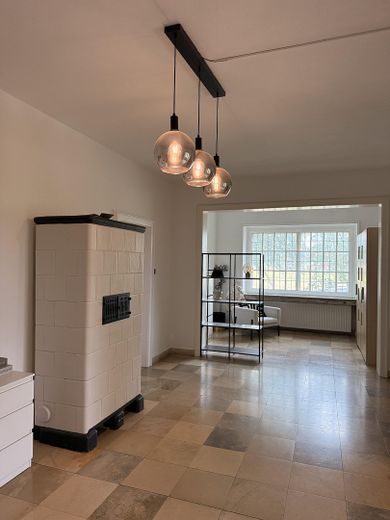
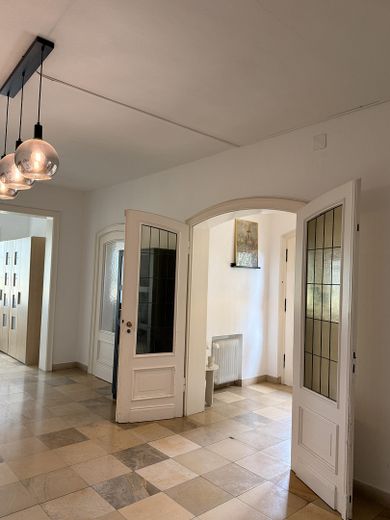
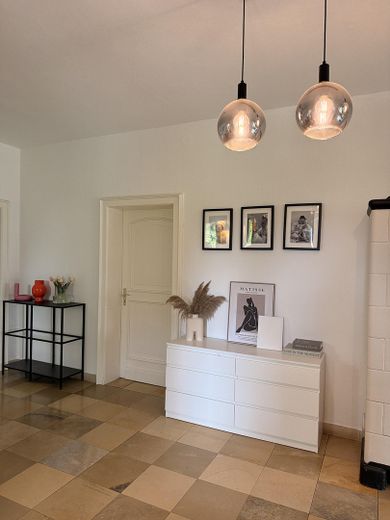
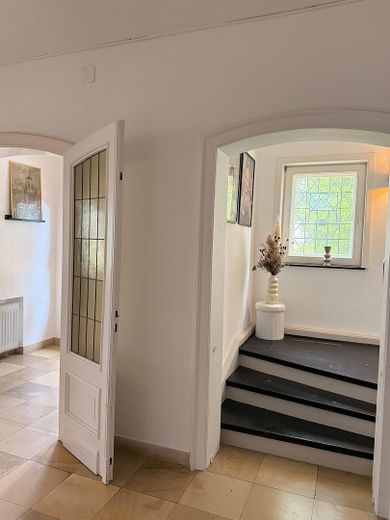
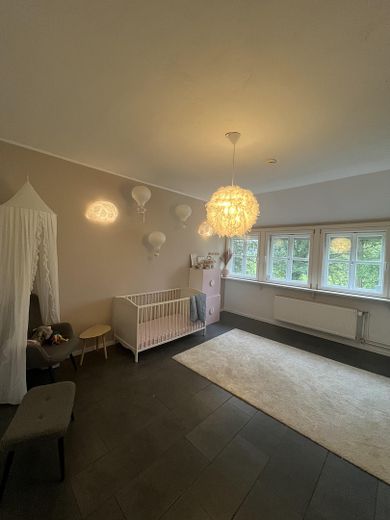
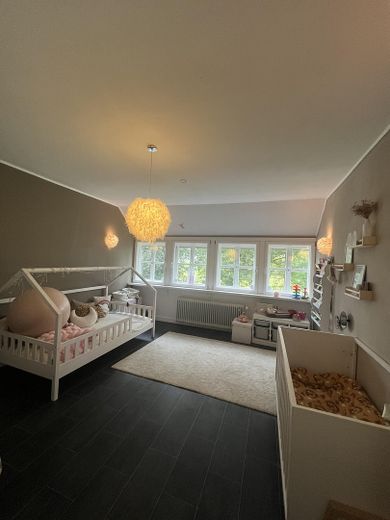
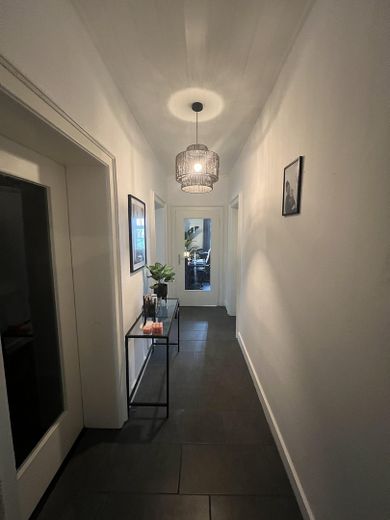
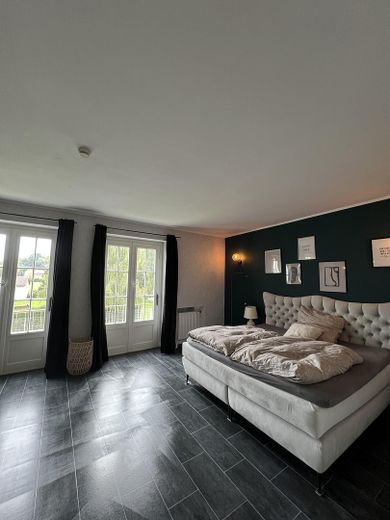
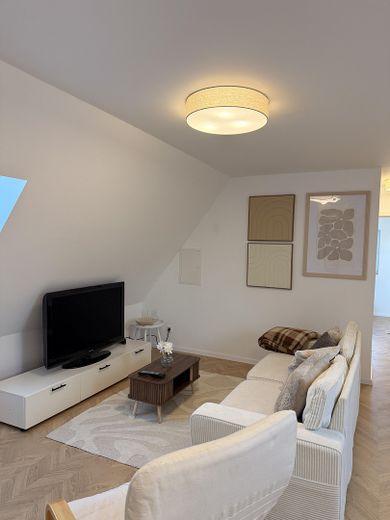
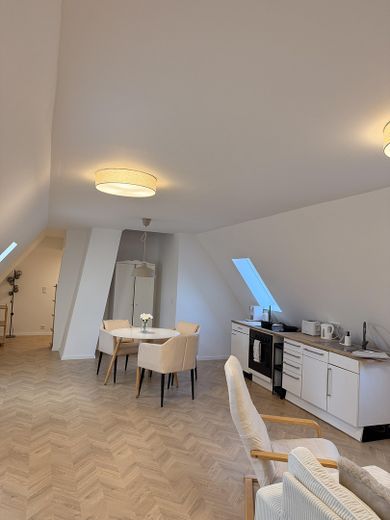
As soon as you enter the house, the property conveys a feeling of spaciousness and elegance. Generously well-proportioned rooms (12 rooms in total, up to 7 of which can be used as bedrooms), spacious living areas with classic elements such as dining, ladies’ and gentlemen’s rooms, as well as a harmonious connection between the interior and exterior create a living atmosphere that is both representative and comfortable.
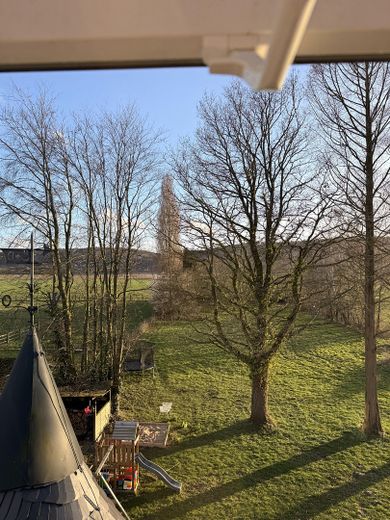
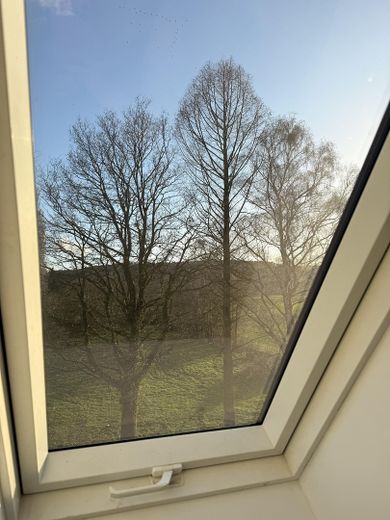
The imposing tower bay window stylishly expands the living space and offers wonderful views of the extensive parkland. Here, you can enjoy the tranquillity of nature and an exceptional quality of living in every season.
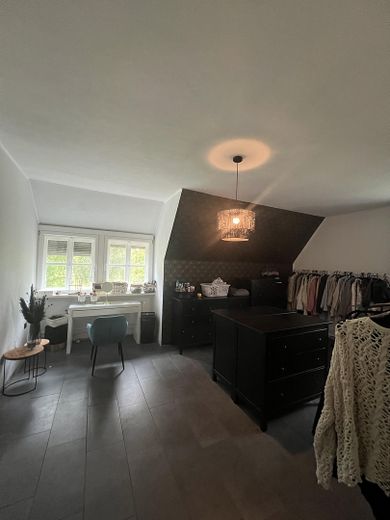
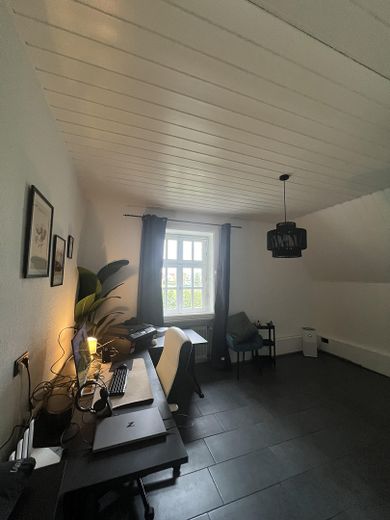
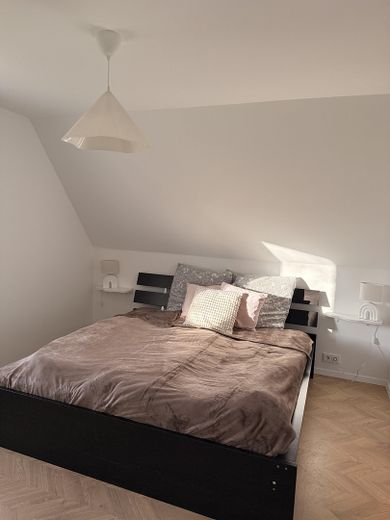
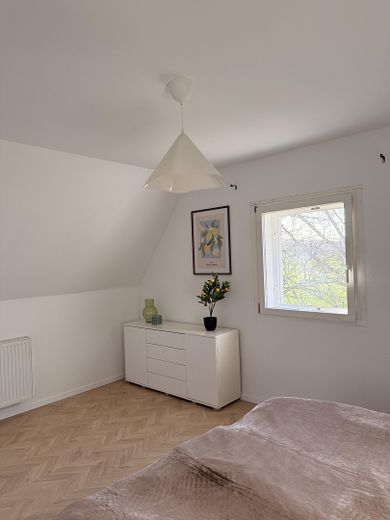
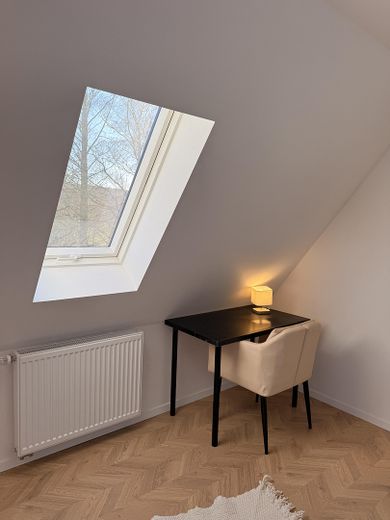
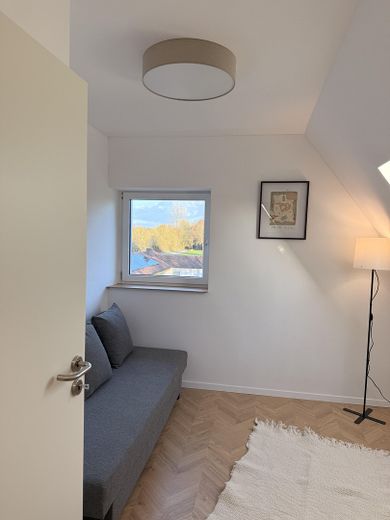
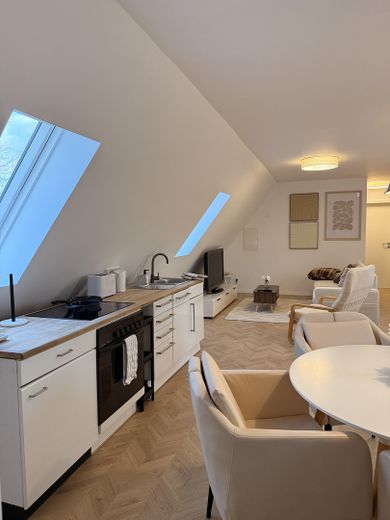
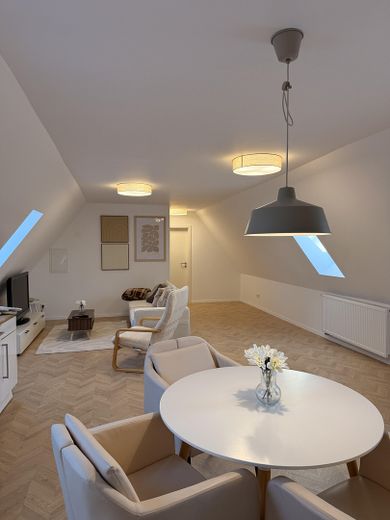
The newly converted attic is ideally suited for family members, guests, staff, or as a separate area for a studio, fitness room or open-plan office.
Thanks to the generous floor areas and the exceptional plot size, the property is ideally suited to people who wish to combine living and professional activities. The property is particularly attractive, for example, for:
- Architectural firms
- Tax advisers or lawyers
- Naturopaths and therapists
- Engineering firms and IT service providers (thanks to FTTH fibre-optic broadband)
- Management consultants
- Freelancers with increased space requirements
- Representative company headquarters with residential use
Contact: +4915126890609
The approximately 5,245 m² park-like property offers an exceptional setting for people who appreciate living surrounded by nature and lends this estate its stately character.
The spacious outdoor areas provide room for:
- Individual park and garden landscapes
- Leisure and recreation areas (e.g. pool or spa area)
- Play areas and private orchards
- Private-scale animal keeping
The impressive plot size guarantees the highest level of privacy and creates a unique connection between exclusive living and a natural lifestyle.
The driveway alone makes it clear that this is an exceptional estate. The spacious courtyard, double garage, carport and four additional outdoor parking spaces provide highly comfortable parking options for residents and numerous guests.
This exceptional country-house villa impressively combines prestigious living, an outstanding state of renovation and versatile usage options.
Whether as an exclusive family residence, a multigenerational home or a combination of living and working – this property offers exceptional potential for discerning buyers seeking something special.
An estate of this size and quality is rarely available on the market. We look forward to having the opportunity to present this exceptional estate to you in person.
Contact: +4915126890609
The stated purchase price is negotiable (VB). We are open to constructive offers and structured price discussions with prospective buyers whose creditworthiness has been verified.
Your destination goes to Google Maps only when you submit the form. TraumImmo neither stores nor logs it.
Those who prefer living close to nature while also wishing to benefit from excellent infrastructure will find the ideal combination of recreation and accessibility here.
The property is located in a sought-after and quiet area of the municipality of Bad Essen in the district of Osnabrück. The renowned spa town and health resort combines the advantages of a natural, rural residential setting with an excellent quality of life directly by the Wiehen Hills.
Bad Essen features a historic town centre with a half-timbered backdrop, excellent gastronomy and comprehensive local amenities, including shopping facilities, bakeries, kindergartens, schools and specialists. The regional transport links also provide quick access to the cities of Osnabrück, Lübbecke and Minden.
The immediate surroundings invite you to enjoy extensive walks, bicycle tours and leisure activities in nature.



