Calculate using this listing's purchase price. Every assumption is editable and all figures are non-binding estimates.
The initial payment is estimated as loan amount × (interest + repayment) ÷ 12. Individual lending terms, special repayments and further fees are not included. Tax, notary and agent costs may differ in your case. This is not a financing offer or financial advice.
Your inputs are calculated only in this browser and are not saved or sent to TraumImmo.
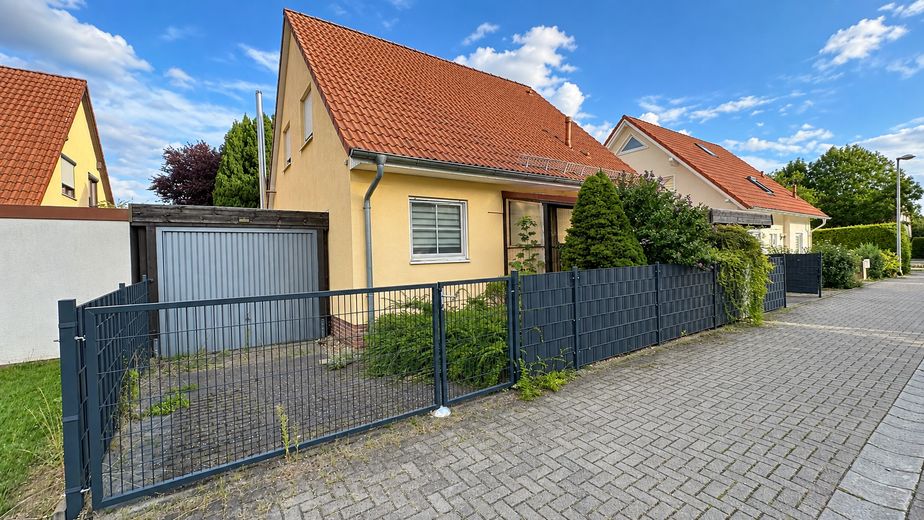
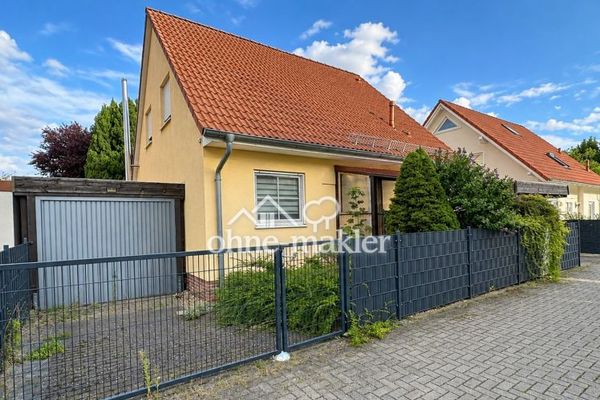
This well-maintained detached house, built in 1998, offers plenty of space for the whole family and combines an inviting living atmosphere with a large garden that is perfect for relaxing.
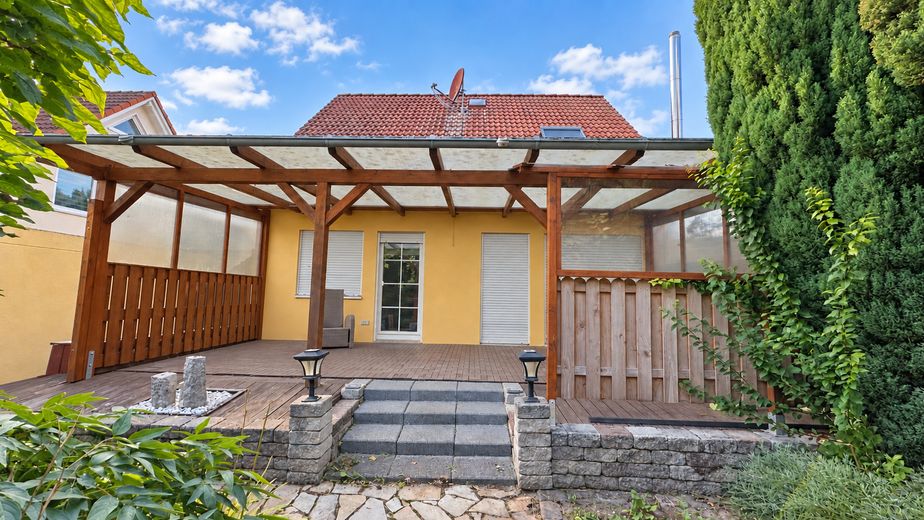
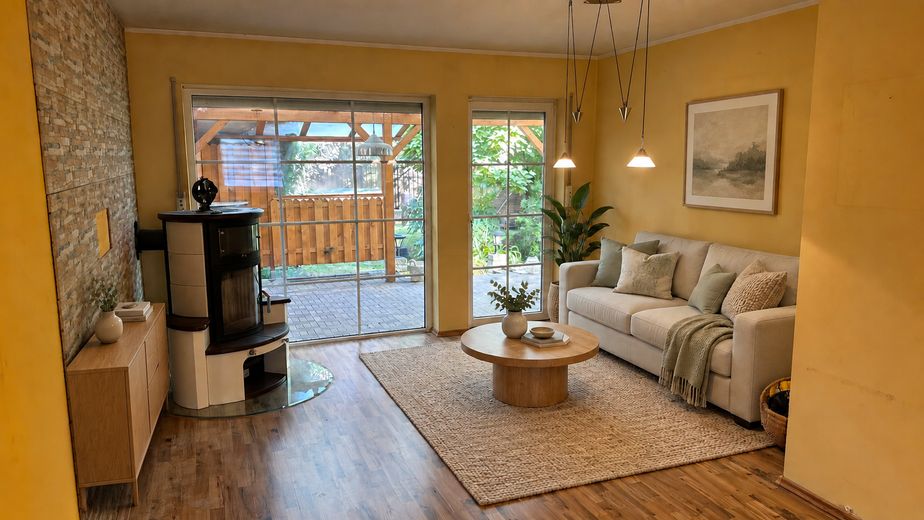
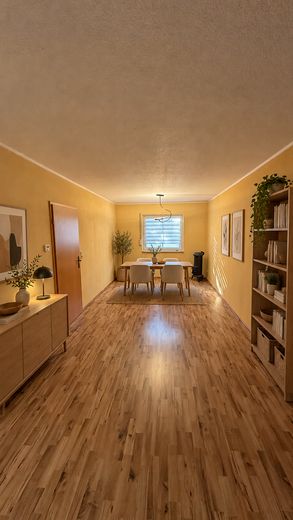
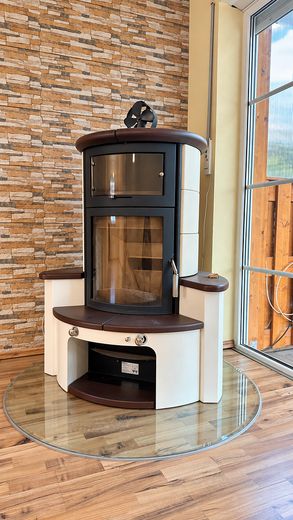
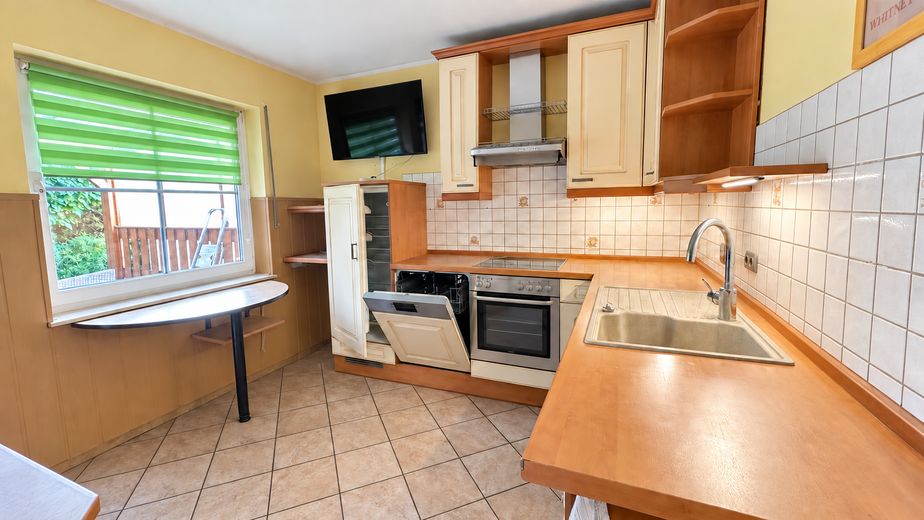
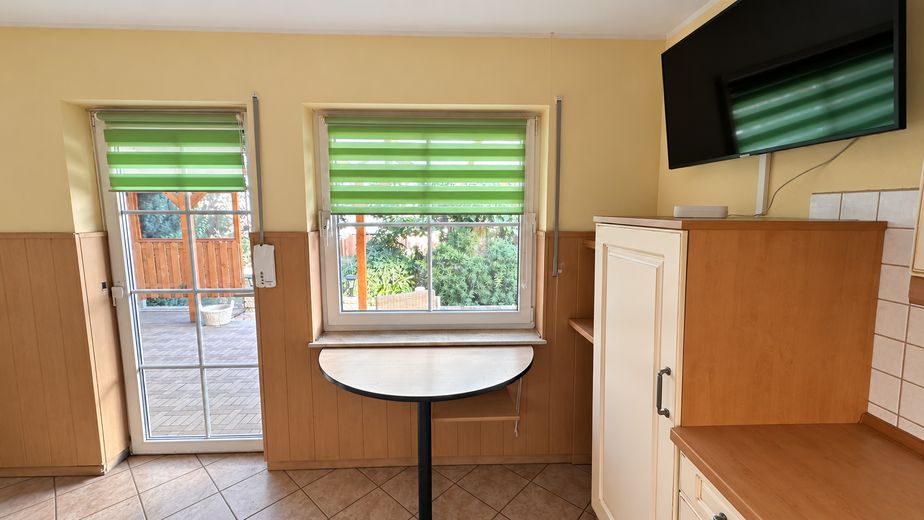
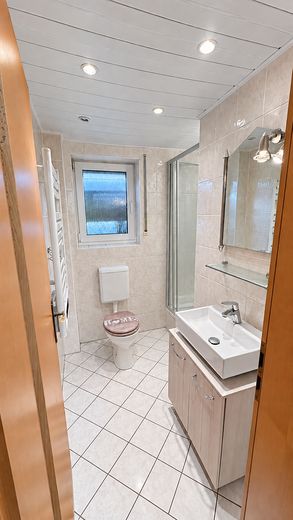
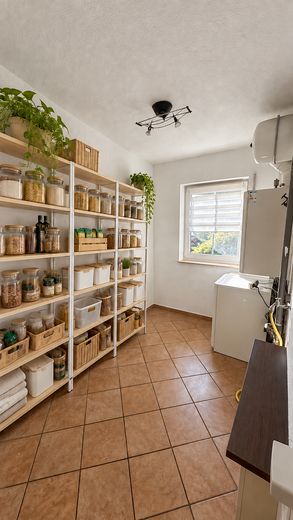
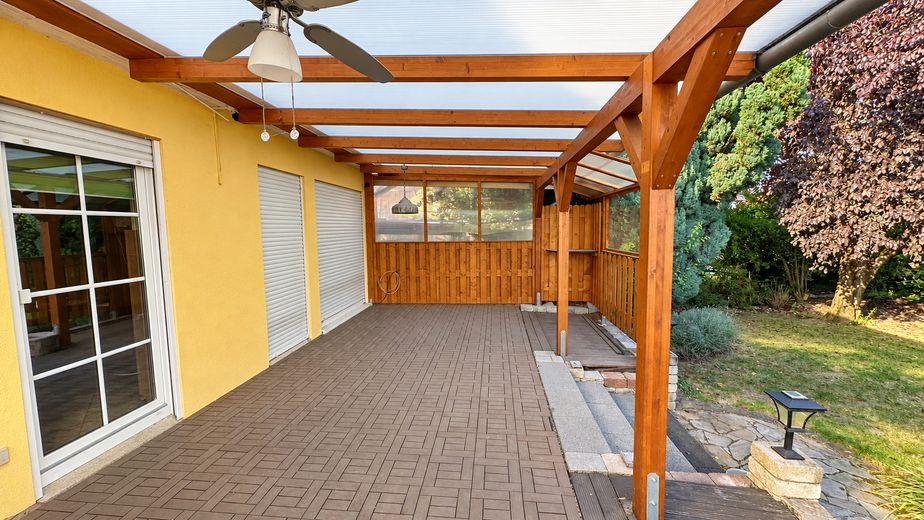
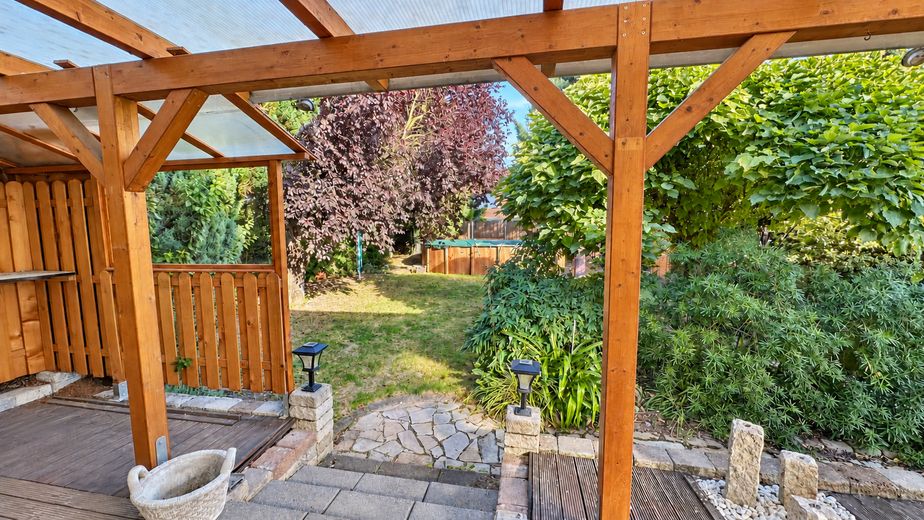
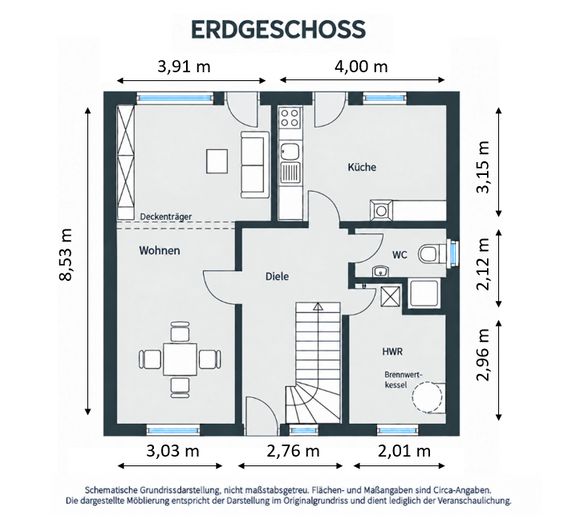
The spacious entrance hall offers room for coats and storage. The heart of the ground floor is the expansive living and dining area: large windows provide views of the greenery, while the fireplace creates a cozy atmosphere on cooler days. There is room here for relaxing evenings on the sofa as well as shared meals and convivial gatherings. From both the living area and the kitchen, you can step directly onto the elevated, fully covered terrace and into the garden. A bathroom with shower and WC, as well as a utility room, complete this floor.
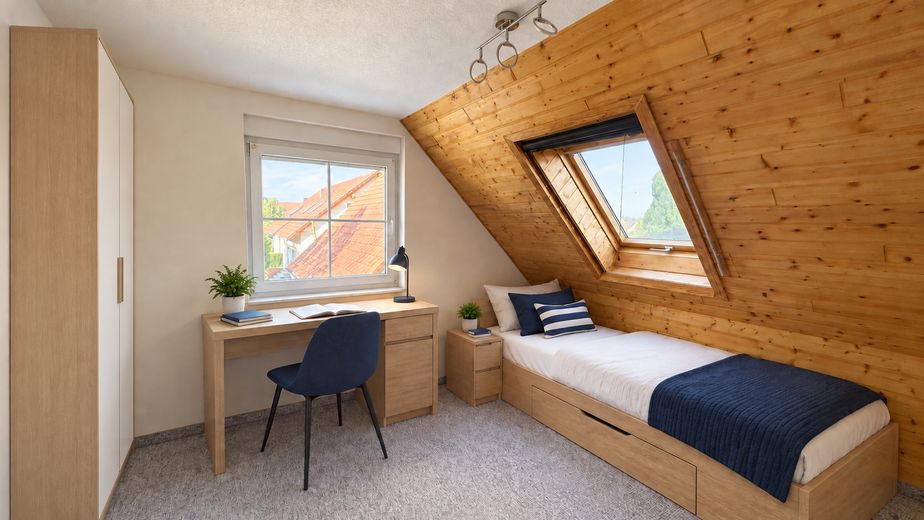
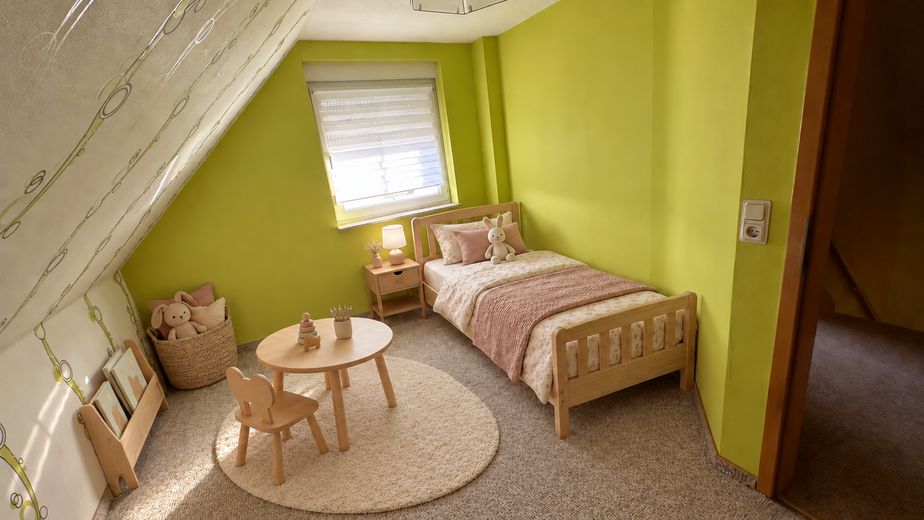
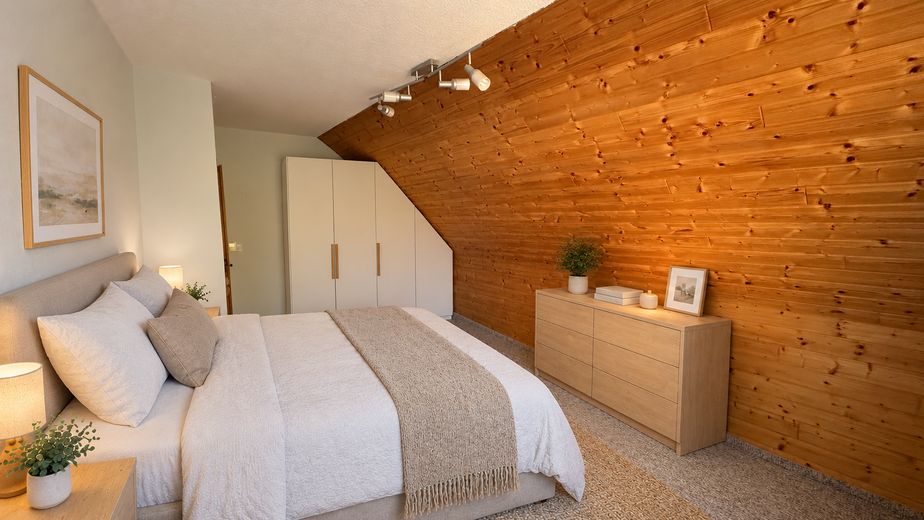
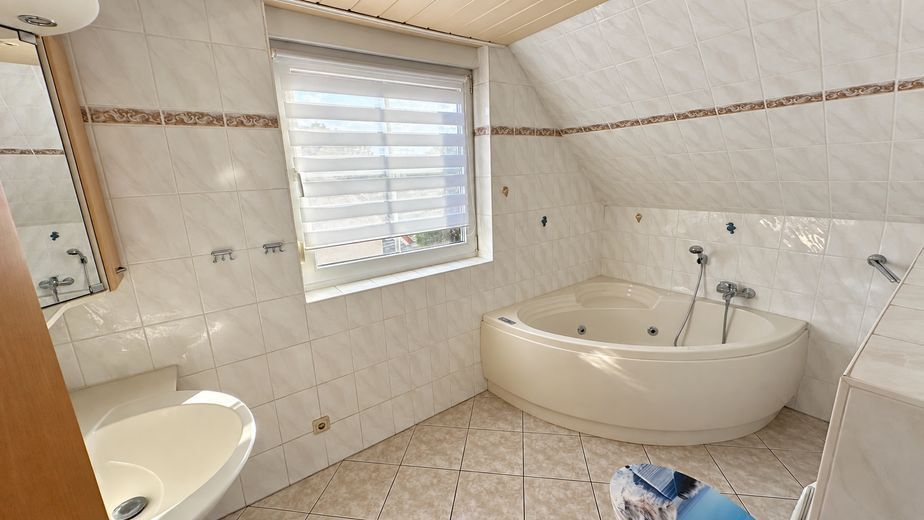
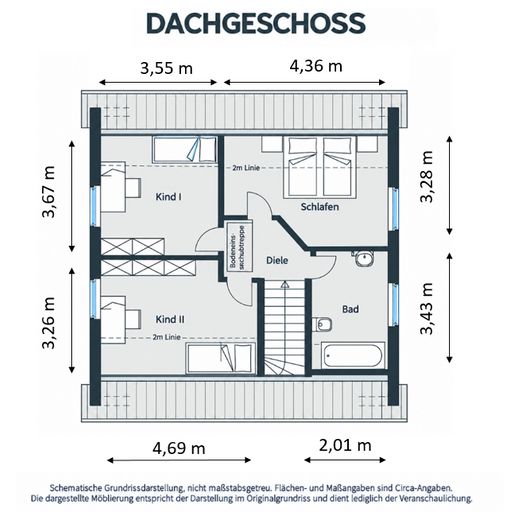
Upstairs, three bedrooms provide space for individual retreats. A corner whirlpool tub in the second bathroom invites you to unwind. The attic, accessible from the upper floor, provides additional storage space. Underfloor heating on the ground and upper floors, as well as shutters on all windows, round out the living comfort.
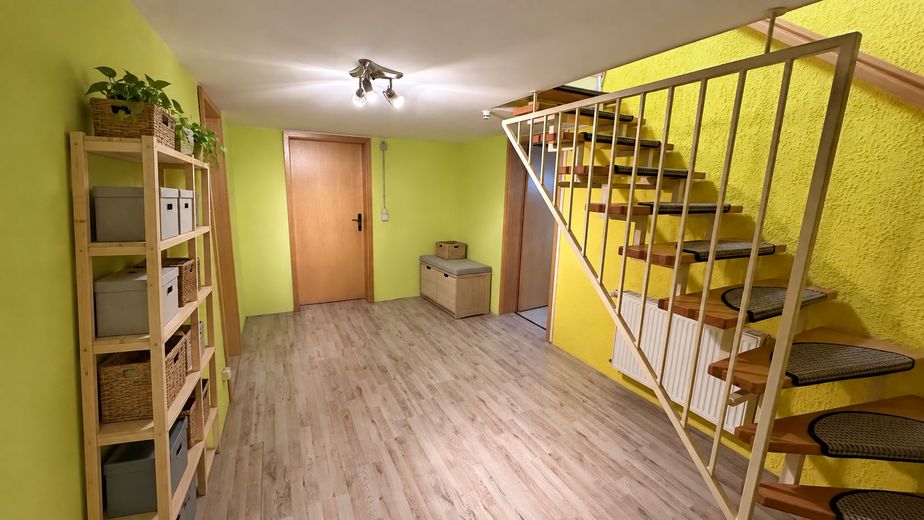
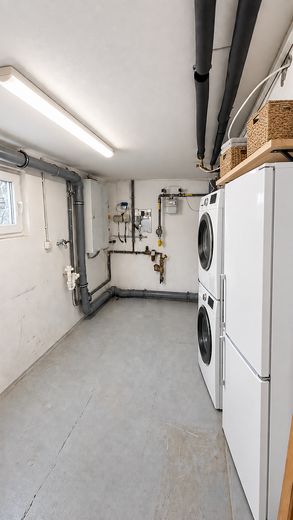
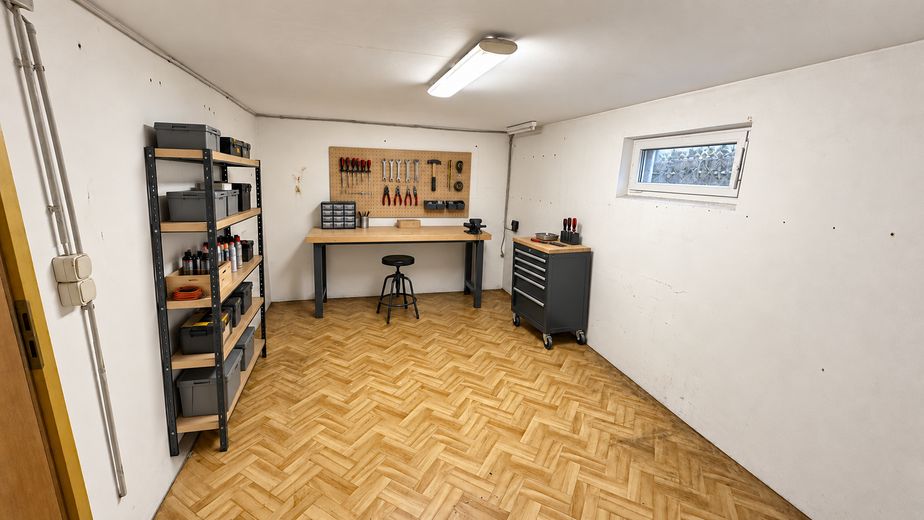
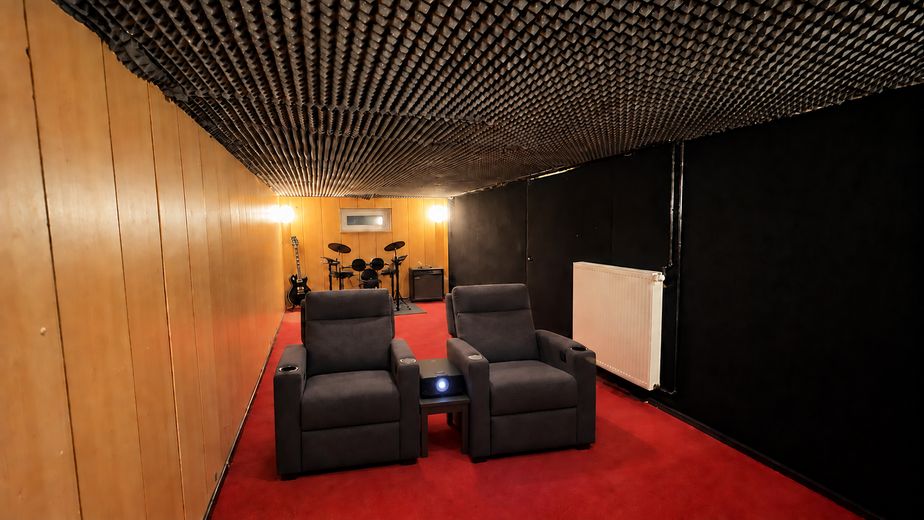
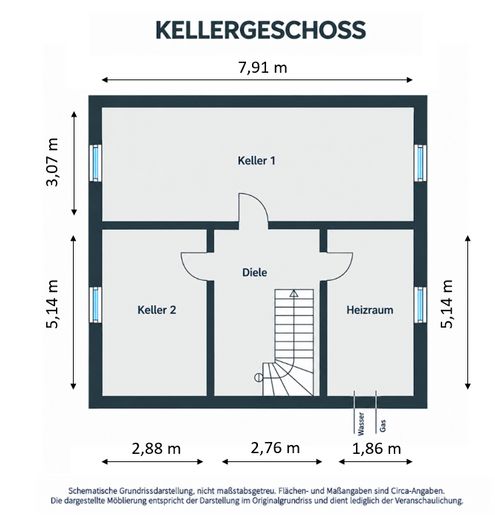
The fully finished and heated basement also offers many possibilities. There are three separate rooms in total. The room of approx. 23 m², with sound-absorbing foam on the ceiling, is especially suitable as a rehearsal room, music room or home cinema. Another room offers space for DIY projects; the utility room can accommodate a washing machine and dryer.
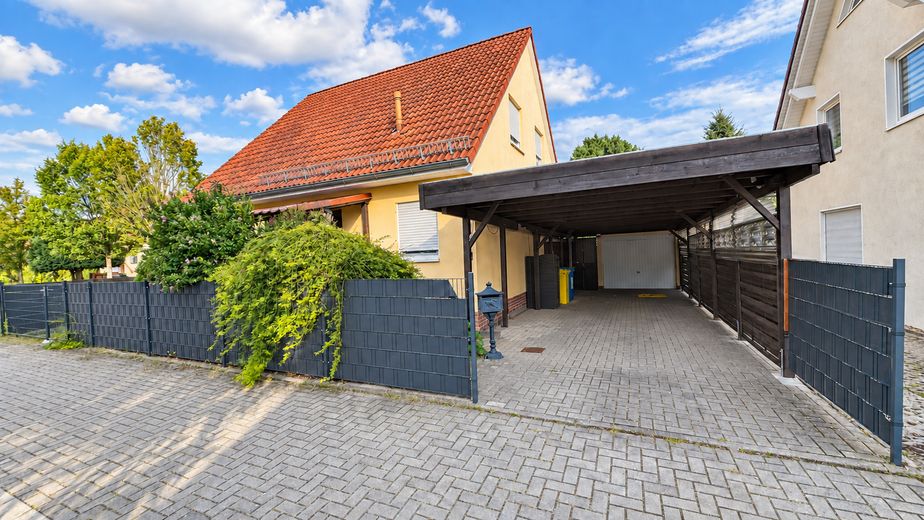
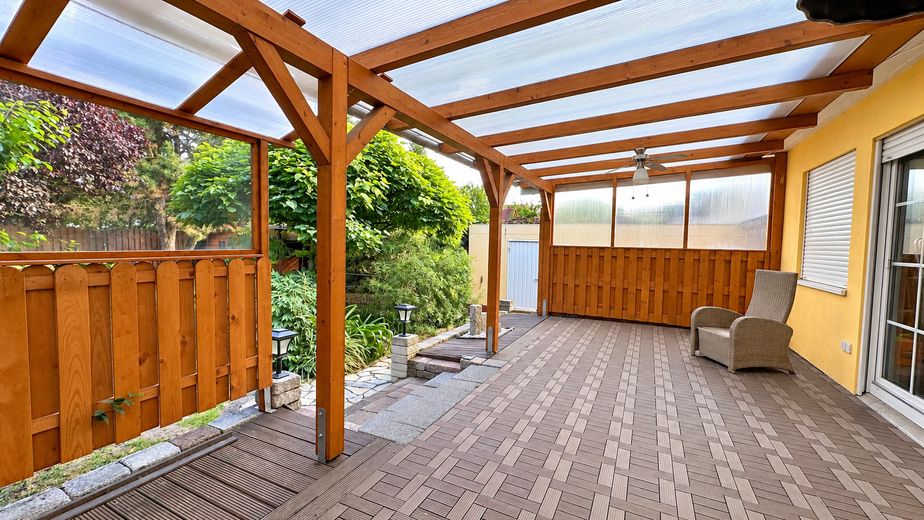
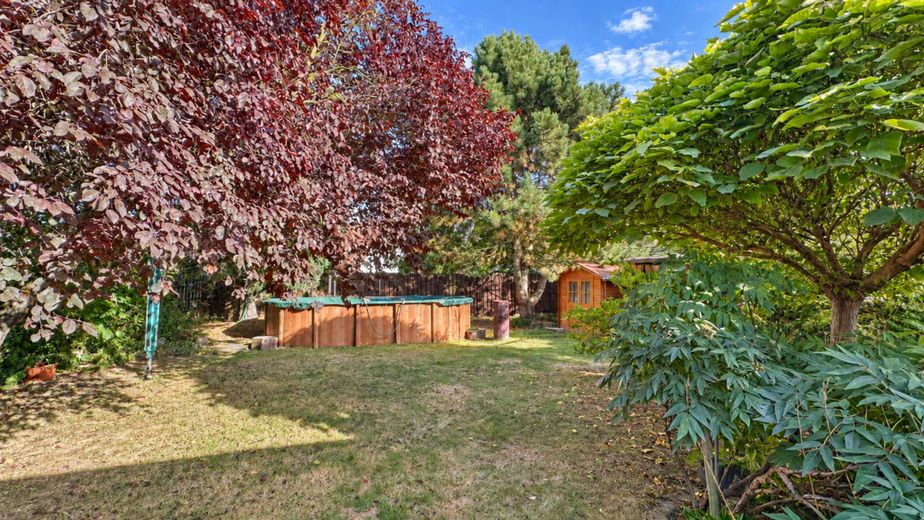
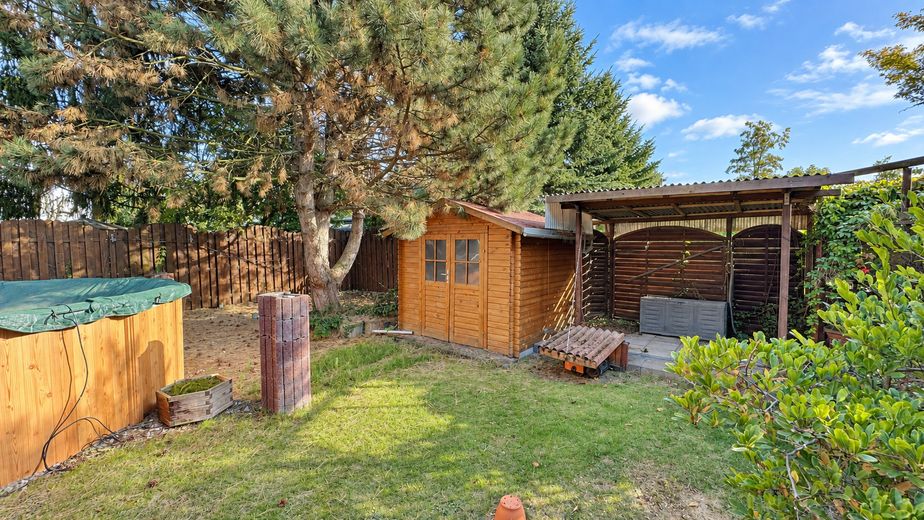
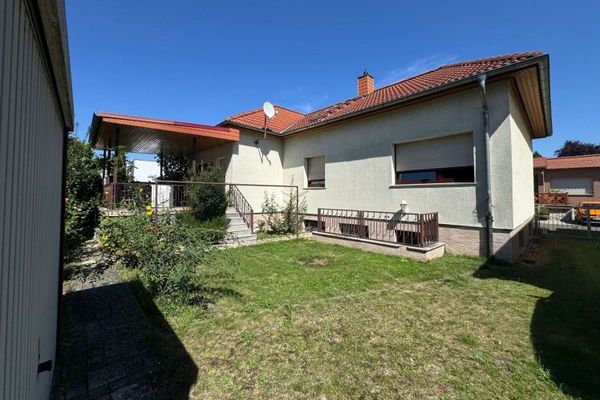
In the fenced, lovingly landscaped garden, mature planting provides screening and privacy. The covered terrace invites you to linger in almost any weather; on warm days, the approx. 6 × 3 m pool offers a welcome way to cool off. A garden shed and well pump complete the outdoor area. There is a garage with direct access to the garden and an adjoining carport for vehicles.
Fittings and features, as described
• Spacious living and dining area with fireplace • Underfloor heating on the ground and upper floors • Shutters on all windows • Two bathrooms: shower room on the ground floor and bathroom with corner whirlpool on the upper floor • Utility room and additional storage space in the attic • Fully finished and heated basement with three separate rooms, including a hobby room of approx. 23 m² with acoustic foam on the ceiling • Raised, fully covered terrace with access from the living area and kitchen • Fenced garden with pool (approx. 6 × 3 m), garden shed and well pump • Garage with access to the garden and adjoining carport
Other
Further documents and information are available for interested buyers. The relevant documents and details can be viewed during the viewing or, upon request, provided for further review by prospective buyers or their financing bank.
These include in particular the energy performance certificate, the living area calculation, floor plans and construction documents, as well as an overview of ongoing operating and ancillary costs.
This allows you to obtain a comprehensive overview of the property on request and review all important details at your leisure.
*** All information, in particular floor area measurements, floor plans and technical data, has been compiled with the utmost care. Some of the stated floor area figures are approximate. The attached plans and sketches are for illustrative purposes only and are not to scale.
Prospective buyers are asked to verify all measurements and details relevant to their purchase decision themselves during the viewing.
The house is being sold unfurnished. All furniture and furnishings shown in the pictures are for illustrative purposes only and are not included in the sale.
Location
Area and routes
Plan a route
Your destination goes to Google Maps only when you submit the form. TraumImmo neither stores nor logs it.
Location details
Magdeburg-Ottersleben is one of the popular, leafy districts and offers a quiet, family-friendly residential environment. Thanks to the good transport connections, the city centre can be reached quickly and easily.
Various shopping facilities are conveniently within walking distance. Schools and playgrounds in the nearby area also provide ideal conditions for families with children.
A place that combines peace and quality of life with good infrastructure – ideal for anyone looking to live close to nature while remaining well connected.