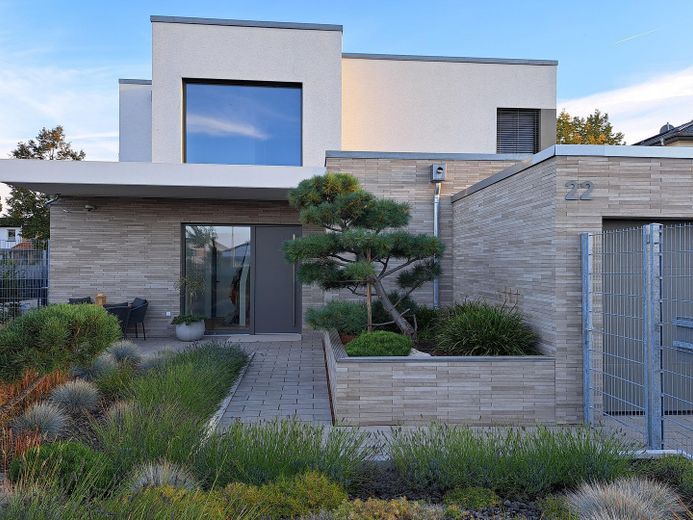
State of the Art
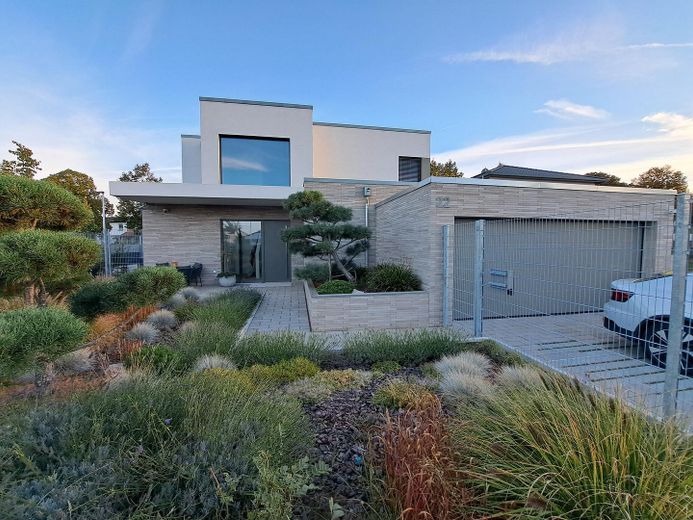
State of the Art
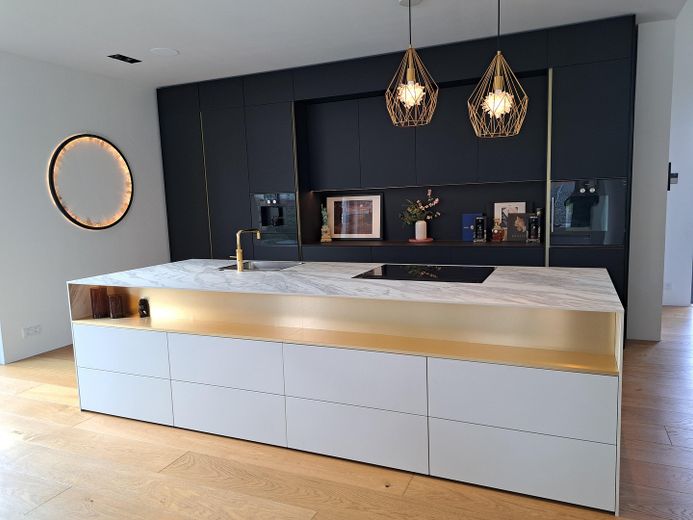
Showkitchen
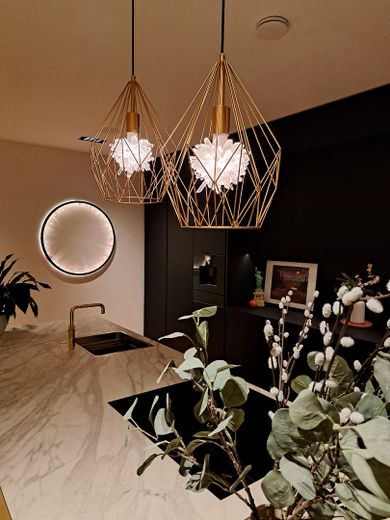
Showkitchen
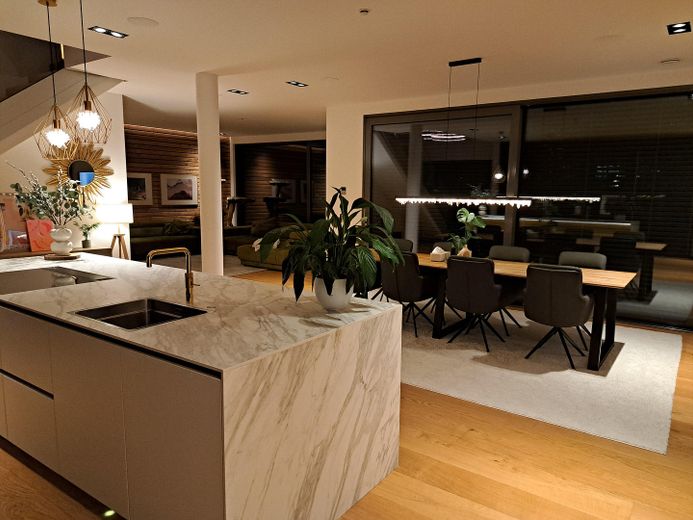
Showkitchen
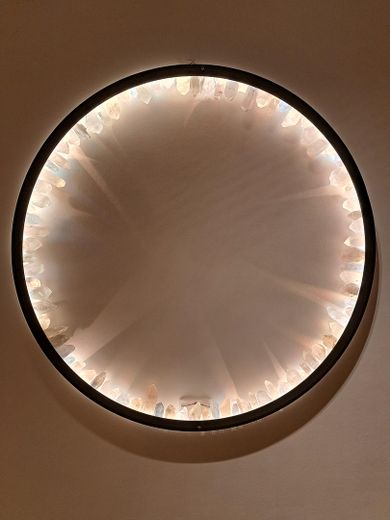
Design
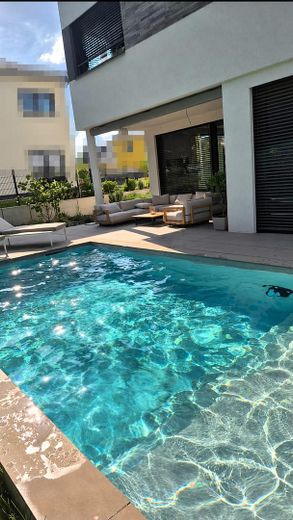
Pool
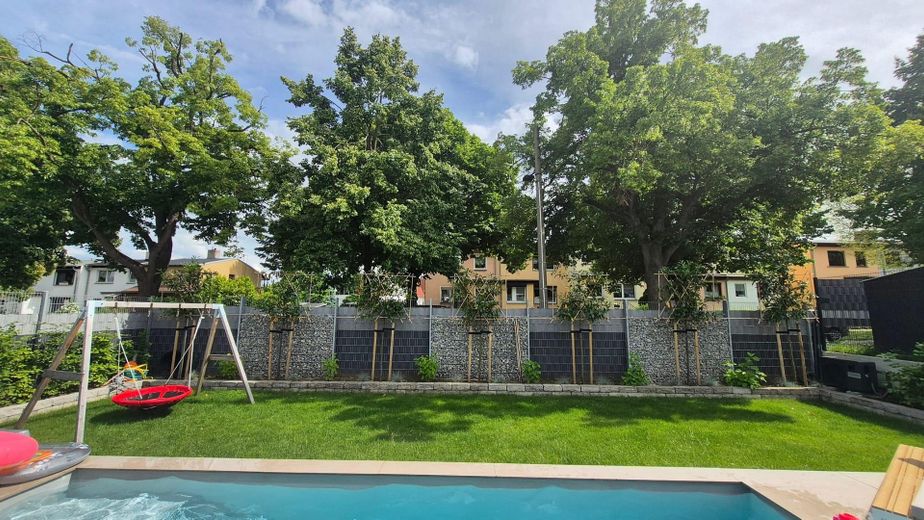
Garden
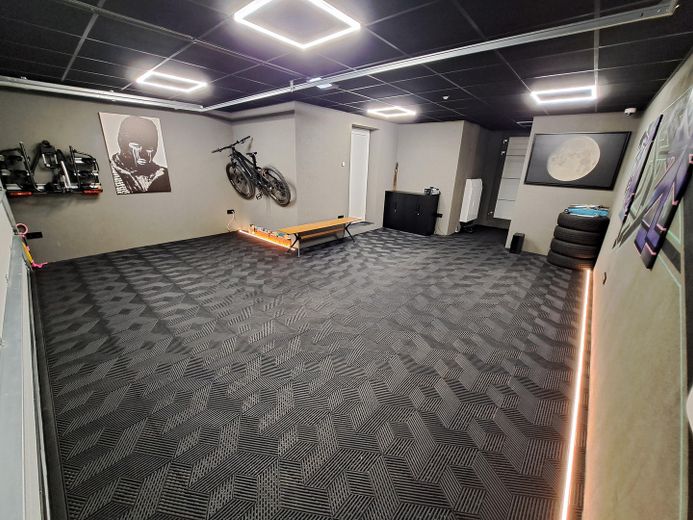
Garage
| Type | Villa |
|---|---|
| Living area approx. | 195 m² |
| Year built | 2023 |
| Bedrooms | 3 |
| Available from | Nach Vereinbarung |
|---|---|
| Rooms | 5 |
| Bathrooms | 2 |
| Heating | Underfloor heating |
| Plot area | 605 m² |
|---|---|
| Parking spaces | 4 |
| Condition | Like new |
| Floors in the building | 2 |
| Usable floor area | 46 m² |
| Purchase price | 1.250.000 € |
|---|---|
| Price per m² | 6,410.26 €/m² |
| Commission | no commission for buyers |
Calculate using this listing's purchase price. Every assumption is editable and all figures are non-binding estimates.
The initial payment is estimated as loan amount × (interest + repayment) ÷ 12. Individual lending terms, special repayments and further fees are not included. Tax, notary and agent costs may differ in your case. This is not a financing offer or financial advice.
Your inputs are calculated only in this browser and are not saved or sent to TraumImmo.
More financing calculators and assumptionsNew-build property constructed in 2023 to the KfW 55-EE standard.
Architectural perfection meets sustainable high-end technology. This designer Bauhaus, built in 2023/2024, meets the highest demands for aesthetics, innovation and living comfort. On approx. 195 m² of living space and a fully serviced, professionally landscaped 605 m² plot, a living concept of the absolute top class awaits you.
The centerpiece of the house is the generous living, dining and cooking area with an open-plan concept, plenty of light and an open gallery up to 6.00 meters high, with oversized, barrier-free panoramic lift-and-slide elements (HST). Flush-plastered trimless spotlights, multiroom audio, concealed wall recesses for indirect LED lighting and fine HARO solid-wood parquet floorboards underscore the uncompromising build quality. On the covered terrace, from spring to autumn you can enjoy the heated pool and life between the interior and the outdoor area.
General information on the fittings:
- KNX smart home GIRA X1 control, GVS Waltz “Champagne” push buttons
- Building services: Viessmann air-to-water heat pump and Viessmann central residential ventilation
- 20 kWp PV system with 20 kWh storage and 11 kW wallbox
- Aluminum-profile panoramic glazing on the ground floor and gallery – oversized barrier-free HST elements in the living area
- ROMA CDL external venetian blinds – enhanced blackout and 100% privacy screening
- HARO solid-wood parquet PLAZA oak country-house planks in all living rooms and bedrooms
- SONOS in-ceiling multiroom audio in all rooms and on the terrace
- Solid pool including lounging area with counter-current system and heat pump
- Solid garage with reinforced-concrete ceiling and access to the house and garden
- Show kitchen from the Wagner kitchen manufactory at Lake Chiemsee with Gaggenau appliances and Quooker Fusion
- Fully equipped backup kitchen
- Solid flush-to-wall interior doors (ground floor 2.5 m, upper floor 2.1 m)
- Suspended ceilings with “trimless spots” (spotlights plastered flush with the surface) throughout the house, indirect LED lighting and light strips in the walls
- Extensive lighting concept with individually manufactured light elements
- Room height: ground floor 2.80 m, upper floor 2.50 m and gallery area 6.00 m
- Generously designed living-dining-cooking concept
- Reed contacts on all windows and doors – also usable for burglar alarm
- Front door with motor lock for use with NFC or fingerprint
- PoE 4K security cameras with hard-disk recorder for outdoor surveillance
- Green roofing on several areas
A detailed exposé as well as floor plan data will gladly be provided to you upon request and submission of your contact details.
Feel free to gain your own overview of this property at a personal viewing appointment.
Your destination goes to Google Maps only when you submit the form. TraumImmo neither stores nor logs it.
The house is located in the Frankefelde new-build area in Ottersleben, a charming district of Magdeburg that is valued for its pleasant atmosphere. Connections to public transport are well provided by bus routes 52 and 54 as well as tram line 2. Kindergartens, playgrounds, elementary schools and secondary schools, as well as doctors, pharmacies and a wide range of shopping facilities, are located in the immediate vicinity and can be conveniently reached on foot. The quiet residential setting combines pleasant living with practical everyday infrastructure and offers an attractive home, especially for families with children.
 289.000 € Terraced House in a Prime Location - No Commission39116 Magdeburg– Ottersleben
 450.000 € A HOME to feel good in: Detached house in Magdeburg-Ottersleben39116 Magdeburg– Ottersleben
 480.000 € Castle. Very well-preserved historical gem from the 14th century. Southwest of MD39116 Magdeburg– Ottersleben



