Published on 15/07/2026 · Last checked on 14/08/2026
| Type | Detached house |
|---|---|
| Living area approx. | 205 m² |
| Available from | Nach Vereinbarung |
|---|---|
| Rooms | 9 |
| Year built | 1972 |
|---|---|
| Bathrooms | 3 |
| Purchase price | 430.000 € |
|---|---|
| Price per m² | 2,097.56 €/m² |
| Commission | no commission for buyers |
Living in a rural setting to feel good and relax
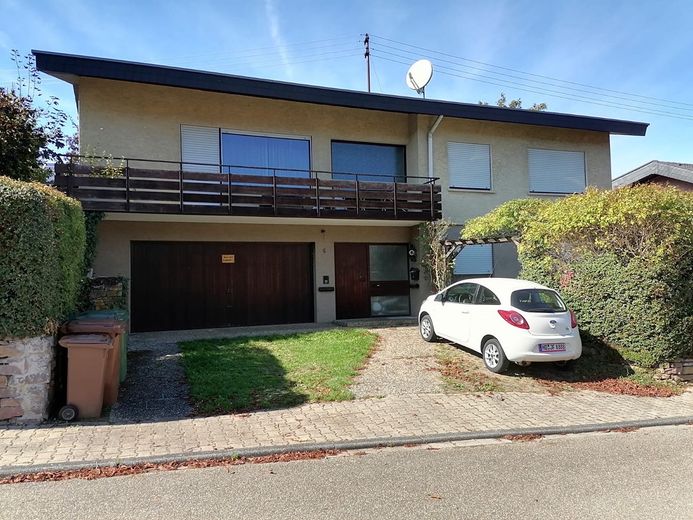
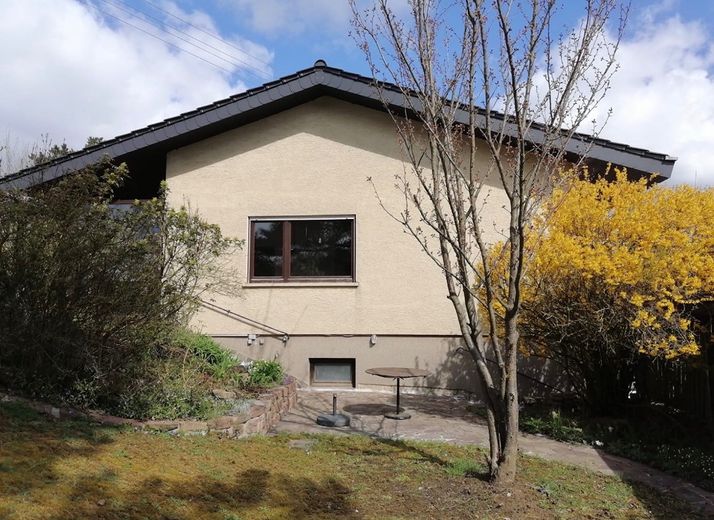
This detached single-family house in the Helmstadt-Bargen district of Flinsbach offers plenty of space for privacy and creative freedom thanks to its large amount of space both inside and outside.
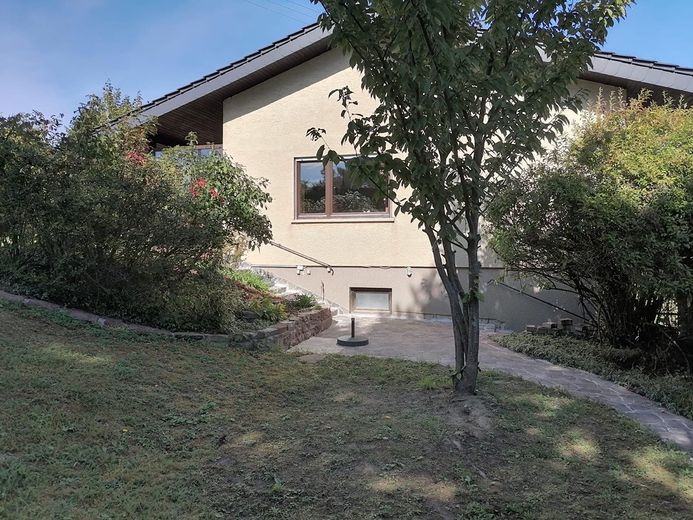
The house was built in 1972 in solid masonry construction on a 1,167 m² plot in an established residential area and has two residential units. According to the municipality, further development of the property is possible.
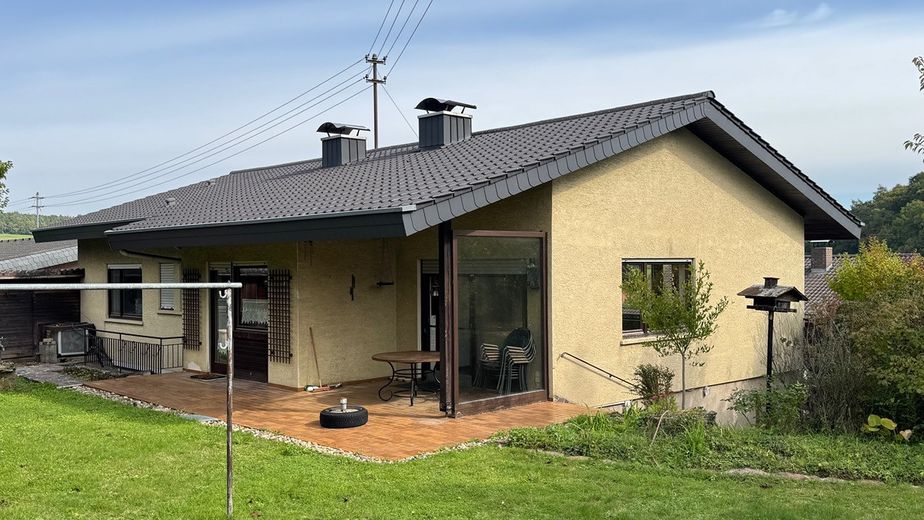
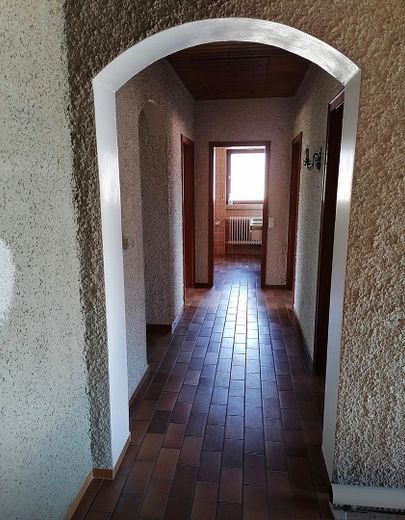
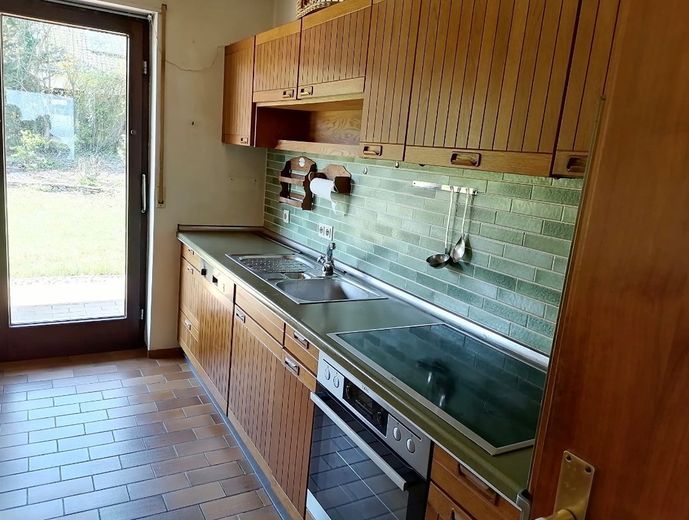
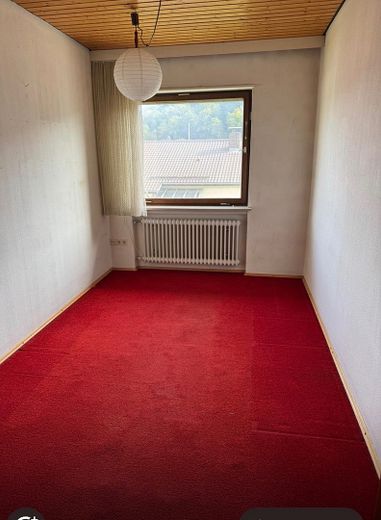
The apartment with 72 m² is located in the basement with a separate entrance via a covered terrace belonging to it. A small lawn area also belongs to the apartment. The focal point of the apartment is the living room. From here you can access both the master bedroom and the children's room. Next to the kitchen is a small dining room, which appears larger visually thanks to a serving hatch. The bathroom is equipped with a shower. Another room can be used in a variety of ways due to its size and a water and wastewater connection.
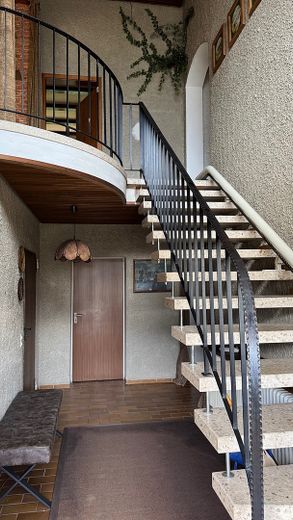
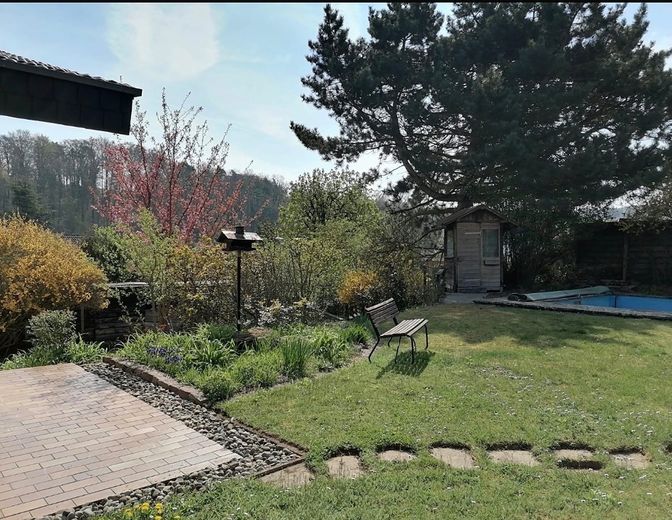
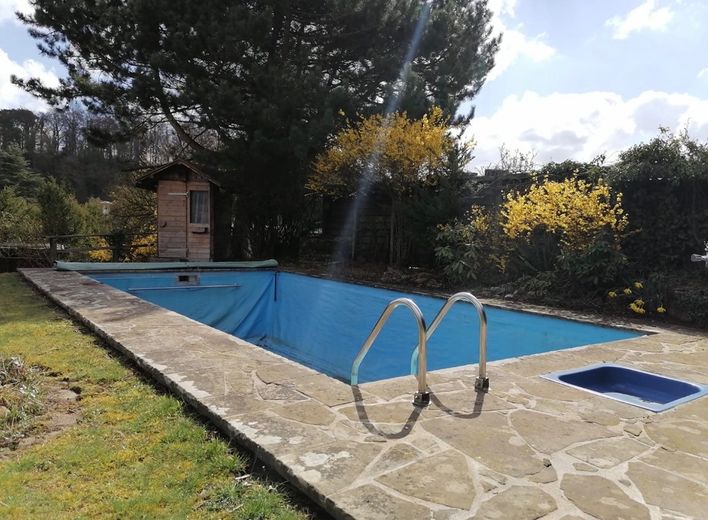
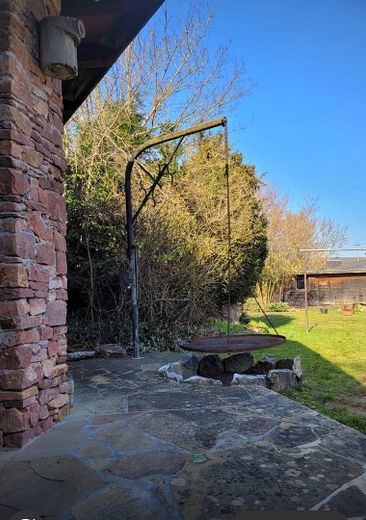
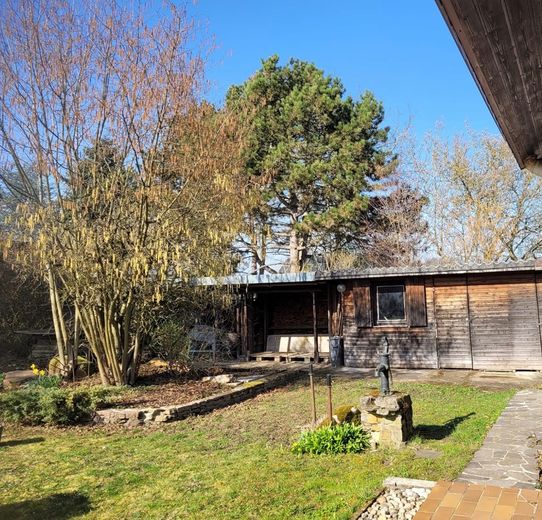
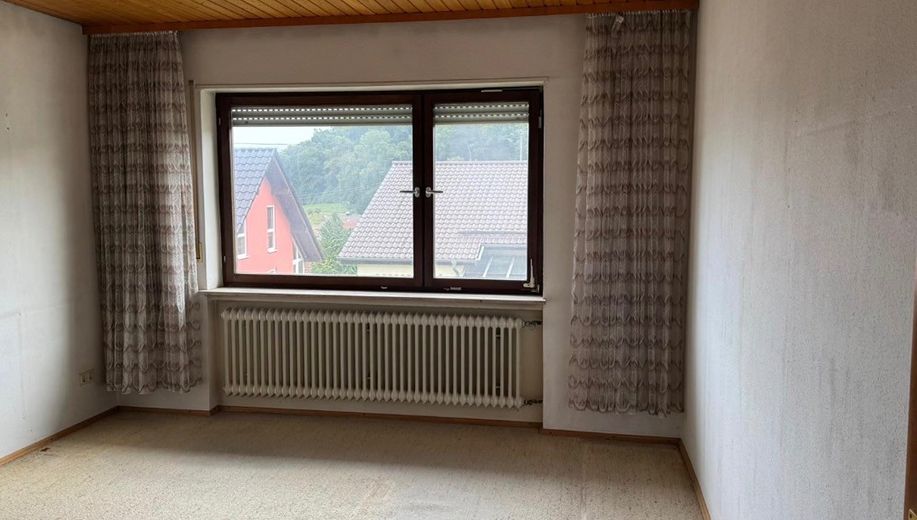
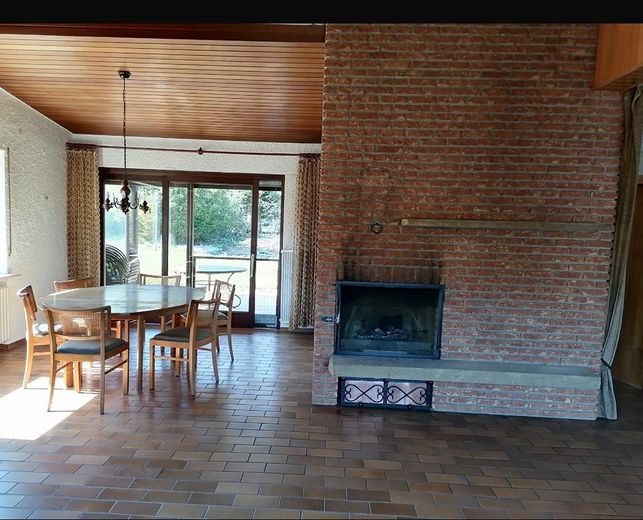
The main apartment with 133 m² is reached via an open staircase. The spacious living-dining room provides access to both the balcony and the terrace. The open fireplace provides cozy warmth and a pleasant atmosphere on cooler days. The kitchen-diner is well integrated both via the open staircase and through the dining room and also has access to the terrace. In addition to the master bedroom, there are two children's rooms, a bathroom with bathtub, a separate guest WC with shower and a storage room. This residential unit includes a versatile room in the basement, which can also be used as a laundry room thanks to its water and wastewater connections. Right next door in the boiler room is the oil heating system for both residential units. On the ground floor there is also direct access to the double garage. A special highlight is the spacious garden belonging to the main apartment. This green oasis is an asset not only for gardening enthusiasts. The ground-level swimming pool and a covered barbecue area with a small outbuilding that can be converted into a sauna invite you to linger.
The roof covering was renewed in 2011. Among other things, the bathroom in the apartment was modernized in 2020.
The neighborhood is characterized by well-kept single-family homes and lots of greenery.
Living area 205 m ² , plot 1167 m² , year built
Your destination goes to Google Maps only when you submit the form. TraumImmo neither stores nor logs it.


