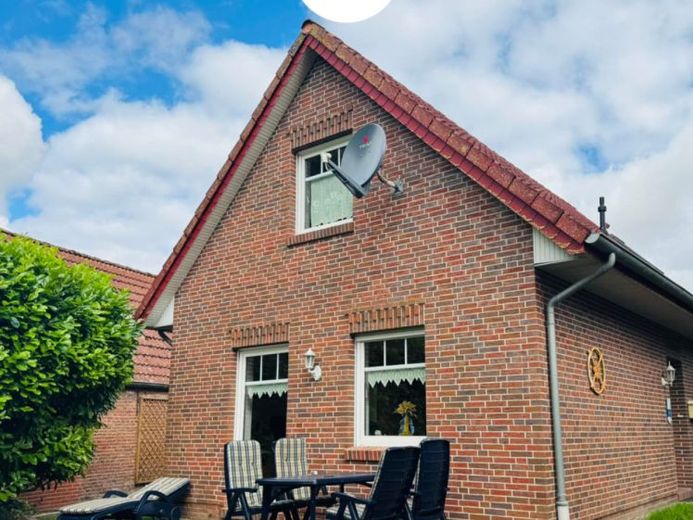
| Type | Detached house |
|---|---|
| Living area approx. | 64 m² |
| Bedrooms | 2 |
| Rooms | 3 |
|---|---|
| Bathrooms | 2 |
| Plot area | 515 m² |
|---|
| Purchase price | 209.000 € |
|---|---|
| Price per m² | 3,265.62 €/m² |
| Commission | 3,57% (3,57% inkl. 19% Mwst.) |
Calculate using this listing's purchase price. Every assumption is editable and all figures are non-binding estimates.
The initial payment is estimated as loan amount × (interest + repayment) ÷ 12. Individual lending terms, special repayments and further fees are not included. Tax, notary and agent costs may differ in your case. This is not a financing offer or financial advice.
Your inputs are calculated only in this browser and are not saved or sent to TraumImmo.
More financing calculators and assumptionsBuilt in 2000 and fully equipped with 2 bedrooms and 2 bathrooms, this pretty and well-kept property presents itself.
The outdoor area scores with a parking space, 2 sun terraces, a high-quality garden shed made of WPC and a very idyllic garden in a beautiful warft location in Uttum. The freehold plot measures around 515 m².
Despite the young year of construction, quite a lot has already been modernized here:
The gas boiler and the flooring on the upper floor were renewed in 2023 and the garden shed in 2024.
The fencing was partially installed in 2001 and then supplemented over the years. The last section of the fence was put up in 2023.
Room layout:
On the ground floor, a hallway welcomes you. This is tiled. All house connections are housed in a utility cupboard in a central location.
On the right-hand side is the first daylight bathroom. It offers you a shower, toilet, washbasin and a space for the washing machine. The room is kept in a maritime blue-and-white style and is equipped with a window and underfloor heating.
Straight ahead you enter the spacious living-dining room with kitchen (around 23 m²).
Many windows make this inviting area particularly bright and friendly. 2 accesses to the garden and terrace make everyday life easier. The view extends into the greenery.
The floor in the living-dining area is laid with laminate and in the kitchen with tiles.
Under the stairs you will also find enclosed storage space for cleaning supplies, etc.
The marble staircase with handrail takes you safely to the upper floor. There you will again find a tiled hallway.
In a side cupboard, the boiler is discreetly stored away.
2 bedrooms with attractive click vinyl and modern, space-saving custom-built fitted wardrobes are located on the upper floor.
The large gable room scores with a beautiful view of the garden and offers you around 13 m². There is ample space here for a large bed and additional storage area.
The second bedroom (marked as a storage room in the floor plan) measures around 8 m². There is space here for 2 single beds.
A daylight bathroom with bathtub, toilet and washbasin (also kept in blue and white) rounds off the room offering on the upper floor.
Outdoor area:
The beautiful, secluded garden guarantees relaxation and privacy.
On the south terrace you can enjoy the midday sun, and on the west terrace you can enjoy the evening sun.
The very high-quality garden shed stores your garden utensils, bicycles andGarden furniture.
The garden is fenced in a dog-safe way, so that four-legged friends can also feel completely at ease here.
You can park your cars in the driveway within sight.
Conclusion: This very well-maintained detached house is perfectly suited for a couple.
It is currently used as a holiday home and also rented out, but it is also ideal as a permanent residence, as it is approved as a residential house.
Your destination goes to Google Maps only when you submit the form. TraumImmo neither stores nor logs it.
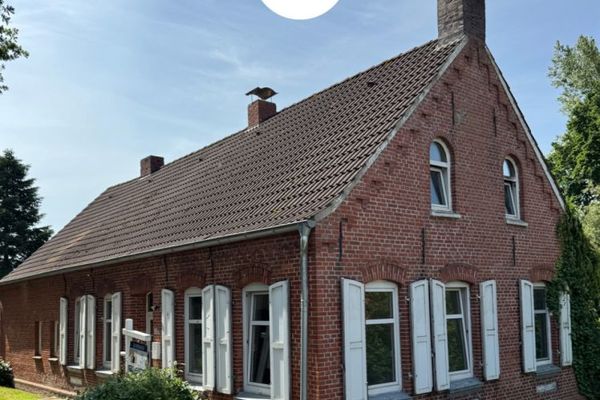 78.000 € Semi-detached house in need of renovation with great potential in a quiet location.26736 Krummhörn / Woquard
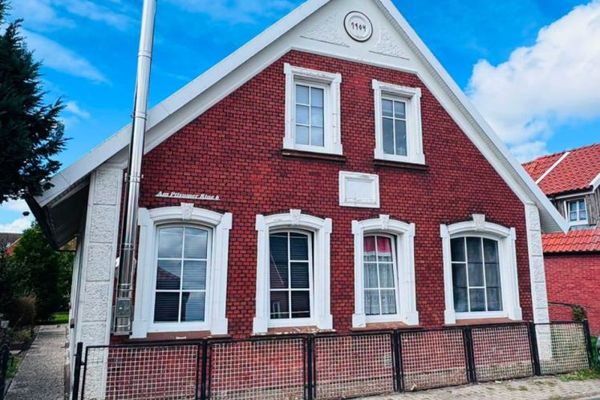 129.000 € Detached house in need of renovation with a very beautiful garden26736 Krummhörn / Pilsum
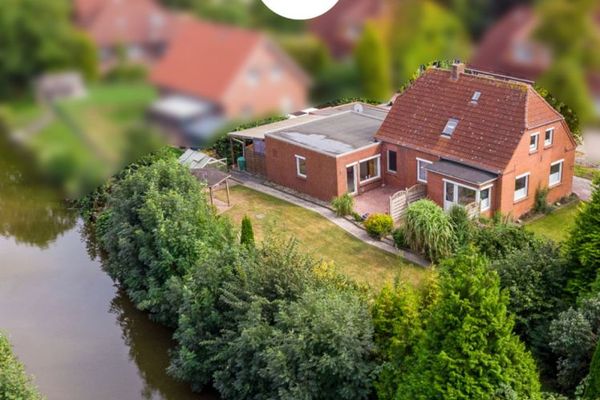 249.000 € Direct canal location: Detached house with garage, secluded garden, and potential self-contained apartment26736 Krummhörn / Pewsum

