Published on 01/08/2026 · Last checked on 11/08/2026
| Type | Multi-Family House |
|---|---|
| Living Area ca. | 175 m² |
| Free From | Nach Vereinbarung |
|---|---|
| Rooms | 8 |
| Property Area | 717 m² |
|---|---|
| Construction Year | 1969 |
| Condition | Well kept |
| Heating Type | Central heating |
| Firing Type | Oil |
| Storeys | 2 |
| Usable Floor Space | 115 m² |
| Bathrooms | 2 |
| Selling Price | 429.000 € |
|---|---|
| Price per m² | 2,451.43 €/m² |
| Courtage | no courtage for buyers |
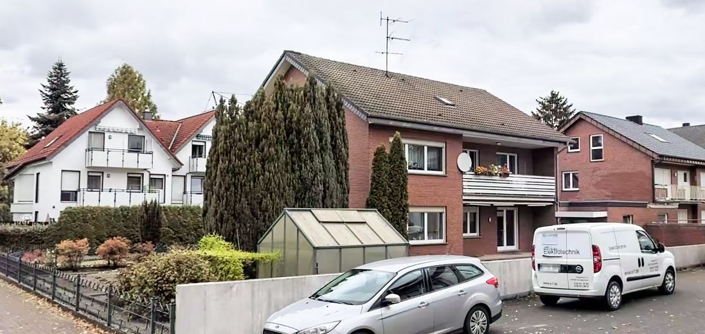
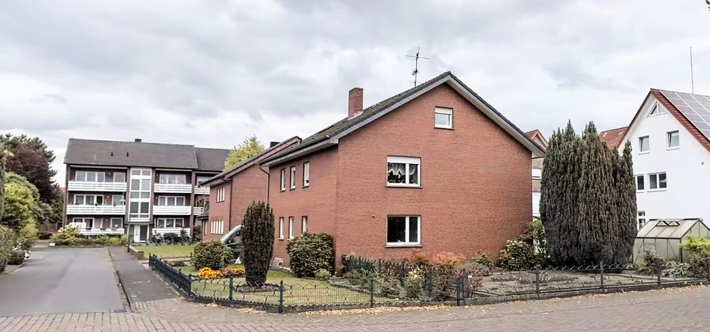
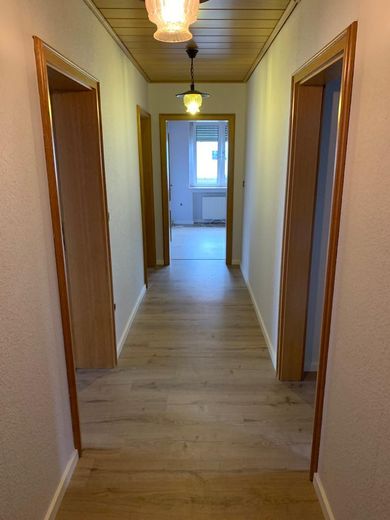
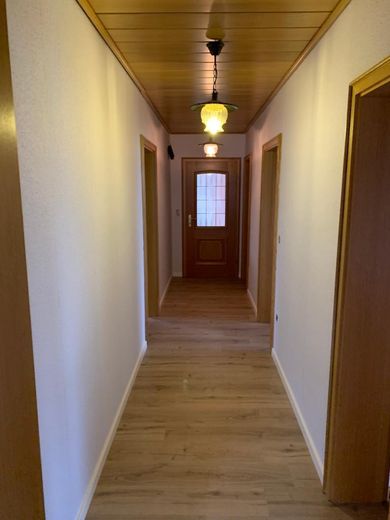
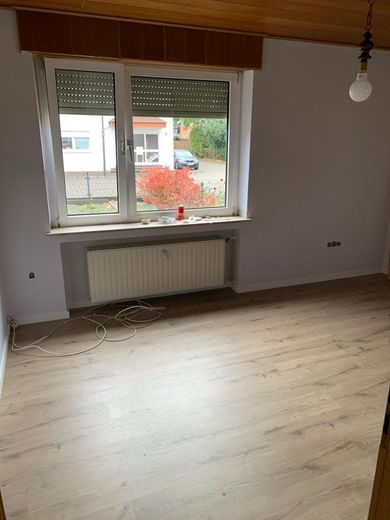
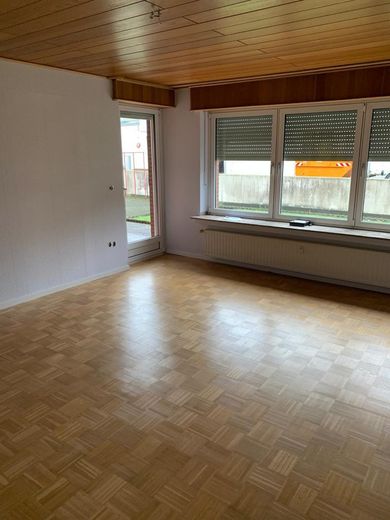
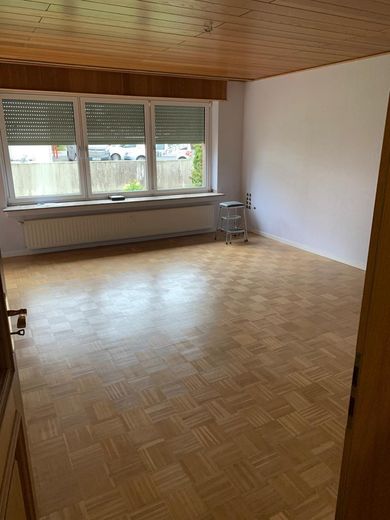
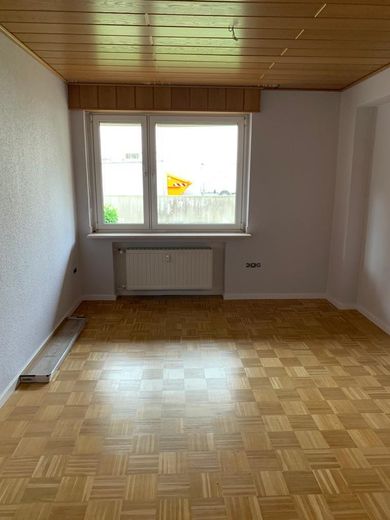
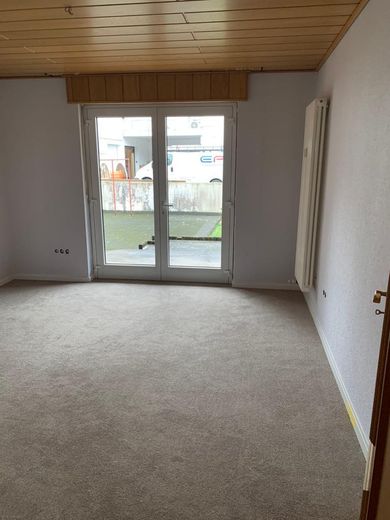
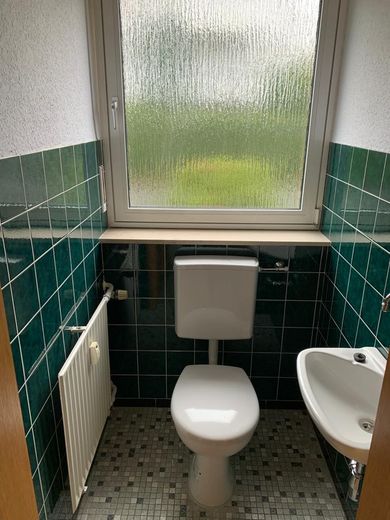
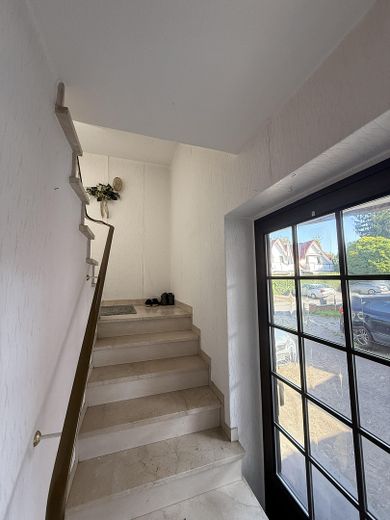
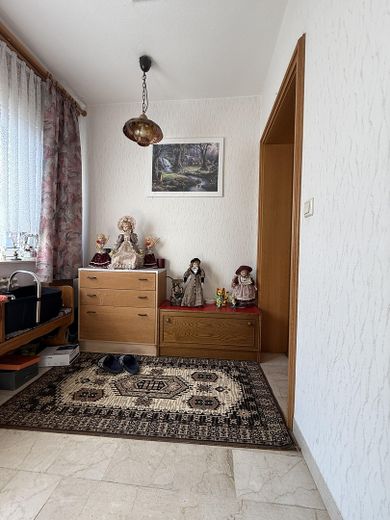
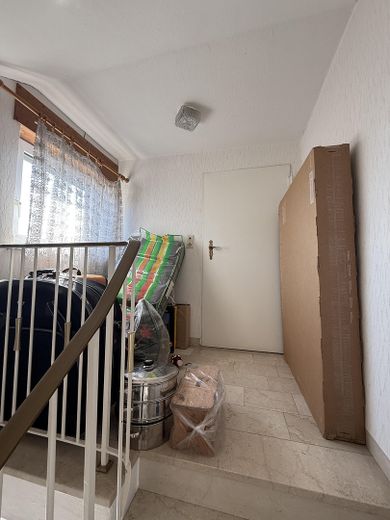
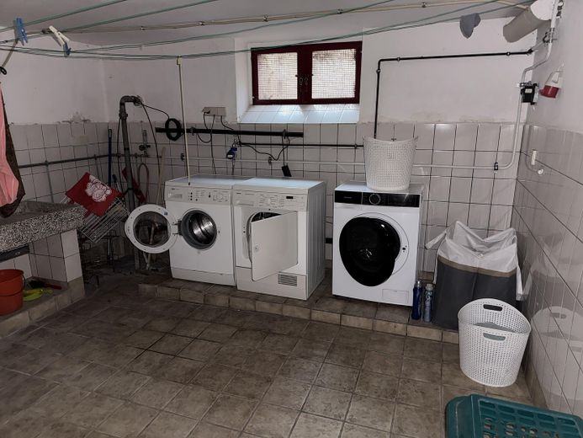
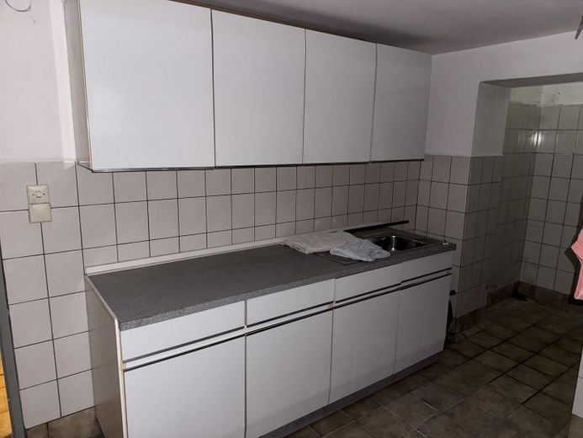
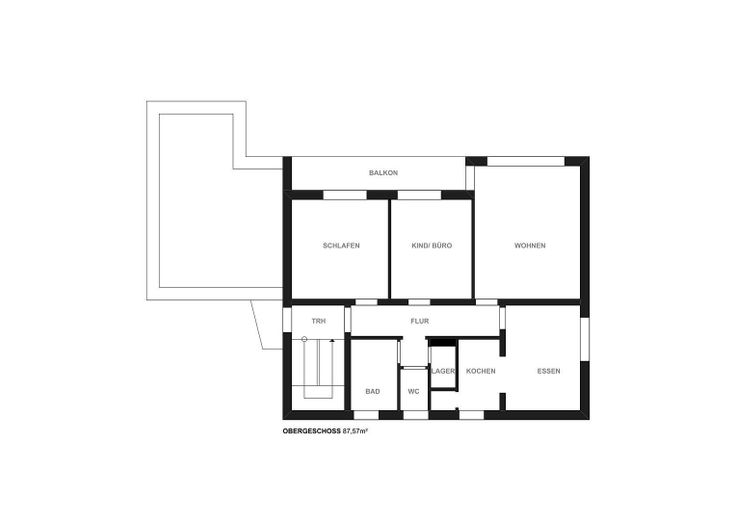
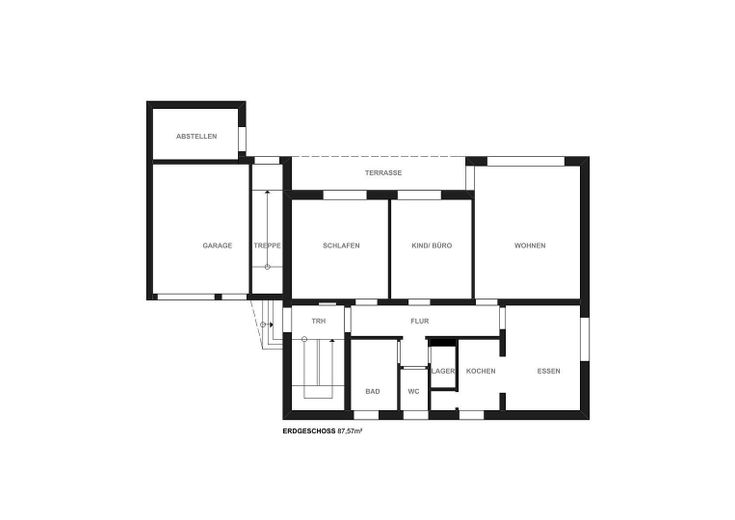
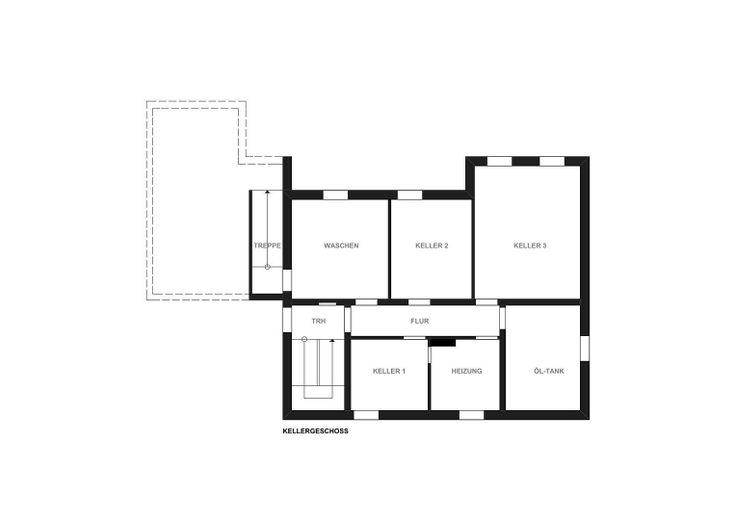
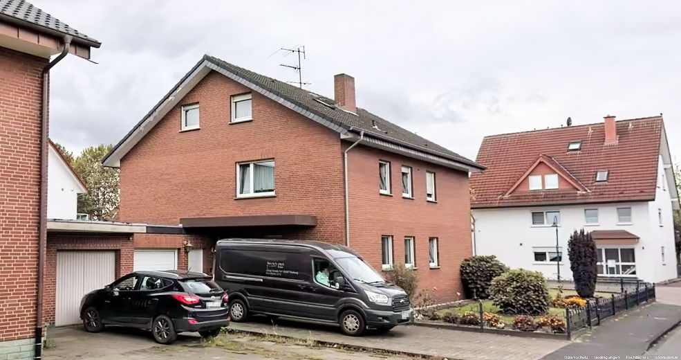
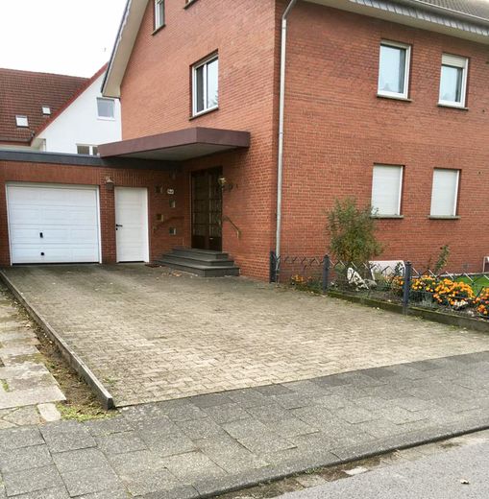
The detached two-family house was built in 1969 in solid masonry construction as a clinker-brick building and is situated on a spacious plot with approx. 717 m² of land. With a total living area of approx. 175.14 m² as well as additional usable space in the basement and garage and potential for expansion in the attic, the property offers a wide range of uses for both owner-occupiers and investors.
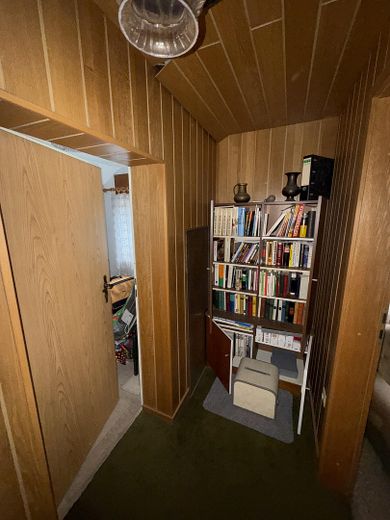
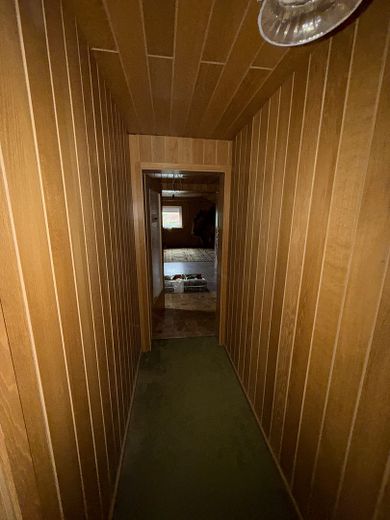
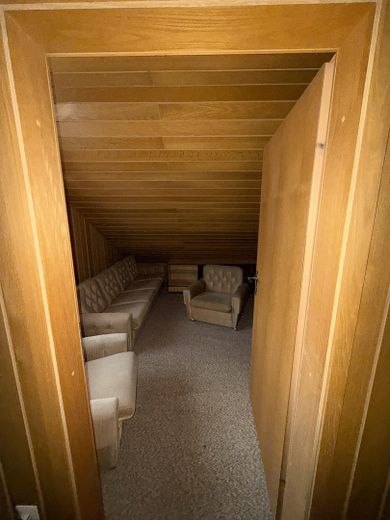
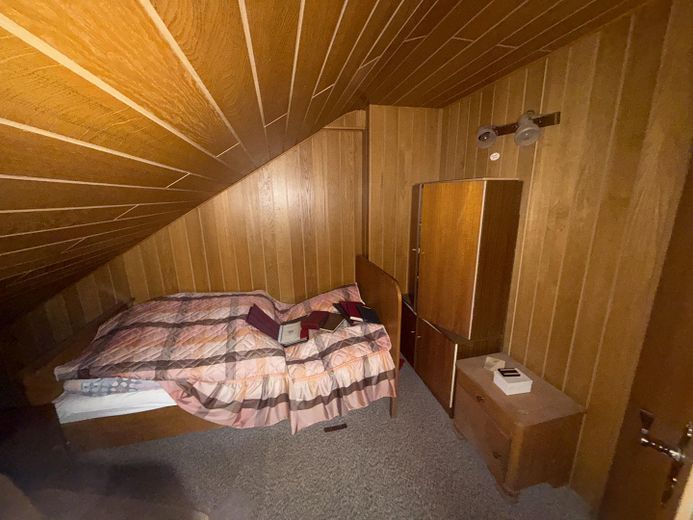
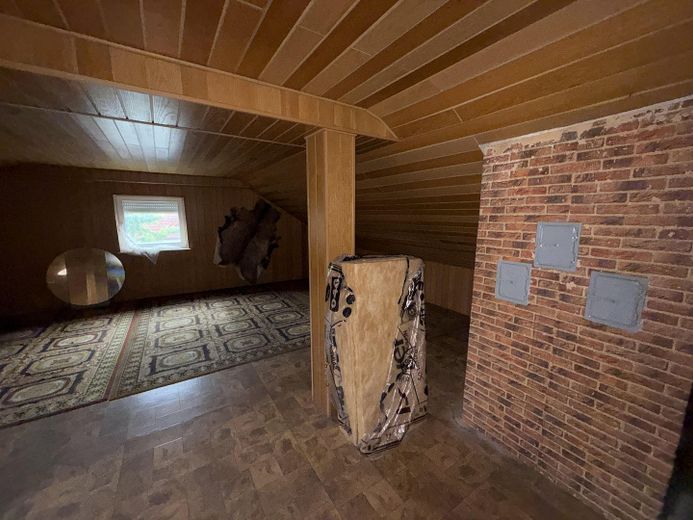
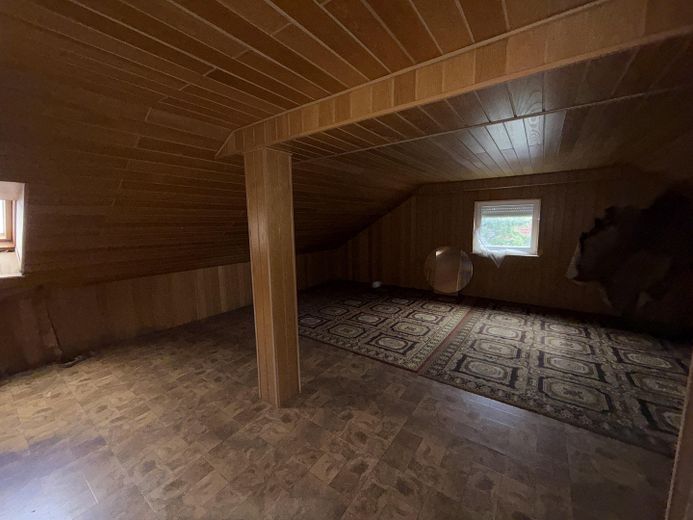
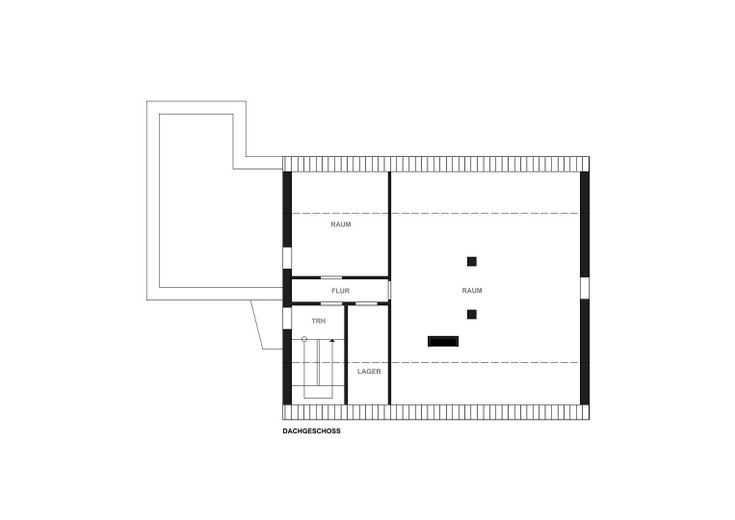
There are two approved residential units. In addition, the attic has been partially converted. There is no permit for this conversion. A building-law review by an architect regarding possible approval eligibility has already been carried out and certified as positive. Further development/expansion potential with regard to the surrounding development is also possible, but can ultimately only be confirmed by an official review following a submitted preliminary inquiry.
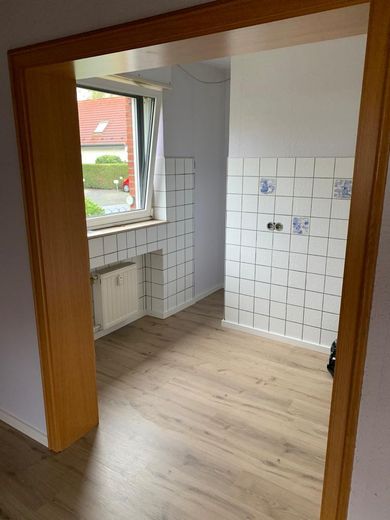
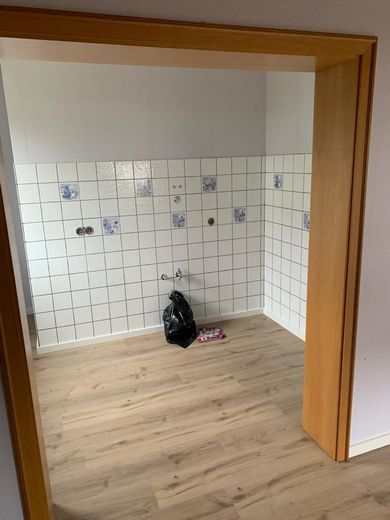
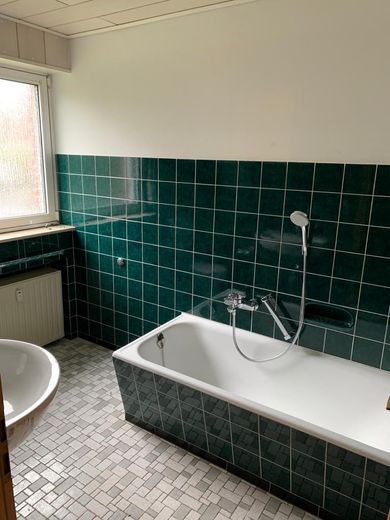
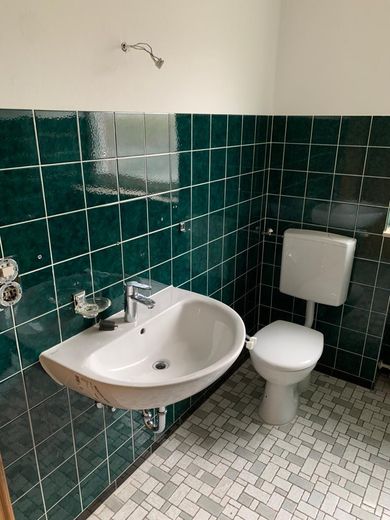
Modernization measures were last carried out in the ground-floor apartment in 2021, while the overall property has a backlog of modernization and therefore offers attractive design possibilities for individual living concepts.
The division into two separate residential units opens up flexible usage perspectives: whether multigenerational living, a combination of owner-occupation and rental, or complete owner-occupation – various concepts can be realized here.
Both apartments are currently rented out. The ground-floor apartment has been rented since 2021, and the upper-floor apartment since 2004.
Location data is currently unavailable for this area.
The destination is sent to Google Maps only after submission and is not stored or logged by TraumImmo.
The property is located in a central and sought-after area of Harsewinkel within an established residential neighborhood. The surroundings are predominantly characterized by residential buildings. At the same time, the city center and thus facilities for daily needs such as retail, bakeries, doctors, pharmacies and banks can be reached on foot in just a few minutes.
The headquarters of the internationally active agricultural machinery manufacturer CLAAS can also be reached on foot in only approx. 15 minutes.
Harsewinkel impresses as a family-friendly town with a strong economic structure and a high recreational value. The green surroundings as well as numerous local recreation opportunities offer ideal conditions for a high quality of life. Schools, kindergartens and all facilities for daily needs are quickly accessible.
The location is also particularly attractive for commuters: the federal highways B51 and B64 can be reached in a short time and offer good connections to the surrounding cities. The regional centers of Gütersloh, Bielefeld and Münster are easy to reach.