
| Type | Detached house |
|---|---|
| Living area approx. | 169 m² |
| Bedrooms | 5 |
| Rooms | 9 |
|---|---|
| Bathrooms | 1 |
| Plot area | 850 m² |
|---|
| Purchase price | 299.000 € |
|---|---|
| Price per m² | 1,769.23 €/m² |
| Commission | no commission for buyers |
Calculate using this listing's purchase price. Every assumption is editable and all figures are non-binding estimates.
The initial payment is estimated as loan amount × (interest + repayment) ÷ 12. Individual lending terms, special repayments and further fees are not included. Tax, notary and agent costs may differ in your case. This is not a financing offer or financial advice.
Your inputs are calculated only in this browser and are not saved or sent to TraumImmo.
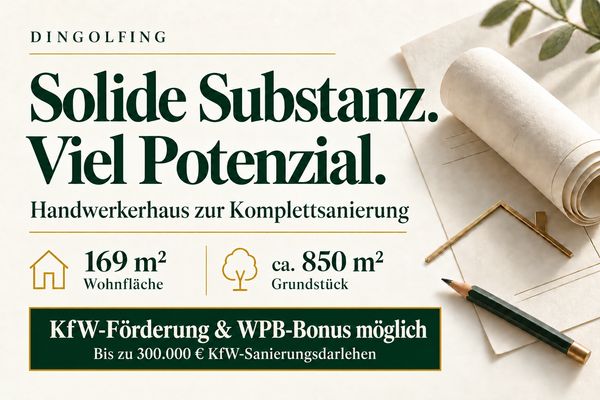
More financing calculators and assumptionsSolid structure, a spacious plot and room for your own ideas: This detached house in Dingolfing offers an interesting starting point for buyers looking to renovate a house extensively and design it to their own specifications.
Built around 1960, the property offers approx. 169 m² of living space on a plot of approx. 850 m². The purchase price is 299,000 euros.
A significant part of the value already lies in the spacious plot: According to the available land value information, the standard land value as of 01.01.2026 is 270 euros per square metre. For a plot of approx. 850 m², this corresponds to a calculated value of 229,500 euros, not including the existing building.
The house requires complete renovation. Extensive refurbishment of the interiors and building services, as well as energy-efficient renovation, should be planned. This offers the opportunity to tailor the layout, fittings and energy concept to future use from the outset.
In addition to use as a spacious detached house, dividing the property into two residential units is an option. The partially converted attic offers potential for additional rooms. An extension could also be considered. All conversion and subdivision options are subject to building regulations and technical feasibility.
The property is particularly suited to buyers with practical skills, families needing space and investors interested in developing an existing property.
• Detached house built around 1960
• Approx. 169 m² of living space
• Approx. 850 m² plot
• Solid structural condition
• Complete renovation required
• Partially converted attic with further potential for development
• Division into two residential units is conceivable
• Plot with space for a garden and individual outdoor amenities
• Potential to extend the building with an addition, subject to assessment and approval
• KfW and BAFA funding options for energy-efficient renovation
• A specific offer from an energy consultant for an individual renovation roadmap is available
Your destination goes to Google Maps only when you submit the form. TraumImmo neither stores nor logs it.
 299.000 € New life for solid walls! Renovation project for tradespeople in Dingolfing84130 Dingolfing– Dingolfing
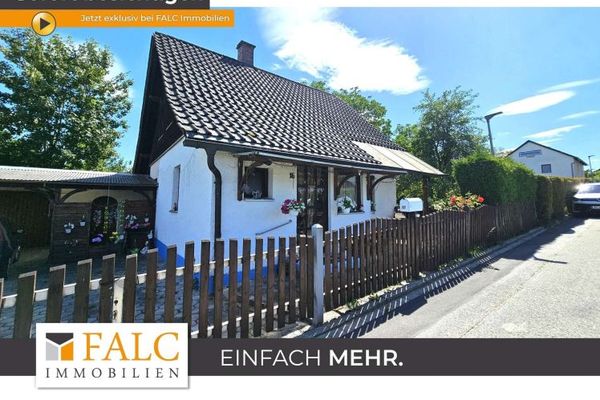 223.000 € Charming detached house with a spacious plot84130 Dingolfing

