| Plot area | 1272 m² |
|---|
| Purchase price | 210.000 € |
|---|---|
| Commission | 3,57% (3,57 % inkl. ges. MwSt.) |
Calculate using this listing's purchase price. Every assumption is editable and all figures are non-binding estimates.
The initial payment is estimated as loan amount × (interest + repayment) ÷ 12. Individual lending terms, special repayments and further fees are not included. Tax, notary and agent costs may differ in your case. This is not a financing offer or financial advice.
Your inputs are calculated only in this browser and are not saved or sent to TraumImmo.
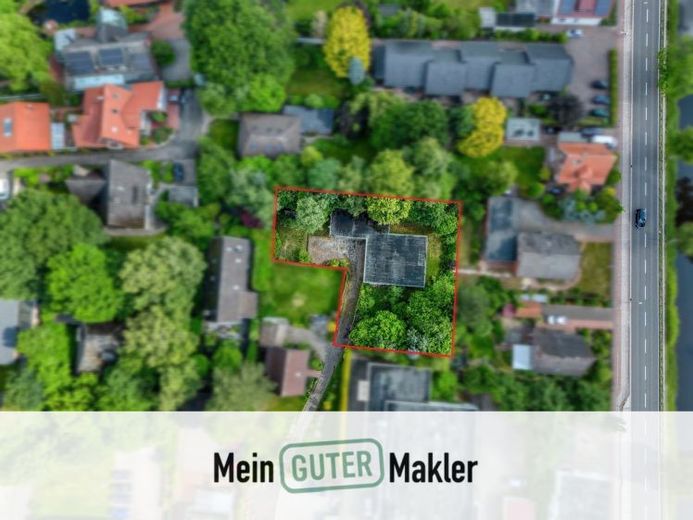
More financing calculators and assumptionsFor sale is a spacious plot with a total area of approx. 1,272 m² in Apen. The plot consists of the two cadastral parcels 202/1 and 202/8 and is currently occupied by an older bungalow and a garage.
The existing bungalow is in need of substantial renovation. Renovating and continuing to use the existing building is generally conceivable. However, given the building’s condition and the size of the plot, the property is aimed in particular at prospective buyers considering reorganising or redeveloping the plot.
The plot lies within the area covered by Development Plan No. 16, 5th Amendment, of the Municipality of Apen. The area in question is designated as a mixed-use zone (MI). The plan stipulates a site coverage ratio (GRZ) of 0.4, a floor area ratio (GFZ) of 0.8, open construction and up to two full storeys.
The planning framework therefore offers interesting possibilities for future development. The specific type of development and use that can actually be approved depends on the proposed project, the full provisions of the development plan and building regulations. It is the buyer’s responsibility to have the project reviewed by the competent authorities.
According to information from Ammerland District, no building encumbrances are registered for cadastral parcels 202/1 and 202/8. No application to register a building encumbrance had been submitted at the time the information was provided.
The historic building file documents the approved construction of the existing building and the later approved addition of a garage.
The property therefore presents an interesting opportunity, particularly for private builders, investors and project developers. The existing older building is included in the sale in its current condition. Any demolition required will be carried out by the buyer.
Your destination goes to Google Maps only when you submit the form. TraumImmo neither stores nor logs it.
