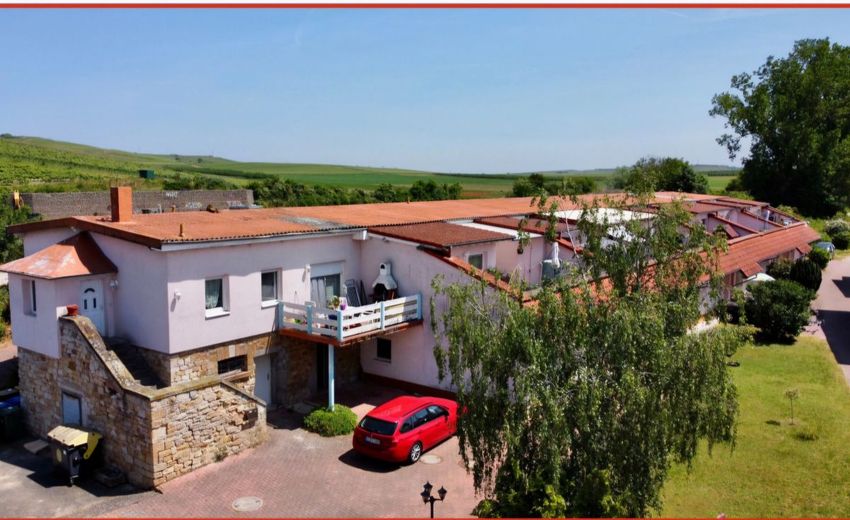
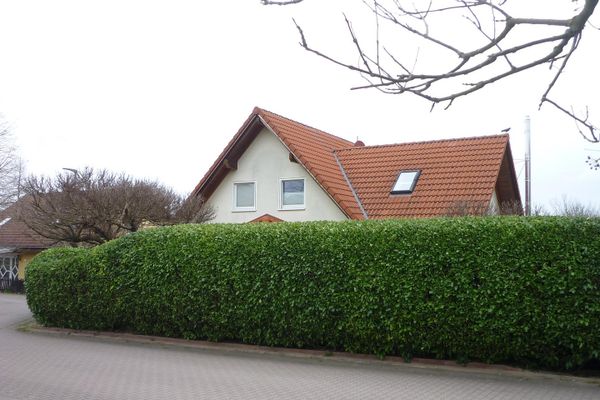
Ansicht
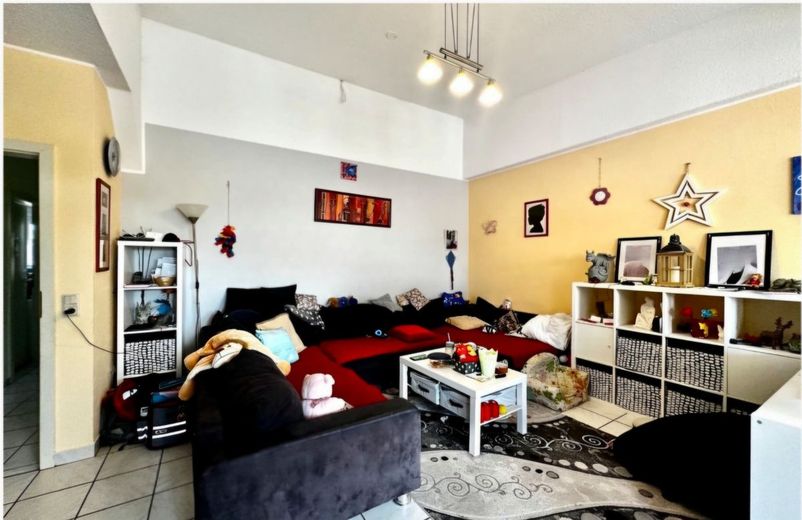
Wohnzimmer 3-Zi-Whg.
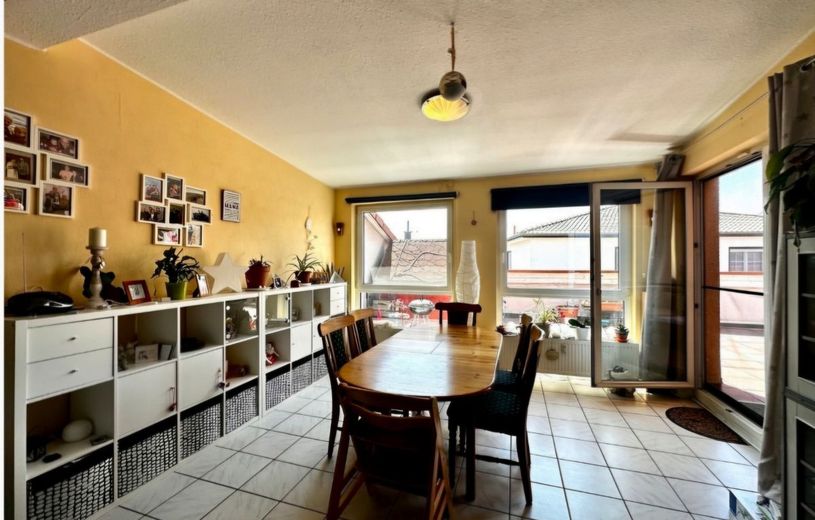
Esszimmer 3-Zi-Whg.
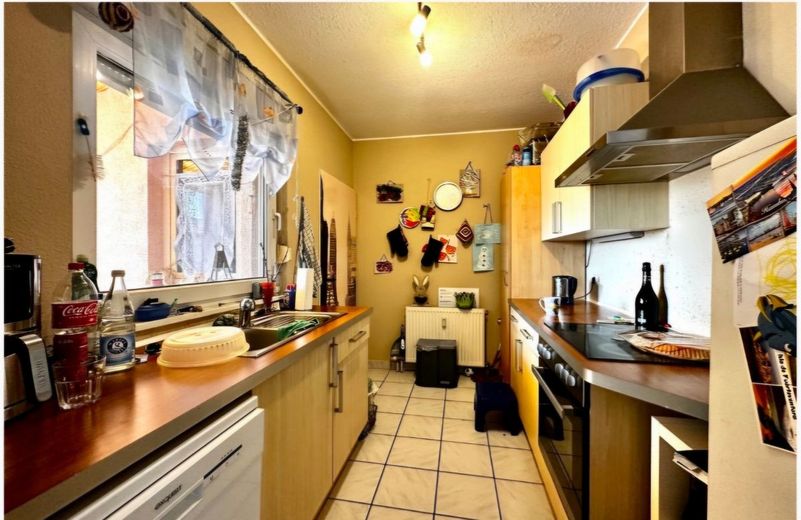
Küche 3-Zi-Whg.
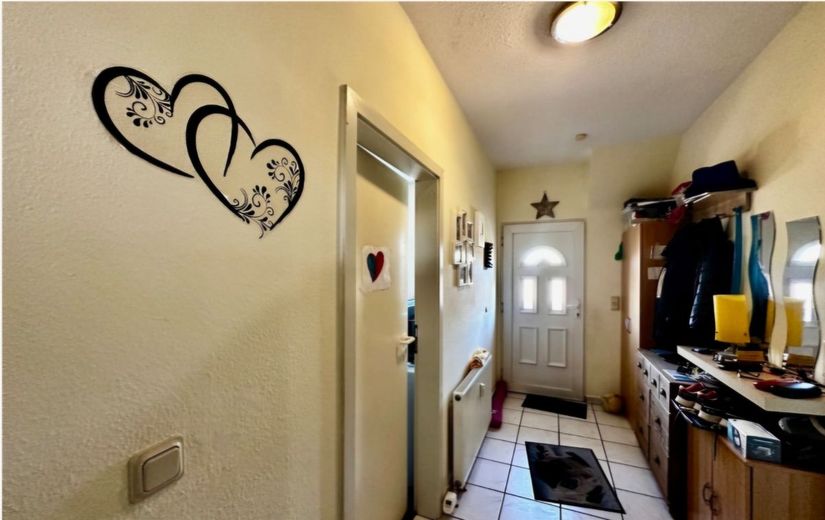
Flurbereich 3-Zi-Whg
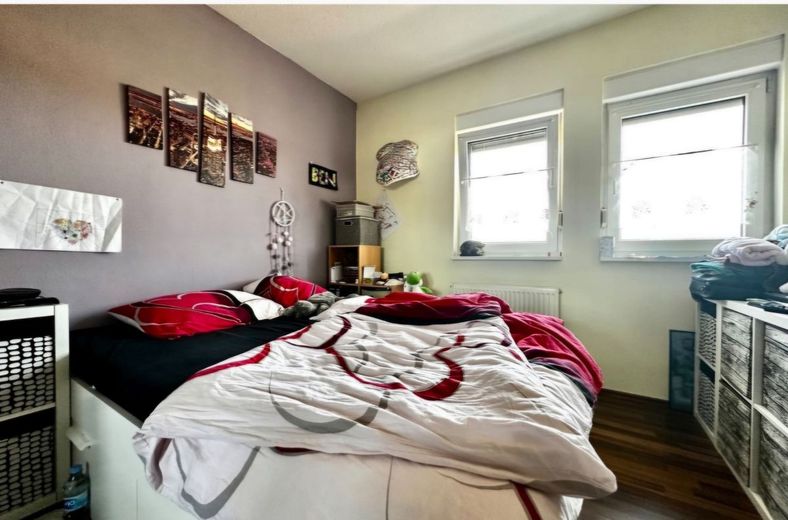
Schlafzimmer 3-Zi-Whg.
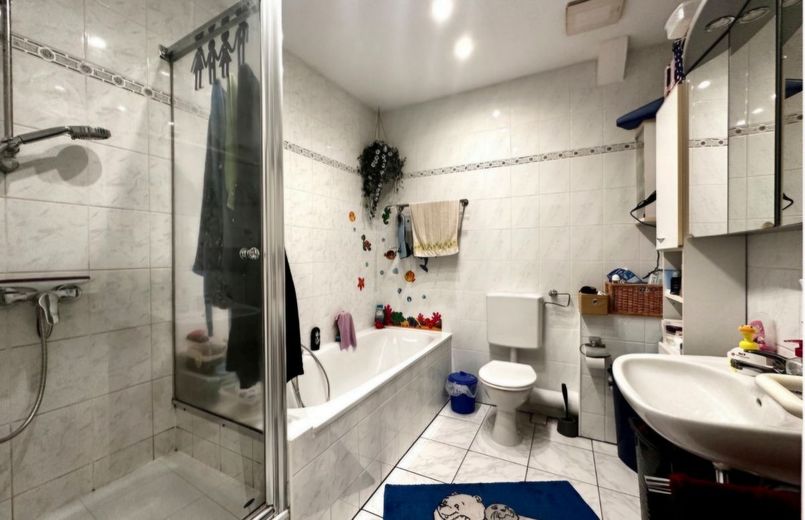
Bad - 3-Zi-Whg.
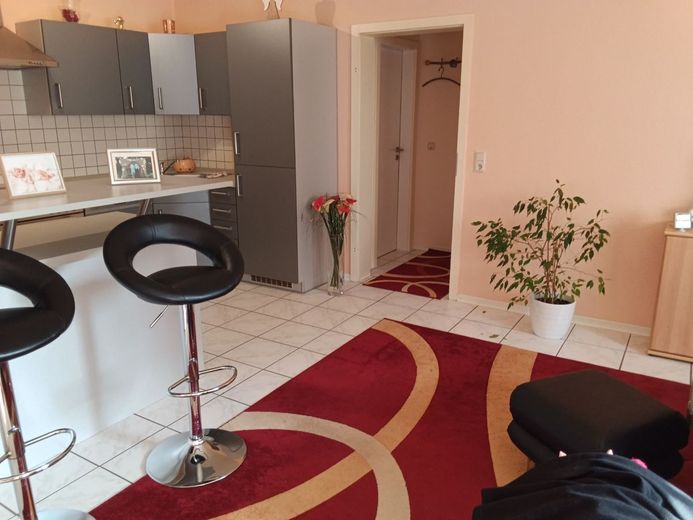
Wohnzimmer/Küche - 2.Zi-Whg.
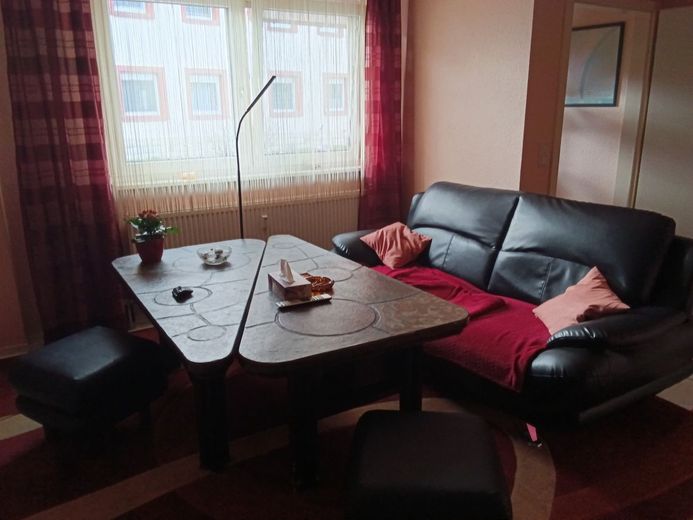
Wohnbereich - 2-Zi.Whg.
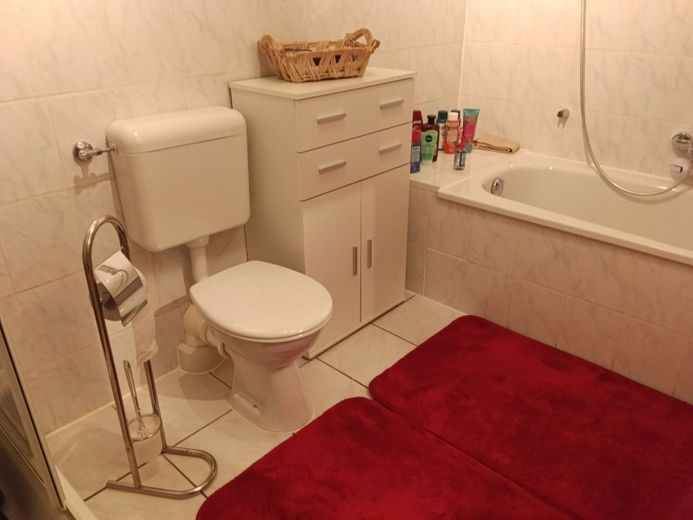
Bad - 2-Zi-Whg
| Type | Mid-terrace house |
|---|---|
| Living area approx. | 130 m² |
| Year built | 1996 |
| Rooms | 5 |
|---|
| Plot area | 414 m² |
|---|
| Purchase price | 265.000 € |
|---|---|
| Price per m² | 2,038.46 €/m² |
| Commission | no commission for buyers |
Calculate using this listing's purchase price. Every assumption is editable and all figures are non-binding estimates.
The initial payment is estimated as loan amount × (interest + repayment) ÷ 12. Individual lending terms, special repayments and further fees are not included. Tax, notary and agent costs may differ in your case. This is not a financing offer or financial advice.
Your inputs are calculated only in this browser and are not saved or sent to TraumImmo.
More financing calculators and assumptionsSemi-detached terraced house with 2 apartments in separate ownership
2 apartments in separate ownership of an apartment building with 13 units in an extremely quiet outskirts location. The building is situated on a plot of approx. 2,300 m². The co-ownership share amounts to approx. 414 m².
Apartment approx. 50 m²:
2 rooms / open kitchen / bathroom with tub and shower - ground-level entrance - small seating area in front of the house - extensive renovation required / possibly barrier-free - images shown are sample images for the rooms
and
Apartment approx. 78 m² :
3 rooms / semi-open kitchen / bathroom with tub and shower - large terrace of approx. 38 m² ( facing south ) - entrance via 5 steps
the apartment is currently rented - remaining rental period after notice of termination: 12 months or by arrangement
connected with an internal staircase with 2 further parties ( 1 x owner-occupied + 1 x rented )
Bathrooms tiled to ceiling height - no bathrooms with natural light
Tiled floor - except in the bedrooms
Double-glazed plastic windows / plastic front door
Usable area: 2 basements of 16 m² each and laundry room ( tiled floor ) with approx. 26 m²
3 parking spaces
new gas central heating ( May 2023 )
energy-refurbished lean-to roofs ( 2024 )
energy-refurbished terrace ( September 2025 )
dampness remediation / new staircase ( November 2025 )
The energy performance certificate must be revised after the above measures.
55288 Armsheim ( approx. 2,630 inhabitants ) in the Rhenish Hesse hill country / district of Alzey-Worms / Rhineland-Palatinate - ideal surroundings for walks and leisure activities
Distance to the train station approx. 200 m - very good train connections to Mainz / FFM - Worms - Bingen and the long-distance connections linked to them
Motorway connections A 61 and A 63 in all directions -
reachable in approx. 15 - 20 min.
In the village there are:
Supermarket with attached bakery / restaurant / ice cream café /
2 kindergartens / primary school / children's playgrounds / sports hall / football pitch / tennis court / fruit shop / small pizzeria / dentist /
Protestant and Catholic church
Various clubs offer many sporting activities: gymnastics / calisthenics / football / volleyball / tennis / artistic cycling / Taekwon-Do / carnival / colorful stage / successful show dance group, etc. / cycling and hiking loop trail - several events every year by local wine estates and clubs
Your destination goes to Google Maps only when you submit the form. TraumImmo neither stores nor logs it.
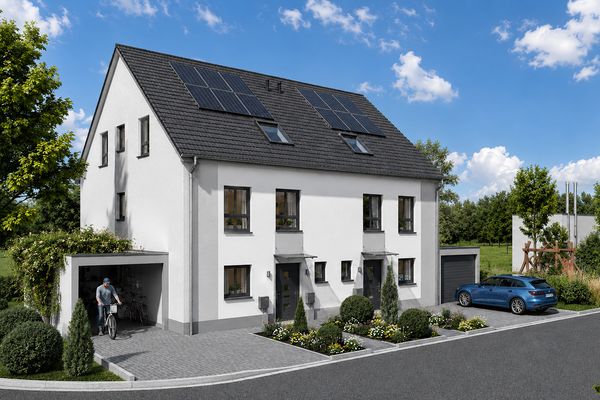 489.000 € Modern KfW-40-QNG solid-built house with garden – prime location in Armsheim, PV system & heat pump included55288 Armsheim– Armsheim
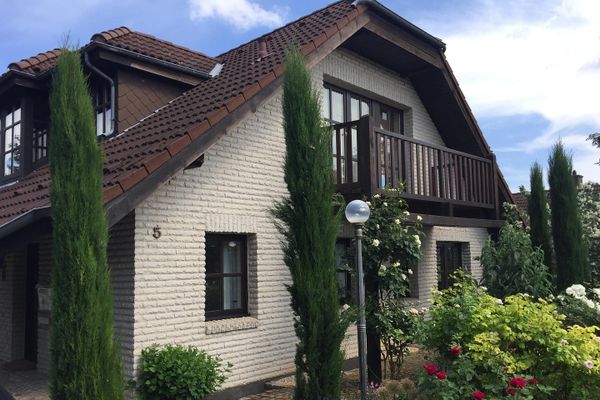 649.000 € Charming single-family house with granny apartment and plenty of space for the whole family55288 Partenheim– Partenheim
 649.500 € NO COMMISSION, detached house 162 m² + 81 m² usable area, very good location/transport connections55288 Udenheim– Udenheim

