About this house
Commission-free from PRIVATE / Realistic price proposals will be reviewed.
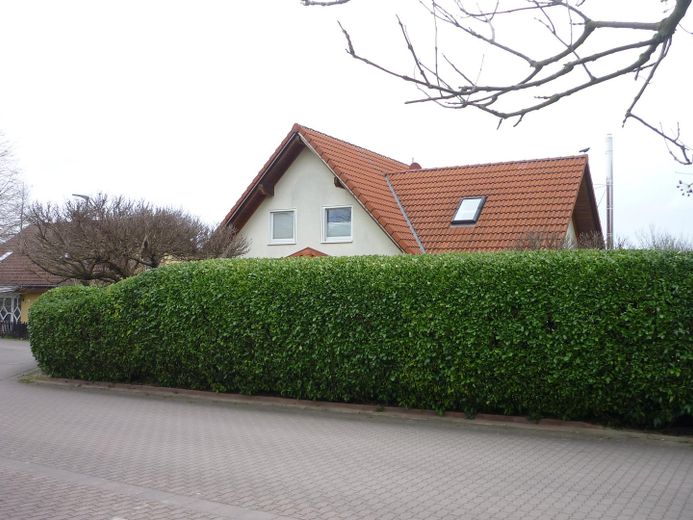
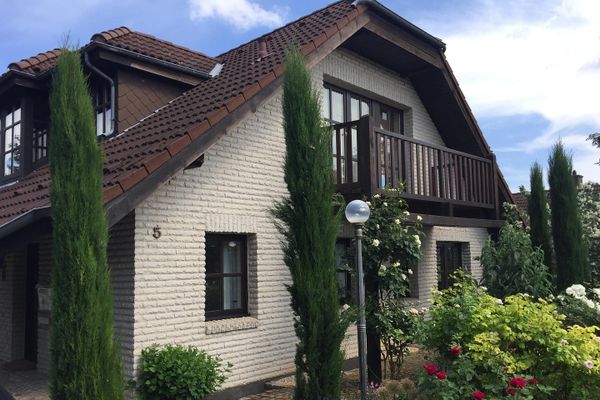
Detached single-family house with ground and upper floor, first occupancy 2003 (completion December 2002), expanded with garage and extension, ENERGY EFFICIENCY CLASS B, high quality, very well maintained, very well equipped, continuously modernized, secluded corner lot in a quiet, traffic-calmed residential area.
Living space approx. 162 m² (a further 11.3 m² can be converted into living space, ceiling height on the ground floor 2.53 m, knee wall on the upper floor 103 cm)
Usable area approx. 81 m² including attic. Around 35 m² of the usable area are in the same living-space quality.
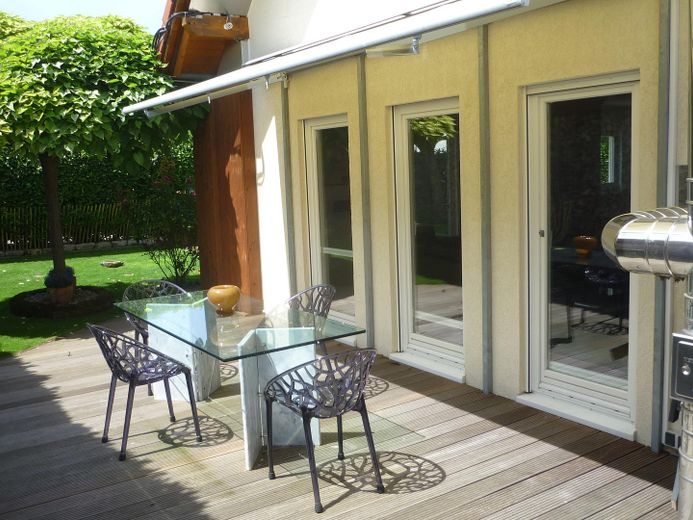
Terrace area approx. 101 m²
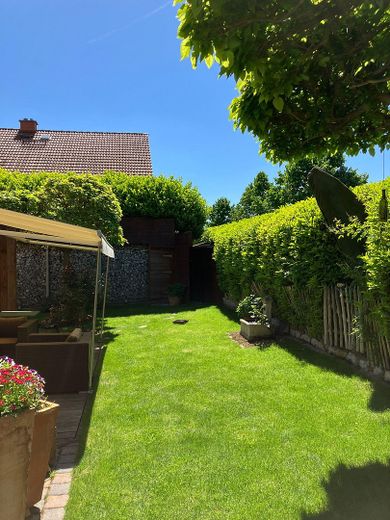
Corner lot with approx. 458 m², not visible from outside
1 x large garage 16.18 m² plus intermediate storage floor (approx. 4 m²) and another 3-4 outdoor parking spaces
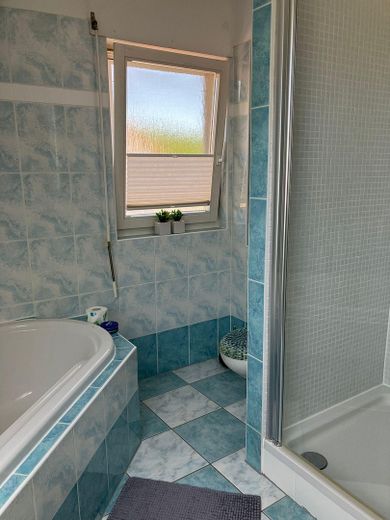
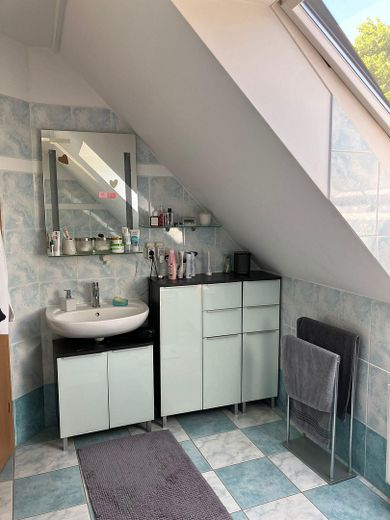
2 bathrooms
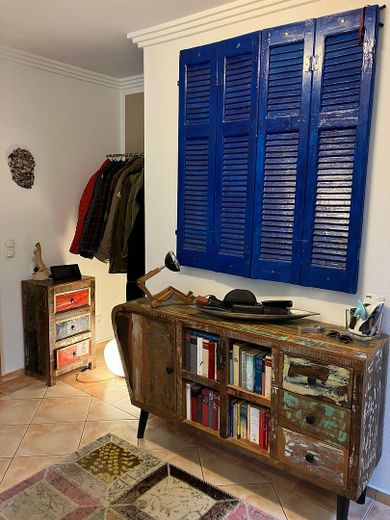
6 rooms distributed over 2 floors for flexible use (all rooms - including the utility rooms - above ground with large windows, some floor-to-ceiling, flooded with light, all utility rooms also in living-space quality with the exception of the attic), smart layout.
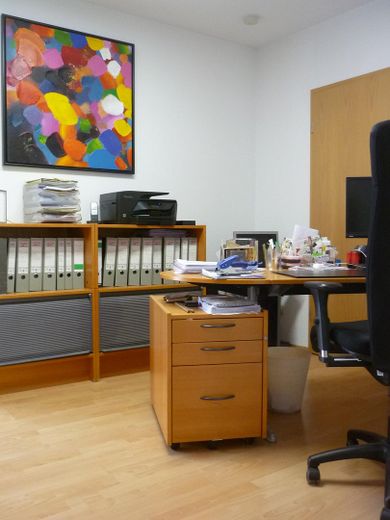
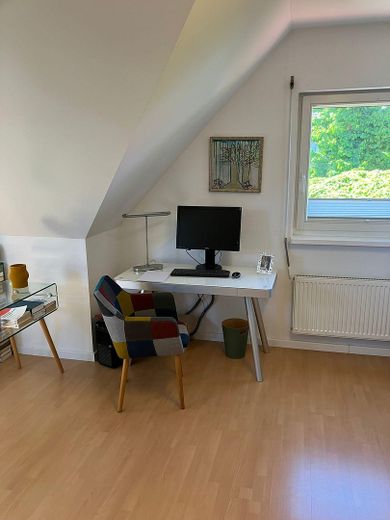
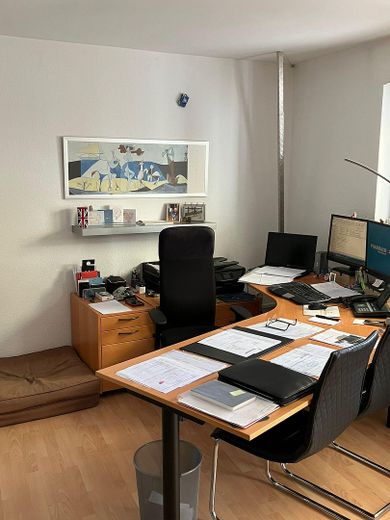
The house has 2 entrances and could, if needed, depending on intended use, be divided into two areas. Therefore suitable for a family/couples with increased space requirements, for a large family or multi-generational living, but also suitable for a professional home office, self-employed persons, as infrastructure such as PC network, Telekom telephone system, internet, connections, sockets are available.
Modernizations:
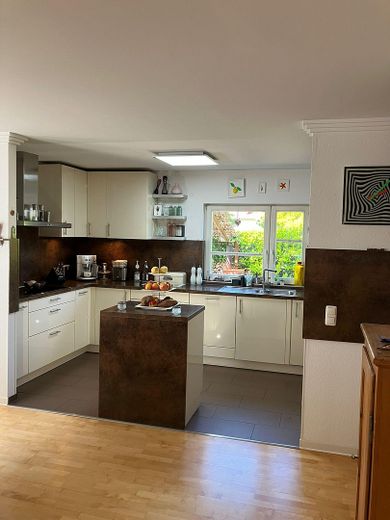
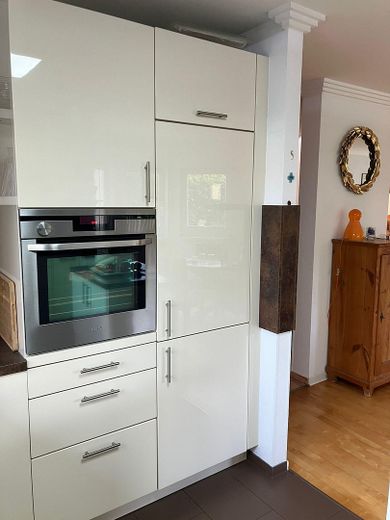
- modern ALNO fitted kitchen May 2011 in
magnolia white (dishwasher 2026)
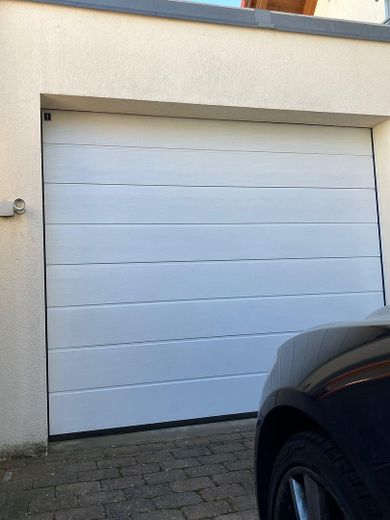
- expanded with a garage with electric sectional door
and intermediate storage floor for additional storage space
- expanded with an extension
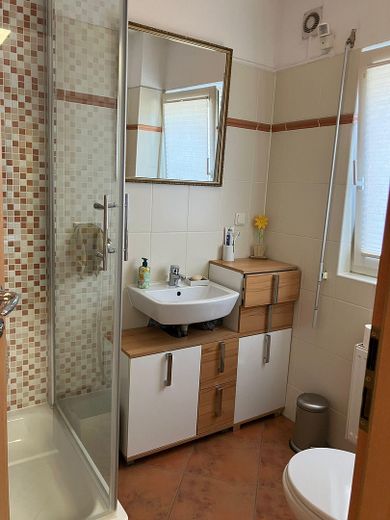
- shower bathroom ground floor expanded with shower cabin
(real glass) in 2011
- newly built shower cabin (real glass) and second
washbasin with towel radiator in the bathroom
upper floor 2011
- SAT system 2011
- electric blinds on the ground floor 2011
- HARK wood stove fireplace with ECO filter complete with
double-walled chimney system made of V4A stainless steel,
2011
- custom-made pleated blinds on all windows 2014
- 8 surveillance cameras 2014
- 3 to 4 outdoor parking spaces 2010 (old town paving)
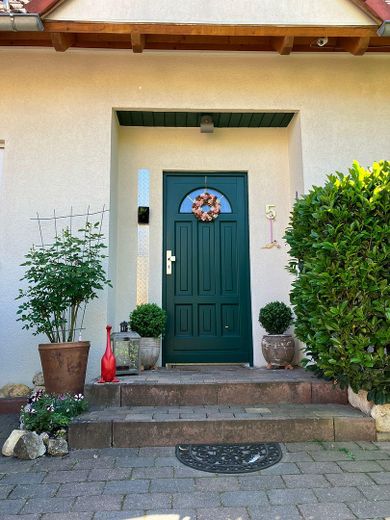
- entrance area 2010/2023
- socket installation in the outdoor area for infrared
heaters and whirlpool complete with fuses 2021
- garden fence 2021
- custom-made insect screen in 7 windows 2022
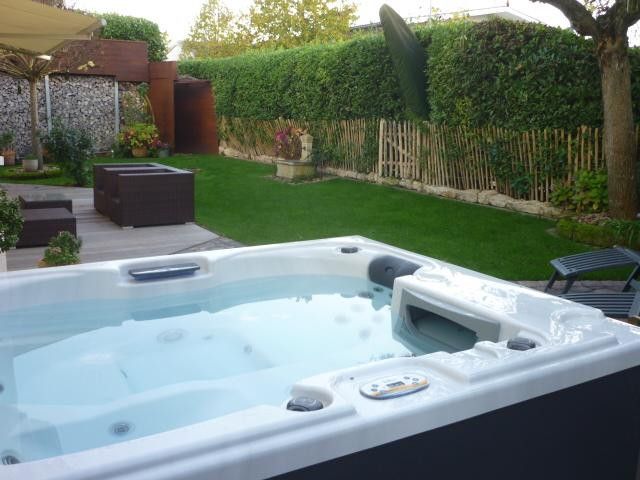
- heated whirlpool 2022
- service water storage tank 120 liters new in September 2023
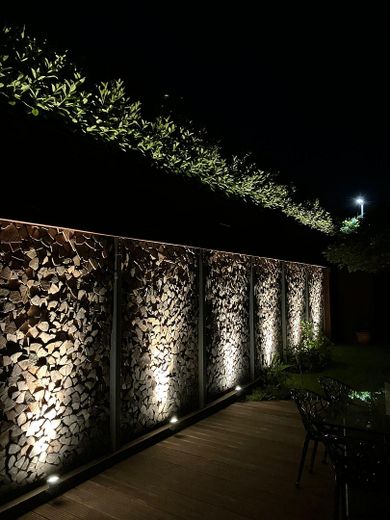
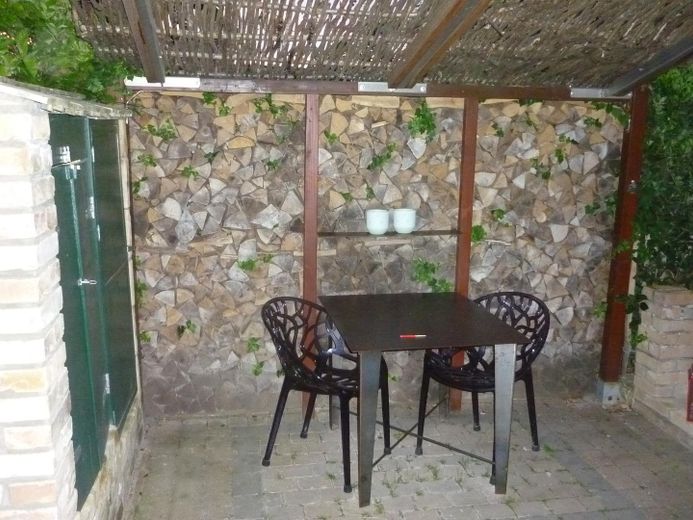
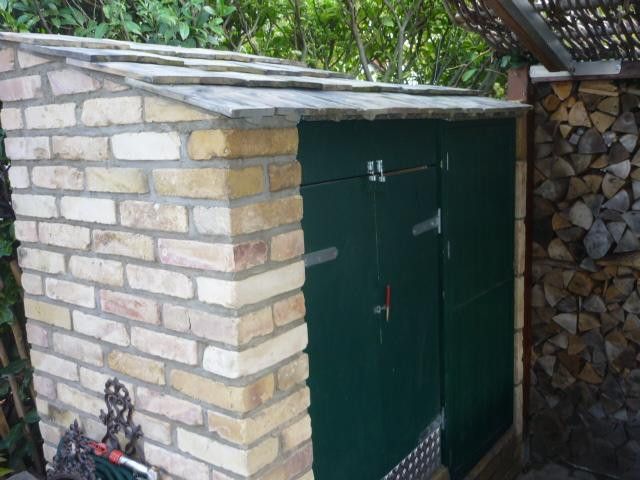
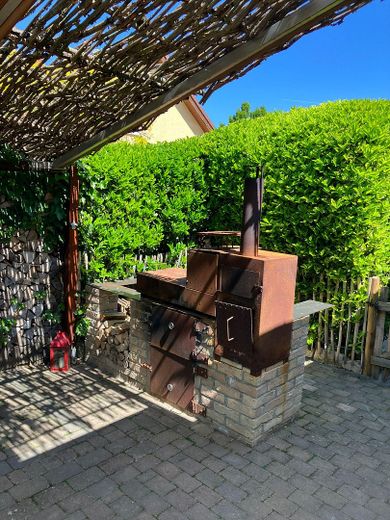
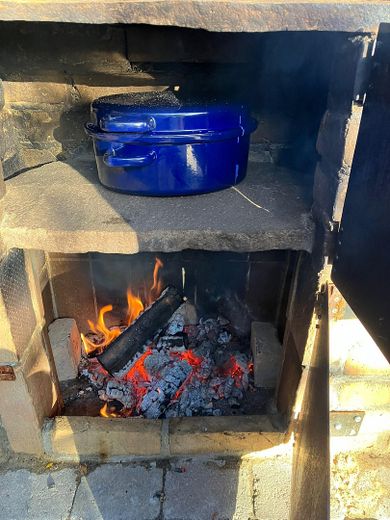
- exclusive grill station 2024 built from Corten steel and old
bricks with (3x charcoal grill, 1x pizza
oven, 1x smoker/oven, 2x thermometers, shelves
and wood shelter)
- 4 x terraces: 2 x Bangkirai 2022 and 2 x
old town paving terraces 2023
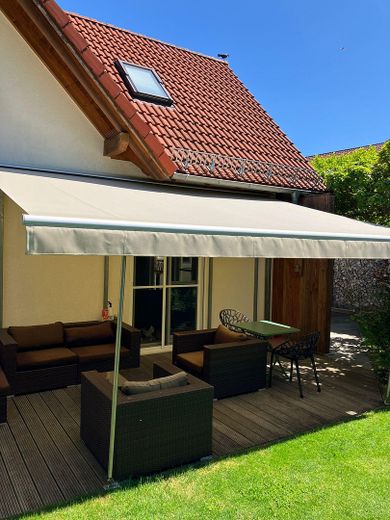
- 3 x awnings (end of 2021, two awnings are
electric)
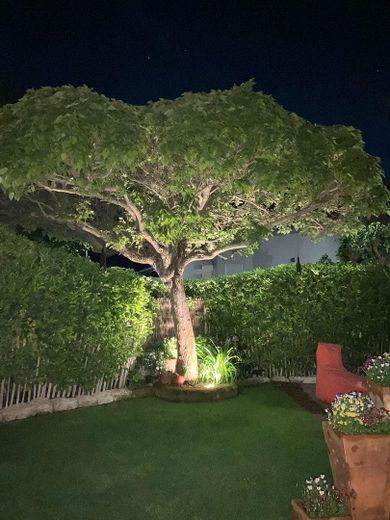
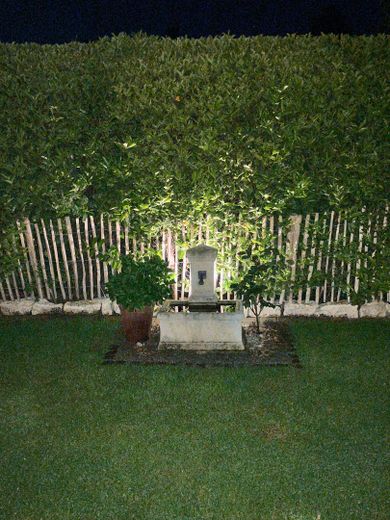
- garden lighting renewed in 2020
Fittings and features, as described
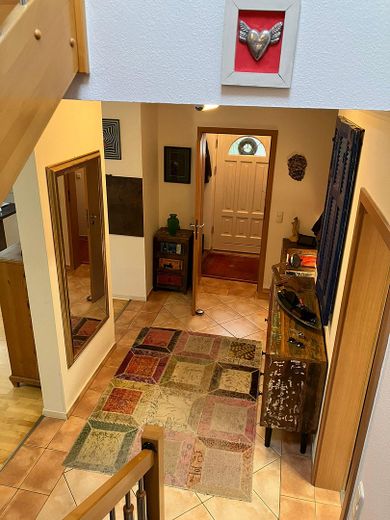
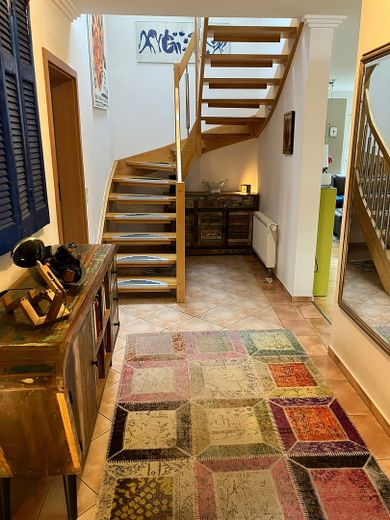
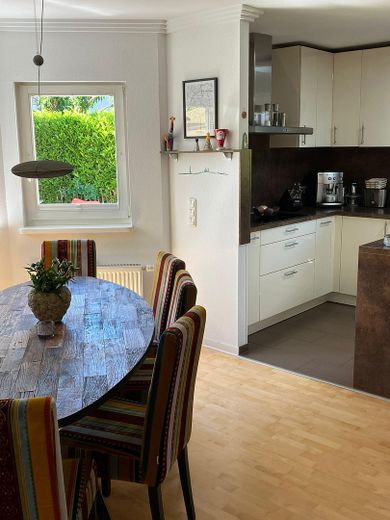
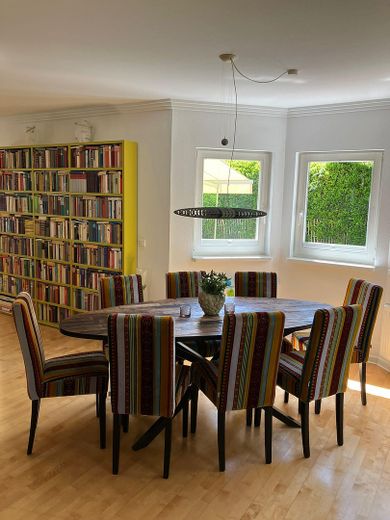
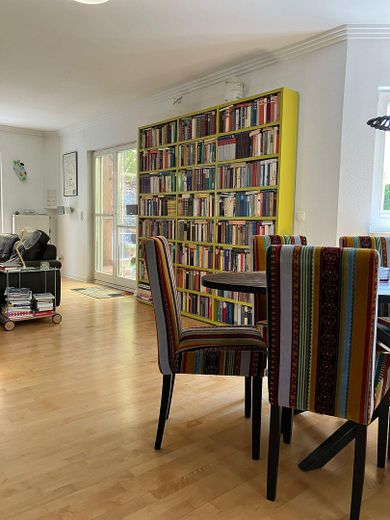
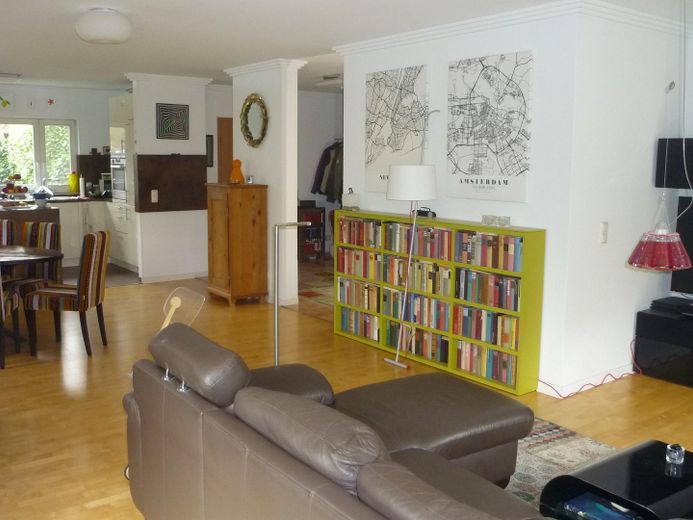
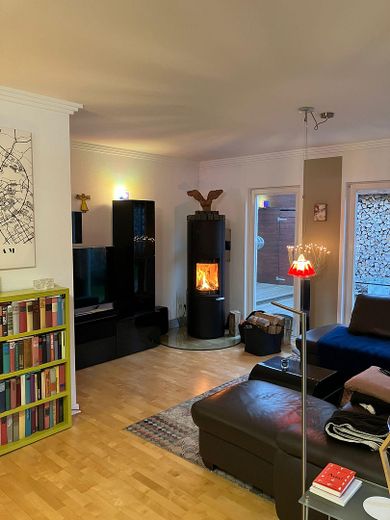
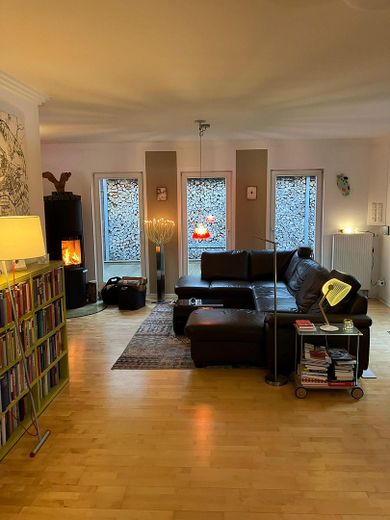
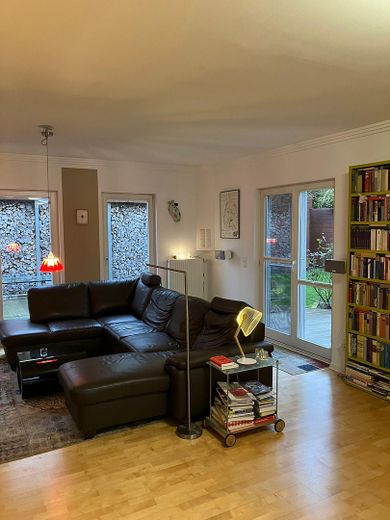
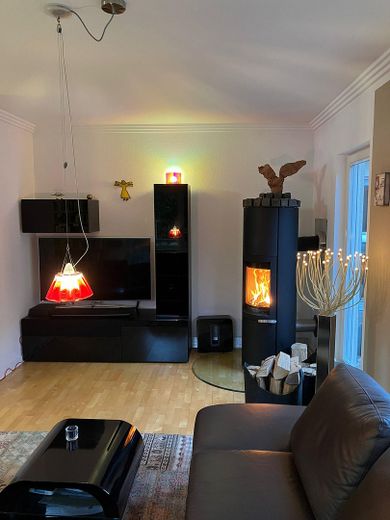
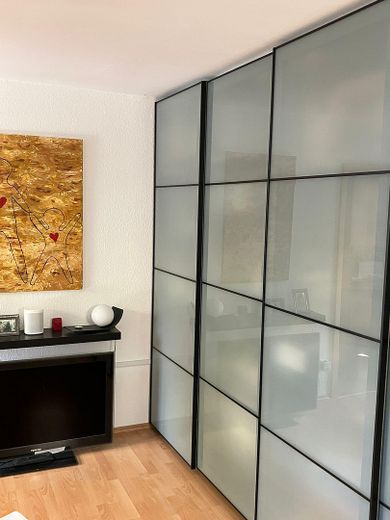
Generous and attractive open-plan living, dining, reception, and kitchen area with approx. 63m², flooded with light. The ground floor is complemented by another room, another entrance to the house, a shower room with window, and two further rooms (11.3 and 24.2 m²) in the extension. Next to the extension is the garage (16.2 m²). A connection between the garage and the extension is already prepared. In addition, the ground floor has a vestibule and a utility room (heating system (domestic hot water tank 120 liters), washing machine, dryer plus technology) with window. Winkhaus - security entrance door.
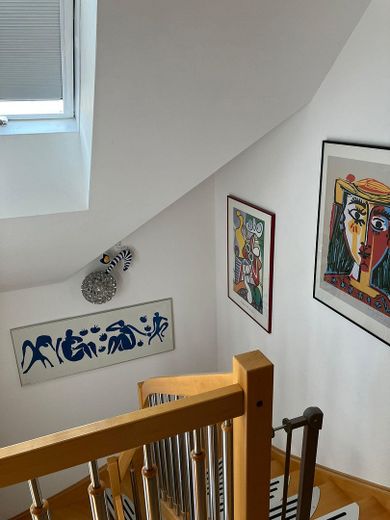
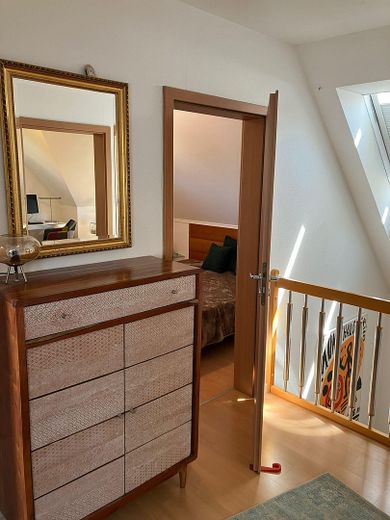
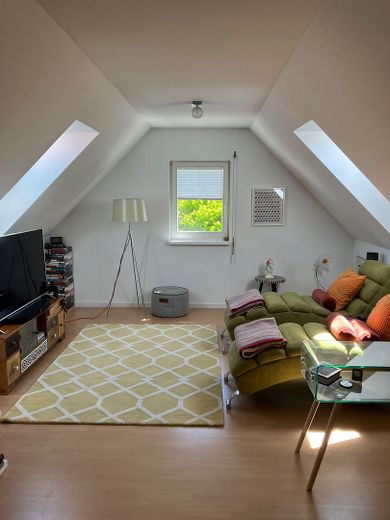
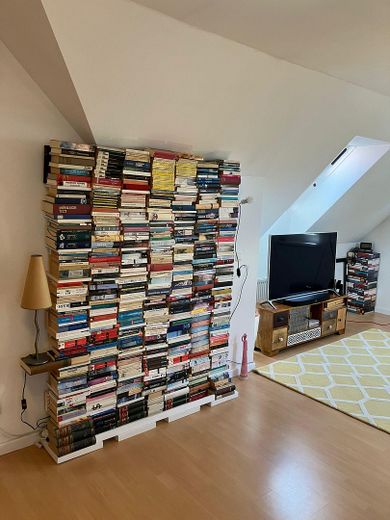
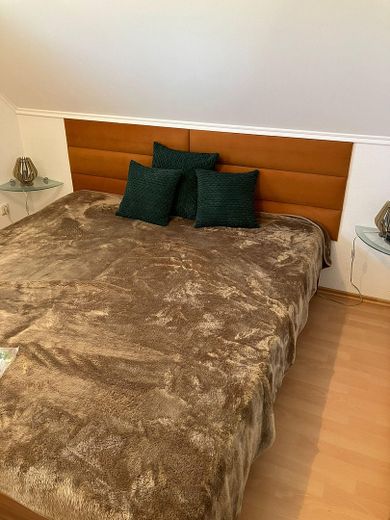
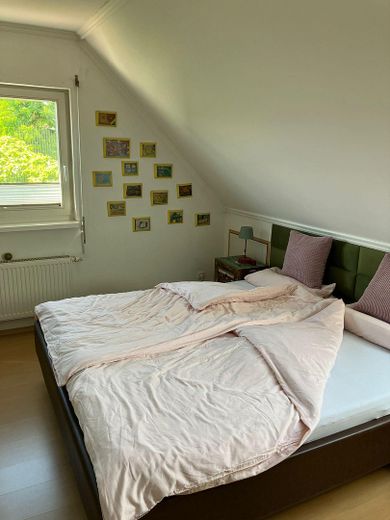
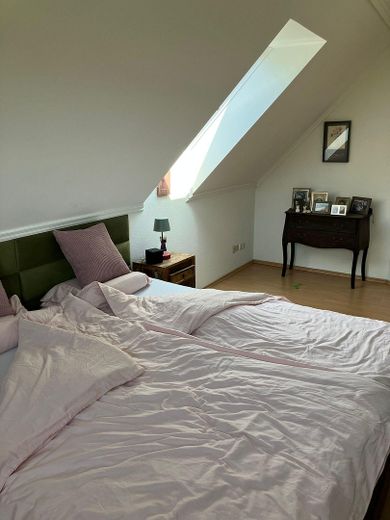
On the very bright upper floor (KNIESTOCK 103 cm) there are 2 spacious bedrooms, another very generous room (25.3m²) with 4 windows, versatile in use (currently second living room), a spacious hallway, and a full bathroom with two windows (bathtub, shower, 2 washbasins, wall-hung toilet). From the hallway, the large attic is accessible through the attic hatch.
The attractive, spacious, easily accessible entrance area and the parking spaces for cars are laid with old-town paving stones.
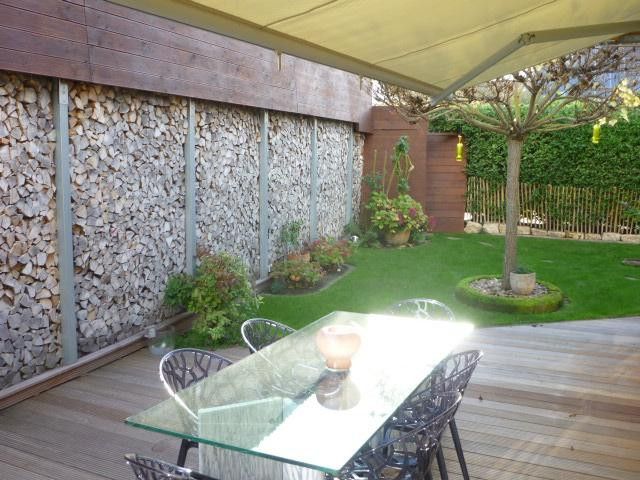
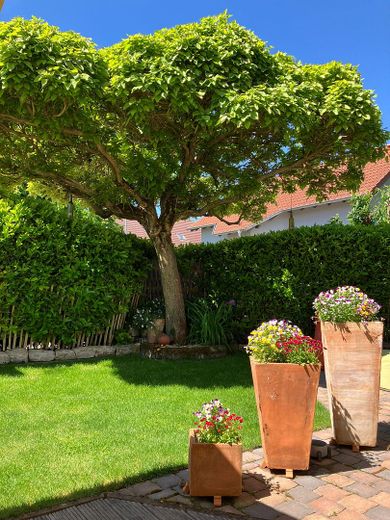
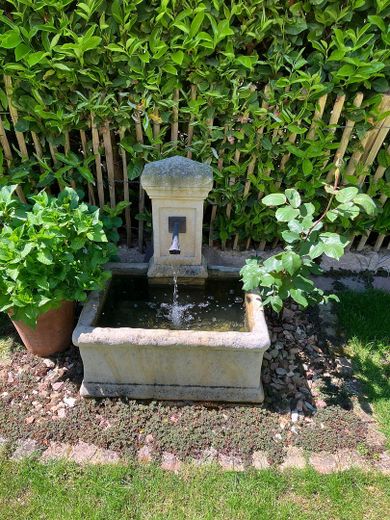
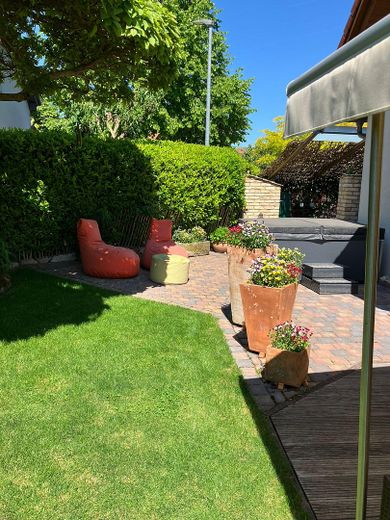
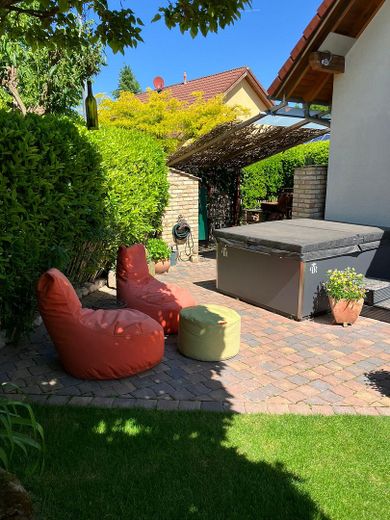
The sunny garden is not visible from outside, very beautifully and low-maintenance landscaped with many appealing individual accents and designed with high-quality materials, mature trees, fenced, cistern with powerful pump, automatic irrigation for the hedge. Dreamlike garden lighting. The garden faces south, west, and northwest. A true oasis of well-being with four generous terraces (approx. 101 m²), whirlpool, barbecue area, sunny, sheltered from the wind and equipped with shaded spots, and therefore usable almost all year round.
Gas central heating (always professionally serviced by specialist companies, very good exhaust values, domestic hot water tank 120 liters new September 2023). Circulation pump (hot water supply). Water pressure regulator.
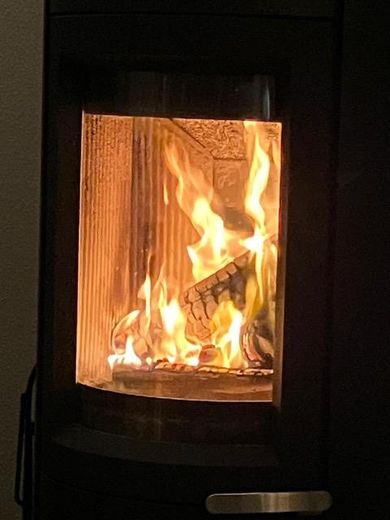
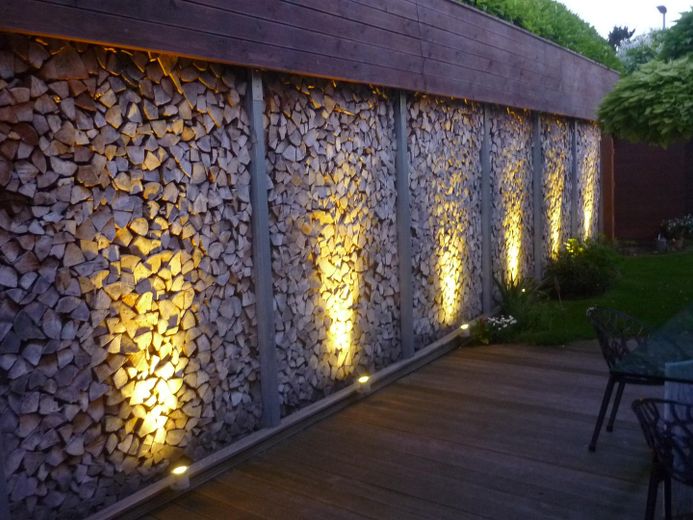
HARK 91 ECO plus (8 kW) wood-burning fireplace with soot particle filter in accordance with current legislation as a second heat source. Including approx. 23m³ stacked firewood beech (25cm / 33cm split), stored dry in a storage unit.
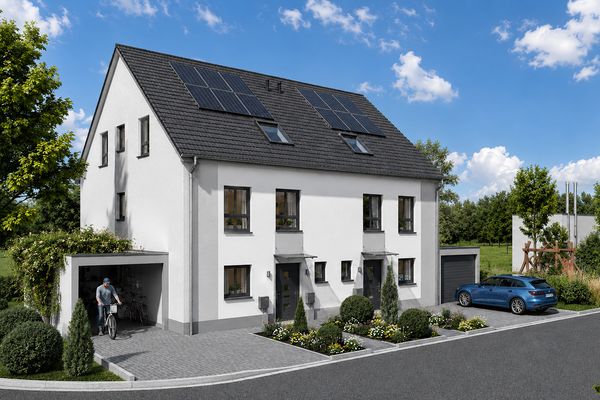
A PV system incl. wall box and electricity storage (leasing or purchase) can be installed on the large flat roof instead of on the roof with less effort and cost.
Double-glazed windows (white wooden windows, partly floor-to-ceiling windows).
Floor coverings of real wood parquet / tiles / laminate.
Fiber optic available shortly. Internet currently contract with 100Mbps (HD streaming, Home office, online gaming). According to Telekom and Vodafone, up to 250Mbps available.
Further information (pictures, floor plans, videos, etc.) can gladly be provided. Viewings can be arranged.
Available by arrangement.
Realistic price offers will be reviewed.
Please only serious inquiries with secured financing.
Other
Direct contact
Tel: 01712039489
Location
Area and routes
Plan a route
Your destination goes to Google Maps only when you submit the form. TraumImmo neither stores nor logs it.
Location details
Very beautiful, quiet, family-friendly residential area in greenery / traffic-calmed in a wine village in the heart of Rheinhessen between Mainz and Alzey with very good transport connections without traffic jams to the A60, A61 and A63 motorways (2 motorway connections to the A63) in the direction of Mainz, Wiesbaden, Frankfurt, Mannheim, Alzey, Koblenz. Train connection nearby (approx. 2.5 km with direct connection to Mainz, Frankfurt and Frankental), regional buses (ORN) and school buses.
Kindergarten on site. Primary school and all further schools in the surrounding area (3-7 km away) and accessible by school buses.
In approx. 2 km distance there is a large shopping center with 2 discount stores and another supermarket, beverage market, bakery, other shops, restaurants and a gym.