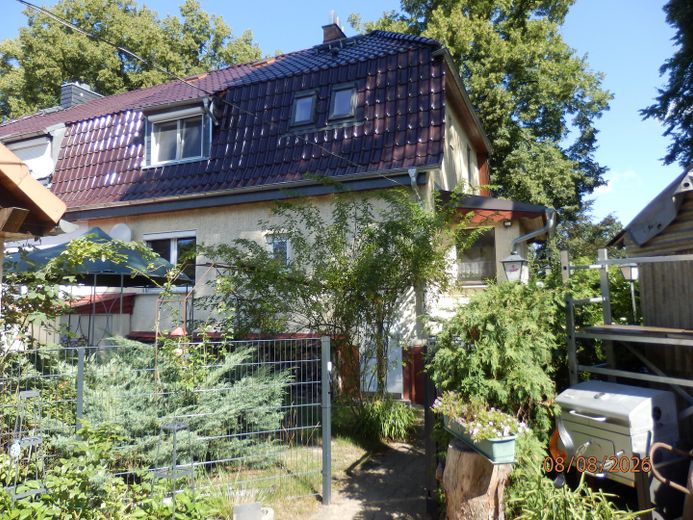
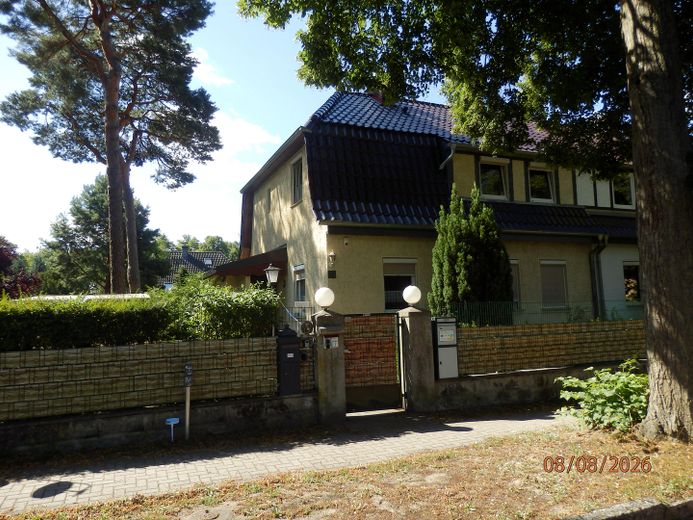
Modernized semi-detached house with two apartments on a 403.50 sqm plot with garage – Frontansicht
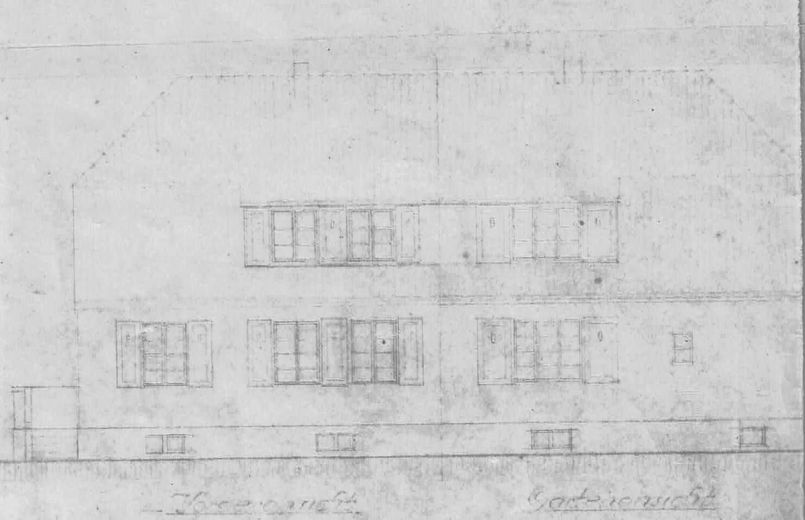
Modernized semi-detached house with two apartments on a 403.50 sqm plot with garage – Rückansicht
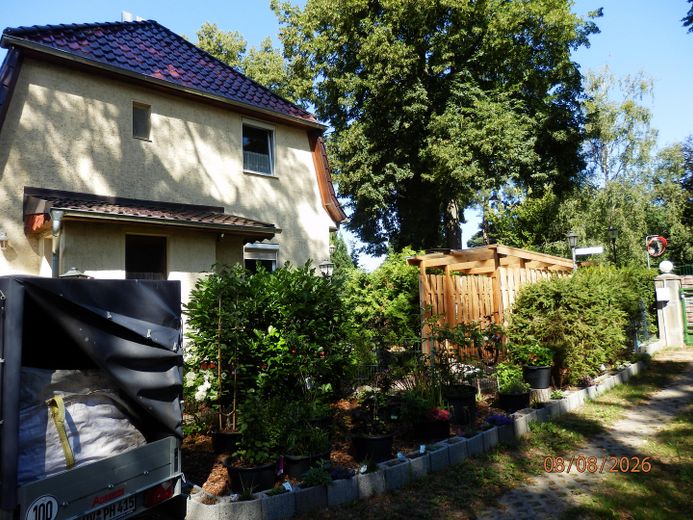
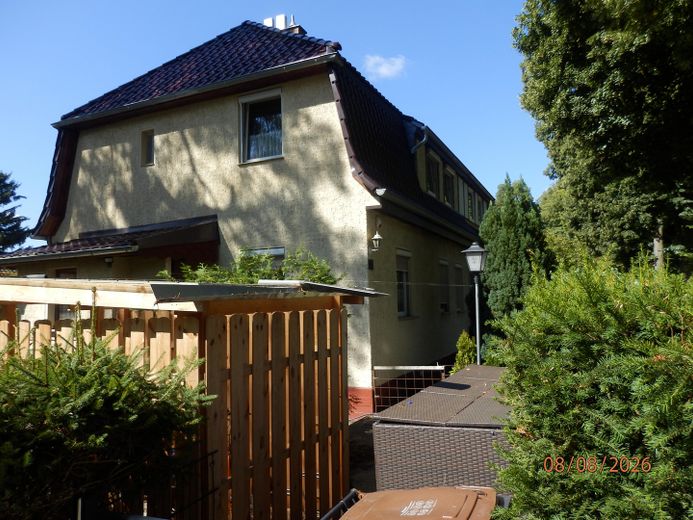
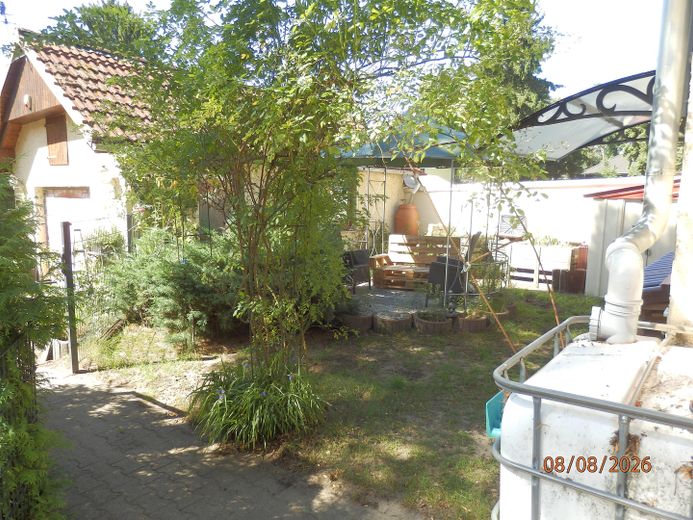
Modernized semi-detached house with two apartments on a 403.50 sqm plot with garage – Giebelansicht m.Garten
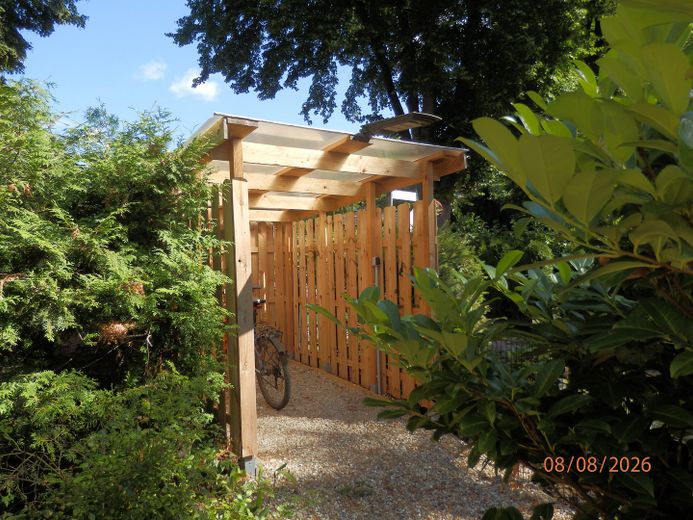
Modernized semi-detached house with two apartments on a 403.50 sqm plot with garage – Fahrradstellplatz m, 220 V
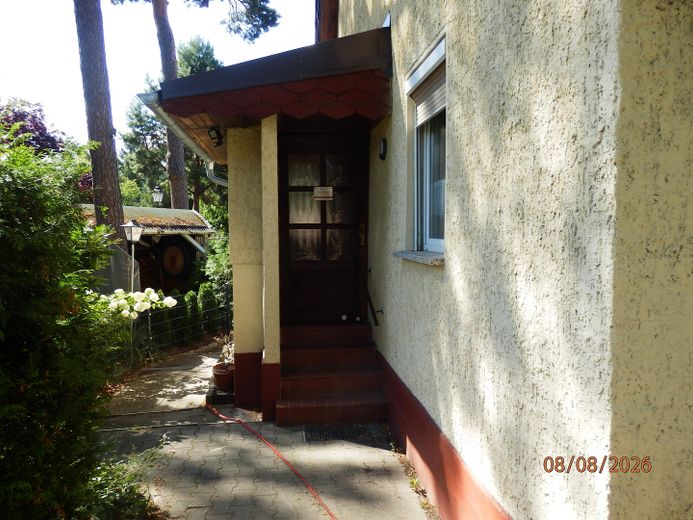
Modernized semi-detached house with two apartments on a 403.50 sqm plot with garage – Eingangsbereich Veranda
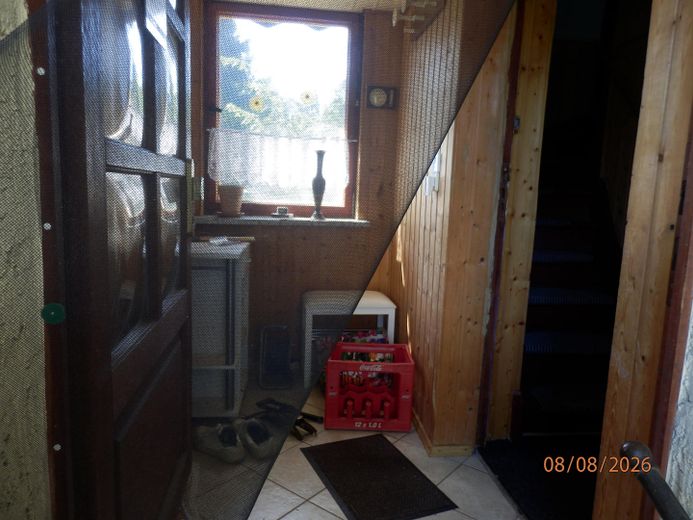
Modernized semi-detached house with two apartments on a 403.50 sqm plot with garage – Veranda Innenansicht
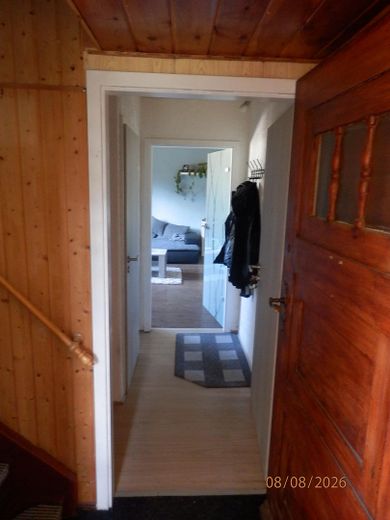
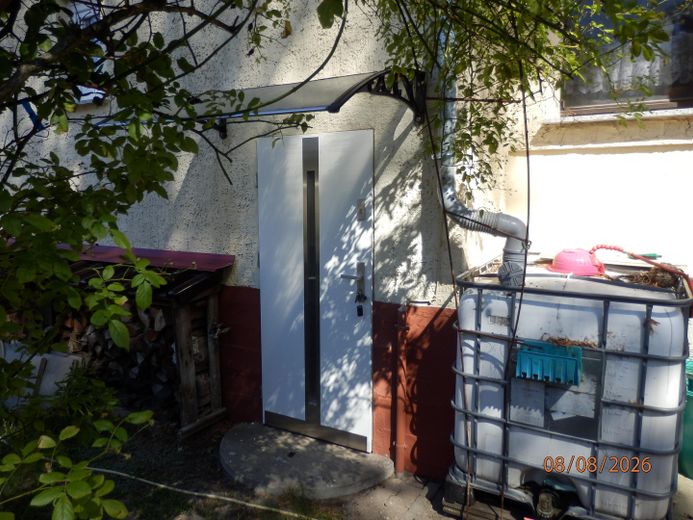
Modernized semi-detached house with two apartments on a 403.50 sqm plot with garage – Zugang Erdgeschoßwohnung
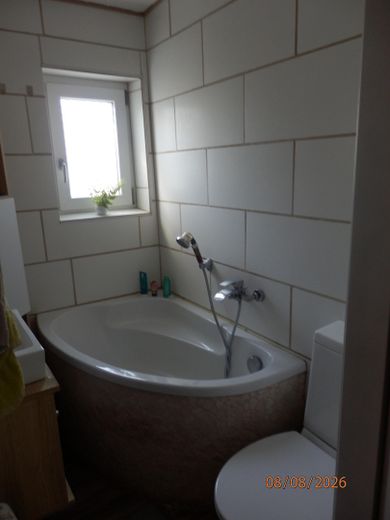
Modernized semi-detached house with two apartments on a 403.50 sqm plot with garage – Toilette mit Wanne unten
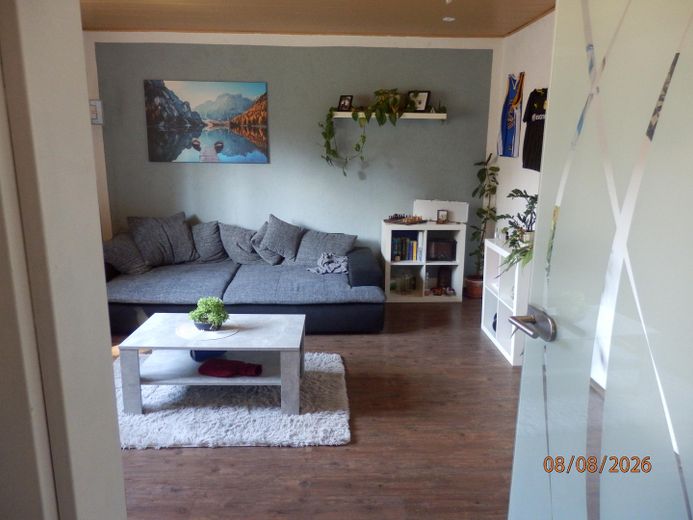
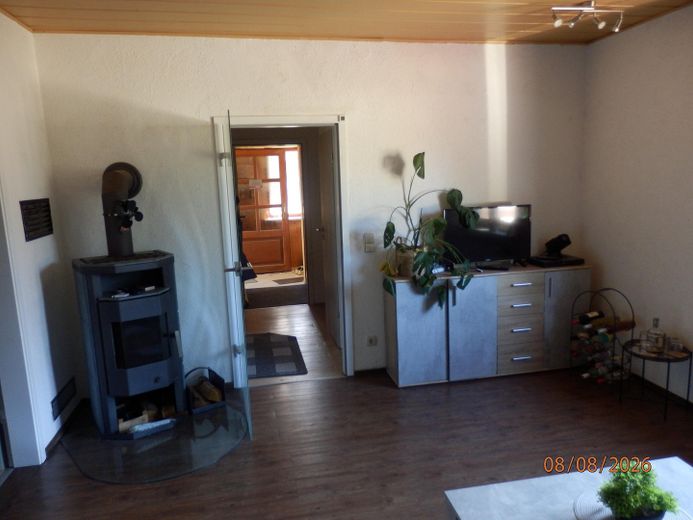
Modernized semi-detached house with two apartments on a 403.50 sqm plot with garage – Wohnzimmer Erdgeschoß
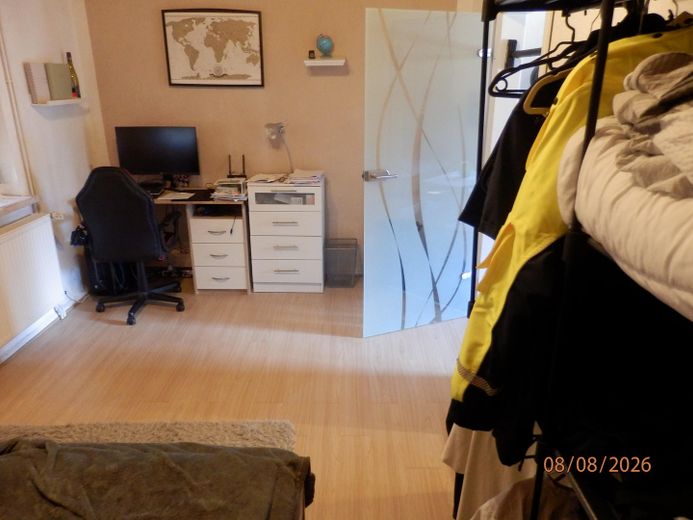
Modernized semi-detached house with two apartments on a 403.50 sqm plot with garage – Schlafzimmer Erdgeschoß
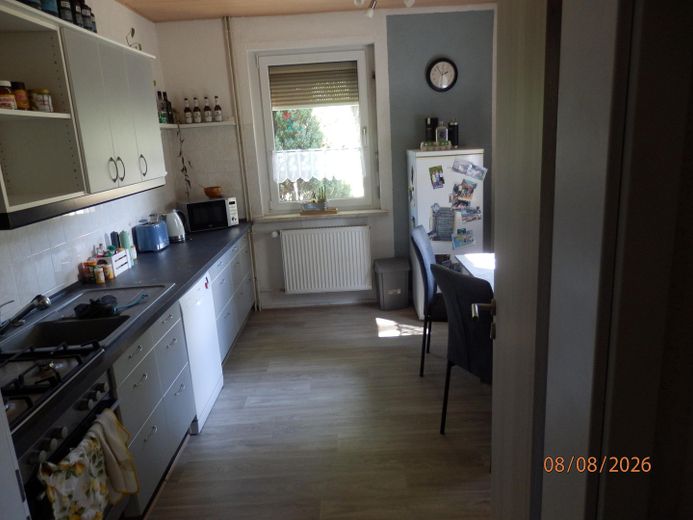
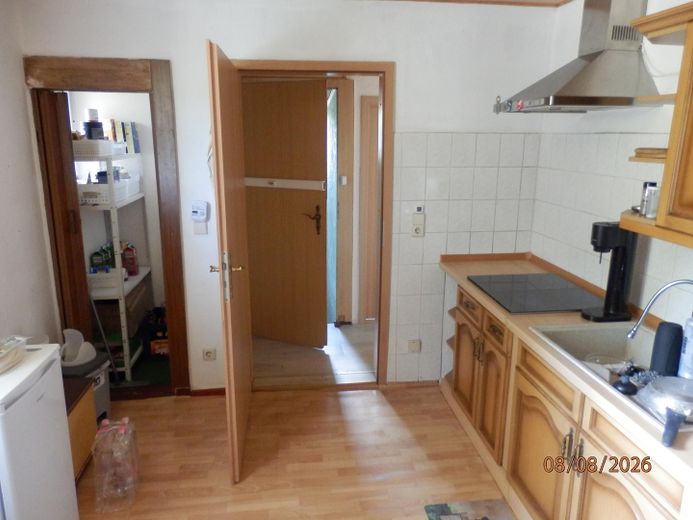
Modernized semi-detached house with two apartments on a 403.50 sqm plot with garage – Küche Erdgeschoß
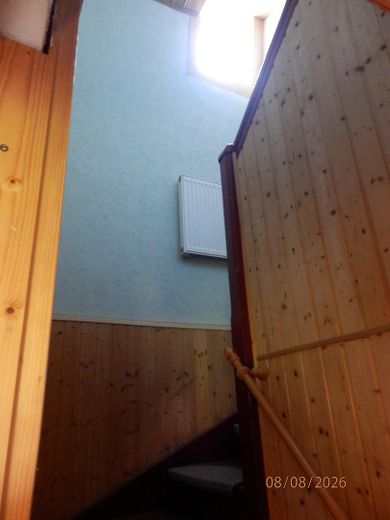
Modernized semi-detached house with two apartments on a 403.50 sqm plot with garage – Treppenhaus zum Obergeschoß
Modernized semi-detached house with two apartments on a 403.50 sqm plot with garage – Zugang Obergeschoß
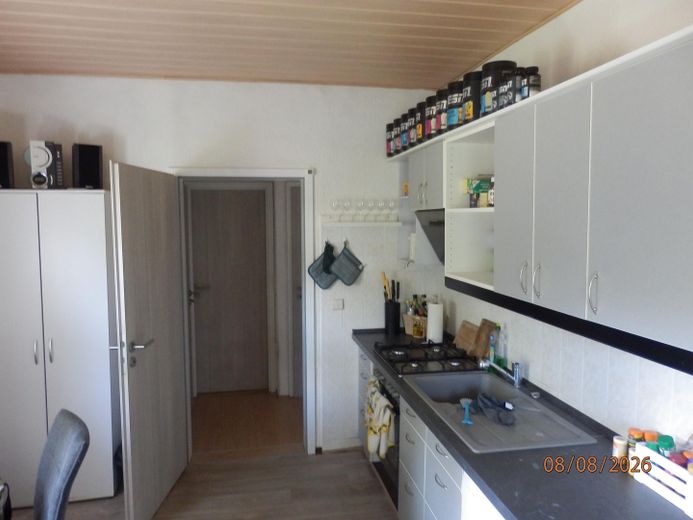
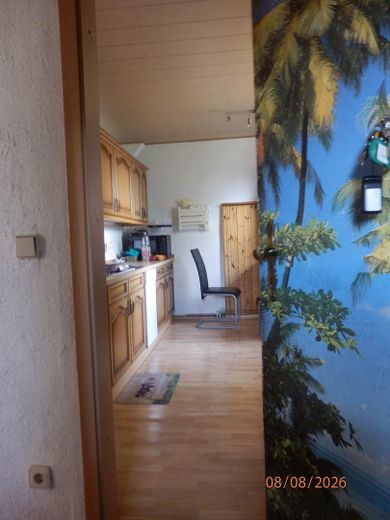
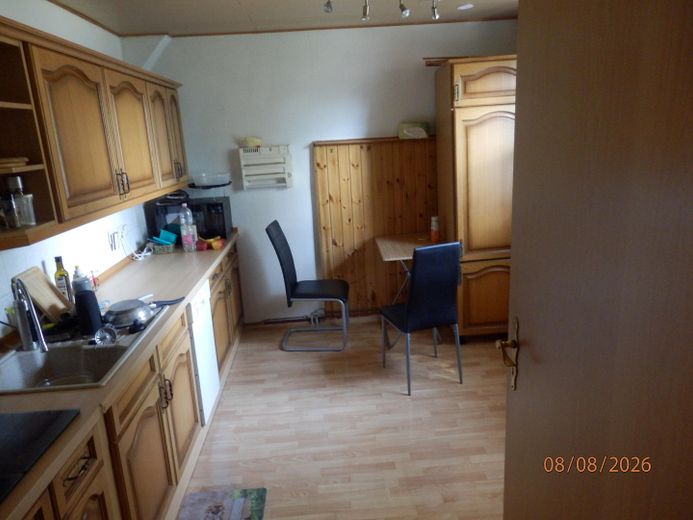
Modernized semi-detached house with two apartments on a 403.50 sqm plot with garage – Küche Obergeschoß
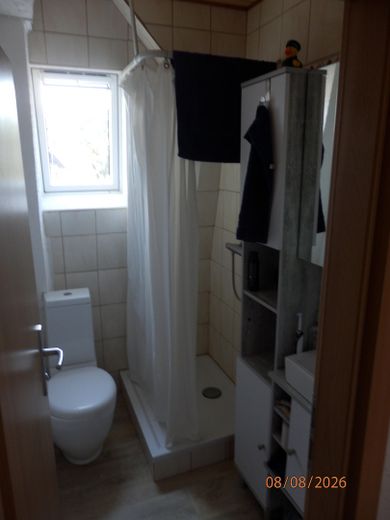
Modernized semi-detached house with two apartments on a 403.50 sqm plot with garage – WC mit Dusche Obergeschoß
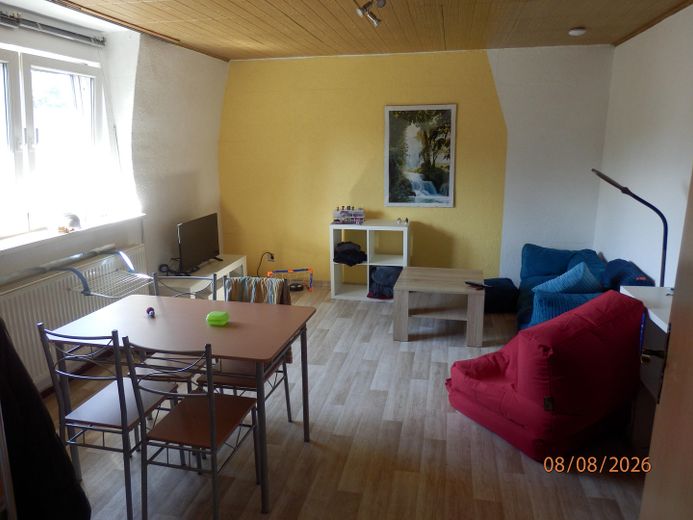
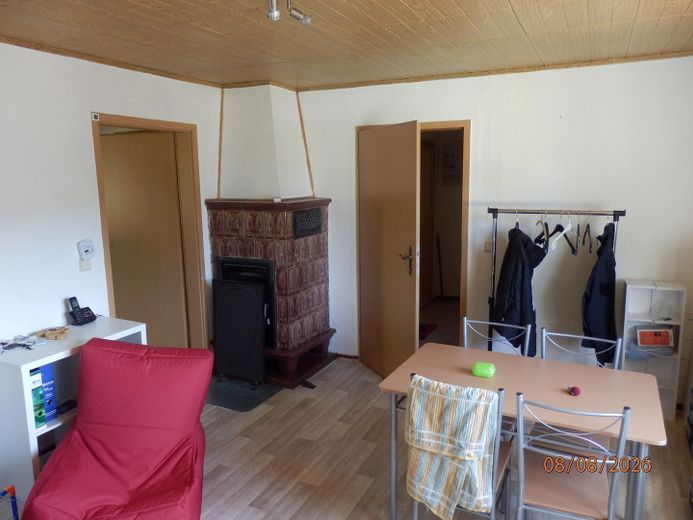
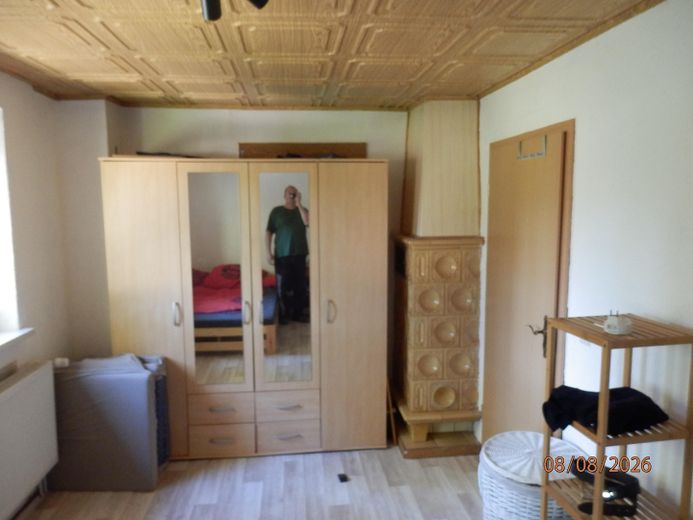
Modernized semi-detached house with two apartments on a 403.50 sqm plot with garage – Wohnzimmer Obergeschoß
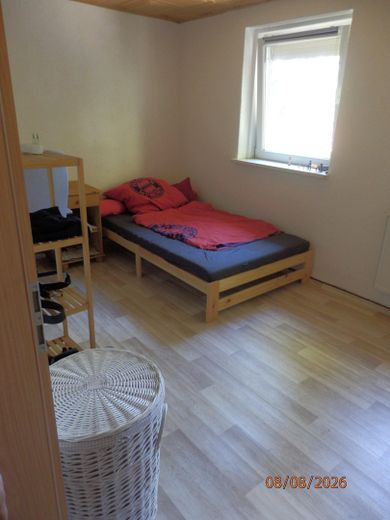
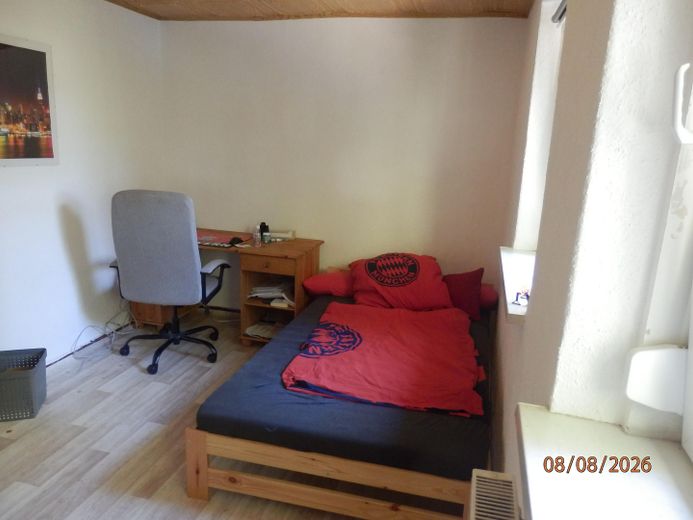
Modernized semi-detached house with two apartments on a 403.50 sqm plot with garage – Schlafzimmer Obergeschoß
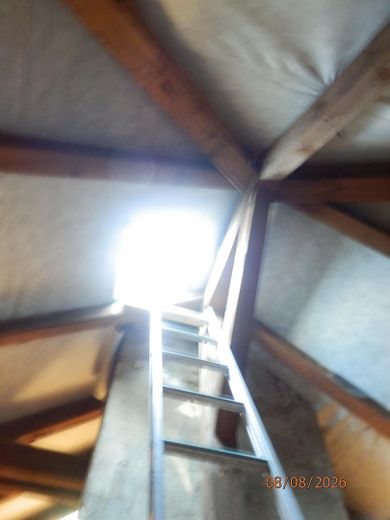
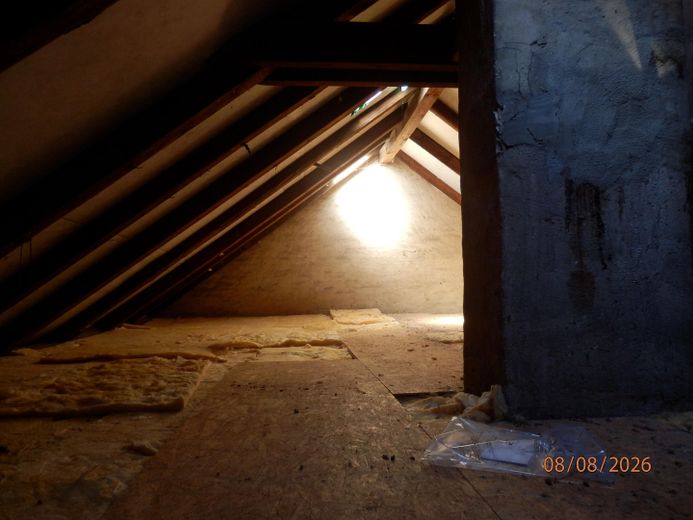
Modernized semi-detached house with two apartments on a 403.50 sqm plot with garage – Spitzboden Lagerfläche
Modernized semi-detached house with two apartments on a 403.50 sqm plot with garage – Zweiradstellplatz mit 220 V
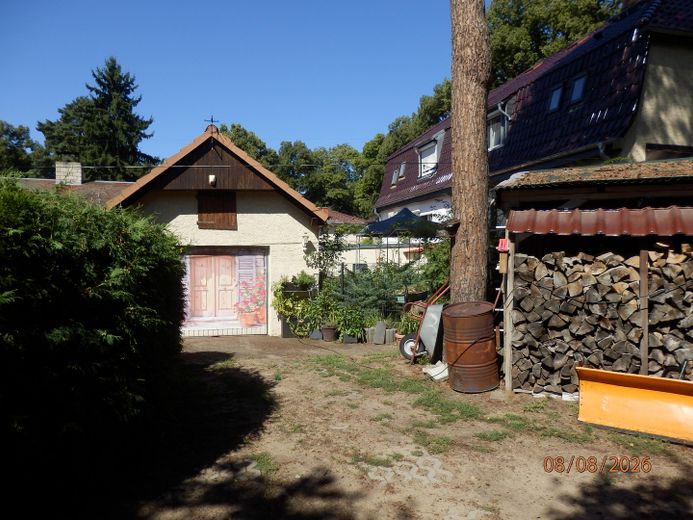
Modernized semi-detached house with two apartments on a 403.50 sqm plot with garage – Garten mit Pavillon und Garage
Modernized semi-detached house with two apartments on a 403.50 sqm plot with garage – Kellerzugang
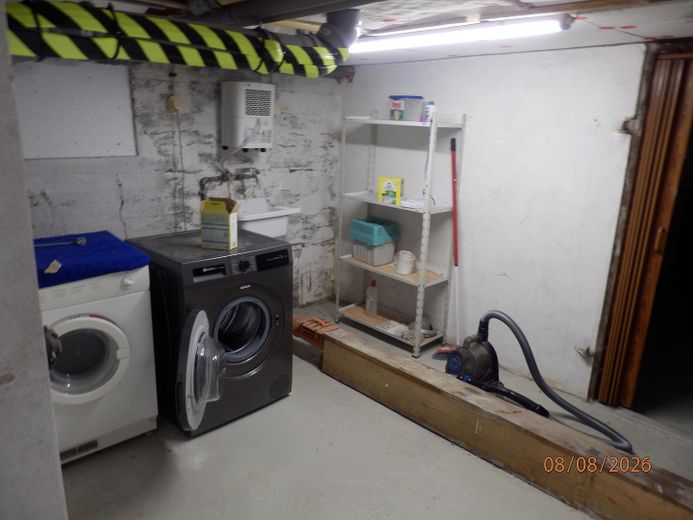
Modernized semi-detached house with two apartments on a 403.50 sqm plot with garage – Waschkeller
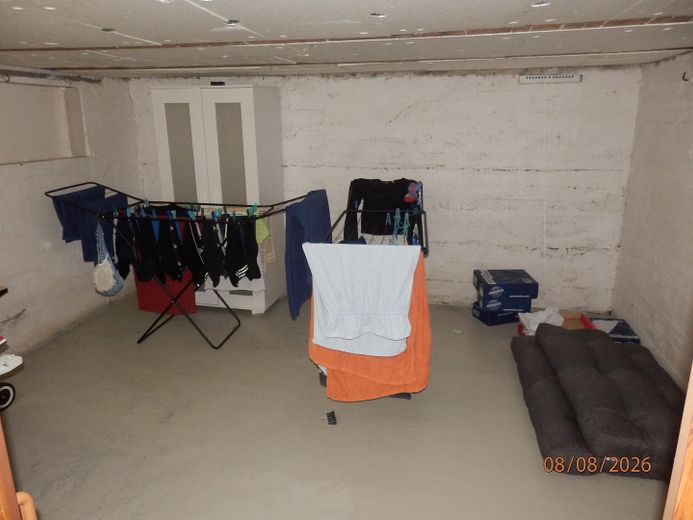
Modernized semi-detached house with two apartments on a 403.50 sqm plot with garage – Trockenraum
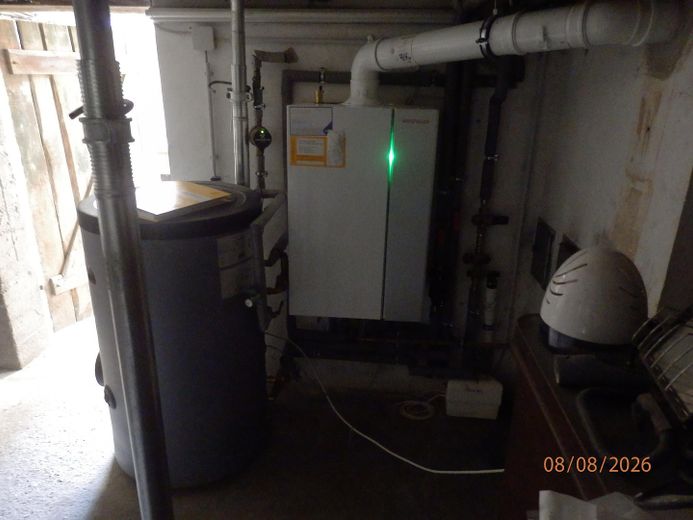
Modernized semi-detached house with two apartments on a 403.50 sqm plot with garage – Gastherme mit 60 l Speicher
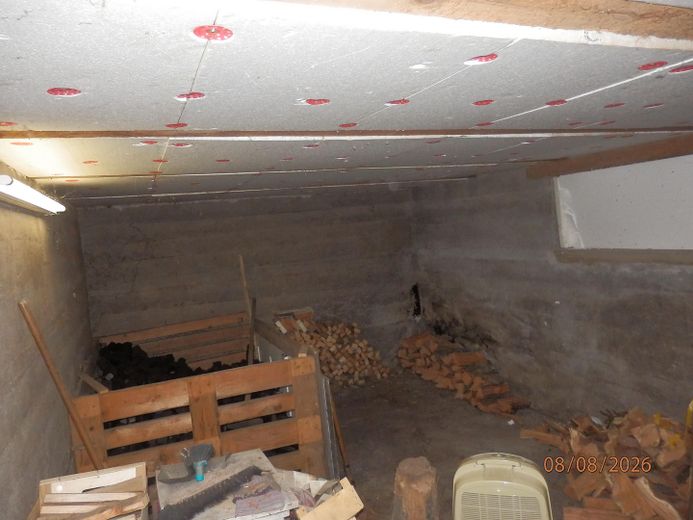
Modernized semi-detached house with two apartments on a 403.50 sqm plot with garage – Brennstoffraum
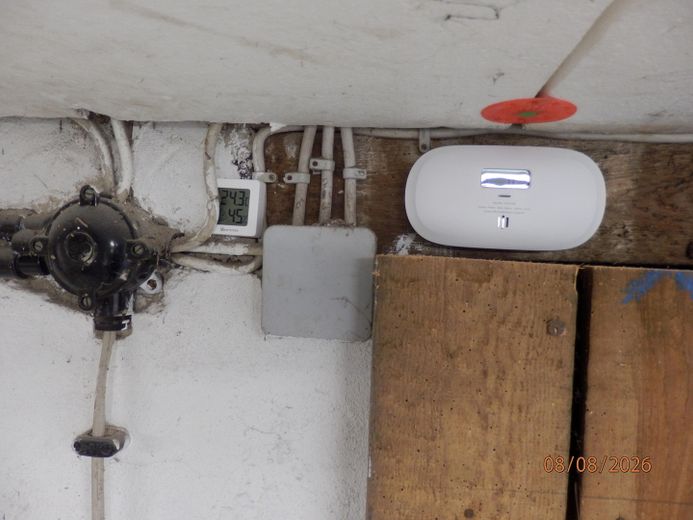
Modernized semi-detached house with two apartments on a 403.50 sqm plot with garage – Feuchtigkeitsanzeige Keller
Modernized semi-detached house with two apartments on a 403.50 sqm plot with garage – Zufahrt zur Garage+ Carport
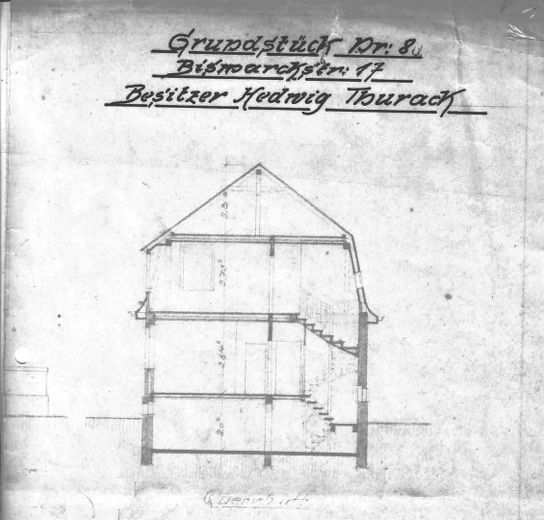
Modernized semi-detached house with two apartments on a 403.50 sqm plot with garage – Schnittdarstelung
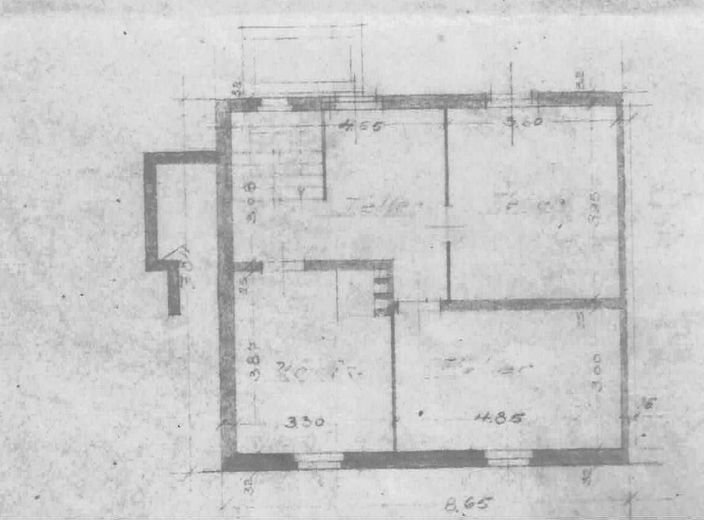
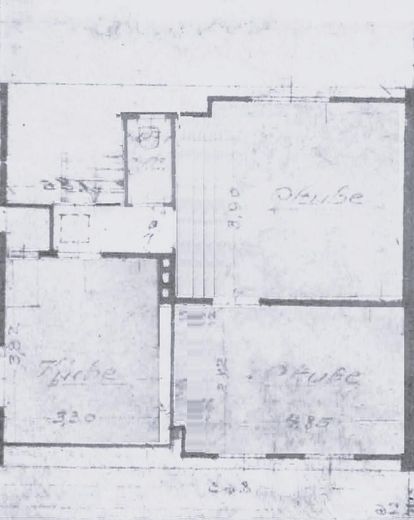
Modernized semi-detached house with two apartments on a 403.50 sqm plot with garage – Grundriss Untergeschoß
Modernized semi-detached house with two apartments on a 403.50 sqm plot with garage – Grundriss Keller
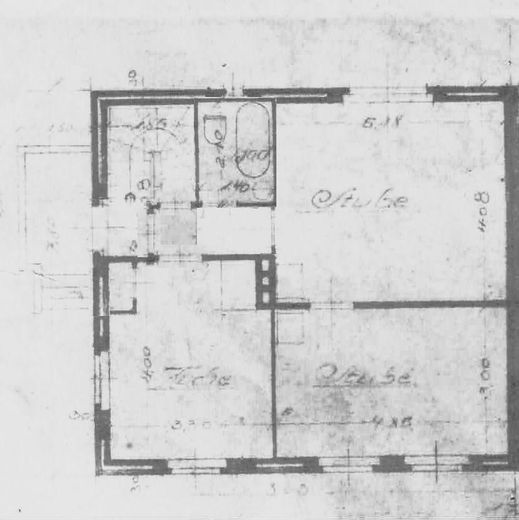
Modernized semi-detached house with two apartments on a 403.50 sqm plot with garage – Grundriss Obergeschoß
Modernized semi-detached house with two apartments on a 403.50 sqm plot with garage – Frontansicht

Modernized semi-detached house with two apartments on a 403.50 sqm plot with garage

Published on 10/08/2026 · Last checked on 16/08/2026

Commission-freeohne-makler.net
Bästleinsstraße 17
16540 Hohen Neuendorf – Hohen Neuendorf
Brandenburg
Purchase price
350.000 €
Living area
72 m²
Rooms
4
TraumImmo ID: VBD5N94
Partner ID: 484073
Partner listing by: ohne-makler.net
Advertiser:
Angebot von Darius Karrenberg

Key facts

TypeSemi-detached house
Living area approx.72 m²
Available fromNach Vereinbarung
Rooms4
CellarGarden

Plot area403 m²
Year built1909
ConditionModernised
HeatingCentral heating
Fuel typeGas
Floors in the building2
Bathrooms2

Purchase price & costs

Purchase price350.000 €
Price per m²4,861.11 €/m²
Commissionno commission for buyers

Estimate financing and purchase costs

Calculate using this listing's purchase price. Every assumption is editable and all figures are non-binding estimates.

The initial payment is estimated as loan amount × (interest + repayment) ÷ 12. Individual lending terms, special repayments and further fees are not included. Tax, notary and agent costs may differ in your case. This is not a financing offer or financial advice.

Your inputs are calculated only in this browser and are not saved or sent to TraumImmo.

More financing calculators and assumptions

About this house

Please also note the PROPERTY NO. OM-483273 for this listing.

For sale is a semi-detached house with two residential units, each with a bathroom/shower, kitchen and two rooms. The house was built in 1909 and completely renovated in 1995.

Use as a shared apartment for three people is possible (following the reconstruction/conversion of the upper kitchen).
Then there would be three bedrooms, two common rooms, one kitchen, one toilet with bathroom and one toilet with shower.

The property is located on the least-trafficked access road in the city of Hohen Neuendorf.

The existing gas boiler with natural gas connection and 60-liter storage tank was replaced in 2021. A current energy certificate, issued 07.2026, is available.
The house has a full basement, and the basement can be accessed from inside the ground-floor apartment and from outside by the occupants of the upper apartment.
The basement contains the utility connection room, a laundry room with washing machine, dryer and washbasin, a laundry drying cellar and a fuel cellar.
Both apartments have approved and connected fireplaces that also heat a second room.

The bathroom fixtures, façade and roof were renewed in 2018. The ground-floor windows and some of the upper-floor windows have roller shutters with burglar protection, and the basement windows are fitted with burglar-resistant grilles.

Basement:
6.95 m x 7.15 m = 49.69 sqm
1st cellar 3.30 m x 3.87 m = 12.77 sqm
2nd cellar 4.85 m x 3.00 m = 14.55 sqm
3rd cellar 3.95 m x 3.60 m = 14.22 sqm
4th laundry room: 2.50 m x 3.00 m =7.50 sqm

Ground floor:
Kitchen: 4.85 m x 3.00 m = 14.55 sqm
Living room: 5.18 m x 3.90 m = 20.20 sqm
Bedroom: 4.85 m x 3.00 m = 14.55 sqm

Upper floor:
Kitchen: 3.30 m x 3.87 m = 12.77 sqm
Living room: 5.18 m x 3.90 m = 20.20 sqm
Bedroom: 3.30 m x 4.00 m = 13.20 sqm

Attic, studio: 7.77 m x 6.00 m = 46.62 sqm

The property also includes a garage, a carport and a bicycle/Pedelec/scooter parking space with a 220V connection, as well as a front garden.


Fittings and features, as described

Einbauküche mit Geschirrspüler, Einbauherd sind vorhanden, Waschmaschine und Wäschetrockner, Anschaffung 2024, gehören zur Ausstattung.


Other

The front house is currently rented until 30 September 2027. A subsequent rental through a local university (HPol BB) is possible for 30 to 36 months (5 or 6 semesters respectively).

The above-mentioned property is a property that borders on two sides via a hammerhead plot. The rear property also belongs to the provider and is built with a detached house, which is currently occupied by the seller.

A current valuation dossier is available (as of July 2026)


Location

Area and routes

Plan a route

Your destination goes to Google Maps only when you submit the form. TraumImmo neither stores nor logs it.

Location details

The property is located in the green dot above Berlin, also known as the bee city of Hohen Neuendorf, here in the Niederheide district. The property is situated on the least-traveled access road in the “city.” Despite this location, all important points of contact can be reached in less than 3,000 meters on foot or by bicycle.

Public life in the surrounding area
Butcher / Baker: approx. 450 m
Daycare center: approx. 600 m
Primary school: approx. 400 m
Secondary school / grammar school: approx. 1.7 km
Sports facility: Niederheide sports field approx. 350 m
Bus: approx. 350 m
Long-distance railway: Nordbahnhof approx. 1.2 km
S-Bahn: S1, S7 approx. 2.4 km
Dentists: 12 practices in the town center approx. 3 km
General practitioner: various practices in the town center approx. 3 km
Restaurants: town center / Niederheide approx. 1 to 2.6 km
Kaufland, pharmacy: approx. 1.4 km
LIDL: approx. 1.3 km
Aldi, DM, Rewe: approx. 2.6 km
Car repair shop: all makes approx. 1.3 km
ohne-makler.net
Advertiser:
Angebot von Darius Karrenberg

Contact the advertiser Calculate financing