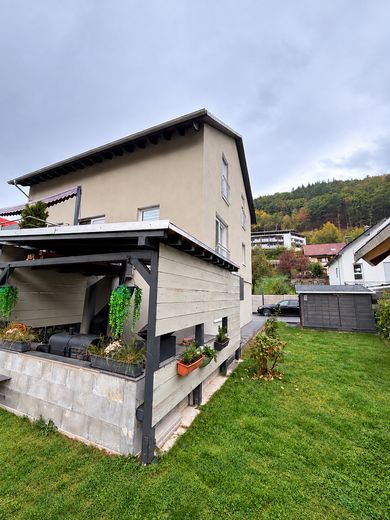
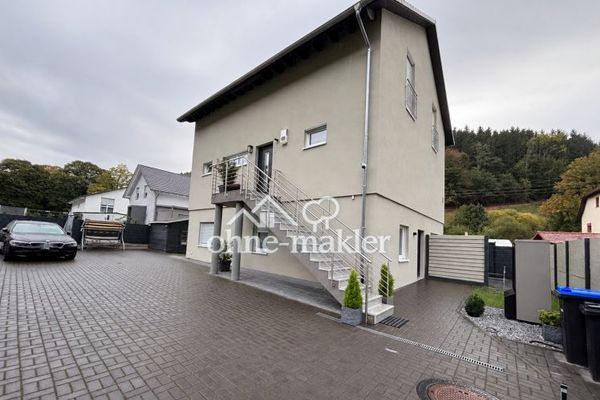
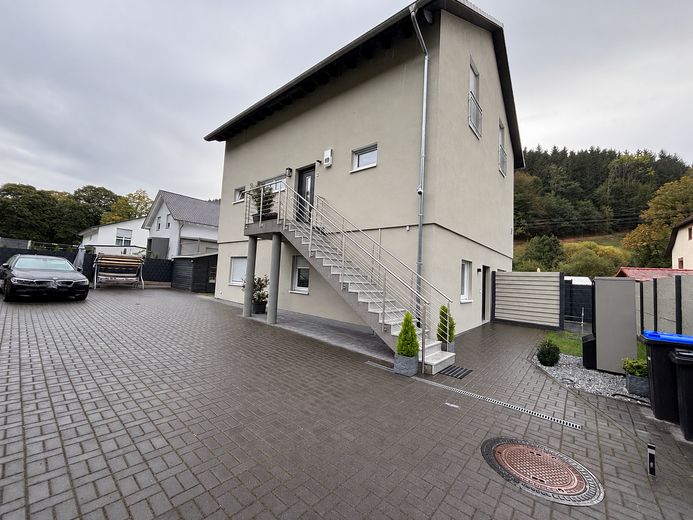
Modern two-family house with a separate apartment in Elzach-Oberprechtal – Außenansicht Hof
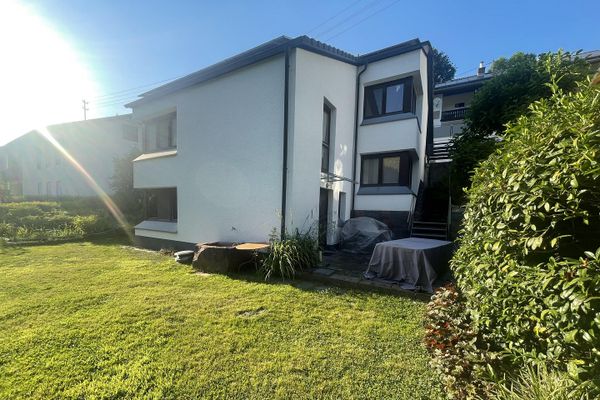
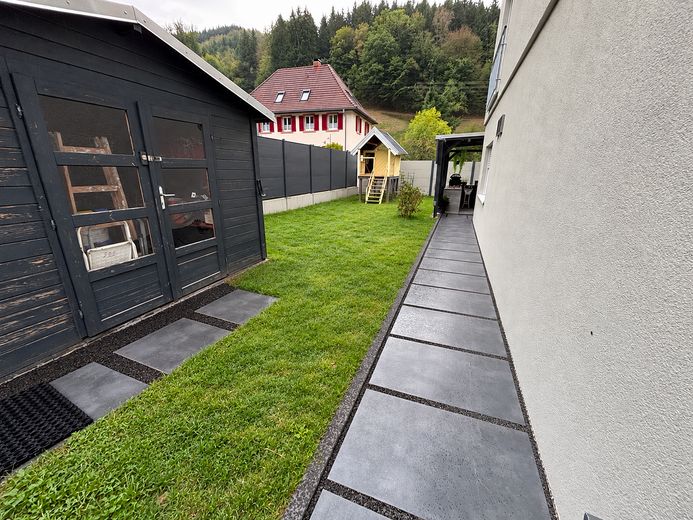
Modern two-family house with a separate apartment in Elzach-Oberprechtal – Gartenansicht
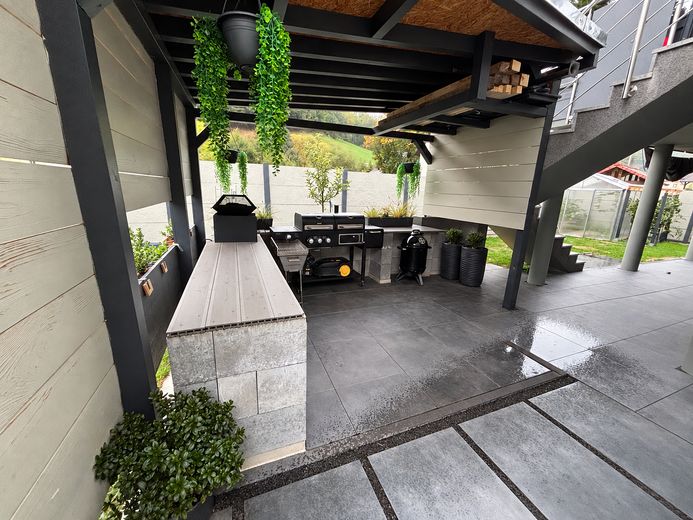
Modern two-family house with a separate apartment in Elzach-Oberprechtal – Sommerküche
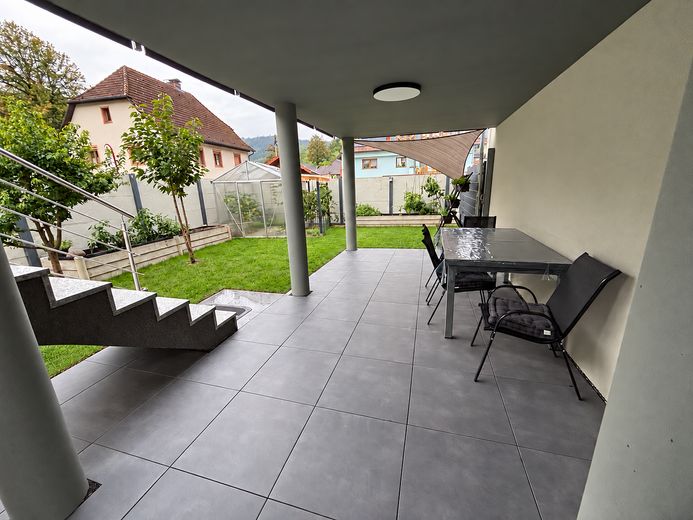
Modern two-family house with a separate apartment in Elzach-Oberprechtal – Terasse überdacht
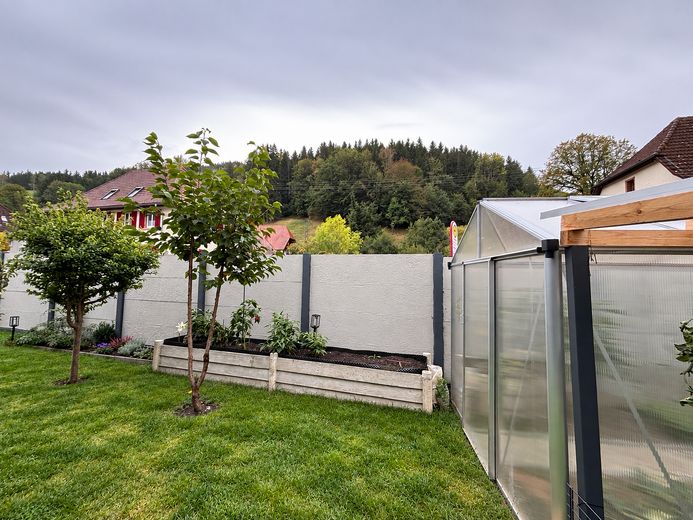
Modern two-family house with a separate apartment in Elzach-Oberprechtal – Gewächshaus Hochbeet
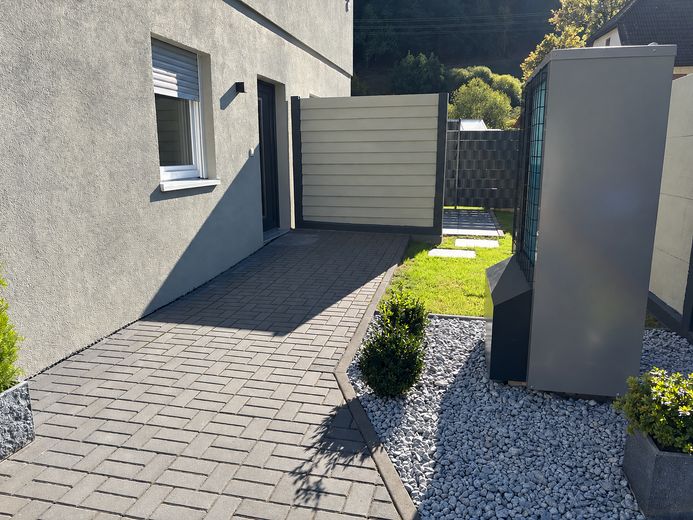
Modern two-family house with a separate apartment in Elzach-Oberprechtal – Außenansicht
Modern two-family house with a separate apartment in Elzach-Oberprechtal – Eingang Einliegerwohnung
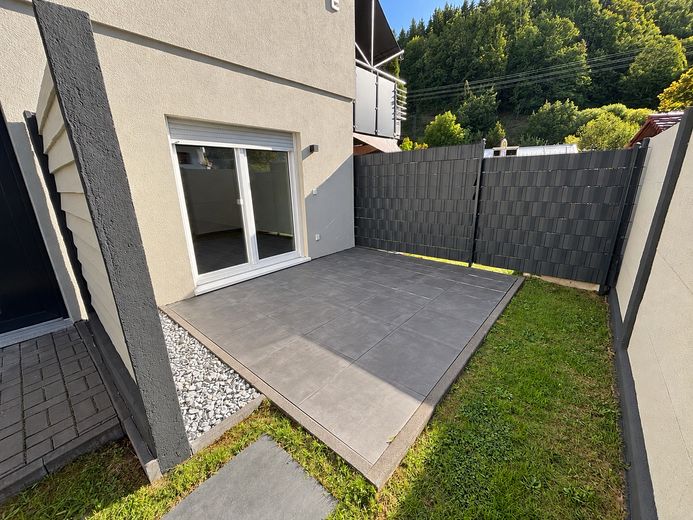
Modern two-family house with a separate apartment in Elzach-Oberprechtal – Terrasse Einliegerwohnung
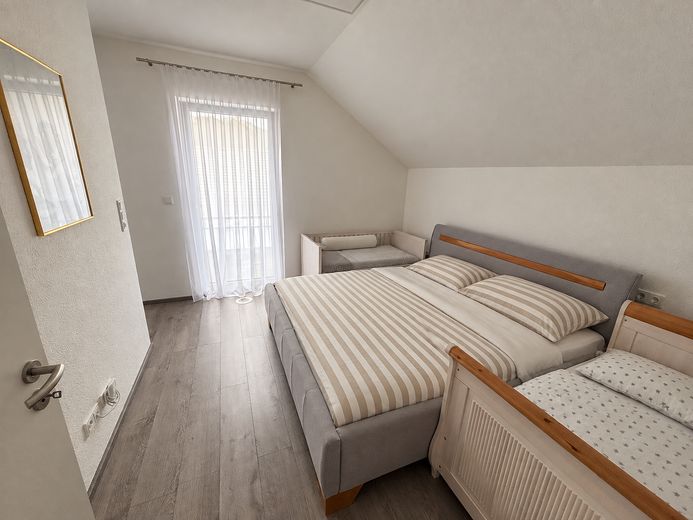
Modern two-family house with a separate apartment in Elzach-Oberprechtal – Schlafzimmer DG
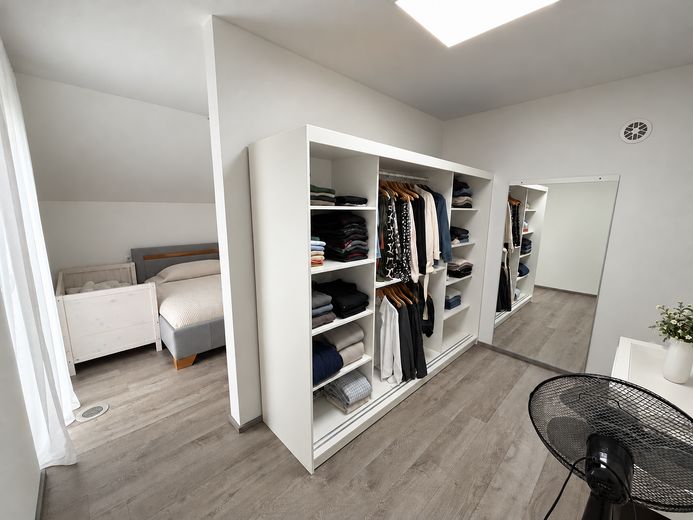
Modern two-family house with a separate apartment in Elzach-Oberprechtal – Ankleide DG
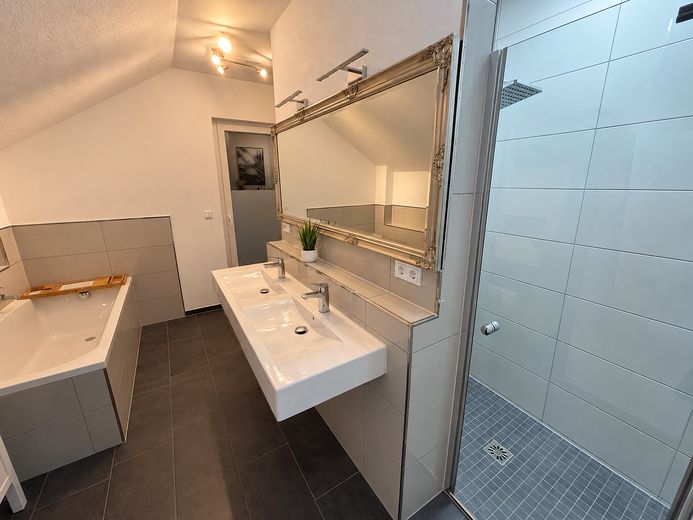
Modern two-family house with a separate apartment in Elzach-Oberprechtal – Bad DG
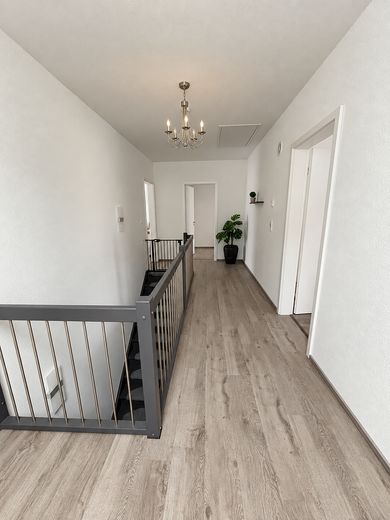
Modern two-family house with a separate apartment in Elzach-Oberprechtal – Flur DG
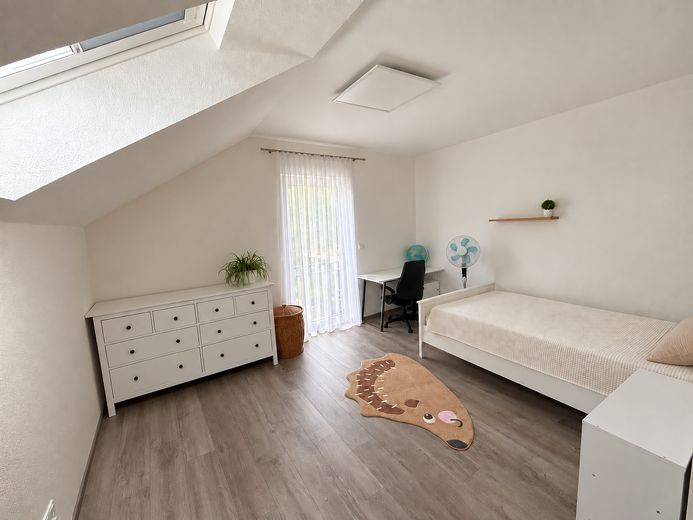
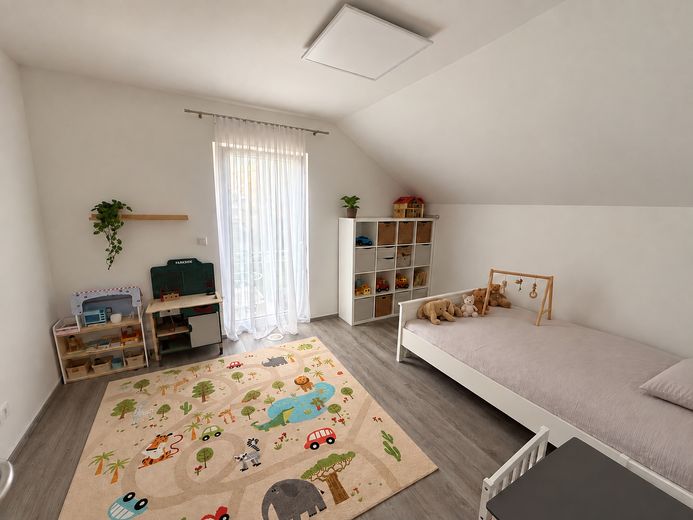
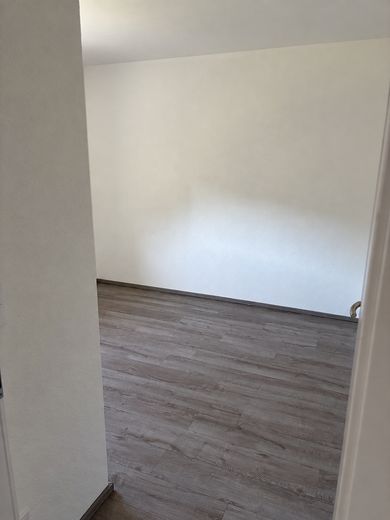
Modern two-family house with a separate apartment in Elzach-Oberprechtal – Kind 1 DG
Modern two-family house with a separate apartment in Elzach-Oberprechtal – Kind 2 DG
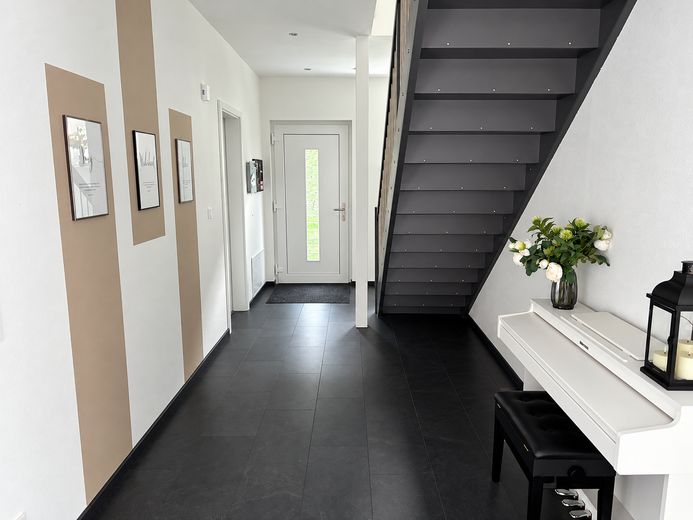
Modern two-family house with a separate apartment in Elzach-Oberprechtal – Flur 1 OG
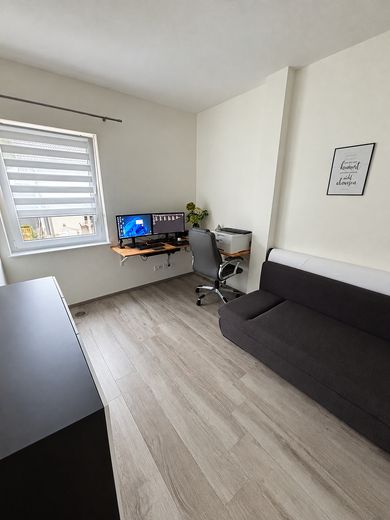
Modern two-family house with a separate apartment in Elzach-Oberprechtal – Gäste/ Büro 1 OG
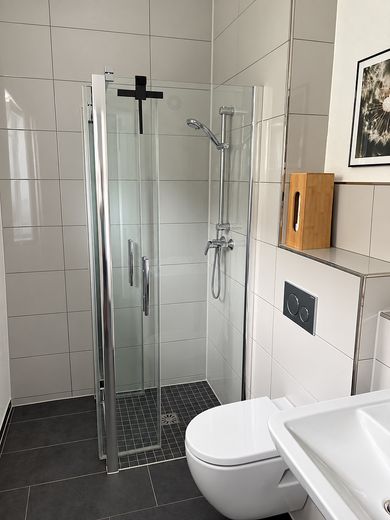
Modern two-family house with a separate apartment in Elzach-Oberprechtal – Bad 1 OG
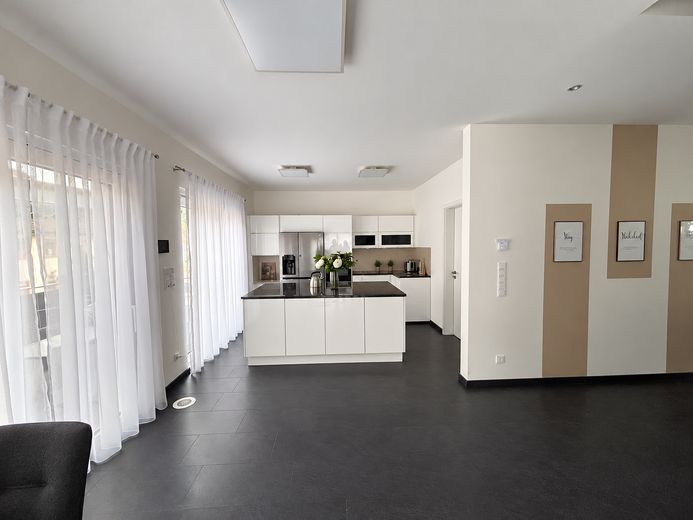
Modern two-family house with a separate apartment in Elzach-Oberprechtal – Küche/ Essbereich 1 OG
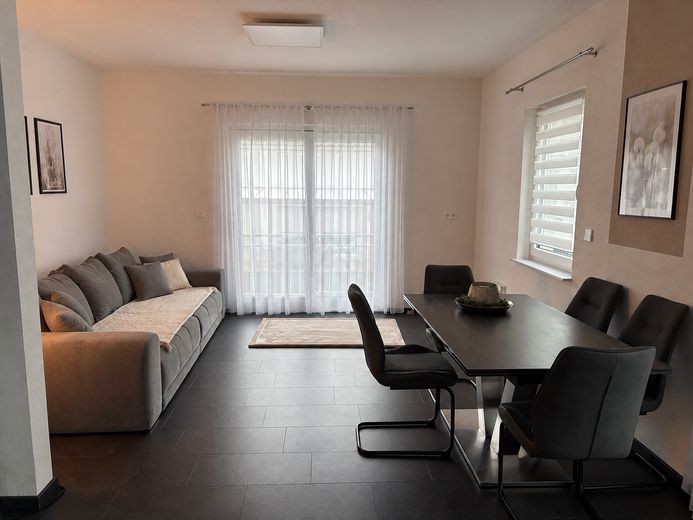
Modern two-family house with a separate apartment in Elzach-Oberprechtal – Wohnzimmer 1 OG
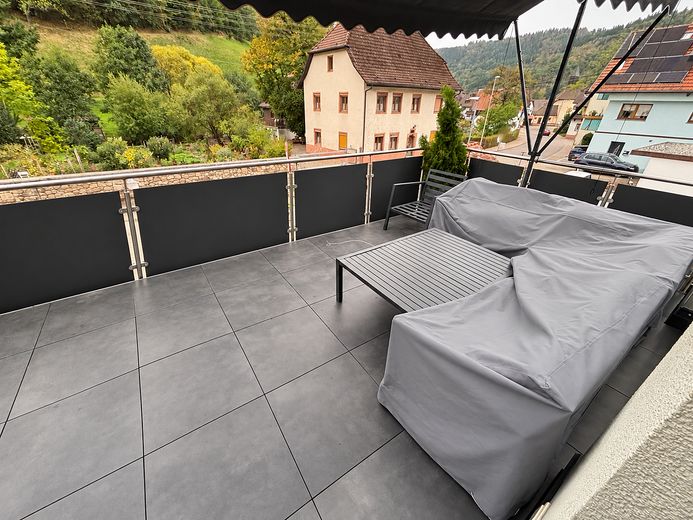
Modern two-family house with a separate apartment in Elzach-Oberprechtal – Balkon 1 OG
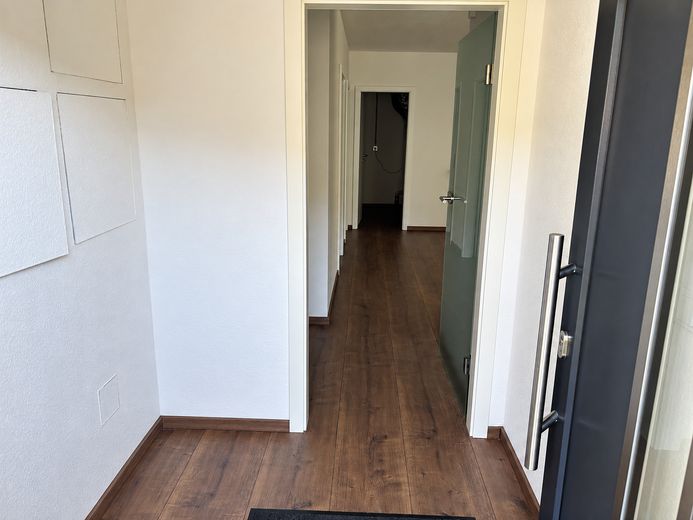
Modern two-family house with a separate apartment in Elzach-Oberprechtal – Eingang ELW
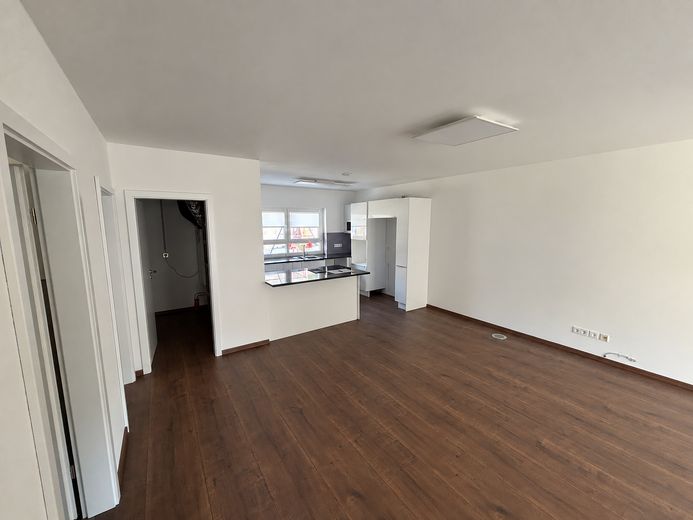
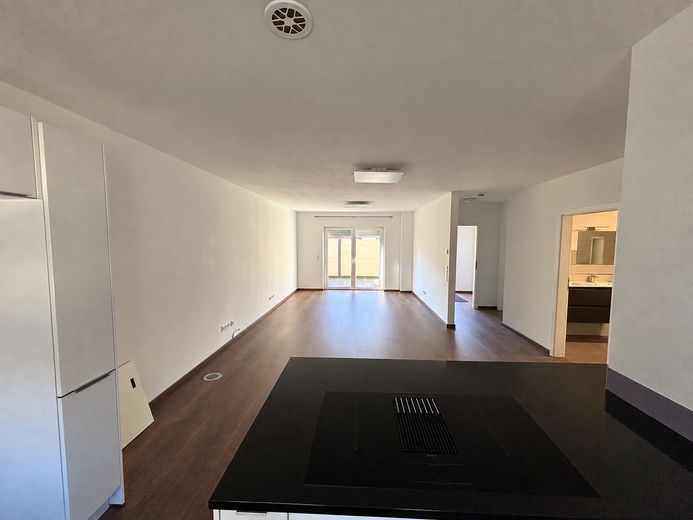
Modern two-family house with a separate apartment in Elzach-Oberprechtal – Wohn/-Küchenbereich ELW
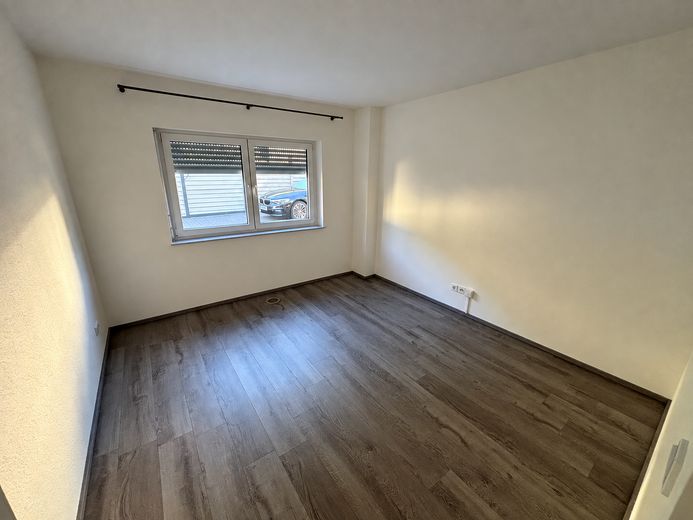
Modern two-family house with a separate apartment in Elzach-Oberprechtal – Kind ELW
Modern two-family house with a separate apartment in Elzach-Oberprechtal – Schlafzimmer ELW
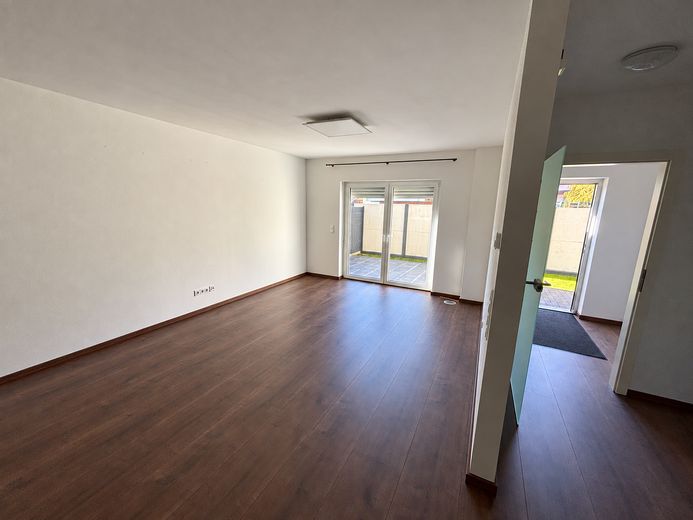
Modern two-family house with a separate apartment in Elzach-Oberprechtal – Wohnbereich ELW
Modern two-family house with a separate apartment in Elzach-Oberprechtal – Wohn-/Flurbereich ELW
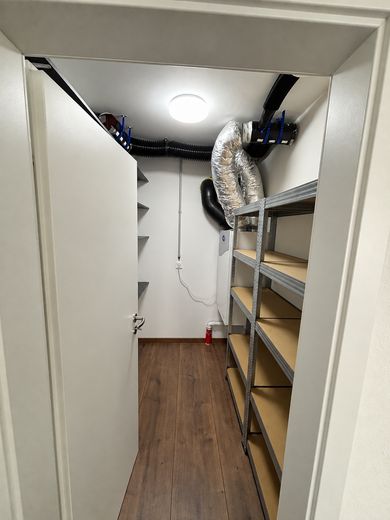
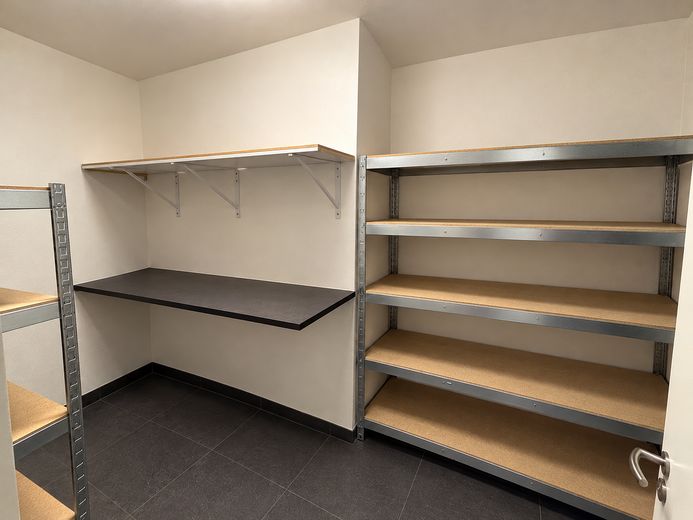
Modern two-family house with a separate apartment in Elzach-Oberprechtal – Abstellraum ELW
Modern two-family house with a separate apartment in Elzach-Oberprechtal – Abstellraum 1 OG
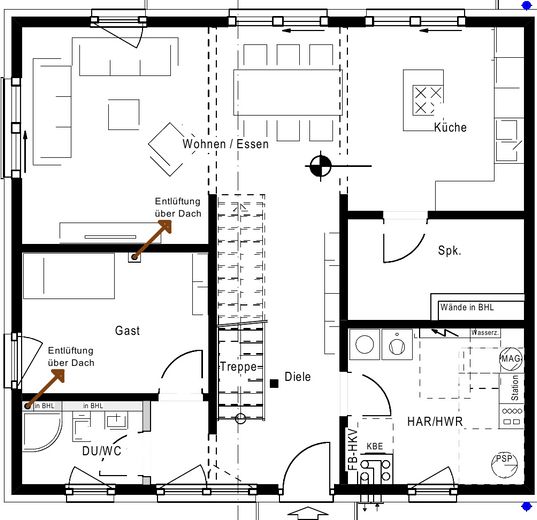
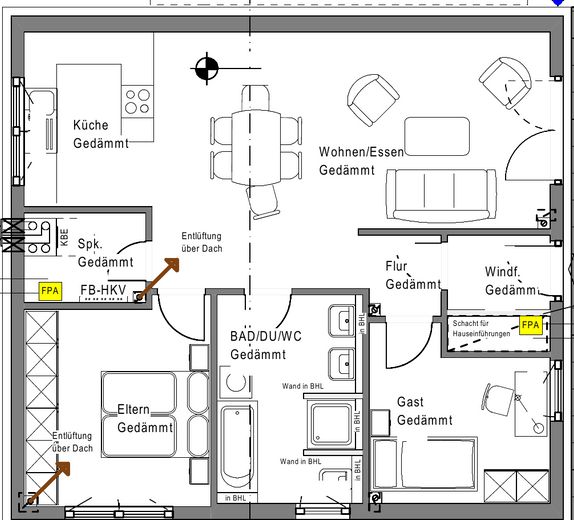
Modern two-family house with a separate apartment in Elzach-Oberprechtal – Grundriss 1 OG
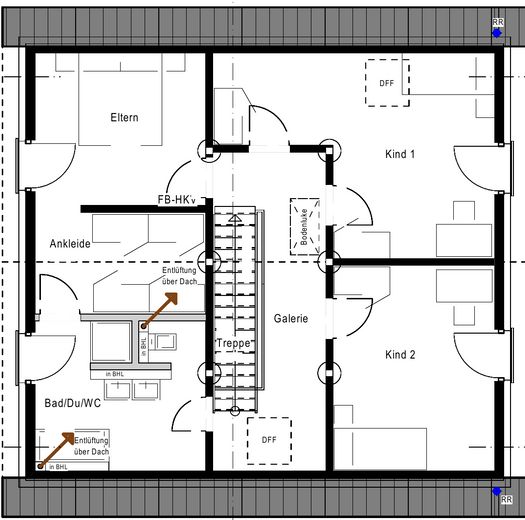
Modern two-family house with a separate apartment in Elzach-Oberprechtal – Grundriss DG
Modern two-family house with a separate apartment in Elzach-Oberprechtal – Grundriss ELW

Modern two-family house with a separate apartment in Elzach-Oberprechtal

Commission-freePrivate listingohne-makler.net
The advertiser will give you the exact address on request.79215 Elzach – OberprechtalBaden-Württemberg
Purchase price
759.000 €
Living area
248 m²
Rooms
8
TraumImmo ID: VBH5GYX
Partner ID: 503310

Published on 09/10/2026 · Last checked on 10/10/2026

Advertiser:
Privat vom Eigentümer

Key facts

TypeBlock of flats
Living area approx.248 m²
Year built2021
Bedrooms5
Available fromNach Vereinbarung
Rooms8
Bathrooms3
HeatingUnderfloor heating
Step-free accessGuest toiletParkingFitted kitchenBalconyShowerBathtubTerraceGarden

Plot area503 m²
Parking spaces5
ConditionLike new
Floors in the building3
Usable floor area9 m²

Energy certificate

A+
22 kWh/(m²·a) Energy consumption

Purchase price & costs

Purchase price759.000 €
Price per m²3,060.48 €/m²
Commissionno commission for buyers

Estimate financing and purchase costs

Calculate using this listing's purchase price. Every assumption is editable and all figures are non-binding estimates.

The initial payment is estimated as loan amount × (interest + repayment) ÷ 12. Individual lending terms, special repayments and further fees are not included. Tax, notary and agent costs may differ in your case. This is not a financing offer or financial advice.

Your inputs are calculated only in this browser and are not saved or sent to TraumImmo.

More financing calculators and assumptions

About this house

This nearly new two-family home offers approx. 248 m² of living space on a plot of approx. 503 m². The well-designed layout, with a separate accessory apartment on the ground floor, opens up a wide range of possibilities—ideal for families, multi-generational living, living and working, or combining owner-occupancy with rental income.

The house is currently occupied. The owners live in the main apartment, and the accessory apartment is rented out.

Main apartment with approx. 164 m²

The spacious main apartment extends across the first floor and the attic.

The first floor comprises:

spacious living and dining area

kitchen with adjoining pantry

guest room or office

bathroom with walk-in shower, WC and sink

heating room

balcony of approx. 18 m²

The attic comprises:

three bedrooms

large bathroom with double vanity, bathtub, walk-in shower and WC

The open-plan living and dining area forms the heart of the apartment and offers plenty of space for spending time with family and friends.

Accessory apartment on the ground floor with approx. 84 m²

The self-contained accessory apartment comprises:

two bedrooms

spacious living and dining room

kitchen with storage room

large bathroom with walk-in shower, bathtub, double vanity and WC

step-free access

private terrace of approx. 11 m²

It is suitable for family members and guests or for rental.

Features and outdoor area

Year built 2021

approx. 248 m² total living space

approx. 503 m² plot

modern heat pump and underfloor heating

controlled ventilation systems with heat recovery in both apartments

triple-glazed windows

Energy efficiency class A+

Energy rating approx. 22 kWh/(m²·a)

Energy performance certificate available

two fitted kitchens with granite countertops and induction cooktops

covered terrace with outdoor kitchen
greenhouse and garden shed

fully fenced plot with driveway gate

spacious courtyard with parking spaces for several vehicles

permit for a solid double carport with an additional garden shed available

Potential uses

The two residential units offer great flexibility: the house is suitable as a spacious family home, for several generations, for combining living and working, or for partial rental.

Its recent construction and modern home technology provide contemporary living comfort and comparatively low energy consumption.


Other

Viewings

The house is currently occupied. Viewings are possible by appointment. The current net rent for the separate apartment can be requested at the viewing.

The building plans, energy performance certificate and building permit can be viewed at the viewing. We will be happy to answer any questions about them.


Location

Area and routes

Plan a route

Your destination goes to Google Maps only when you submit the form. TraumImmo neither stores nor logs it.

Location details

The house is located in Elzach-Oberprechtal in the Black Forest. The natural surroundings offer a wide range of leisure activities; hiking trails and walking paths are nearby. Everyday amenities and surrounding towns are easily accessible. The house is situated on a through road.
More houses in Elzach

All listings in Elzach
ohne-makler.net
Interested in this property?
Contact the advertiser
Advertiser:
Privat vom Eigentümer
Partner listing by: ohne-makler.net
Calculate financing