Calculate using this listing's purchase price. Every assumption is editable and all figures are non-binding estimates.
The initial payment is estimated as loan amount × (interest + repayment) ÷ 12. Individual lending terms, special repayments and further fees are not included. Tax, notary and agent costs may differ in your case. This is not a financing offer or financial advice.
Your inputs are calculated only in this browser and are not saved or sent to TraumImmo.
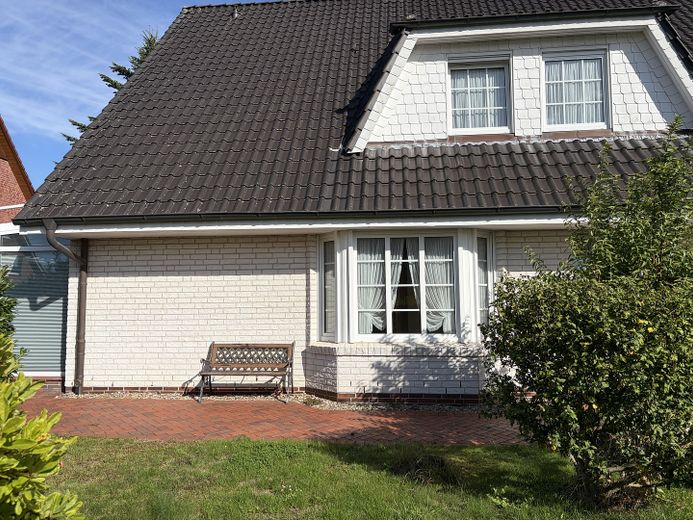
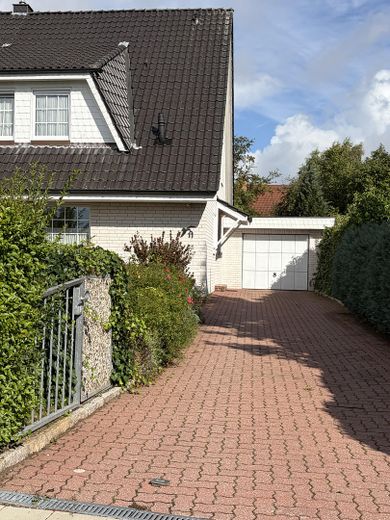
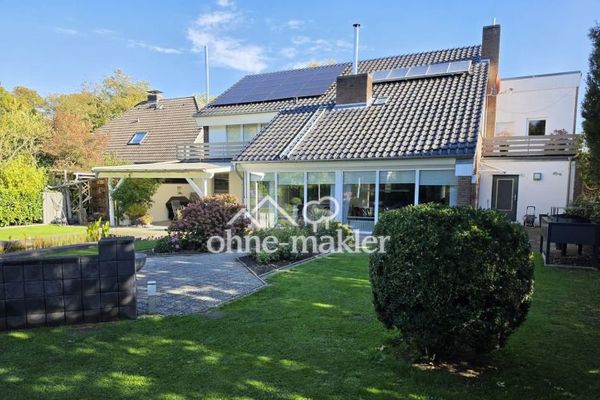
In one of the best locations in Lübeck – in the district of St.Jürgen/Vogelsiedlung – this well-maintained and high-quality detached home from 1996 awaits you. With approx. 160 sqm of living space, the property offers an exceptional sense of space and plenty of room for individual living ideas. Formally, the house has 3 rooms plus a gallery, a conservatory, and generous utility areas – space for a variety of living and working concepts.
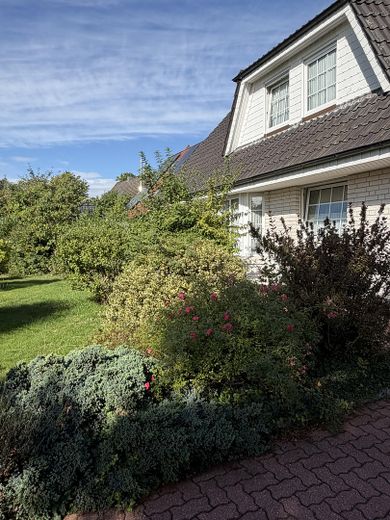
The house stands on a generous 777 sqm plot and impresses with its upscale fittings and attractive residential location.
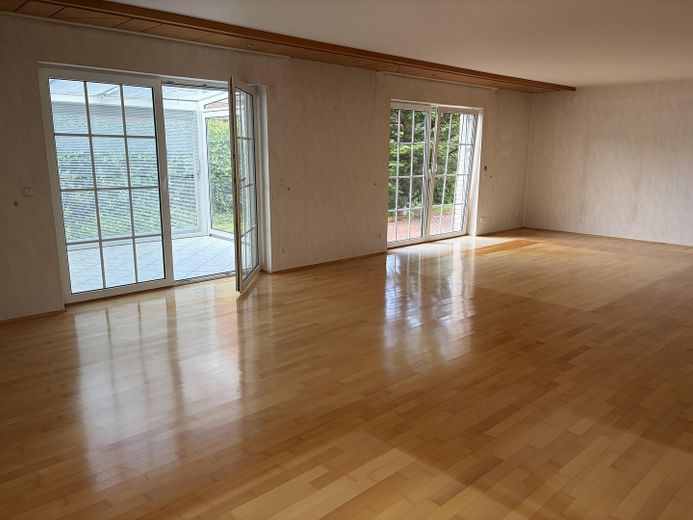
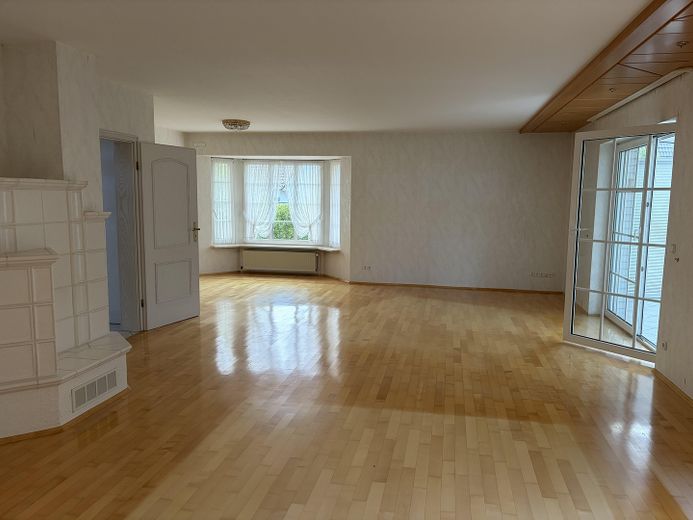
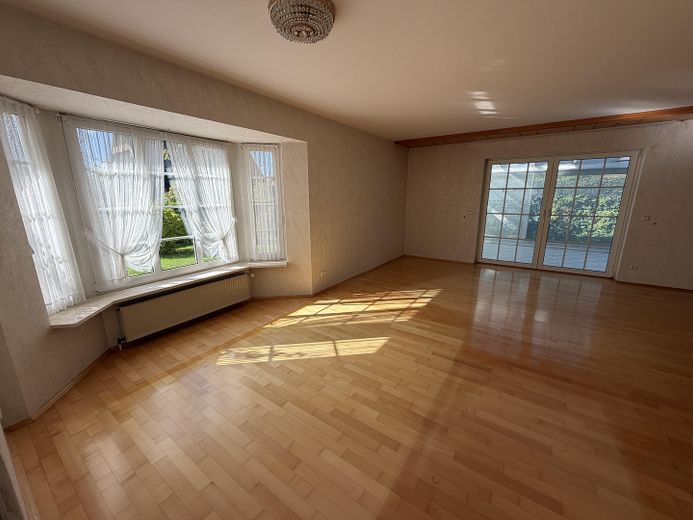
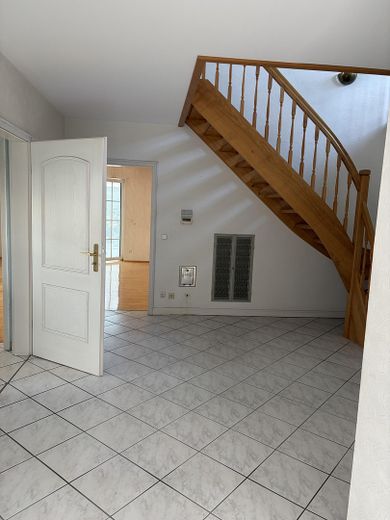
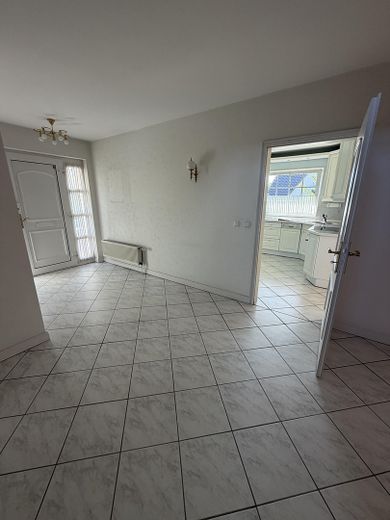
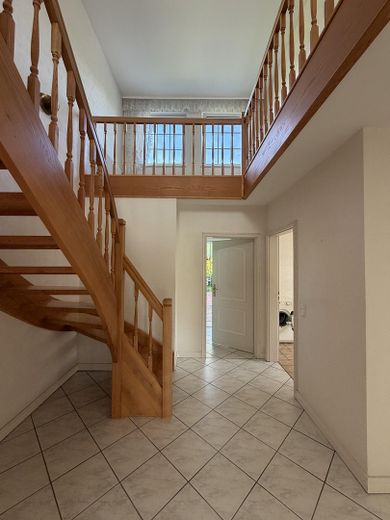
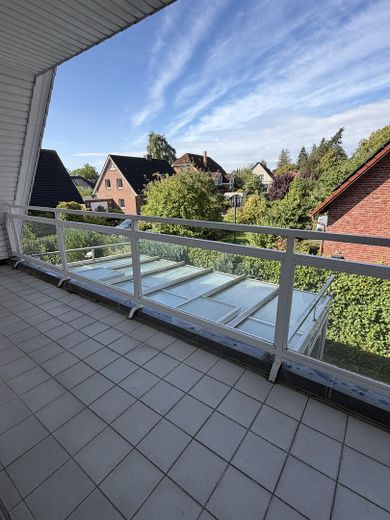
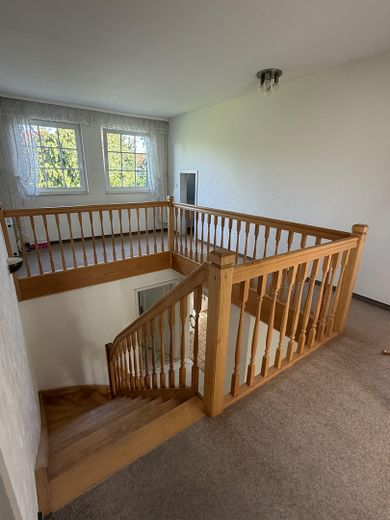
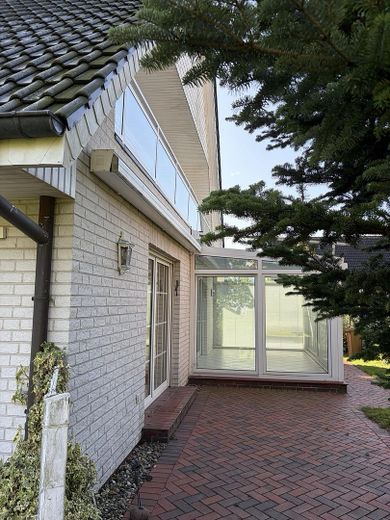
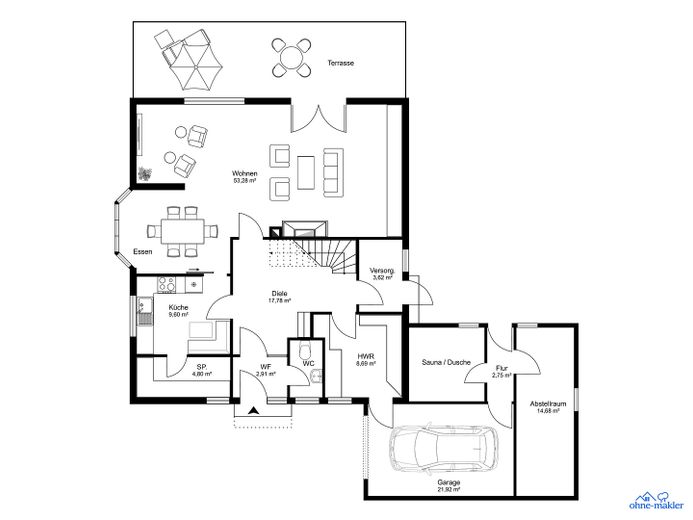
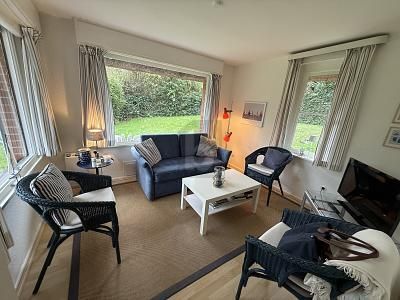
As soon as you enter, you will feel the pleasant warmth of the underfloor heating, which ensures a perfect indoor climate. The ground floor is accessed via a hallway with a curved wooden staircase. The absolute centerpiece is the spacious living and dining area with a bay window and parquet flooring. Here, the additional stove provides coziness at the touch of a button. Another highlight is the integrated heated conservatory (not yet shown on the floor plan), which further expands the sense of space and lets you enjoy the seasons amid the greenery. From here, as well as from the balcony on the upper level, you will enjoy plenty of hours of sunshine.
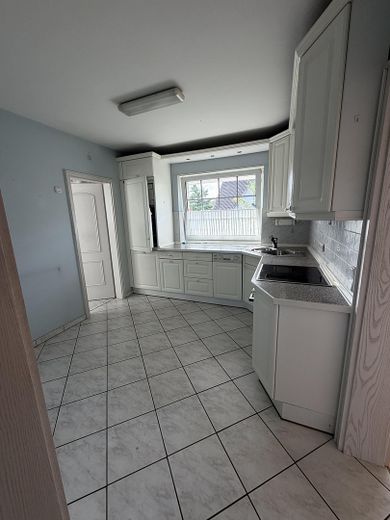
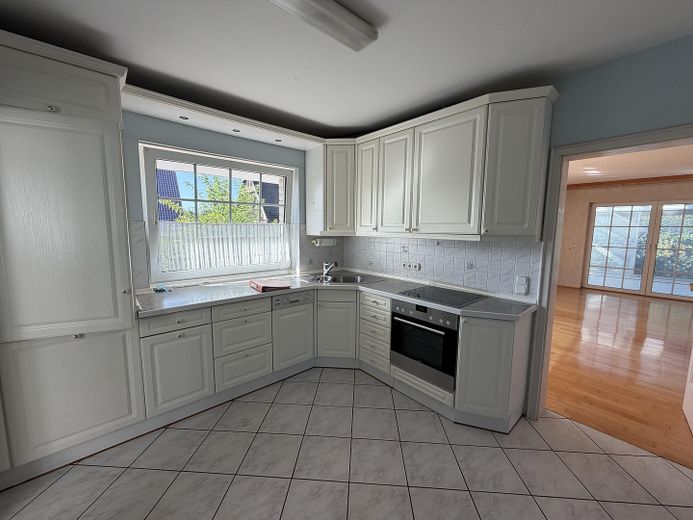
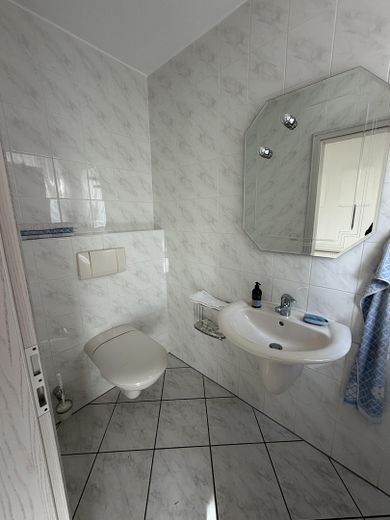
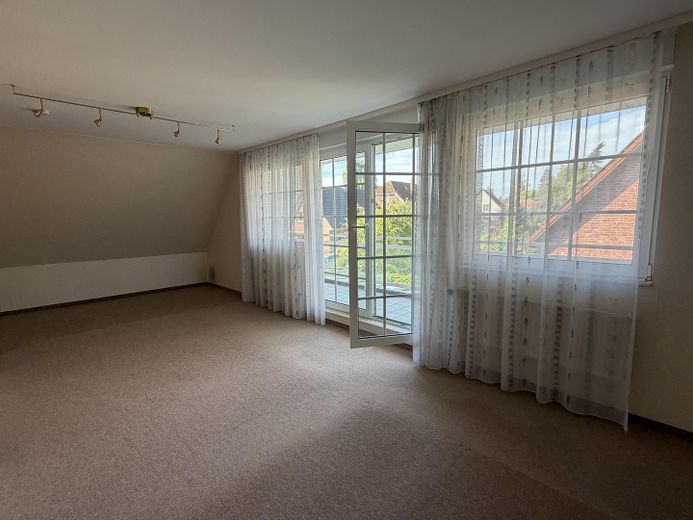
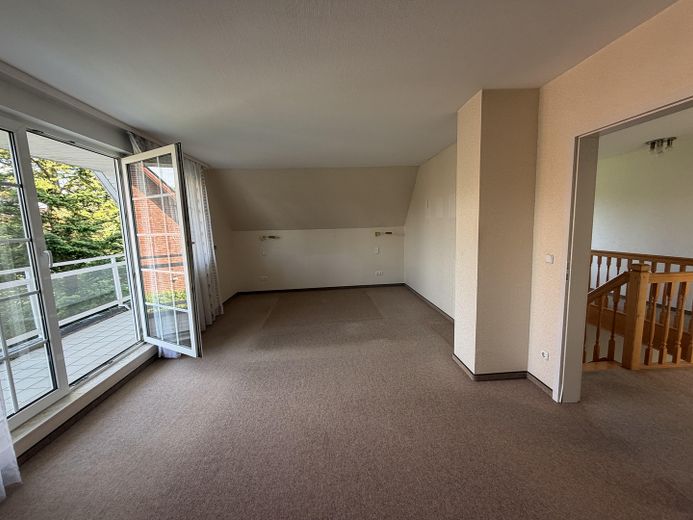
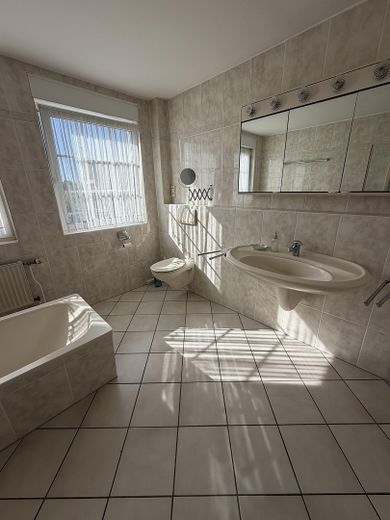
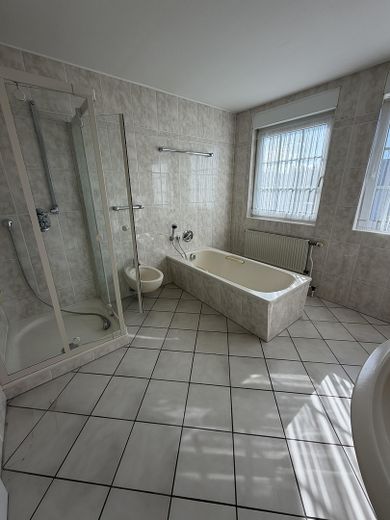
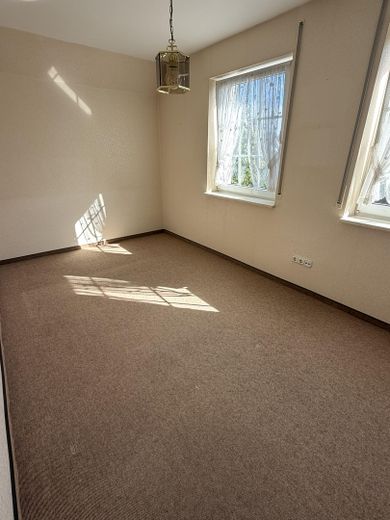
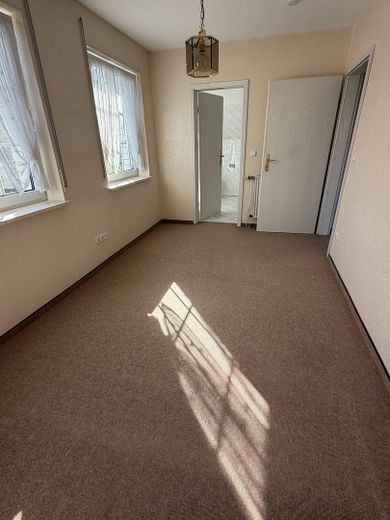
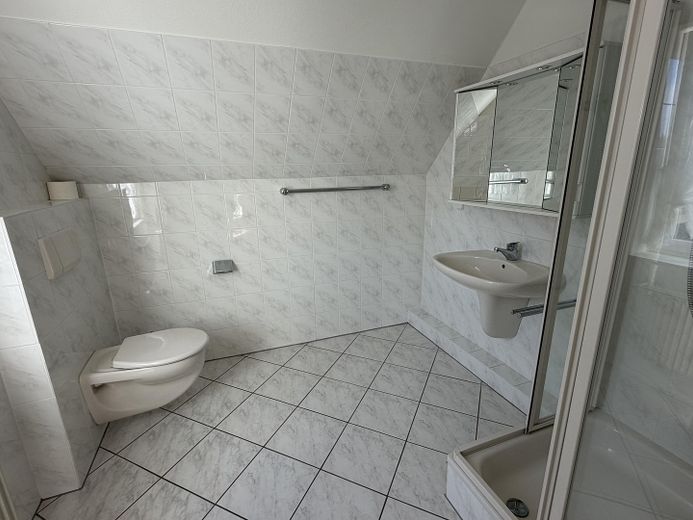
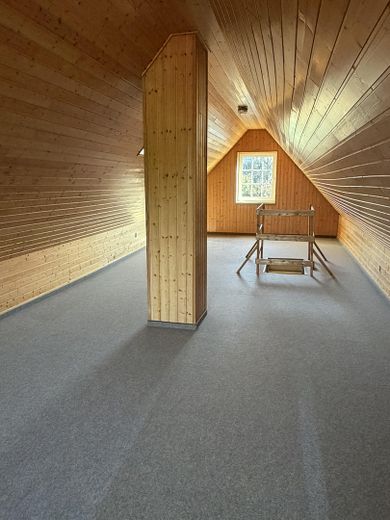
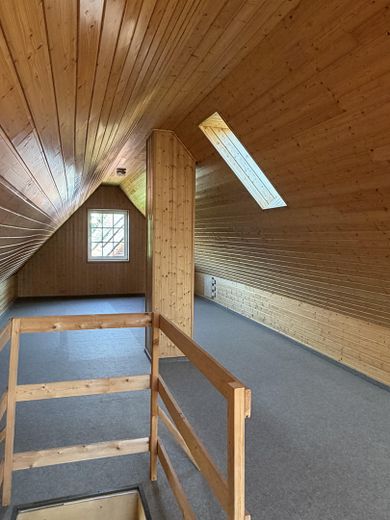
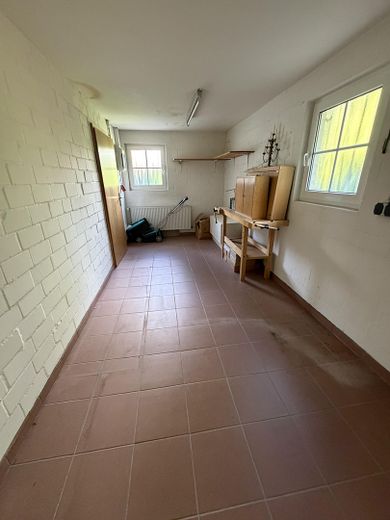
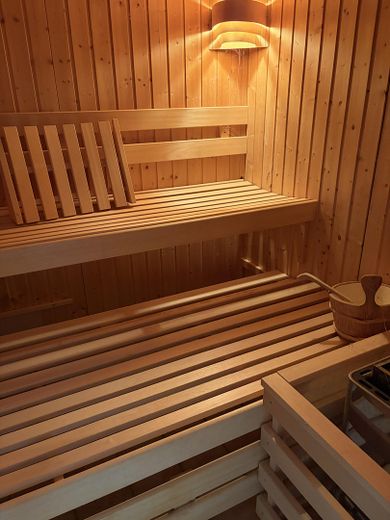
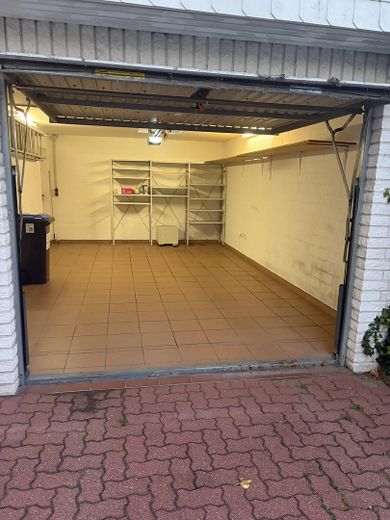
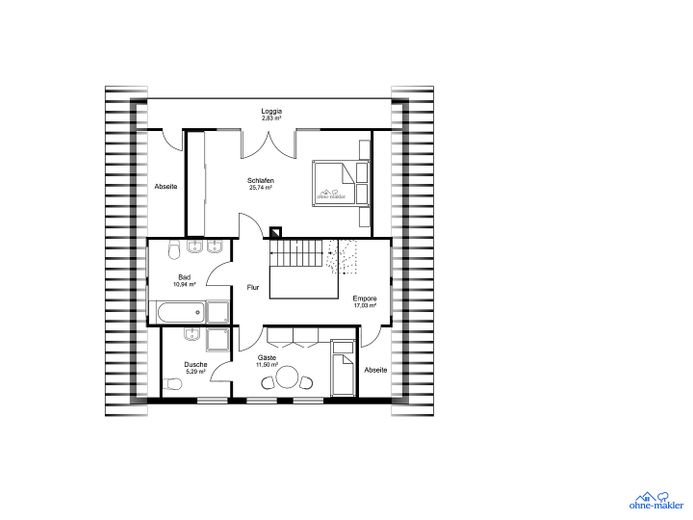
The separate, fully equipped kitchen, a modern tiled guest WC, a cloakroom, and a utility room leading to the garage and the utility areas complete the ground floor. The utility areas, totaling approx. 70 sqm (there is no basement), consist of a storage room/workshop and a sauna with access to the sheltered rear garden. On the upper floor there is a spacious bedroom with direct access to the balcony, a large bathroom with a bathtub, bidet, and separate shower, and a guest room with access to a further bathroom with a shower. The generous gallery allows for a creative living or working concept. The converted attic, fully clad in wood, offers the potential to create two additional rooms.
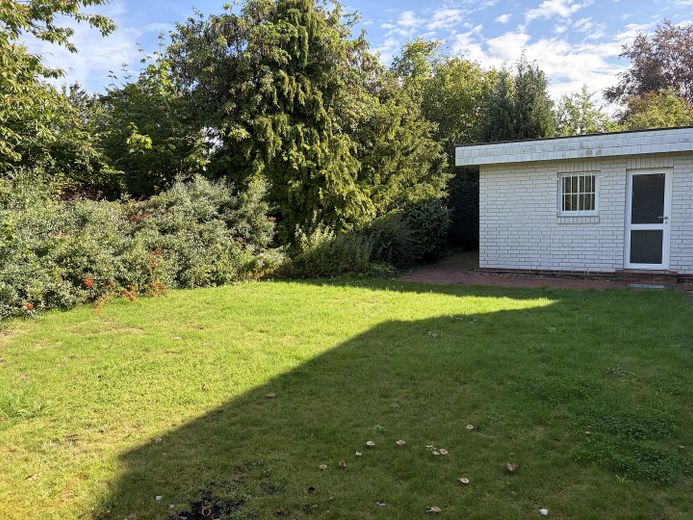
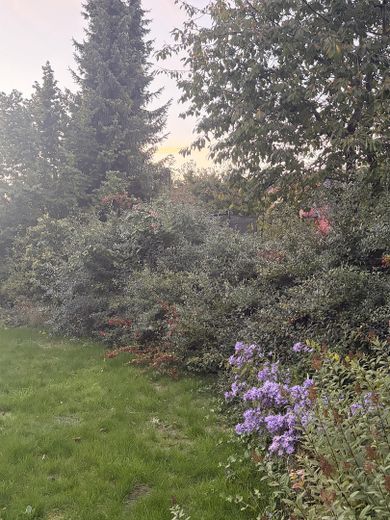
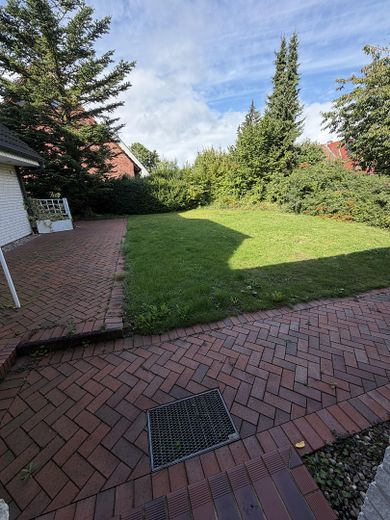
The large plot is well maintained, mature, and idyllic, and features a paved terrace, lawn, mature trees, and protective hedges. The rear area is screened from view and offers peace and privacy. On the stone terrace in this area, the evening sun can be enjoyed.
Fittings and features, as described
Guest WC, 2 bathrooms, fitted kitchen, entrance area with gallery, heatable conservatory, underfloor heating, tiled stove, balcony, sauna, insulated wood-clad attic ready for conversion, formally 3 rooms: in addition to a generous living and dining area and two rooms on the upper floor, the gallery, conservatory and generous usable areas offer a variety of living and working concepts. Additional living space can also easily be created in the converted attic.
Location
Area and routes
Plan a route
Your destination goes to Google Maps only when you submit the form. TraumImmo neither stores nor logs it.
Location details
Lübeck St. Jürgen is one of the most sought-after residential locations in the Hanseatic city. The house is also situated in the exclusive Vogelsiedlung in immediate proximity to the Wakenitz, the idyllic river with its expansive floodplains, a protected nature reserve—ideal for walks, cycling tours and relaxed hours by the water.
At the same time, the proximity to the university and the university hospital, the Sana clinics, schools, kindergartens and shopping facilities (reachable by bicycle in a few minutes) combines living close to nature with excellent infrastructure. Well-developed cycle paths follow the historic avenues and the course of the Wakenitz into the center. A dense bus network connects to the city center and the train station; the A1 and A20 can be reached in a few minutes.