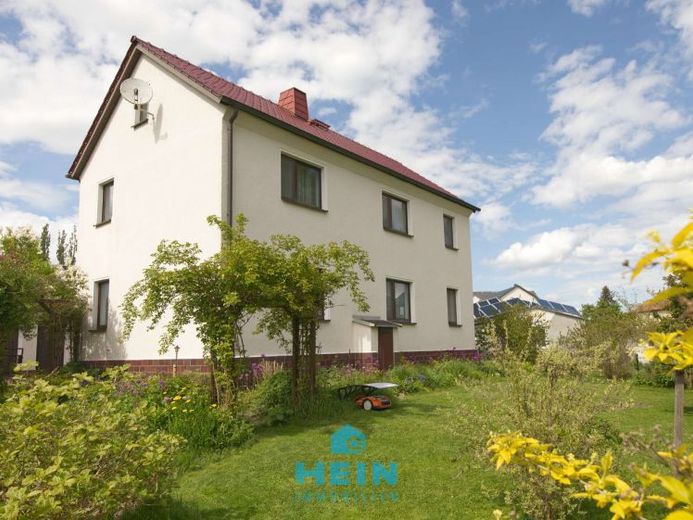
| Type | Detached house |
|---|---|
| Living area approx. | 121 m² |
| Bedrooms | 4 |
| Rooms | 7 |
|---|---|
| Bathrooms | 2 |
| Plot area | 1168 m² |
|---|---|
| Usable floor area | 125 m² |
| Purchase price | 149.500 € |
|---|---|
| Price per m² | 1,232.99 €/m² |
| Commission | 3,57% (3,57% Käuferprovision vom Kaufpreis inkl. gesetzl. MwSt.) |
Calculate using this listing's purchase price. Every assumption is editable and all figures are non-binding estimates.
The initial payment is estimated as loan amount × (interest + repayment) ÷ 12. Individual lending terms, special repayments and further fees are not included. Tax, notary and agent costs may differ in your case. This is not a financing offer or financial advice.
Your inputs are calculated only in this browser and are not saved or sent to TraumImmo.
More financing calculators and assumptionsThis charming detached house offers owner-occupiers the ideal opportunity to fulfil their dream of living on a spacious plot with plenty of potential. Situated on an expansive plot of approx. 1,070 m², the property combines the character of a classic residential house with solid construction and versatile usage options.
A particular highlight of the property is the spacious plot with garden areas in front of and behind the house. The front area creates a well-kept and welcoming impression and offers space for individual design ideas. Behind the house is a compact utility and vegetable garden with a greenhouse, providing ideal conditions for hobby gardeners. A private well supports cost-effective irrigation of the garden areas.
The living space of approximately 121 m² is spread over two floors and is complemented by additional usable areas of approximately 125 m². In addition to two garages, there is a further outbuilding with storage and utility rooms as well as the heating system – ideal for hobbies, a workshop or additional storage space. The partial basement offers further storage options.
In recent years, the house has already been modernised in important areas. The roof covering with glazed roof tiles was renewed after 2000. At the beginning of the 2000s, the façade render was also refurbished and a new exterior coat of paint was applied. Plastic windows with double glazing have provided improved energy efficiency since around 2000. The property is heated by an oil-fired central heating system from 1995, with the oil tanks already having been replaced. The electrical system should be modernised in the future. No specific information is available regarding renewals of the sanitary and heating pipes.
Inside, the house impresses with a functional layout and a pleasant living atmosphere. On the ground floor, in addition to the entrance porch and stairwell, there is a bedroom, a guest room, the kitchen, a storage room, a washing machine room and a bathroom with natural light. The bathroom was renovated at the end of the 1980s.
The upper floor offers a spacious living room, another guest room, bedroom, kitchen with dining area and a further bathroom with bathtub, which was renovated in the mid-1990s.
Characteristic wooden doors, a solid staircase to the upper floor and various floor coverings made of parquet, tiles and PVC underscore the traditional charm of the house. The attic, designed as a cold roof, offers additional storage and utility space. It is particularly positive to note that no rights in rem are registered in the land register and that there is no listed-building protection. The access routes to the left and right are secured by regulated rights of way.
This property is particularly suitable for families or owner-occupiers looking for a house with history, generous space and development potential, and who wish to realise their own residential ideas. Arrange your personal viewing appointment today – we look forward to seeing you!
Your destination goes to Google Maps only when you submit the form. TraumImmo neither stores nor logs it.
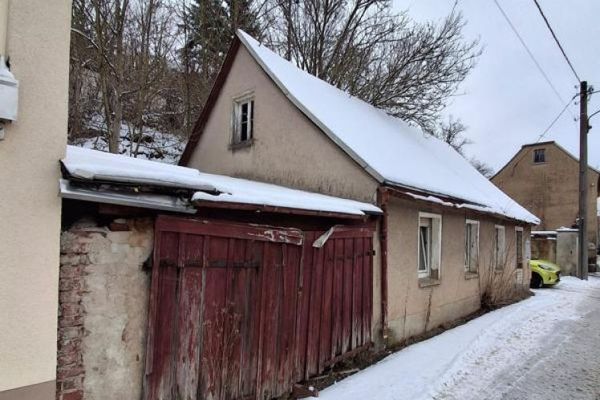 9900 € Property No.: 0426 - Serviced plot with an existing older detached house in Pausa-Mühltroff (Unterreichenau district)07952 Pausa-Mühltroff
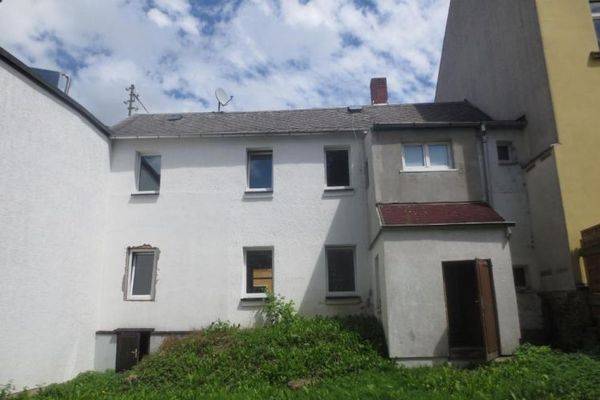 65.000 € Property no.: 9224 - Detached house requiring renovation with 2 bathrooms and a guest WC in Pausa-Mühltroff07952 Pausa
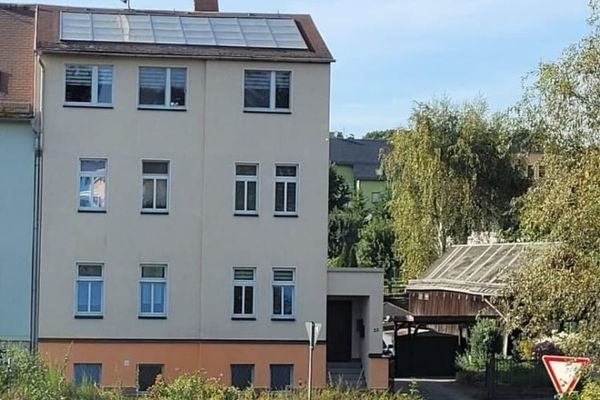 229.000 € Property No.: 13923 - Yield - Beautiful fully rented apartment building with garage extension in Pausa07952 Pausa

