Calculate using this listing's purchase price. Every assumption is editable and all figures are non-binding estimates.
The initial payment is estimated as loan amount × (interest + repayment) ÷ 12. Individual lending terms, special repayments and further fees are not included. Tax, notary and agent costs may differ in your case. This is not a financing offer or financial advice.
Your inputs are calculated only in this browser and are not saved or sent to TraumImmo.
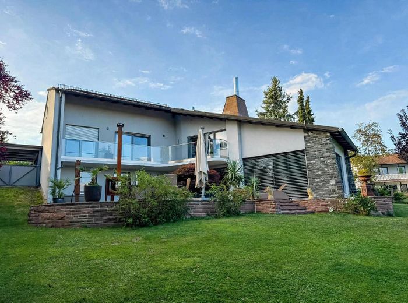
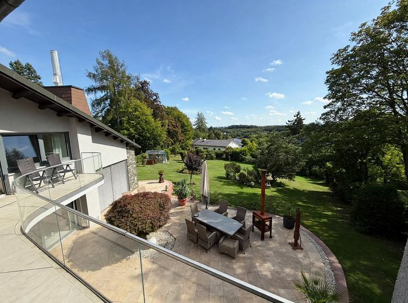
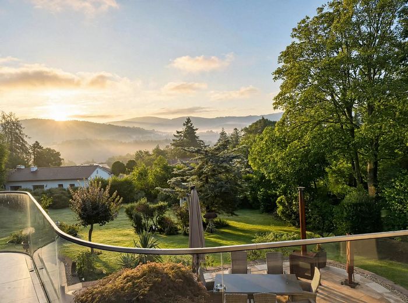
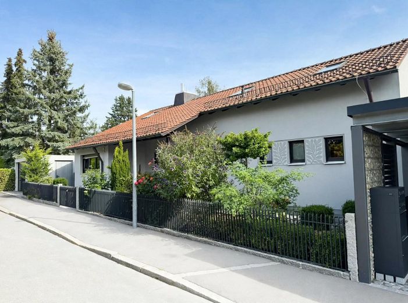
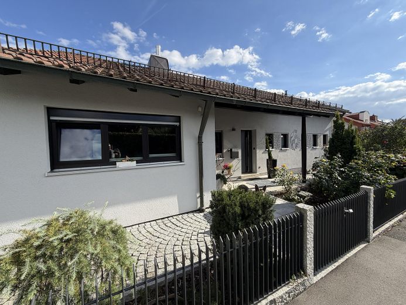
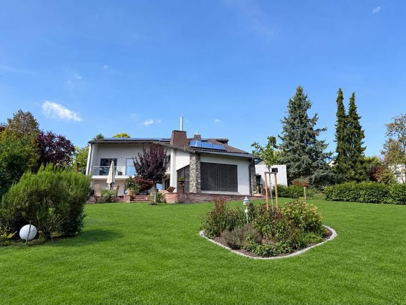
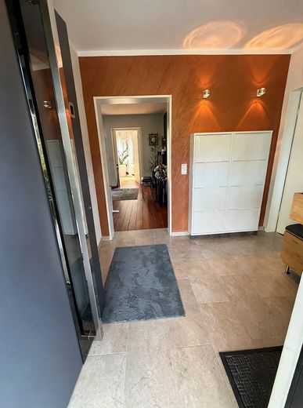
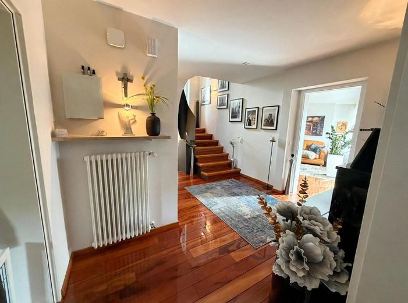
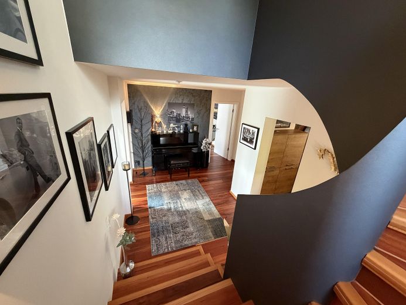
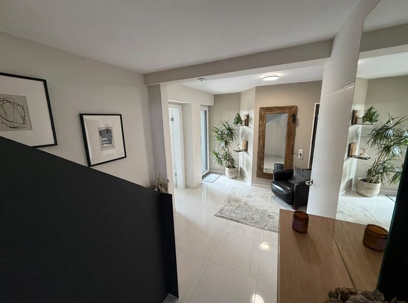
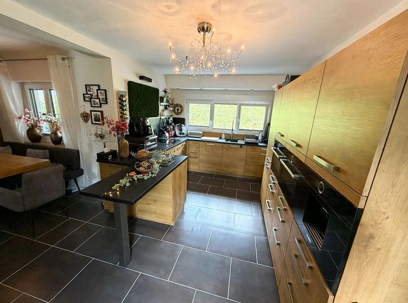
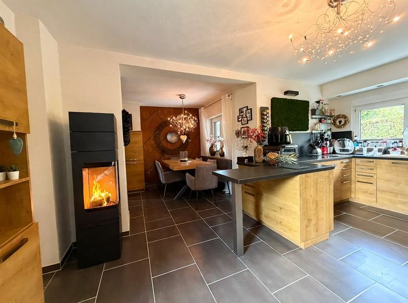
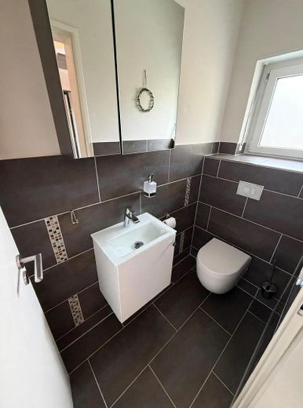
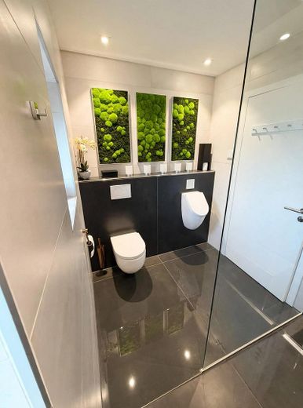
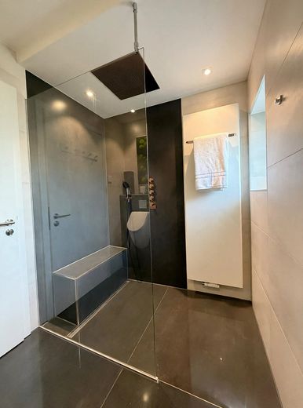
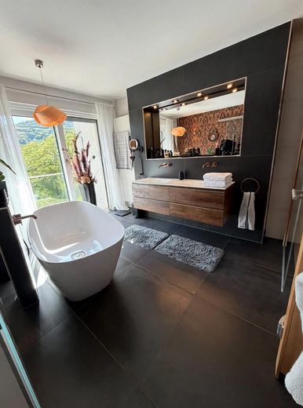
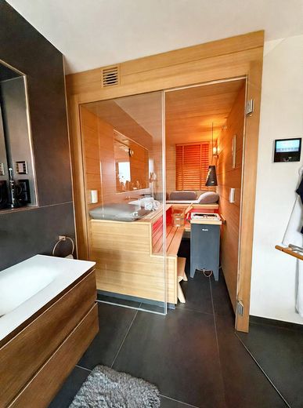
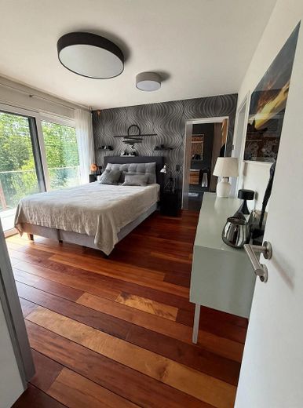
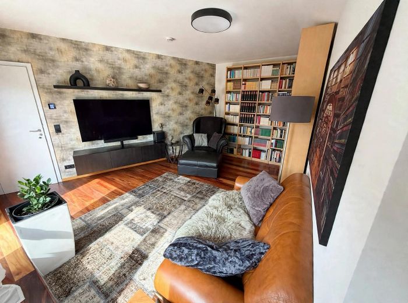
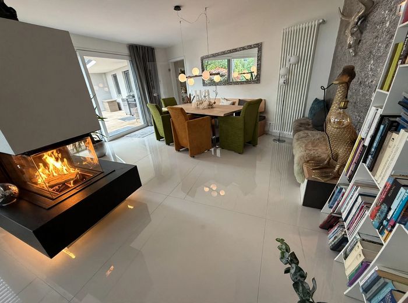
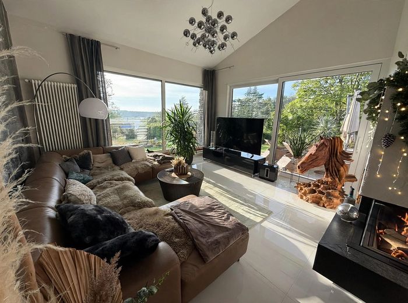
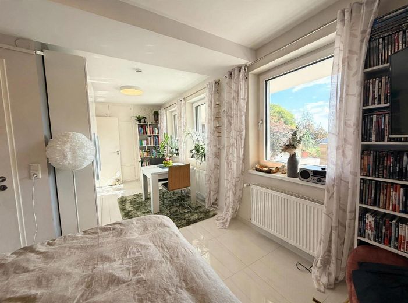
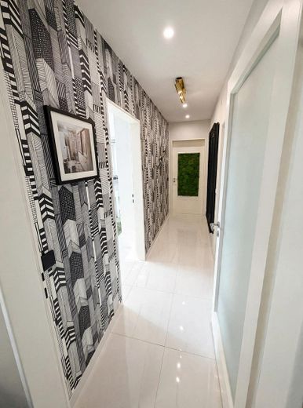
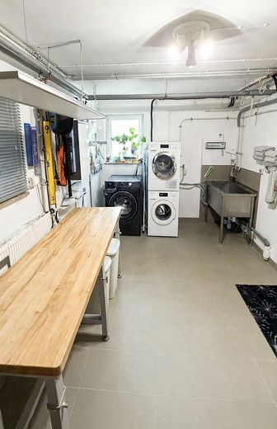
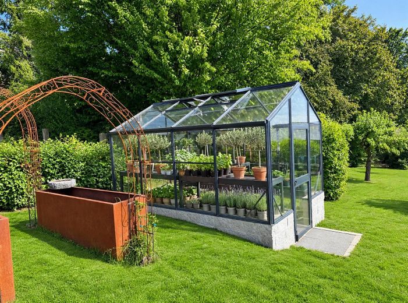
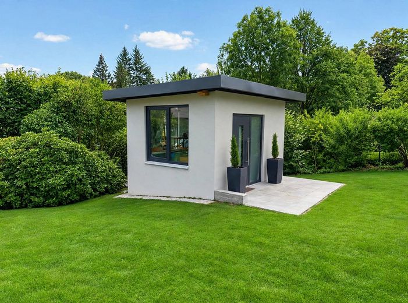
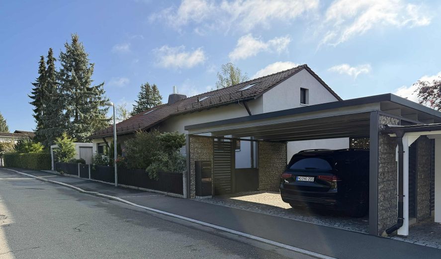
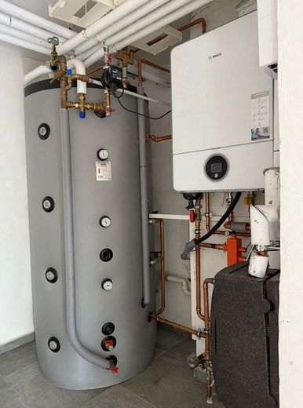
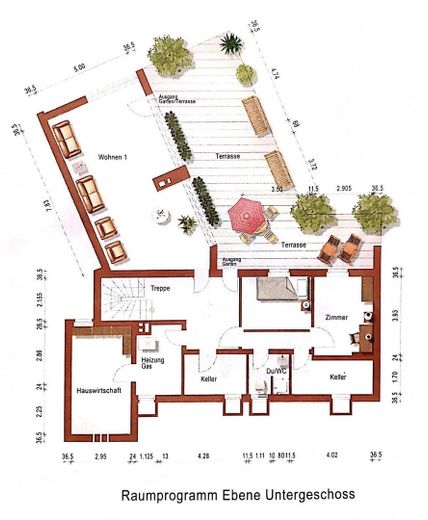
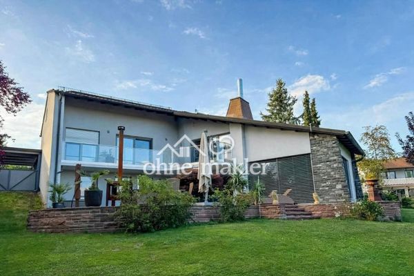
Move in and feel at home! Fully renovated architect-designed villa with light-filled rooms in a prime location. Open-plan living and dining area. The house impresses with its generous layout and high-quality fittings. The designer bathroom with its integrated KLAFS sauna and freestanding bathtub overlooking the garden leaves nothing to be desired. Thanks to thermal insulation, triple-glazed windows, a new gas heating system, and underfloor heating in the living room and bathroom, the house is at a very good energy-efficiency level. The wood-burning stove in the living room and the Swedish stove in the kitchen provide cosy warmth on winter evenings. A balcony with glass railing and the huge south-facing terrace create a holiday atmosphere in summer. The property has sufficient parking spaces: 2 in the carport, 2 in the garage. The neighbourhood is quiet; schools, doctors, shopping facilities, and public transport are in the immediate vicinity. The garden includes a solid garden house and a greenhouse with a raised bed.
Fittings and features, as described
- Fully modernised architect-designed house with large terrace (south-facing) - 2170 m" leasehold plot (term until 2057 or 2125) - 10.5 kW PV system (2025) with battery storage (8 kW); the house is energy self-sufficient - Insulated façade and roof, triple glazing, gas heating - High-quality kitchen with nearly new built-in appliances and dining area - Underfloor heating in the living room and bathroom - Designer bathroom with KLAFS sauna (steam bath) - Wood-burning stove in the living room and Swedish stove in the kitchen - KNX bus control for blinds and lighting - Double garage with door operators and carport with 2 parking spaces - Solid garden house and high-quality greenhouse with raised bed - Entire property fenced (ideal for dogs) - Robotic lawn mower
Other
Leasehold until 2057 with the City of Hof. Interest €1,954/year The leasehold can be extended by another 99 years as part of the sale.
Location
Area and routes
Plan a route
Your destination goes to Google Maps only when you submit the form. TraumImmo neither stores nor logs it.
Location details
The house is located in the sought-after Krötenbruck district, an established and quiet residential area in western Hof. The location combines a sheltered, green residential setting with first-class infrastructure: shopping facilities, doctors, Sana Hospital, schools, and daycare centres are all within walking distance in just a few minutes. A perfect home for families seeking to combine proximity to the city and an idyllic setting. The building is situated on a leasehold plot owned by the City of Hof with a low leasehold interest (until 2057). As part of the purchase, the term can be extended until 2125.