| Type | Semi-detached house |
|---|---|
| Living area approx. | 127 m² |
| Year built | 1949 |
| Bedrooms | 2 |
| Available from | Nach Vereinbarung |
|---|---|
| Rooms | 5 |
| Bathrooms | 2 |
| Heating | Central heating |
| Fuel type | Gas |
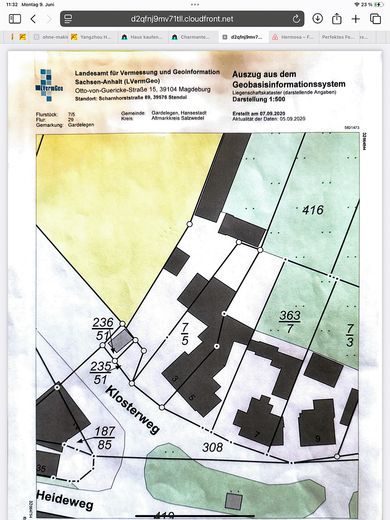
| Plot area | 1120 m² |
|---|---|
| Parking spaces | 2 |
| Condition | Well kept |
| Floors in the building | 2 |
| Usable floor area | 152 m² |
| Purchase price | 169.000 € |
|---|---|
| Price per m² | 1,330.71 €/m² |
| Commission | no commission for buyers |
Calculate using this listing's purchase price. Every assumption is editable and all figures are non-binding estimates.
The initial payment is estimated as loan amount × (interest + repayment) ÷ 12. Individual lending terms, special repayments and further fees are not included. Tax, notary and agent costs may differ in your case. This is not a financing offer or financial advice.
Your inputs are calculated only in this browser and are not saved or sent to TraumImmo.
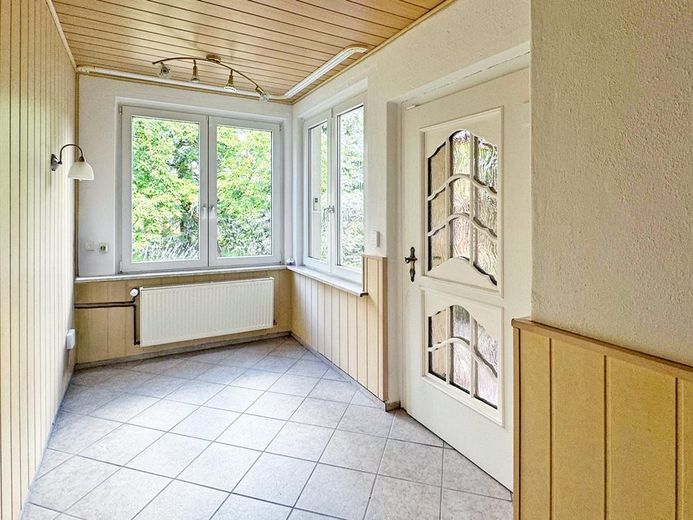
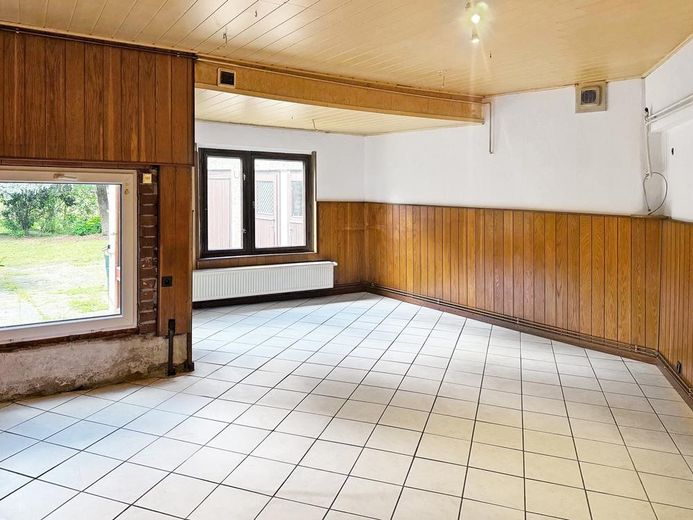
More financing calculators and assumptionsThis house is more than just a property—it has been a lovingly maintained home for decades. As a former family home, it is now ready to offer an equally beautiful home to a new family, a couple, or creative self-employed individuals. It is suitable for living and working. The finished room, directly accessible from the main house, is suitable as an office, hobby room, or separate living space.
Outdoor Area & Outbuildings
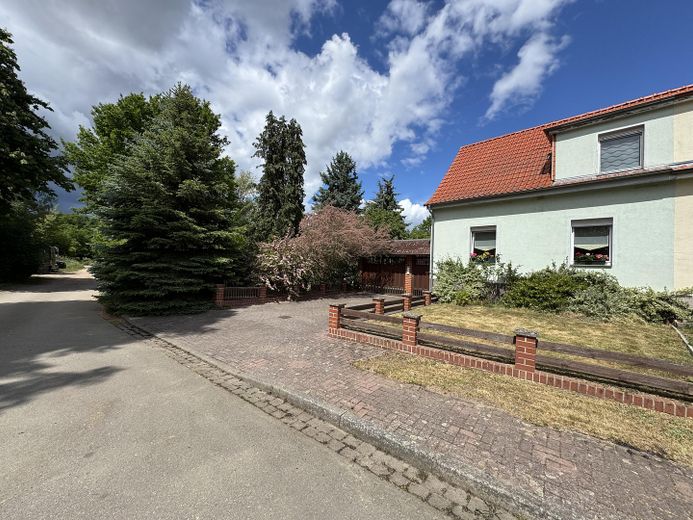
The approximately 1,120 m² plot offers you a variety of possible uses.
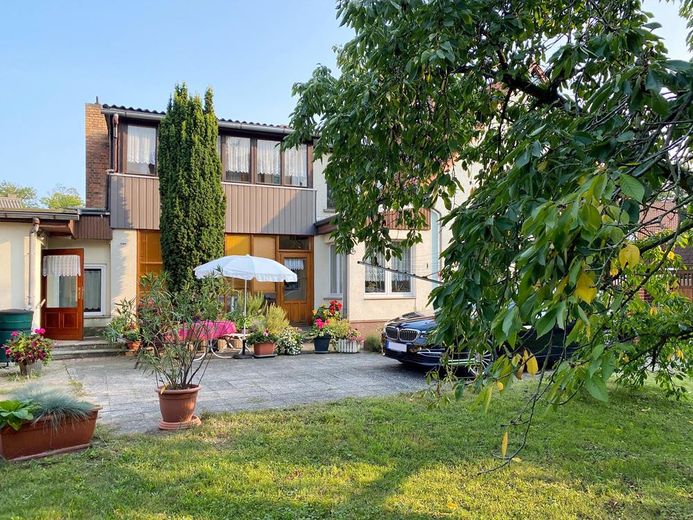
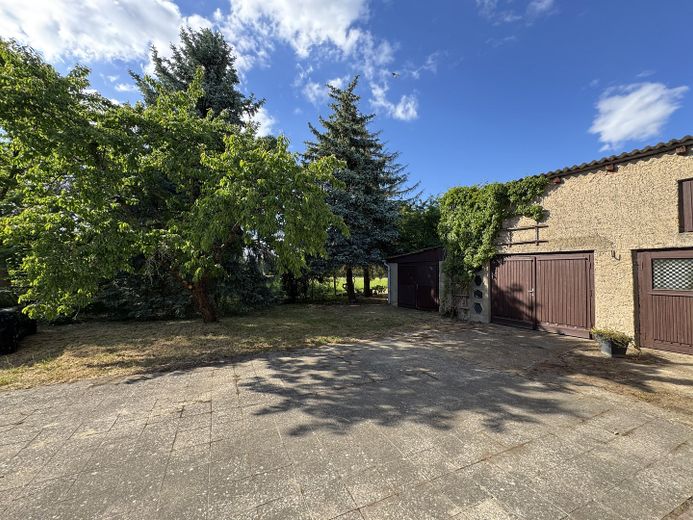
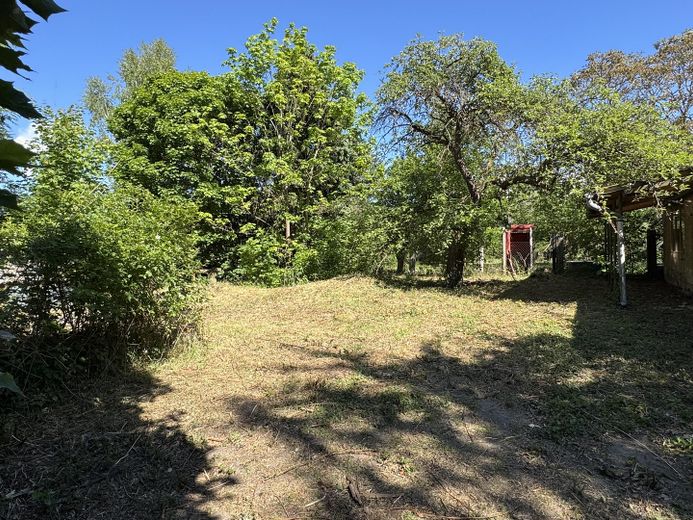
Behind the house, an expansive garden opens up, consisting mostly of lawn – this is where people celebrated, played, and relaxed. It is a place that leaves room for nature, leisure, and dreams. There is sufficient space at the rear to grow vegetables for your own harvest.
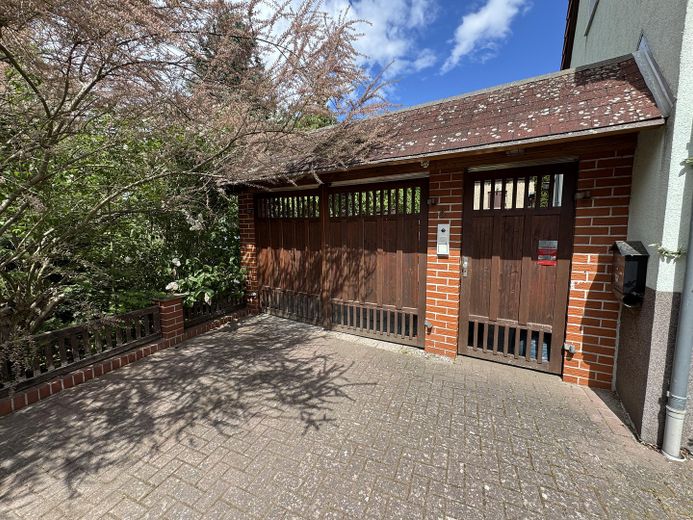
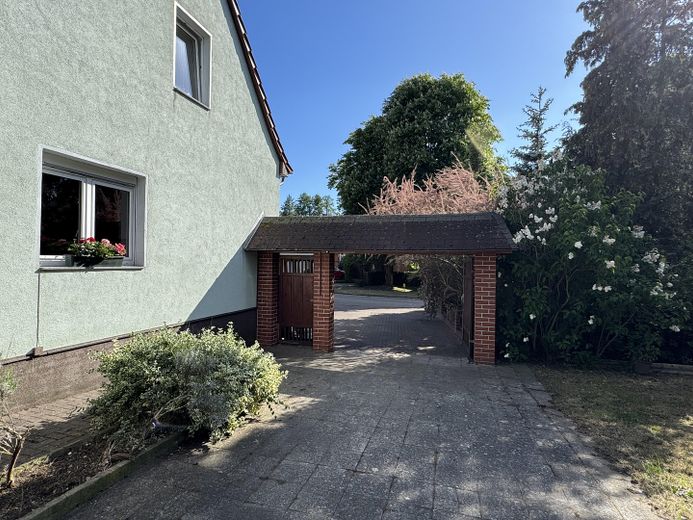
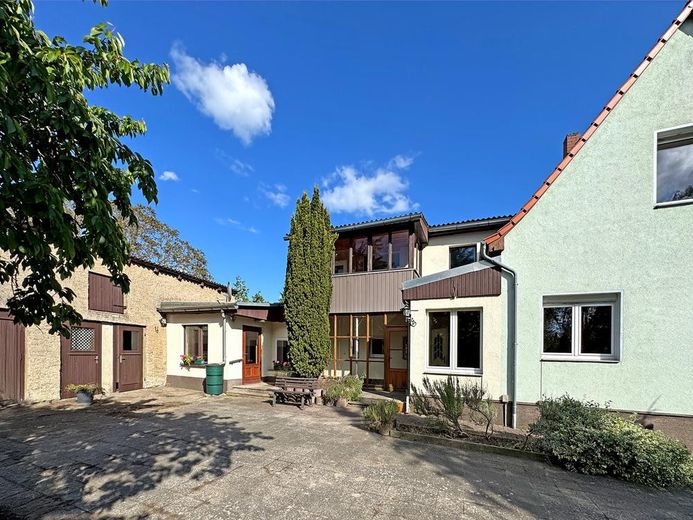
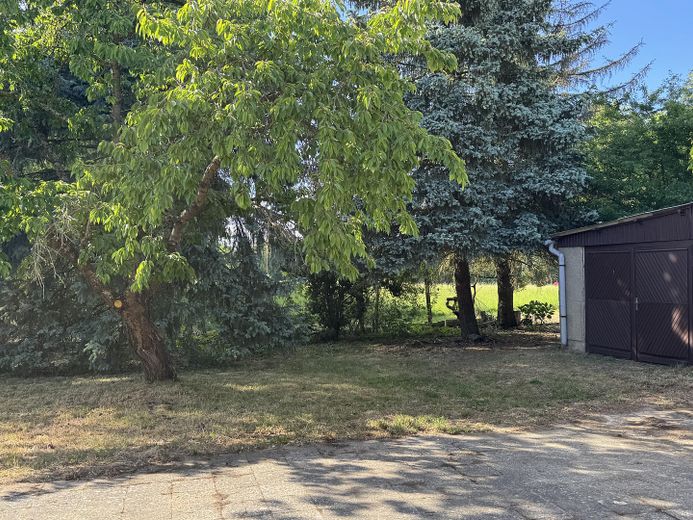
A large outbuilding is directly attached to the house, featuring:
two garages
former carpenter’s workshop (approx. 100 sq m)
storage areas and storage facilities
outdoor toilets and washing area
Whether for cars, gardening equipment, hobbies, or crafts – here you will find space in abundance.
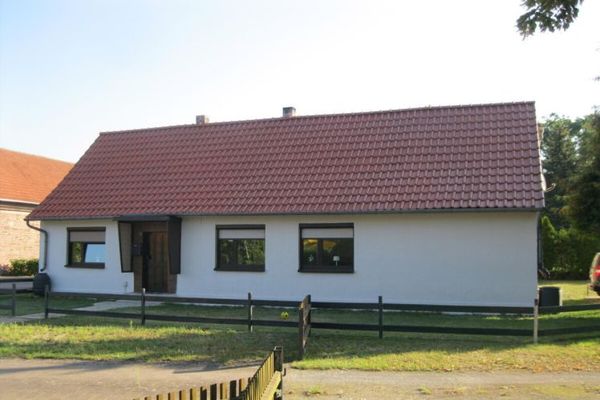
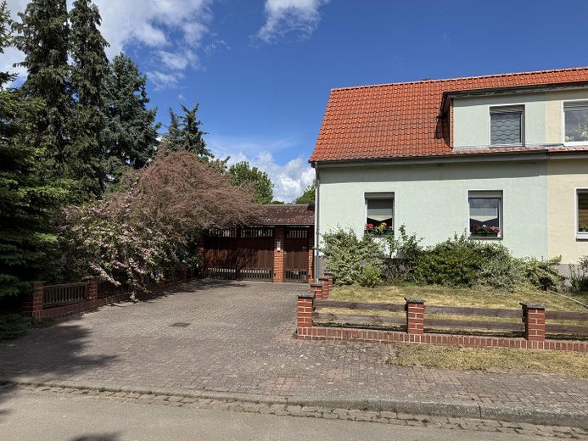
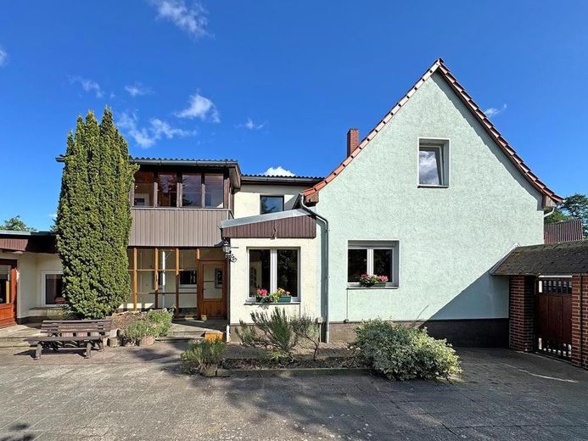
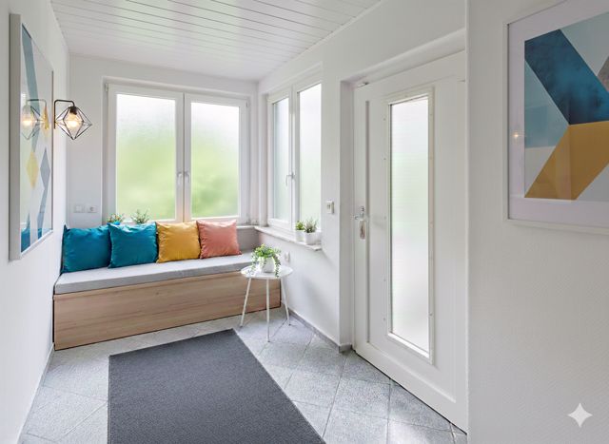
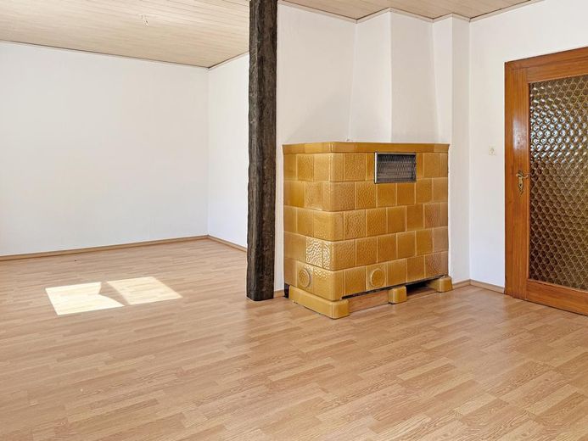
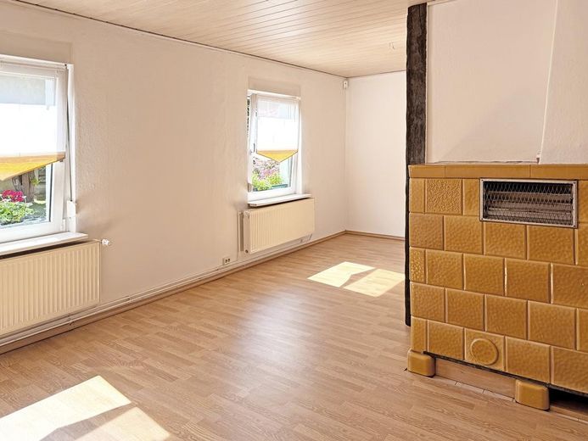
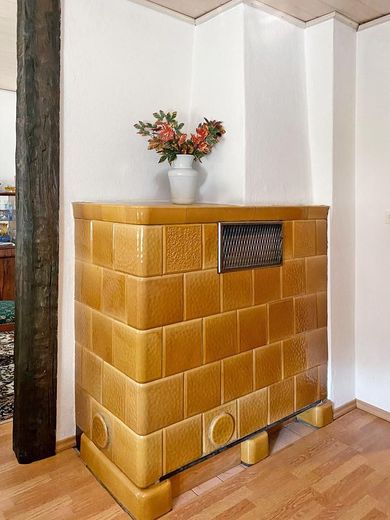
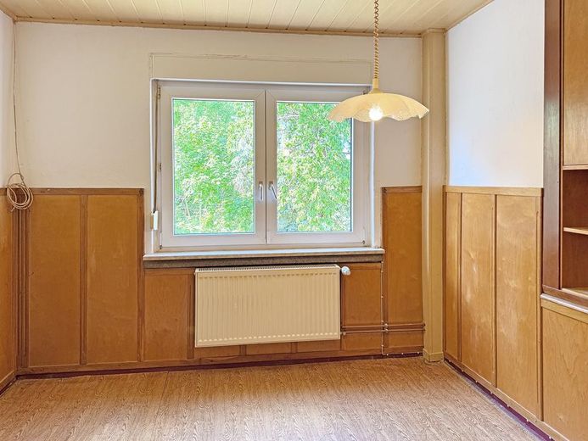
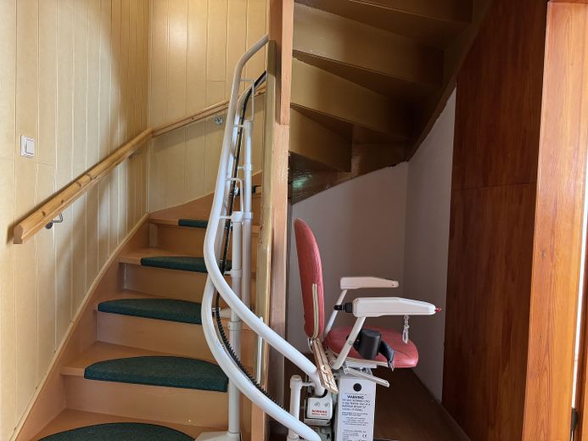
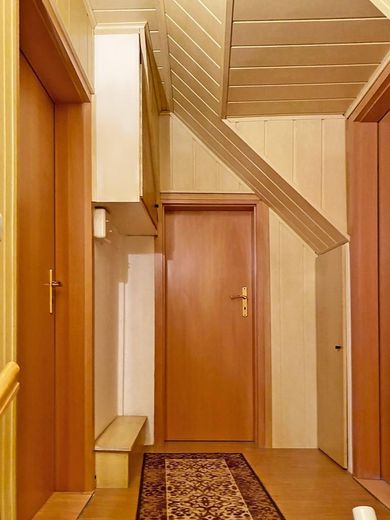
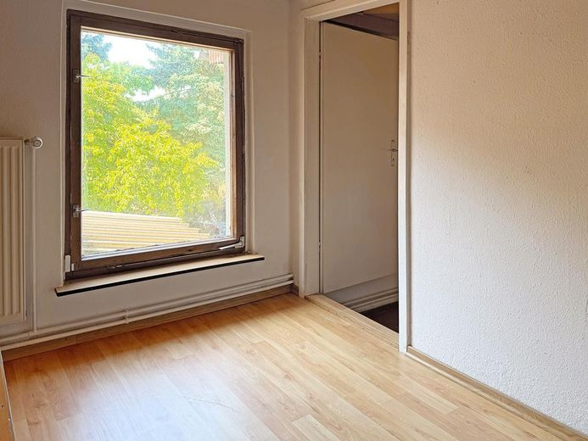
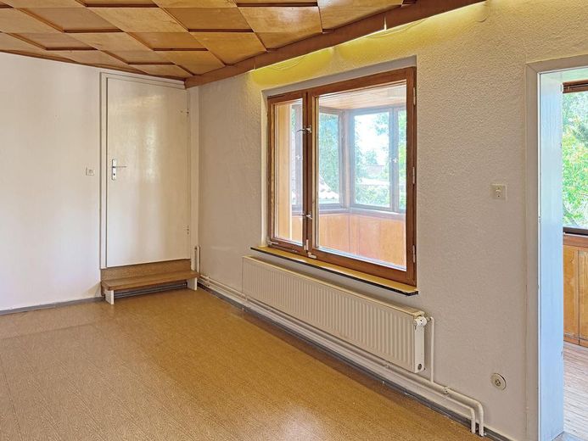
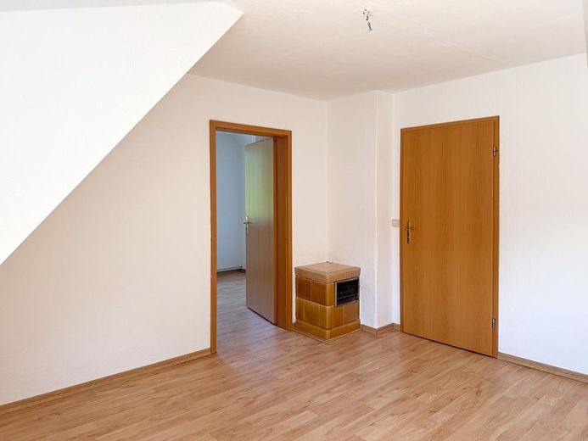
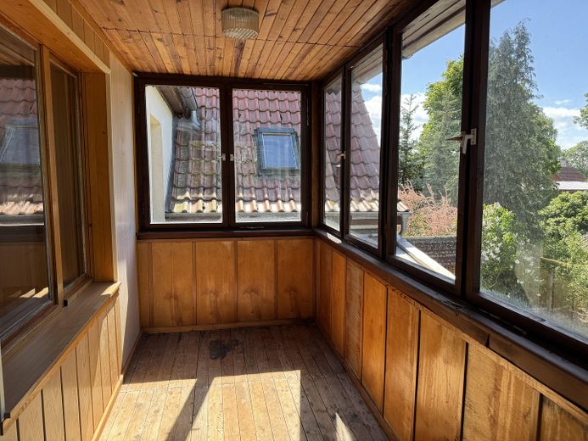
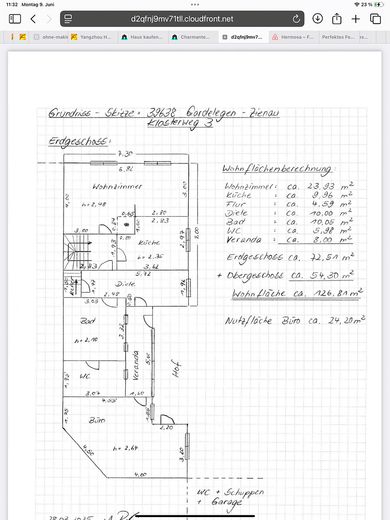
The semi-detached house was built in 1949 using solid masonry construction and was extended by a spacious addition around 1975. The total living space is approximately 127 m² and is spread over two floors. The central living area forms the heart of the house, complemented by a light-filled conservatory that creates a direct transition to the bedroom – a particularly cozy retreat with views of the greenery.
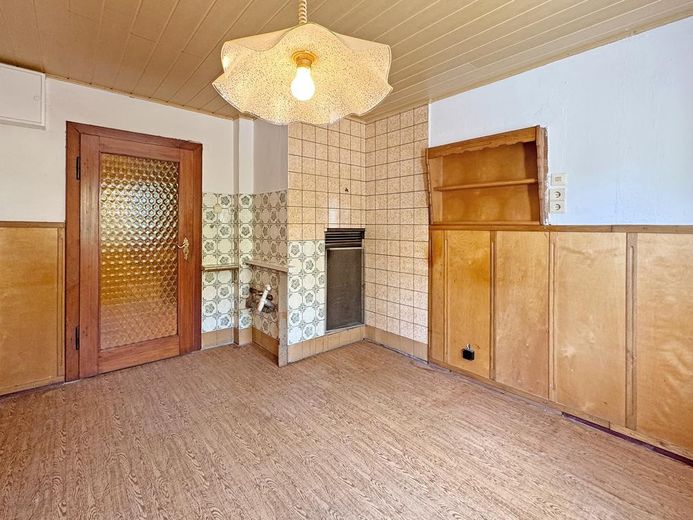
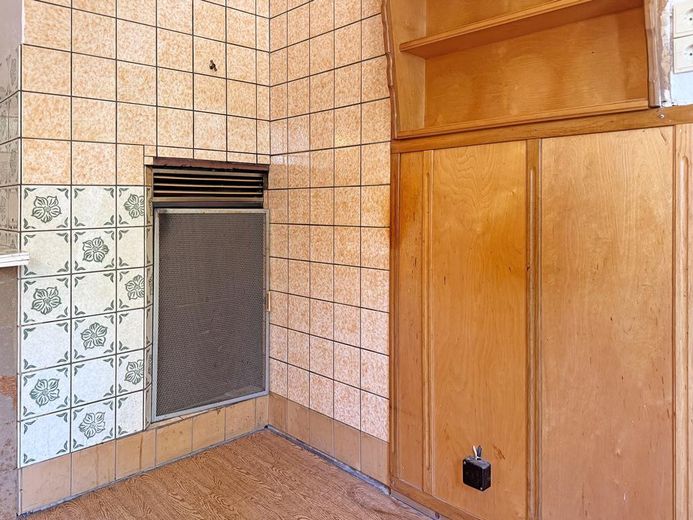
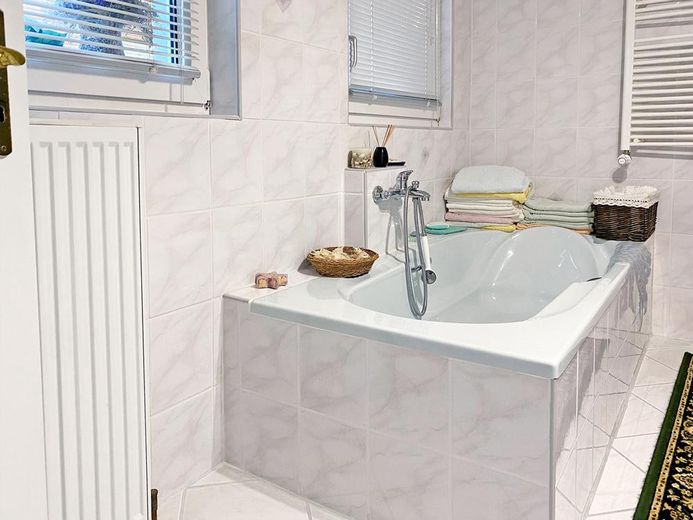
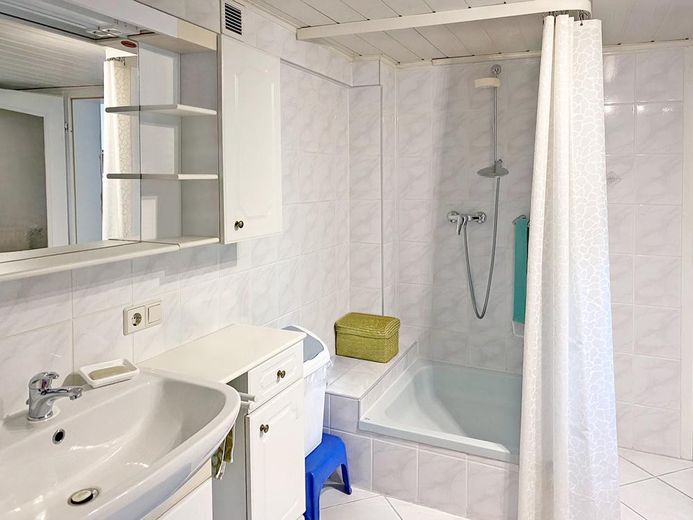
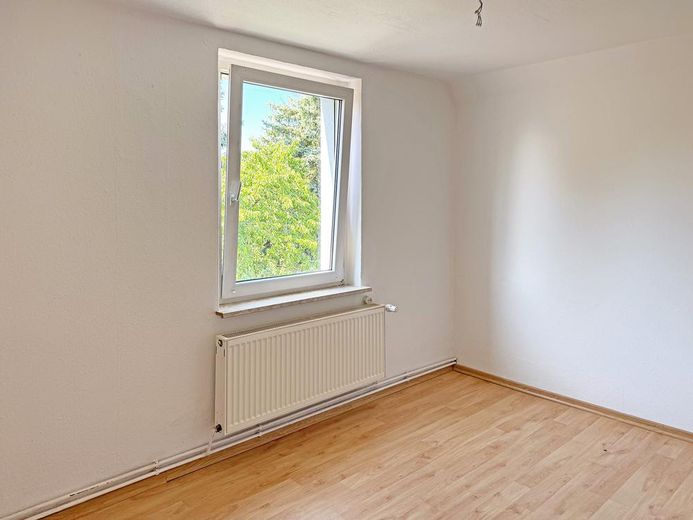
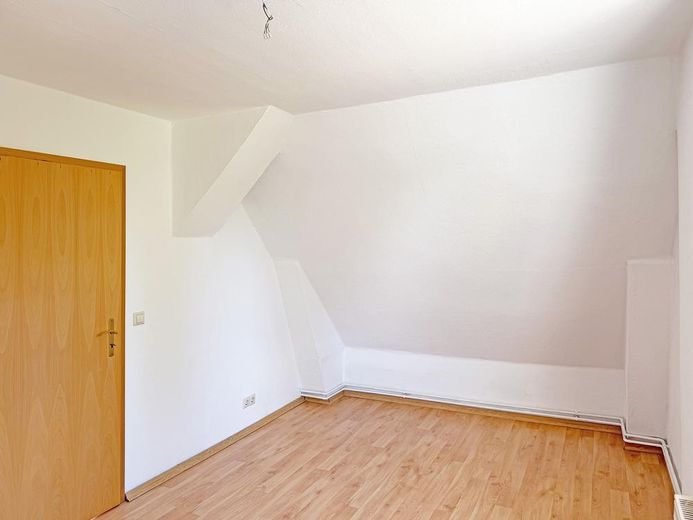
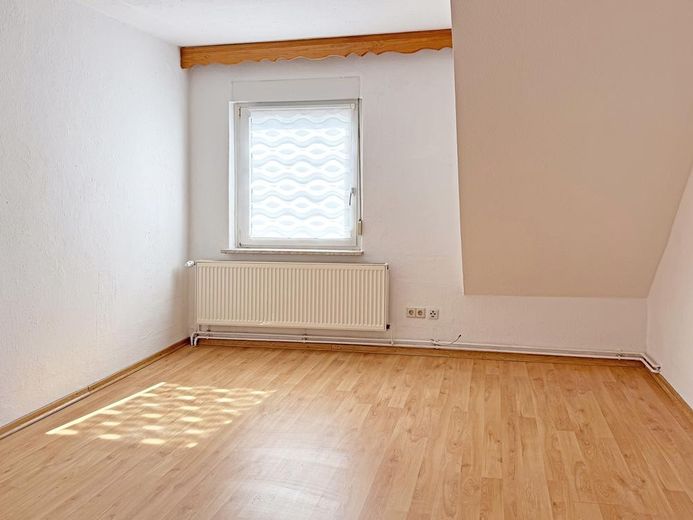
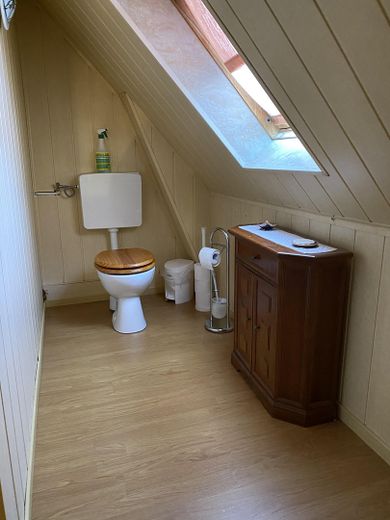
The house offers a total of five rooms, two bathrooms with natural light, and a kitchen. The rooms can be used in a variety of ways – whether as children’s rooms, guest rooms, an office, or a hobby room.
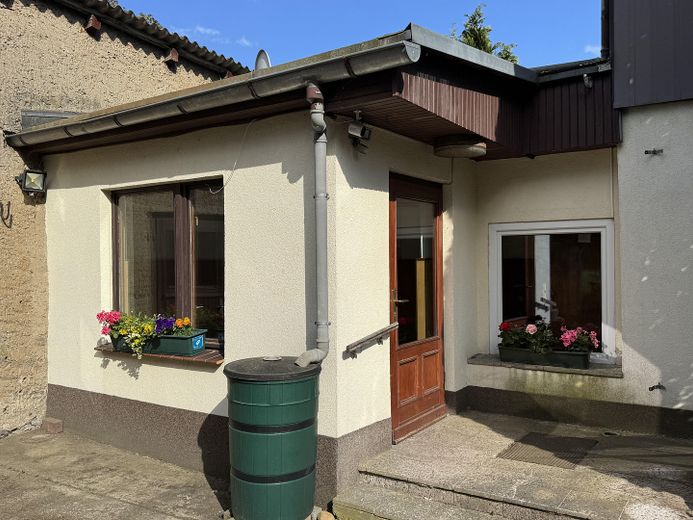
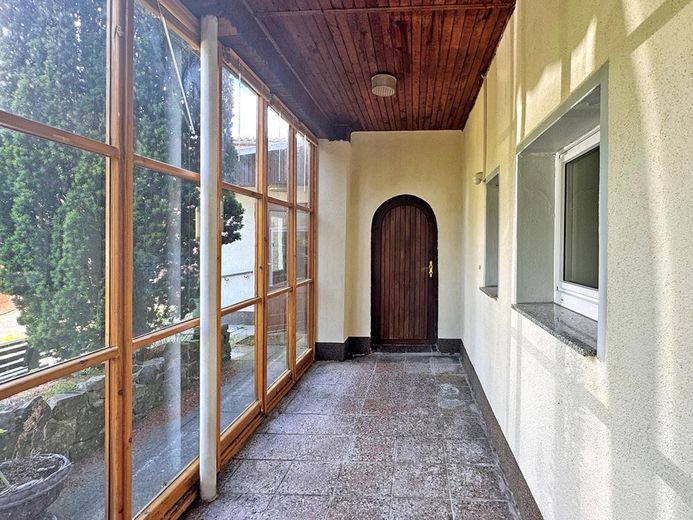
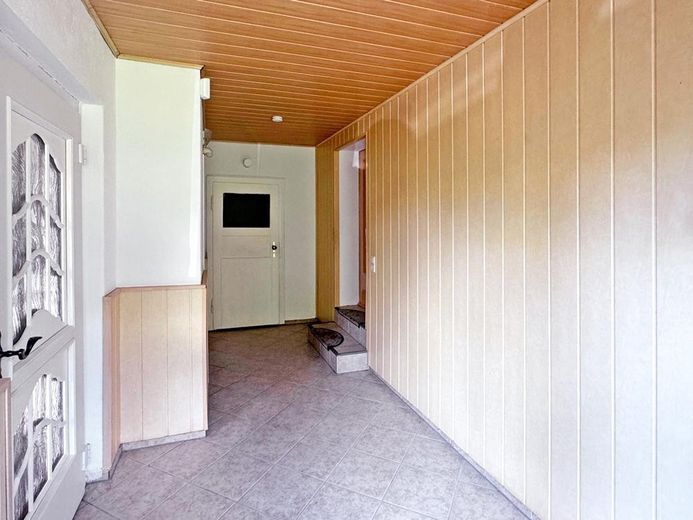
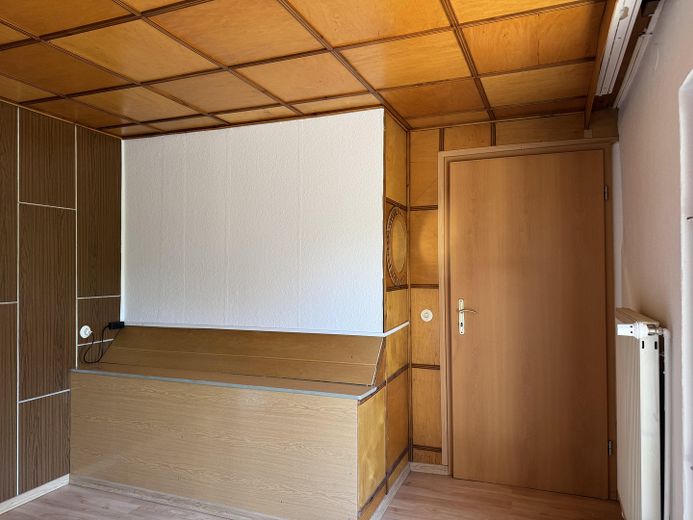
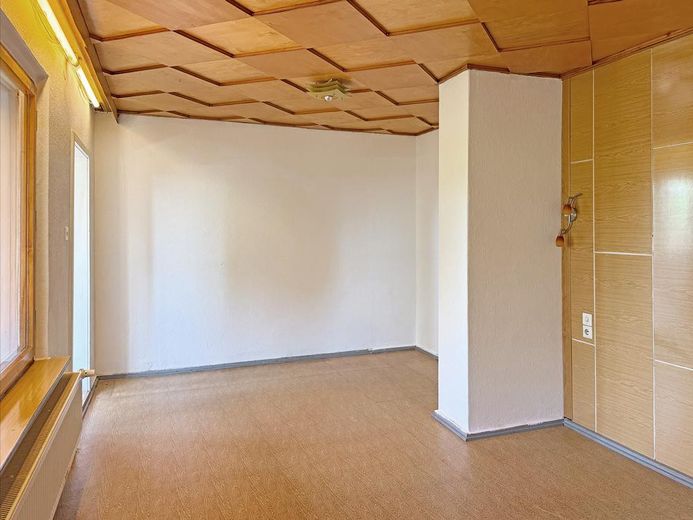
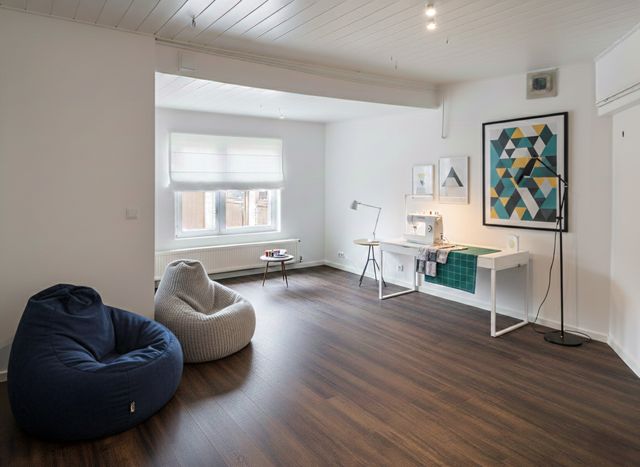
A particular highlight is the separate extension with approximately 24 m² of space, accessible via a bright veranda. This area is ideal for freelance work, as a studio, practice room, or simply as an extension of the living space.
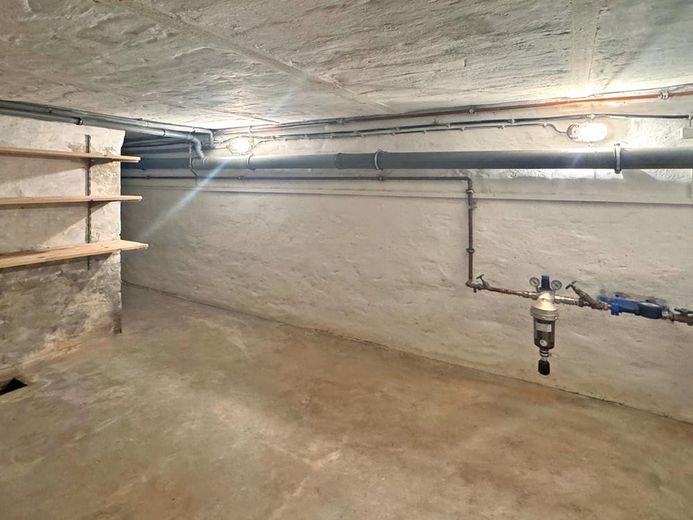
The house is partially basemented and was extensively renovated both externally and internally in the 2000s. This includes:
replacement of both bathrooms
partially new ceiling and floor coverings
replacement of the roof covering, including insulation, with high-quality clay tiles
insulation of the façade
windows in the main house (PVC, insulating glazing) and in the extension (wood, 1996)
modern gas central heating system (installed in 2022)
Family-friendly house with history and atmosphere. In addition, the further rooms make it ideally suited as a spacious office with extensive storage space for living and working.
Generous garden with lawn area or for versatile use.
Outbuilding with 2 garages and approx. 100 sqm of storage space equipped with windows, also suitable as
Light-filled conservatory and separate extension
Extensive renovations & modern heating system (2022)
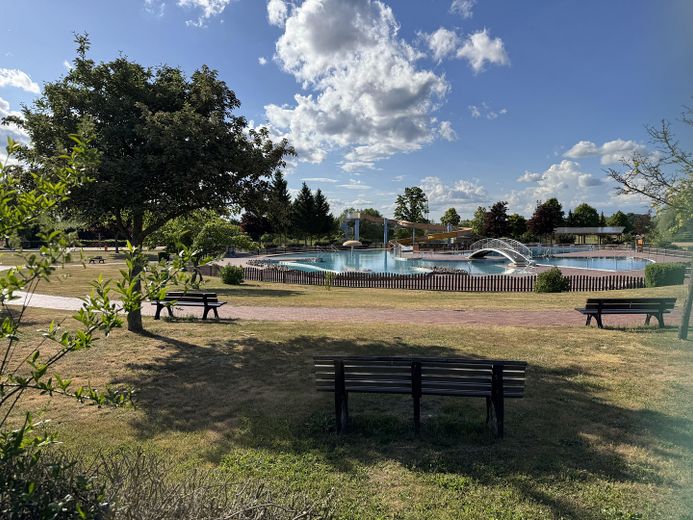
Quiet location, pleasant residential environment, leisure pool within walking distance
Views of permanently undeveloped meadows and fields
The sale price is negotiable!
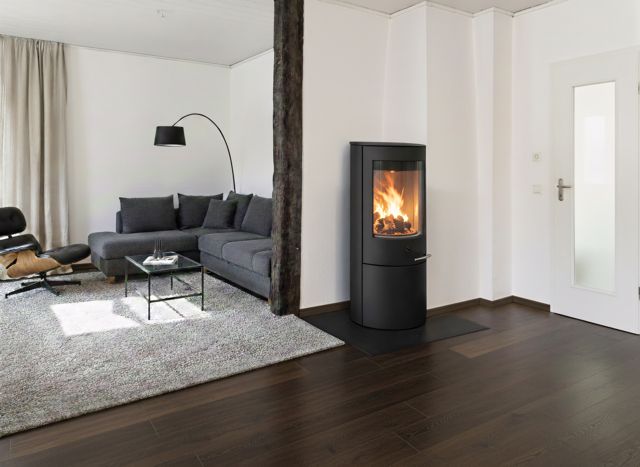
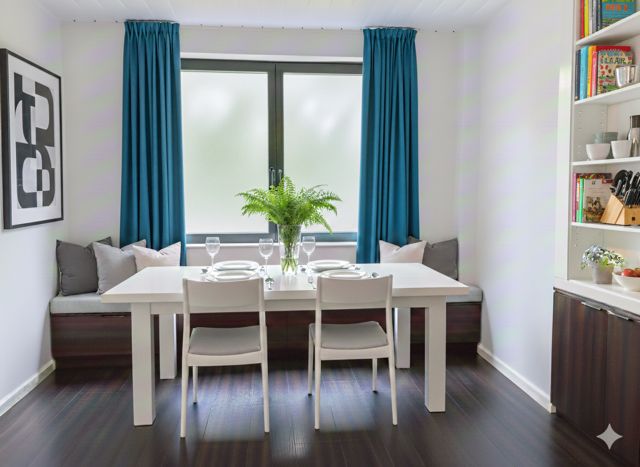
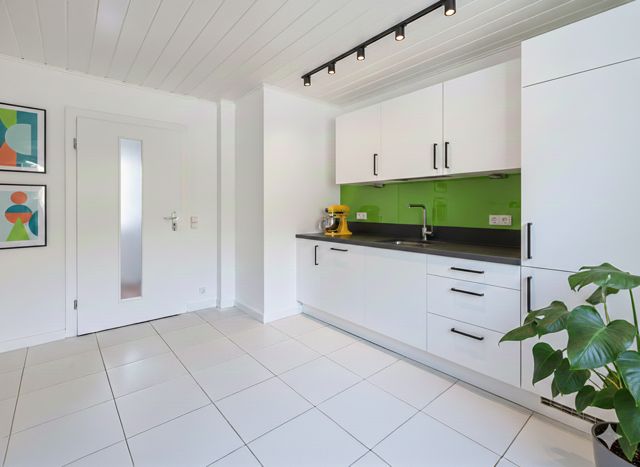
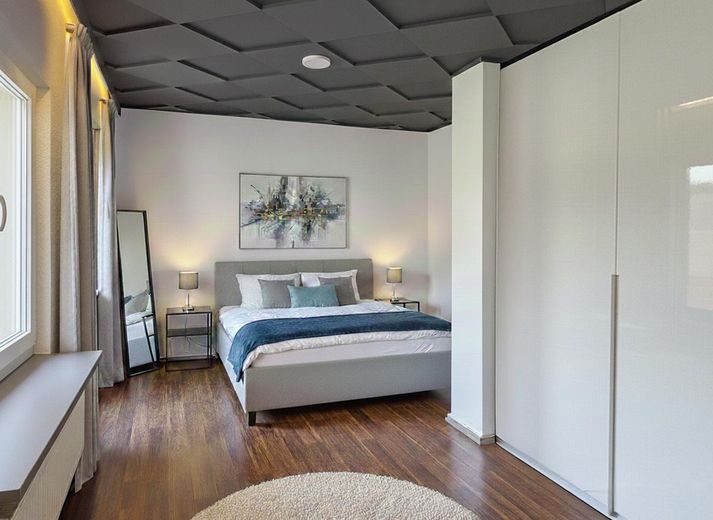
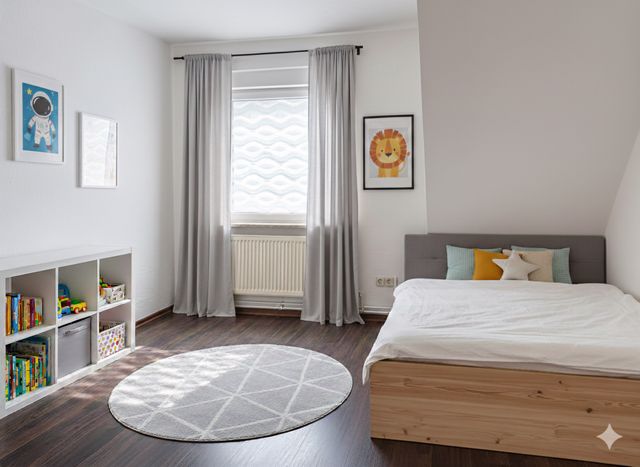
Furnished images were generated with AI as examples of furnishings.
Your destination goes to Google Maps only when you submit the form. TraumImmo neither stores nor logs it.
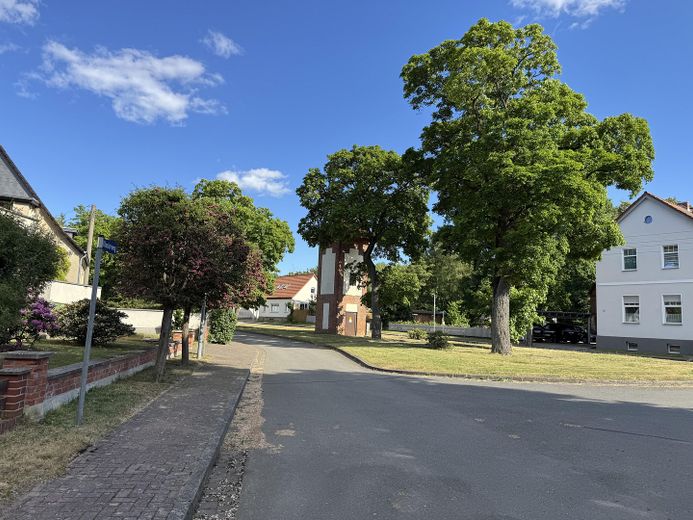
Zienau is a tranquil district of Gardelegen and offers a pleasant mix of rural peace and practical proximity to the town. The surroundings are characterized by plenty of greenery and nature, ideal for walks, bike rides and family life.
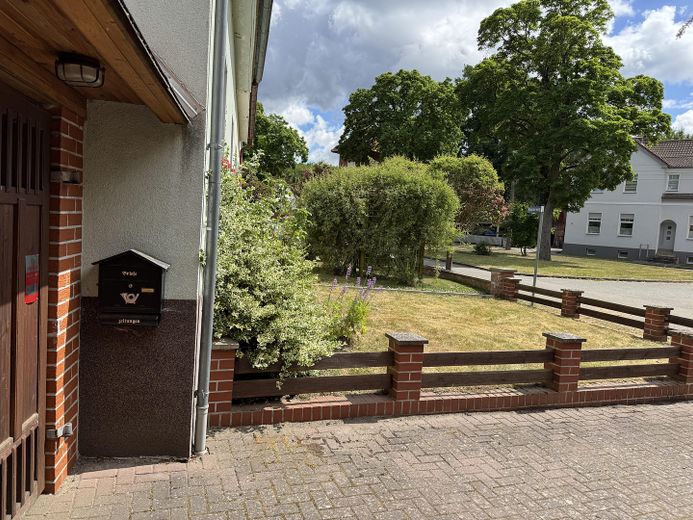
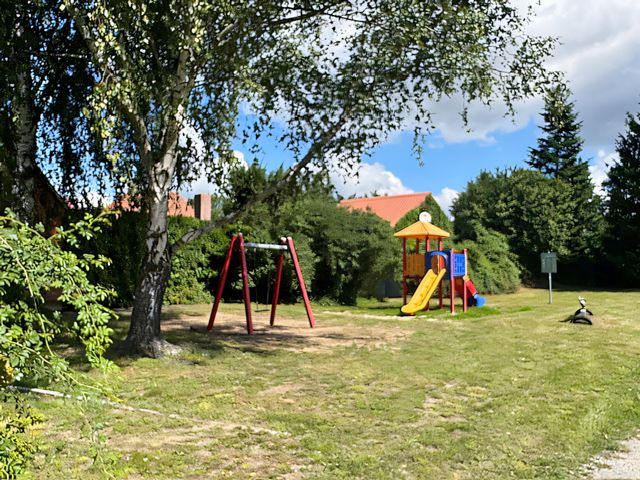
The street where the house is located is traffic-calmed – here, everyone knows their neighbors, children can play carefree and the hectic pace of everyday life stays outside.
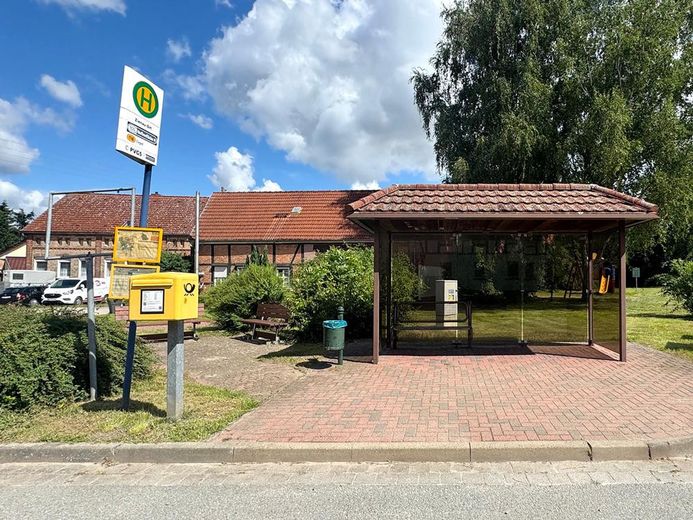
A modern leisure pool is located only about 10 minutes away on foot. Covering 3.3 ha, the outdoor pool offers space for a spacious sunbathing area and, of course, swimming and bathing pools with a large water slide, water mushroom, wild-water stream and other attractions. It therefore offers recreation, sports and fun for all generations. There is also a bus stop and a postcard in the town center.