| Type | Detached house |
|---|---|
| Living area approx. | 164 m² |
| Bedrooms | 5 |
| Rooms | 6 |
|---|---|
| Bathrooms | 3 |
| Plot area | 445 m² |
|---|
| Purchase price | 435.000 € |
|---|---|
| Price per m² | 2,652.44 €/m² |
| Commission | 2,38% (2,38 % inkl. MwSt vom not. Kaufpreis) |
Calculate using this listing's purchase price. Every assumption is editable and all figures are non-binding estimates.
The initial payment is estimated as loan amount × (interest + repayment) ÷ 12. Individual lending terms, special repayments and further fees are not included. Tax, notary and agent costs may differ in your case. This is not a financing offer or financial advice.
Your inputs are calculated only in this browser and are not saved or sent to TraumImmo.
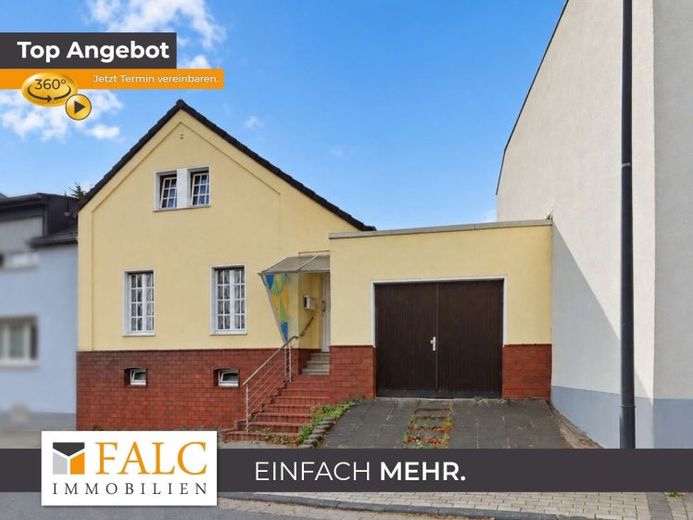
More financing calculators and assumptionsFulfill your dream of owning your own home and design this versatile single- or two-family house entirely according to your own ideas. The property, which requires renovation, is located in a quiet part of Hürth-Gleuel and offers plenty of space for individual living concepts, with two connected sections. The original part of the building dates from around 1900 and was remodelled and extended with an addition around 1960. Whether as a spacious family home, for several generations, or for use as two separate living areas – here you will find an interesting foundation for your personal living concept.
Enter through the front door into the central hallway and conservatory area, from which both sections of the house can be accessed separately. The large bank of windows provides plenty of natural light and creates a lovely setting for a cosy seating area. This central entrance area can also be accessed from the garage. A separate WC completes the accommodation.
In the front section of the house, a hallway welcomes you, featuring a beautiful wooden staircase and an open-plan stairwell. Built-in cupboards and space for a coat rack provide practical storage. Straight ahead is the former kitchen. A spacious living area adjoins it at the front of the house, where full-height windows with shutters accentuate the property’s distinctive period charm.
Upstairs, you will find three rooms with sloping ceilings and large windows that create a pleasant living atmosphere. Two of the rooms are generously sized and suitable as bedrooms, children’s rooms or studies. The third room is arranged as a walk-through room and would be ideal as a dressing room, for example. Adjacent to it is a bathroom with a shower and natural light.
The second section of the house also offers generous accommodation. Its centrepiece is the approximately 30 m² living area with large banks of windows. The separate kitchen is connected to the living room by a serving hatch. As part of a renovation, a modern open-plan living and dining area could be created here by opening up the space between the rooms, subject to the structural requirements. A separate WC in the entrance area and a bedroom at the rear with an adjoining shower room complete this section of the house.
Two terraces invite you to enjoy relaxing hours outdoors and sociable evenings. The garden extends over gently staggered levels and features a Garden shed. With a new design, this could become a personal retreat offering space to relax, garden or play. A garage and a parking space directly in front complete the offering.
The front section of the building has a basement. A staircase in the garage leads to a storage room and a spacious heating or utility room. The property is heated by district heating; the associated system dates from 2015. The windows were installed at different times: the front part of the house has wooden windows, the windows in the extension date from 1988 and those in the attic from 1980. The ground floor is fully fitted with roller shutters.
Extensive renovation and modernisation work to the interior should be planned. At the same time, this offers the opportunity to bring the fittings and layout up to date and adapt them to your own needs. The property offers a wide range of potential, particularly for buyers with practical skills or families with individual ideas for their home.
Your destination goes to Google Maps only when you submit the form. TraumImmo neither stores nor logs it.
 799.000 € For today, for tomorrow, for the whole family– a spacious home with exceptional flexibility50354 Hürth
 631.317 € Charming family home in a cul-de-sac with garage and parking space50354 Hürth


