| Type | Block of flats |
|---|---|
| Living area approx. | 176 m² |
| Bedrooms | 5 |
| Rooms | 7 |
|---|---|
| Bathrooms | 3 |
| Plot area | 307 m² |
|---|---|
| Usable floor area | 204 m² |
| Purchase price | 799.000 € |
|---|---|
| Price per m² | 4,542.87 €/m² |
| Commission | 3,57% (3,57 % inklusive Mehrwertsteuer vom notariellen Kaufpreis) |
Calculate using this listing's purchase price. Every assumption is editable and all figures are non-binding estimates.
The initial payment is estimated as loan amount × (interest + repayment) ÷ 12. Individual lending terms, special repayments and further fees are not included. Tax, notary and agent costs may differ in your case. This is not a financing offer or financial advice.
Your inputs are calculated only in this browser and are not saved or sent to TraumImmo.
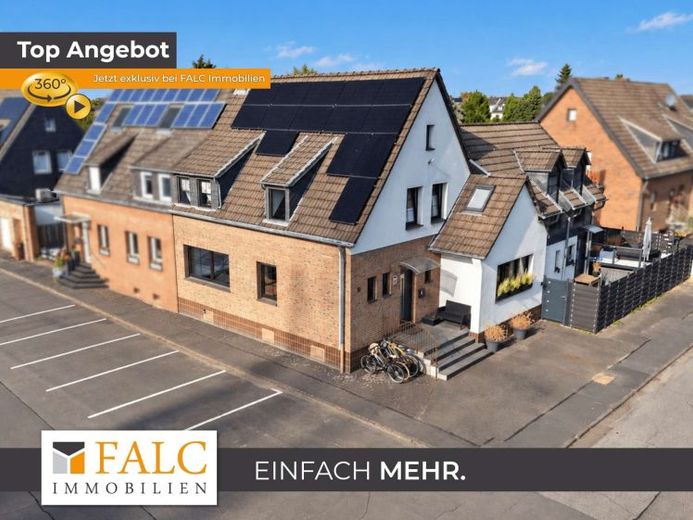
More financing calculators and assumptionsThis well-maintained two-family house impresses with its versatile usage options, a generous room layout, and an attractive garden. The property is excellently suited to families, multi-generational households, or a combination of owner-occupancy and rental. The existing layout already allows use with two separate units today. In addition, the separate unit located on the ground floor can easily be used as an independent residential unit with its own entrance, thereby offering additional flexibility for the individual design of the living concept.
Over the years, the house has been continuously developed and, in particular, comprehensively remodeled and extended in 2003/2004. In the process, the floor-plan concept was redesigned, the living space enlarged, the roof raised and converted, and an internal connection between the living levels created. This resulted in today's generous and versatile living situation.
The heart of the house is located in the generous living area. The open design of living, dining, and cooking creates a modern and inviting sense of space and lends the area a particular spaciousness. The successful room layout and the open floor-plan design ensure a pleasant living atmosphere and offer plenty of space for family and guests.
The floor is complemented by a guest WC as well as a modern daylight bathroom with a floor-level walk-in shower. The generous master bedroom has a private bathroom en suite. All bathrooms in the house are designed as daylight bathrooms and present themselves as bright and friendly.
In the course of the extension, an exceptional area was created on the top floor, designed open up to the ridge and connected to the ground-floor unit via the internal staircase. The special ceiling height and the open design give this area an individual and generous character. From the sleeping area, a small, separate workspace is also accessible. If additional space is required, it is possible to further subdivide the generous area and, for example, create two separate rooms.
An additional side entrance enables particularly practical and independent access to this area. The internal staircase behind it leads directly into the attic area described and thus enables use without the other living areas substantially impair. This is suitable, for example, for older children, guests, a home office, or independent use within the family.
The currently rented residential unit is accessible via the main entrance. The apartment has approximately 52 m² of living space and comprises an entrance hall, a bathroom with a shower and bathtub, a bedroom, a separate kitchen, and an open living and dining area. The apartment is bright and well maintained, and was also fitted with modern, high-quality materials during the most recent renovation.
An interior staircase additionally provides access to the converted attic area, which is currently used as an open children’s area. No building permit has been issued for this area; the space is therefore not included in the stated living area. The area comprises approximately 28 m² and provides additional usable space.
The top-floor apartment has been rented since October 2024. The current monthly net cold rent is €950.00. This makes it possible to use part of the property today to generate ongoing rental income, while the remaining areas can be occupied by the owner.
The house has a basement and offers sufficient utility and storage space. Additional areas are available here for storage, housekeeping, and further individual uses.
A particular highlight of the property is the beautifully landscaped and very well-maintained plot. From the living area, you step directly into the garden, which offers plenty of space for relaxing, lingering, and sociable hours outdoors. The outdoor area includes, among other things, a covered terrace area and an above-ground pool with a gallery, providing an attractive private retreat for the whole family.
Overall, the property presents itself as a well-maintained, spacious, and extremely flexible home. Whether as a classic family house, a multigenerational solution, a combination of owner occupancy and rental, or, looking ahead, with a fully separate additional residential unit on the ground floor, the property offers numerous ways to shape your own living concept individually.
Your destination goes to Google Maps only when you submit the form. TraumImmo neither stores nor logs it.
 435.000 € Plenty of Space for Your Ideas – Single-Family or Two-Family Home with a Variety of Possibilities50354 Hürth
 631.317 € Charming family home in a cul-de-sac with garage and parking space50354 Hürth


