Residential building with 4 residential units, a large garden and courtyard property, and a separate commercial building – Haus, Garagen, Hof
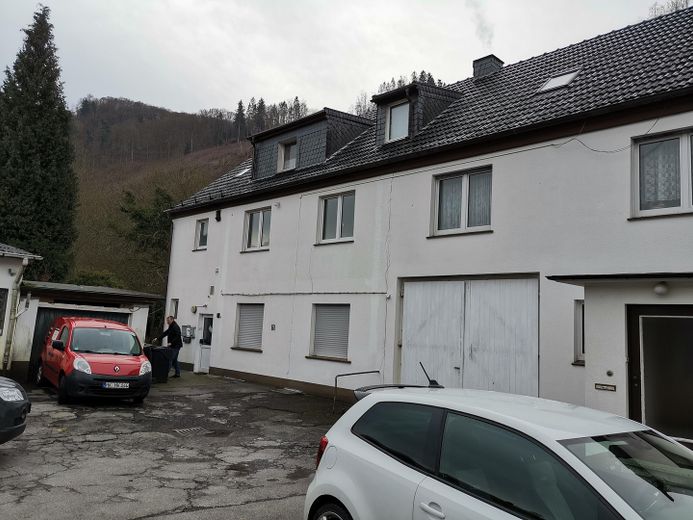
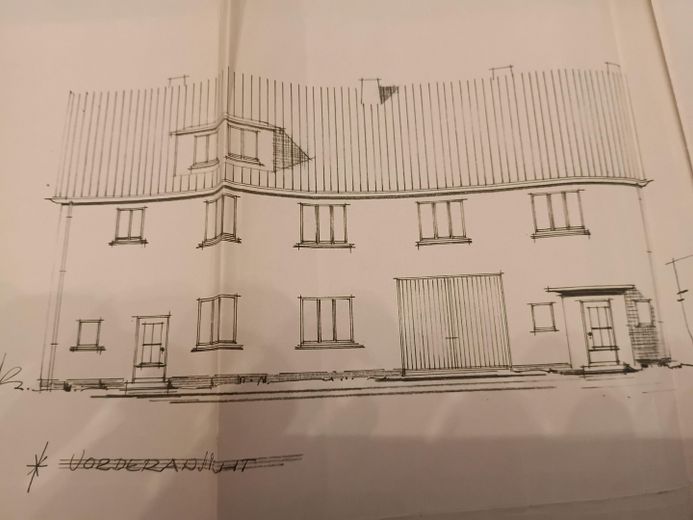
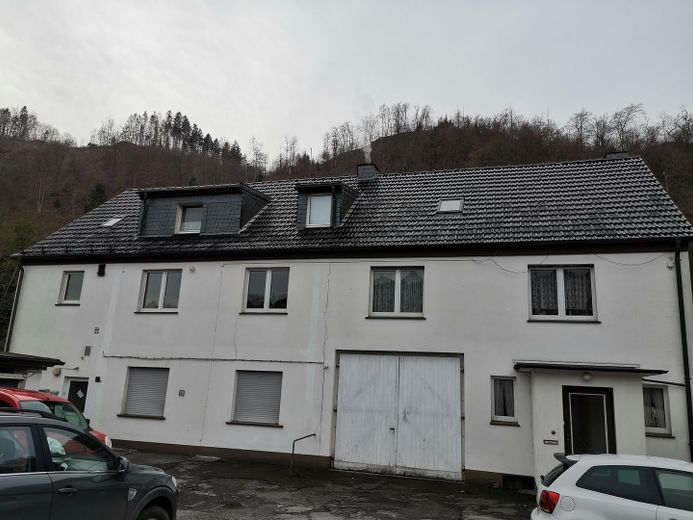
Residential building with 4 residential units, a large garden and courtyard property, and a separate commercial building – Vorderansicht vom Hof
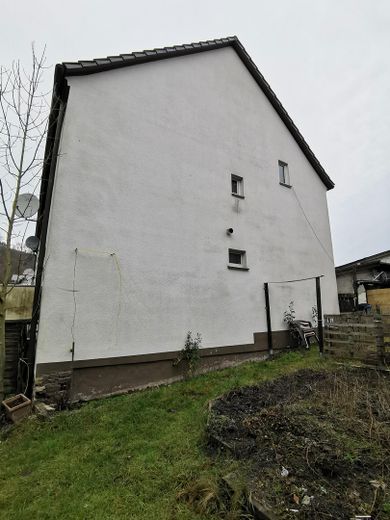
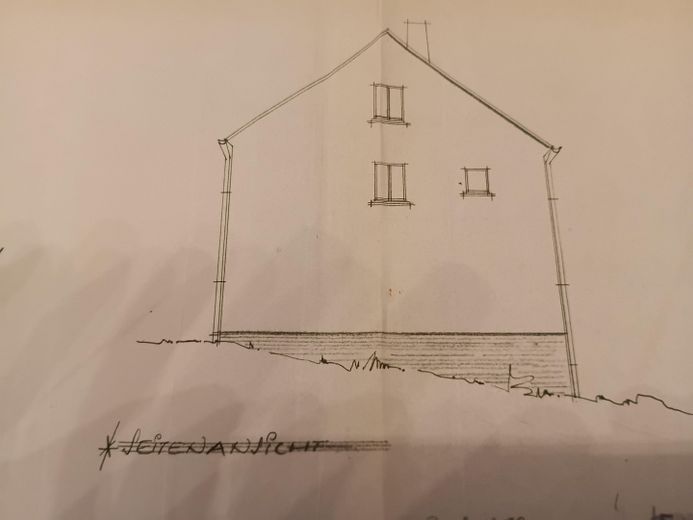
Residential building with 4 residential units, a large garden and courtyard property, and a separate commercial building – Seitenansicht
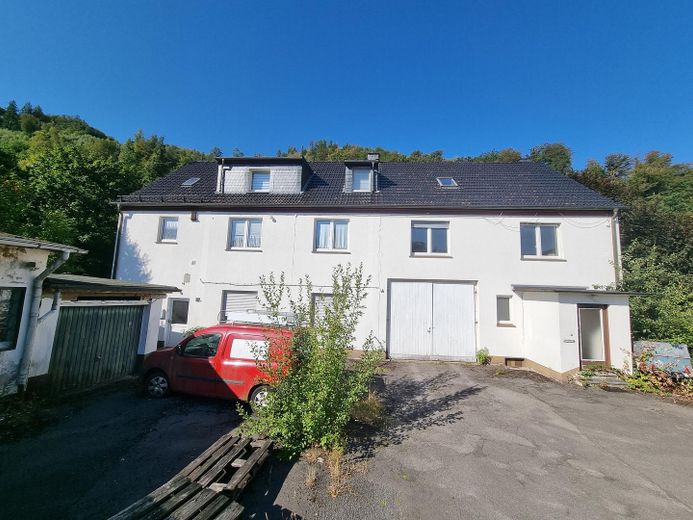
Residential building with 4 residential units, a large garden and courtyard property, and a separate commercial building – Vorderansicht vom Hof
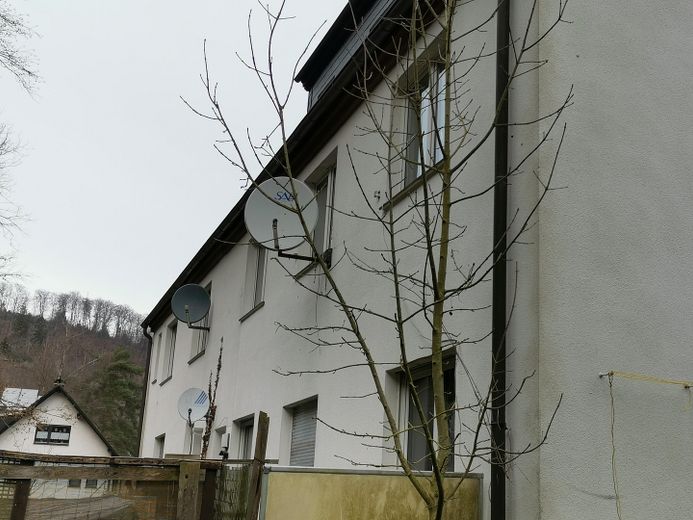
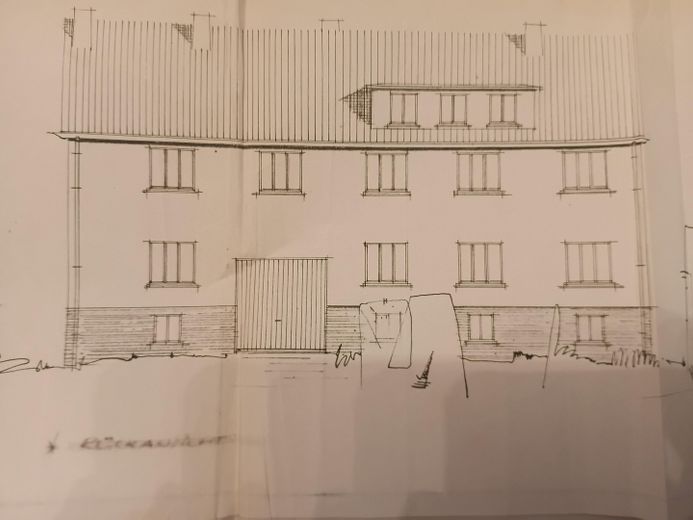
Residential building with 4 residential units, a large garden and courtyard property, and a separate commercial building – Rückansicht vom Garten
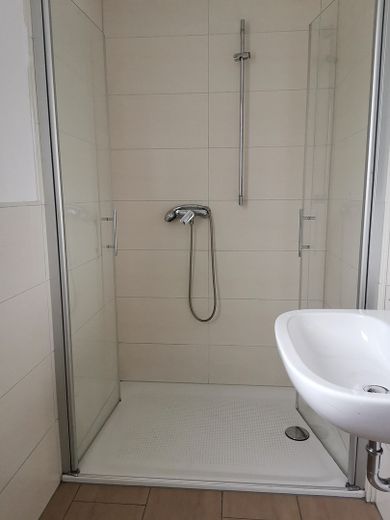
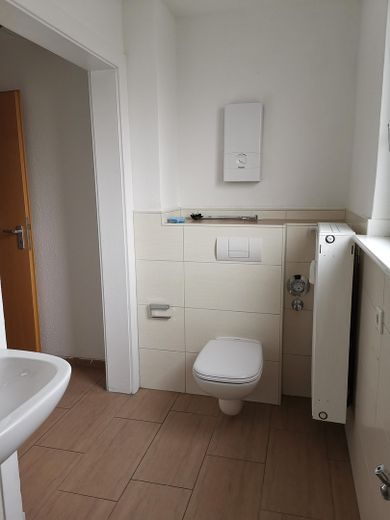
Residential building with 4 residential units, a large garden and courtyard property, and a separate commercial building – eines der Badezimmer
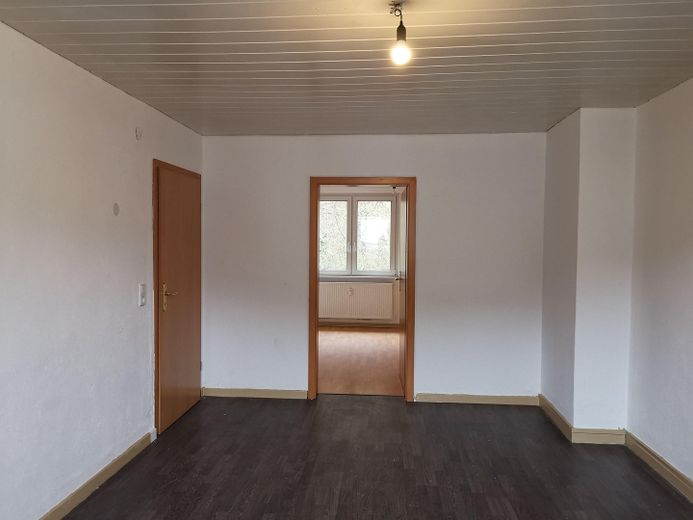
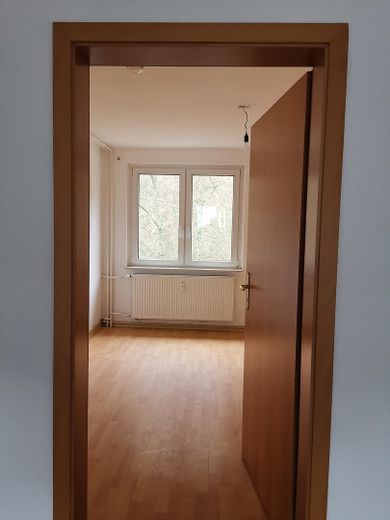
Residential building with 4 residential units, a large garden and courtyard property, and a separate commercial building – ein typisches Zimmer
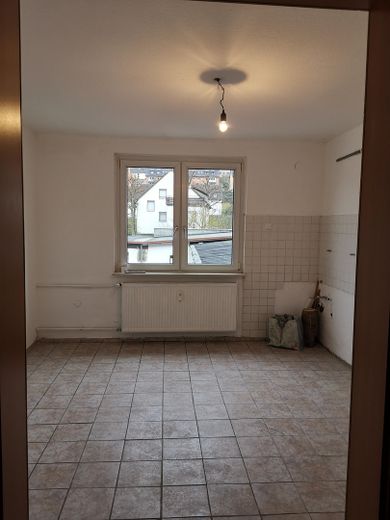
Residential building with 4 residential units, a large garden and courtyard property, and a separate commercial building – eine typische Küche des Hauses
Residential building with 4 residential units, a large garden and courtyard property, and a separate commercial building – ein WC aus diesem Haus
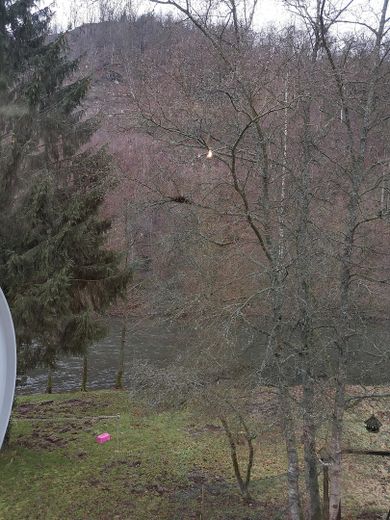
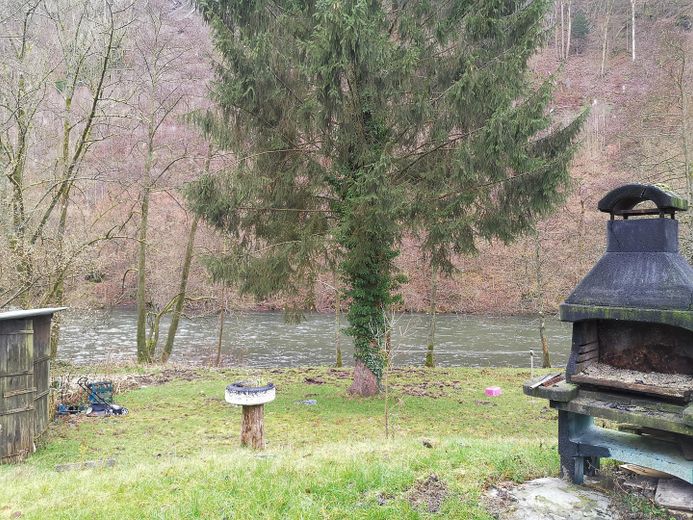
Residential building with 4 residential units, a large garden and courtyard property, and a separate commercial building – Blick Richtung Garten u. Lenne
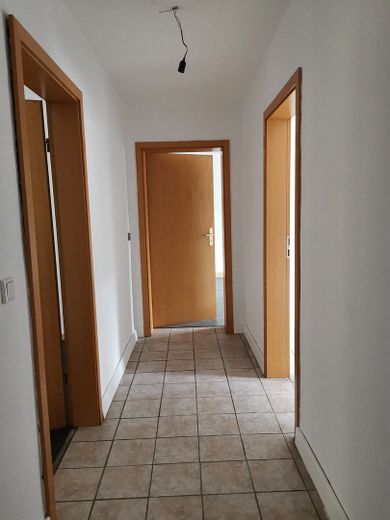
Residential building with 4 residential units, a large garden and courtyard property, and a separate commercial building – Flur
Residential building with 4 residential units, a large garden and courtyard property, and a separate commercial building – weiteres Zimmer
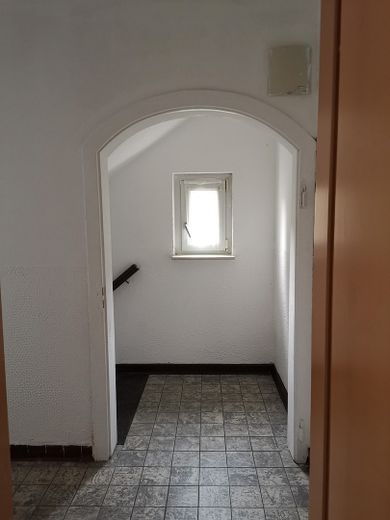
Residential building with 4 residential units, a large garden and courtyard property, and a separate commercial building – Treppenhaus
Residential building with 4 residential units, a large garden and courtyard property, and a separate commercial building – Gartenbereich
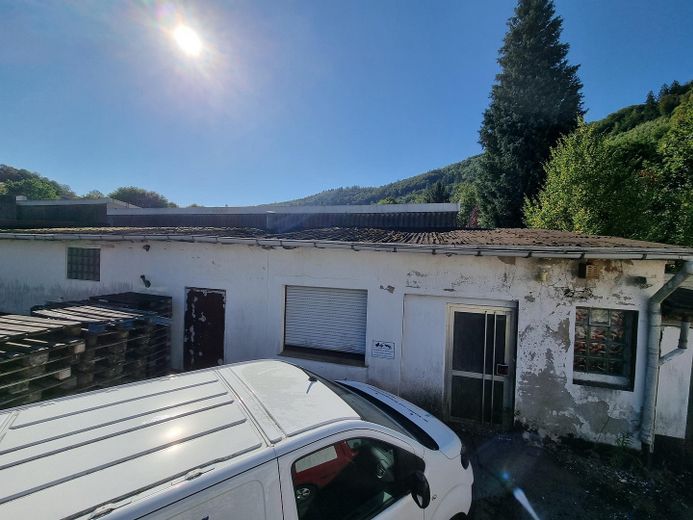
Residential building with 4 residential units, a large garden and courtyard property, and a separate commercial building – Gewerbe- und Lagerhalle
Residential building with 4 residential units, a large garden and courtyard property, and a separate commercial building – Vorderansicht
Residential building with 4 residential units, a large garden and courtyard property, and a separate commercial building – Rückseite zur Lenne
Residential building with 4 residential units, a large garden and courtyard property, and a separate commercial building – Seitenansicht
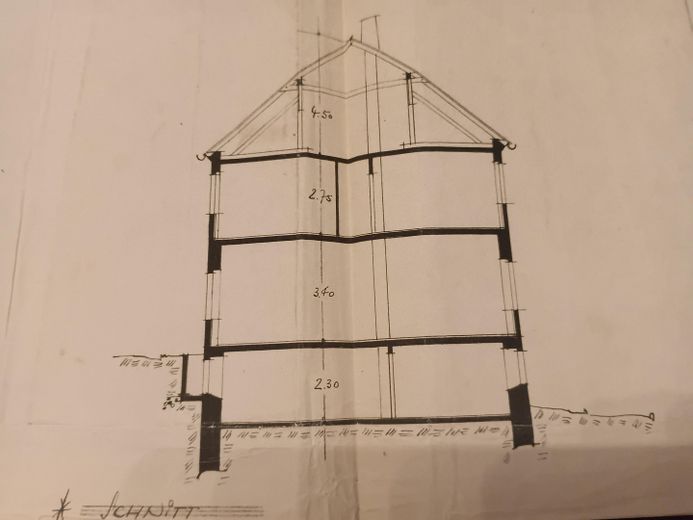
Residential building with 4 residential units, a large garden and courtyard property, and a separate commercial building – Schnitt
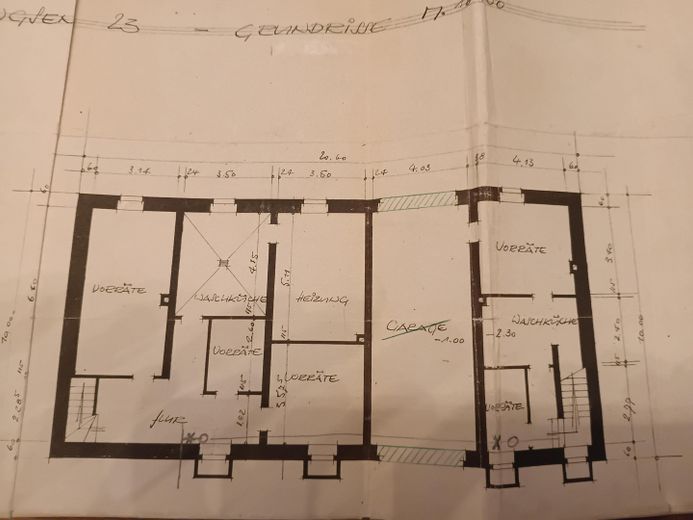
Residential building with 4 residential units, a large garden and courtyard property, and a separate commercial building – Kellergeschoss
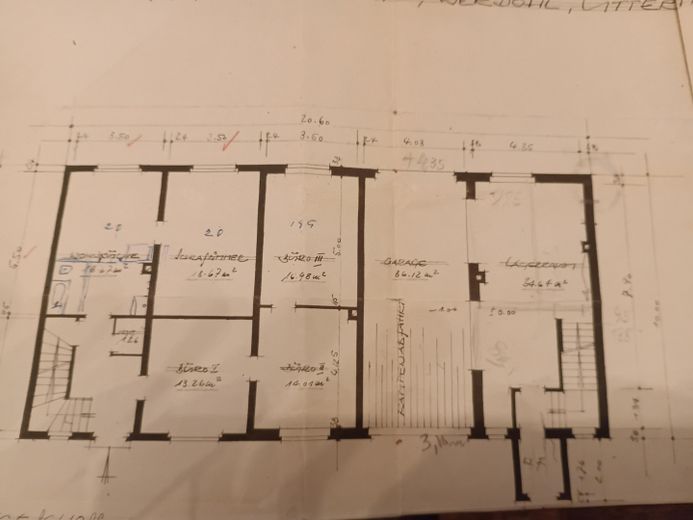
Residential building with 4 residential units, a large garden and courtyard property, and a separate commercial building – Erdgeschoss
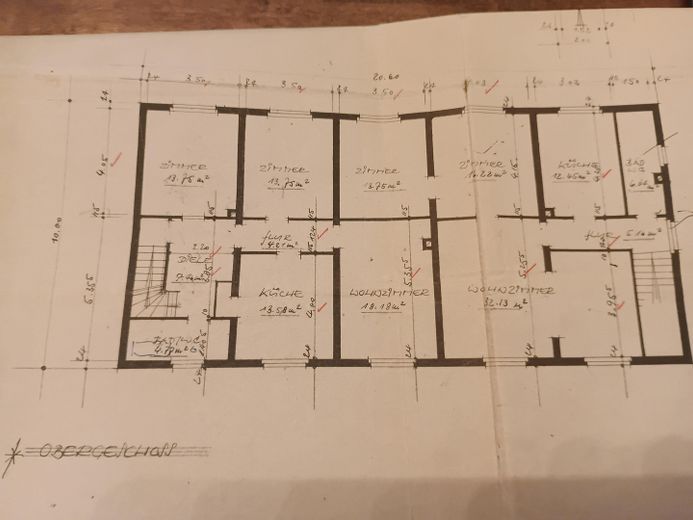
Residential building with 4 residential units, a large garden and courtyard property, and a separate commercial building – Obergeschoss
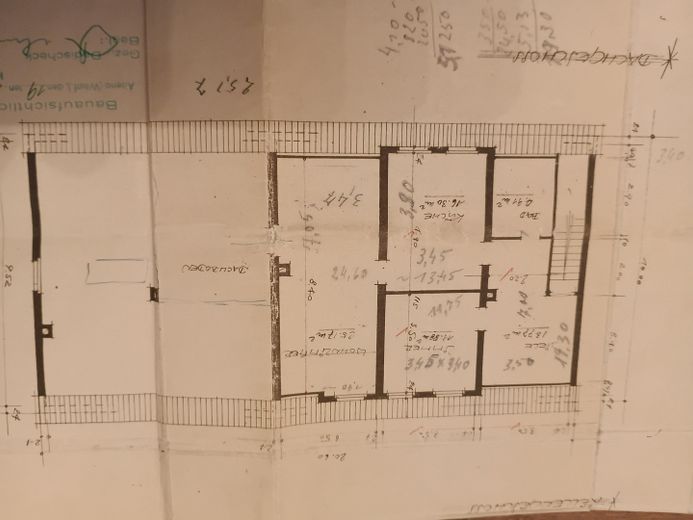
Residential building with 4 residential units, a large garden and courtyard property, and a separate commercial building – Dachgeschoss

Residential building with 4 residential units, a large garden and courtyard property, and a separate commercial building

Commission-freePrivate listingohne-makler.net
The advertiser will give you the exact address on request.58791 Werdohl – ÜtterlingsenNordrhein-Westfalen
Purchase price
250.000 €
Living area
340 m²
TraumImmo ID: WJQRE3P
Partner ID: 484069

Published on 30/08/2026 · Last checked on 20/09/2026

Advertiser:
Privat von Karola Seelandt

Key facts

TypeMixed residential and commercial building
Living area approx.340 m²
Year built1957
Available fromsofort
HeatingCentral heating
Fuel typeGas
CellarGuest toiletParkingShowerGarden

Plot area1145 m²
Parking spaces8
ConditionNeeds renovation
Type of energy certificateEnergy requirement
Floors in the building3
Rental income9100 €

Purchase price & costs

Purchase price250.000 €
Price per m²735.29 €/m²
Commissionno commission for buyers
Recoverable owners' fees3647 €
Non-recoverable owners' fees2700 €

Estimate financing and purchase costs

Calculate using this listing's purchase price. Every assumption is editable and all figures are non-binding estimates.

The initial payment is estimated as loan amount × (interest + repayment) ÷ 12. Individual lending terms, special repayments and further fees are not included. Tax, notary and agent costs may differ in your case. This is not a financing offer or financial advice.

Your inputs are calculated only in this browser and are not saved or sent to TraumImmo.

More financing calculators and assumptions

About this investment property

Flexible multi-family house with plenty of potential for owner-occupiers or investors offers many possibilities for use. Living and working under one roof are possible, or use as a multi-generational house is conceivable. It includes a large garden in a picturesque location directly on the Lenne, with views of the Eschmecke-Hückenstein nature reserve. A workshop or storage facility can be set up in the outbuilding, as the property is located in a mixed-use area. The spacious courtyard also offers plenty of parking.


Fittings and features, as described

Apartment 1 / Ground floor and upper floor right:
4 living rooms, 2 vestibules, 1 hallway, 2 bathrooms with WC, 1 kitchen, 1 corridor;
approx. 110 m² living space

Apartment 2 / Ground floor left:
4 living rooms, 1 kitchen, 1 bathroom/WC, corridor;
approx. 82 m² living space

Apartment 3 / Upper floor left:
4 living rooms, 2 corridors, 1 kitchen, 1 bathroom/WC;
approx. 85 m² living space

Apartment 4 / Attic floor left:
2 living rooms, 1 kitchen, hallway, 1 bathroom/WC, 2 storage rooms;
approx. 64 m² living space and approx. 23 m² storage space

Usable areas: Ground floor:
Garage, approx. 38 m² usable area

Basement left:
1 heating oil storage room, 1 heating system room, 1 laundry and drying room, 3 cellar rooms, corridor

Basement right:
2 large cellar and storage rooms

Workshop and storage building: (in need of extensive renovation)
1 office, 1 vestibule, 2 WCs, 1 storage room/office, 1 storage room, 1 storage area, 2 storage and workshop rooms, 1 staff room, 1 garage;
approx. 230 m² usable area


Building materials and exterior walls: Basement: rubble stone and brick masonry
Construction: Ground floor/upper floor/attic: hollow block masonry


Location

Area and routes

Plan a route

Your destination goes to Google Maps only when you submit the form. TraumImmo neither stores nor logs it.

Location details

The residential building is in a quiet residential location with a spacious garden property directly on the Lenne. It is also situated in the second row and is accessible via a courtyard driveway. Nevertheless, it has very good transport connections to the B236 and further to the A45, as well as to bus and rail services. Kindergartens, schools and doctors provide important urban infrastructure for families. There is even an outdoor swimming pool in the immediate vicinity.
ohne-makler.net
Interested in this property?
Contact the advertiser
Advertiser:
Privat von Karola Seelandt
Partner listing by: ohne-makler.net
Calculate financing