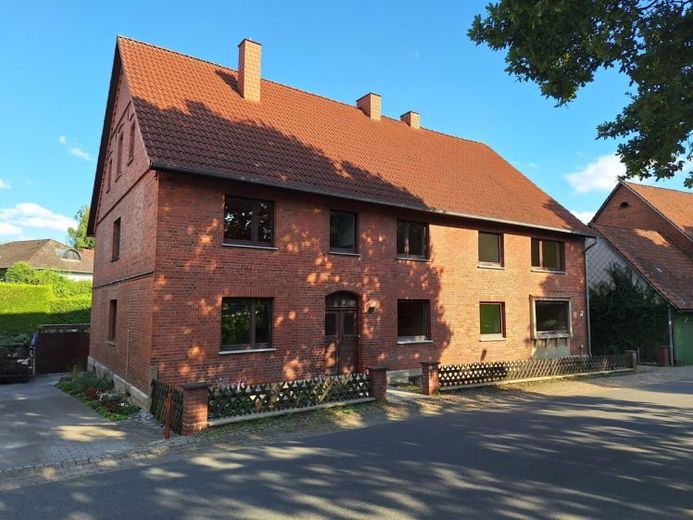
| Type | Block of flats |
|---|---|
| Living area approx. | 323 m² |
| Plot area | 409 m² |
|---|
| Purchase price | 299.000 € |
|---|---|
| Price per m² | 925.70 €/m² |
| Commission | 5,95% (5,95 % inkl. MwSt.) |
Calculate using this listing's purchase price. Every assumption is editable and all figures are non-binding estimates.
The initial payment is estimated as loan amount × (interest + repayment) ÷ 12. Individual lending terms, special repayments and further fees are not included. Tax, notary and agent costs may differ in your case. This is not a financing offer or financial advice.
Your inputs are calculated only in this browser and are not saved or sent to TraumImmo.
More financing calculators and assumptionsFive apartments, plenty of space and genuine development potential – right in the heart of Möllenbeck.
This multi-family house is an exciting opportunity for buyers who see not only the current building stock but also the possibilities behind it.
The building consists of two different construction phases: one part of the building, including the roof, dates from around 1940; the second part was created around 1962 by converting former stables. This history is precisely what makes the house special – and at the same time explains why older, reliable floor area and floor plan documents have so far only been available to a limited extent.
For this reason, the property has now been completely remeasured. Based on this survey, the surveyor is currently preparing new floor plans and area schedules. The final documents will be available by the viewing appointment at the latest. Until then, individual area figures are approximate figures for orientation purposes.
Currently, around 323 m² are distributed across the recorded residential areas of the five units. In addition, there are approximately 31.5 m² of communal areas and around 124 m² of basement space.
The attic also offers considerable potential: Following the current survey, approximately 225 m² of remaining floor area are available there. Due to the existing room heights, this results in approximately 167 m² of calculated weighted floor area. Any possible residential use or change of use must be coordinated with the responsible building authority.
The house is in need of modernization and therefore offers plenty of scope for new ideas, enhancement and long-term development.
Five units, generous ancillary areas and additional possibilities in the attic – a property for investors who recognize potential and want to shape it.
Your destination goes to Google Maps only when you submit the form. TraumImmo neither stores nor logs it.
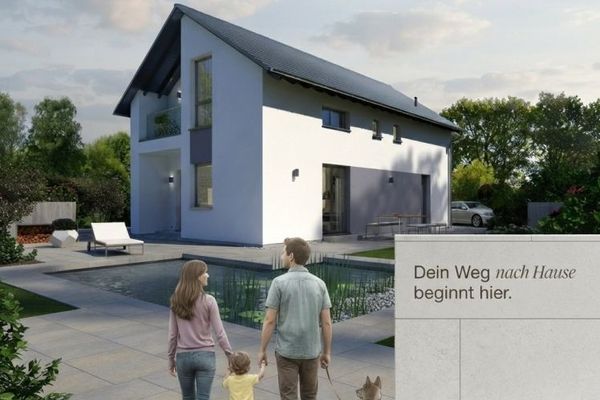 552.250 € UNFUSSY AND WELL-THOUGHT-OUT/Okal Haus31737 Rinteln
 562.300 € A HOME WITH LIMITLESS POSSIBILITIES/Okal Haus31737 Rinteln
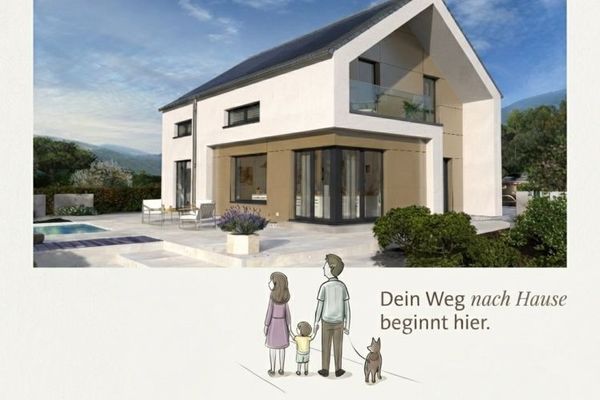 582.200 € DESIGN HOUSE IN A CLASS OF ITS OWN31737 Rinteln
