| Type | Top-floor flat |
|---|---|
| Floor | 2 |
| Living area approx. | 103 m² |
| Year built | 1987 |
| Bedrooms | 3 |
| Available from | Nach Vereinbarung |
|---|---|
| Rooms | 4 |
| Bathrooms | 1 |
| Heating | Central heating |
| Fuel type | Gas |
| Parking spaces | 2 |
|---|---|
| Condition | Refurbished |
| Floors in the building | 2 |
| Purchase price | 225.000 € |
|---|---|
| Price per m² | 2,184.47 €/m² |
| Commission | no commission for buyers |
Calculate using this listing's purchase price. Every assumption is editable and all figures are non-binding estimates.
The initial payment is estimated as loan amount × (interest + repayment) ÷ 12. Individual lending terms, special repayments and further fees are not included. Tax, notary and agent costs may differ in your case. This is not a financing offer or financial advice.
Your inputs are calculated only in this browser and are not saved or sent to TraumImmo.
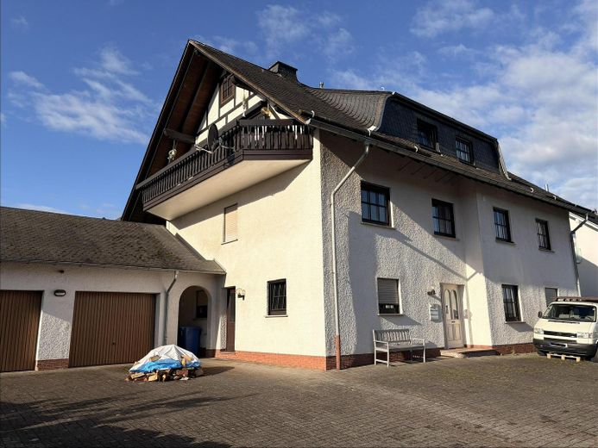
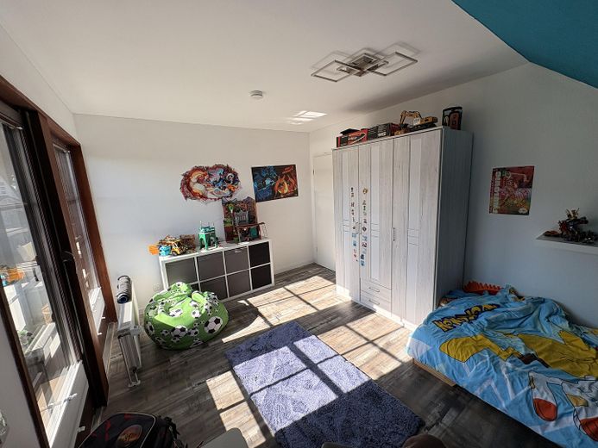
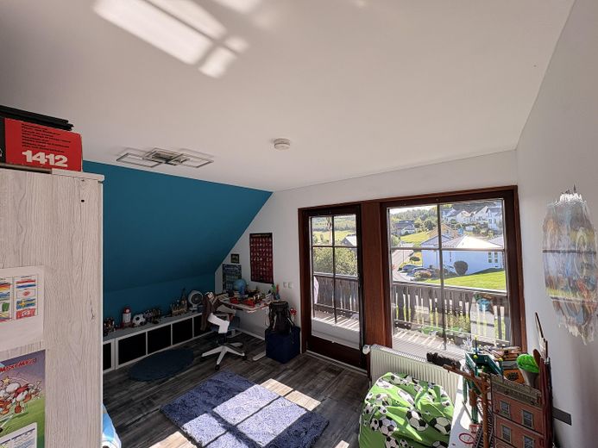
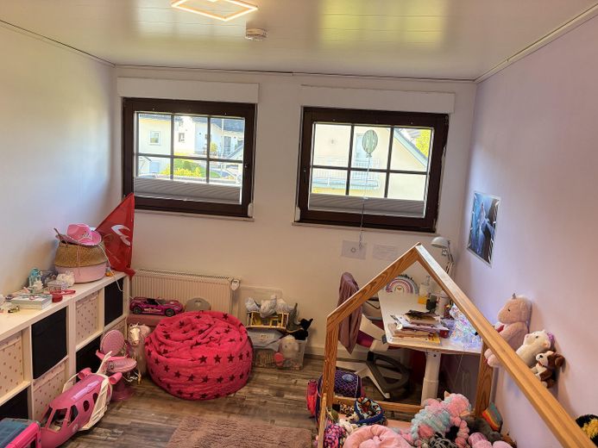
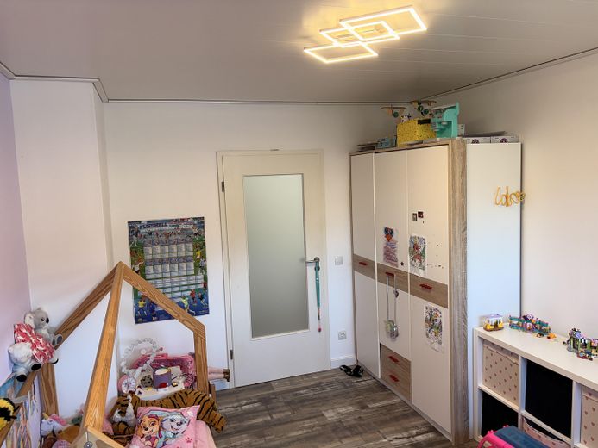
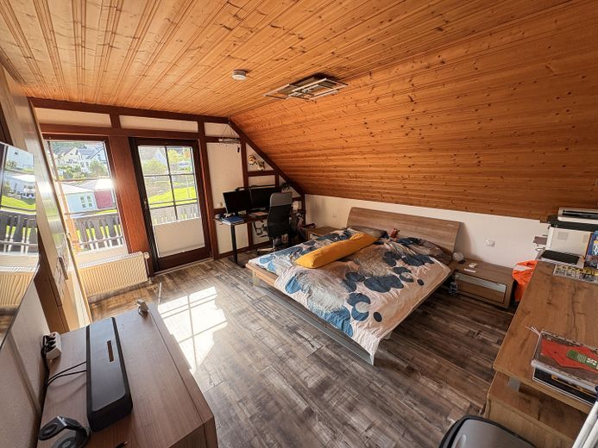
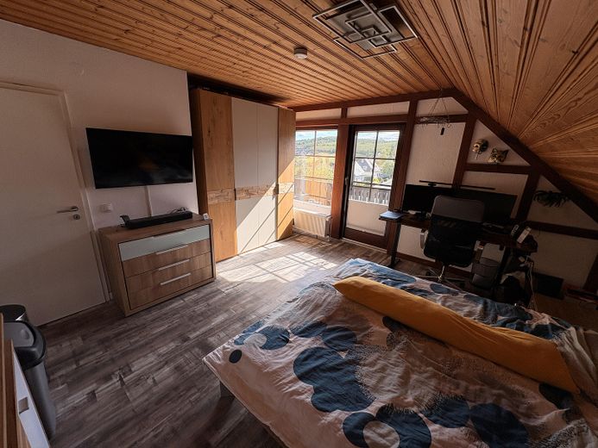
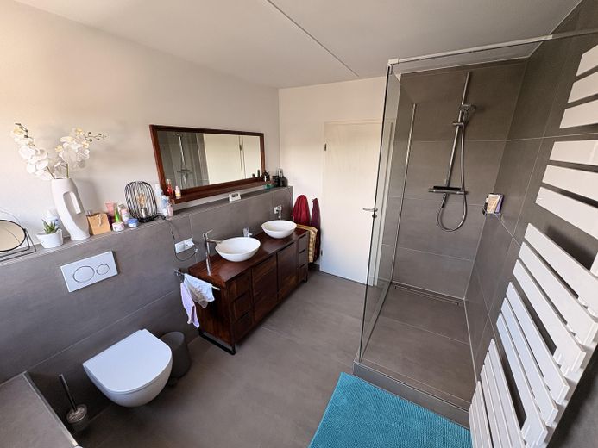
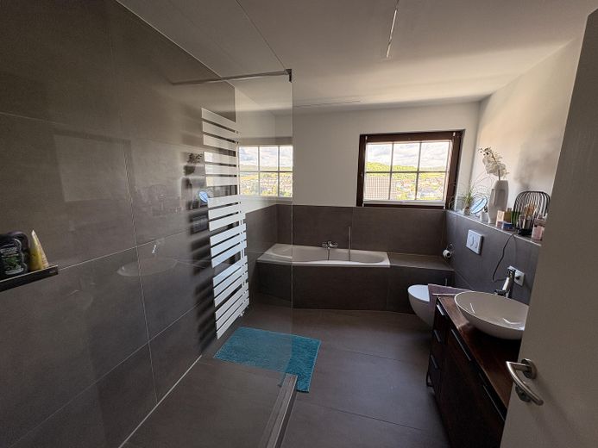
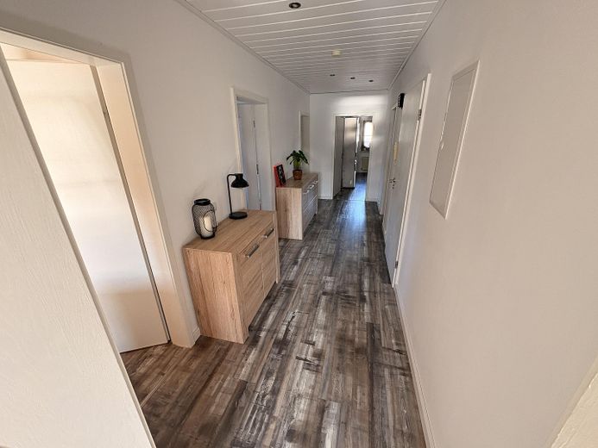
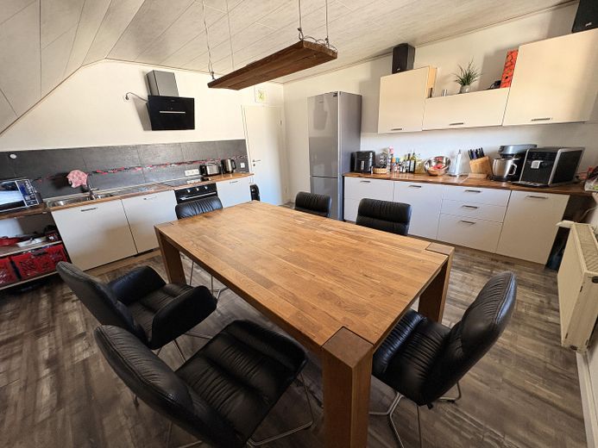
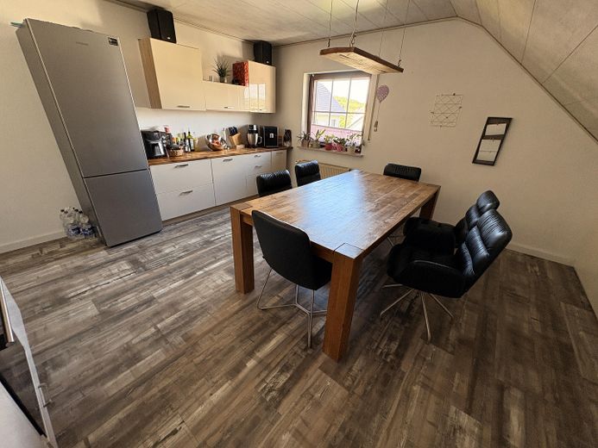
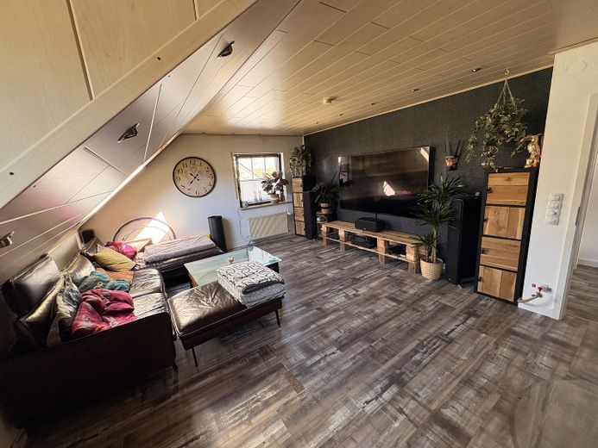
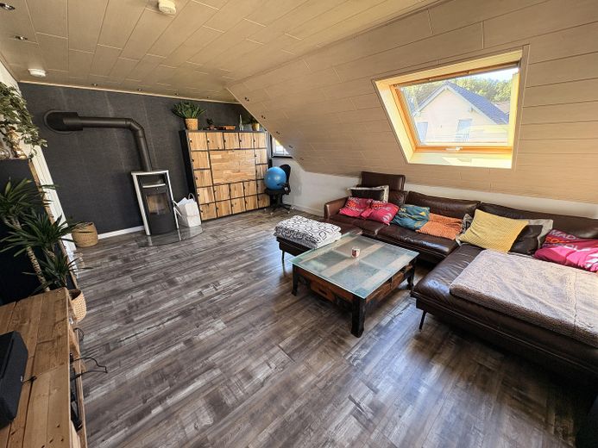
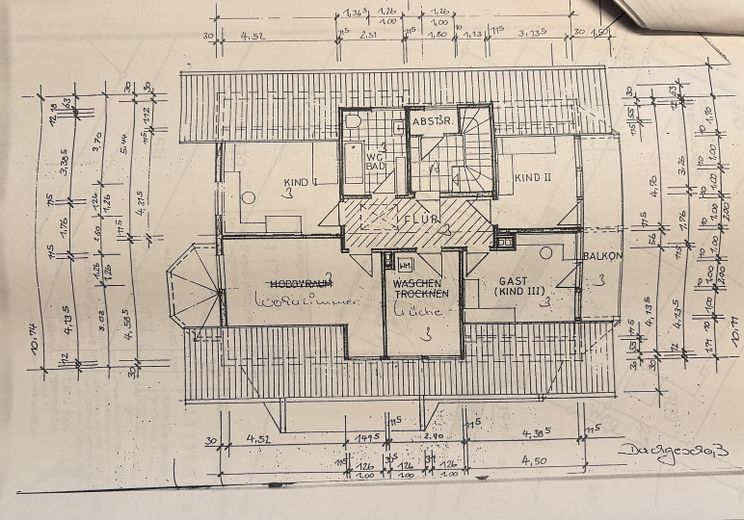
More financing calculators and assumptionsFor sale is this well-maintained 103 m² condominium on the top floor of a well-maintained apartment building with a total of three units in Wilnsdorf-Rudersdorf. The apartment offers 4 rooms, a kitchen and bathroom and has been extensively modernized over the past six years: the bathroom was completely renovated in 2022, and this year some new floors and ceilings as well as new electrical wiring were added.
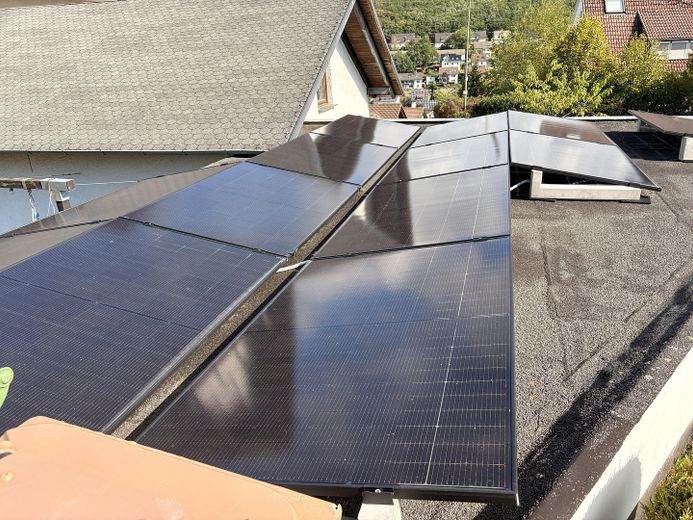
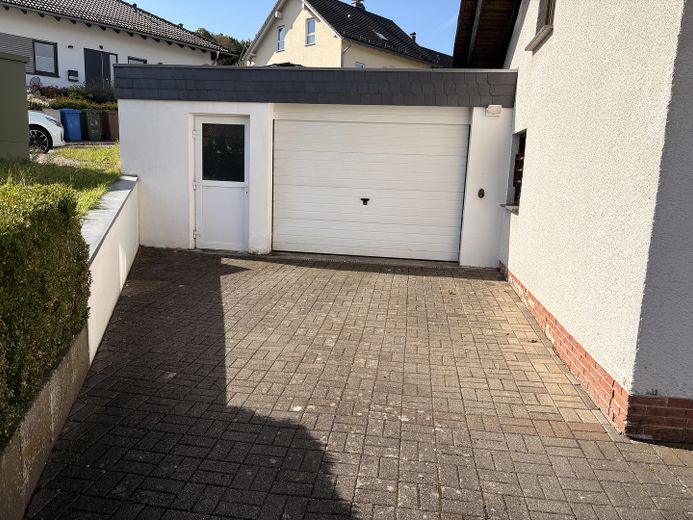
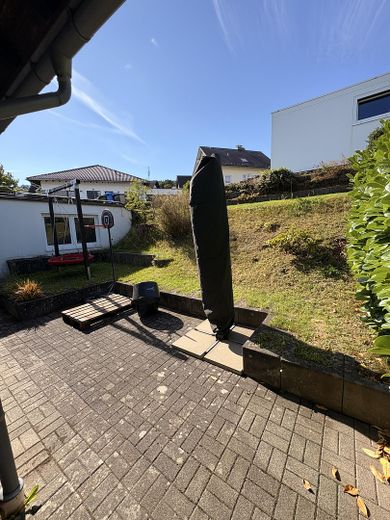
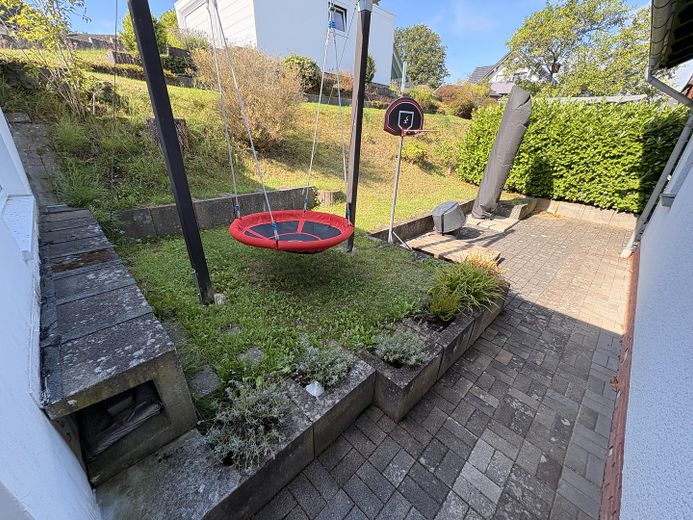
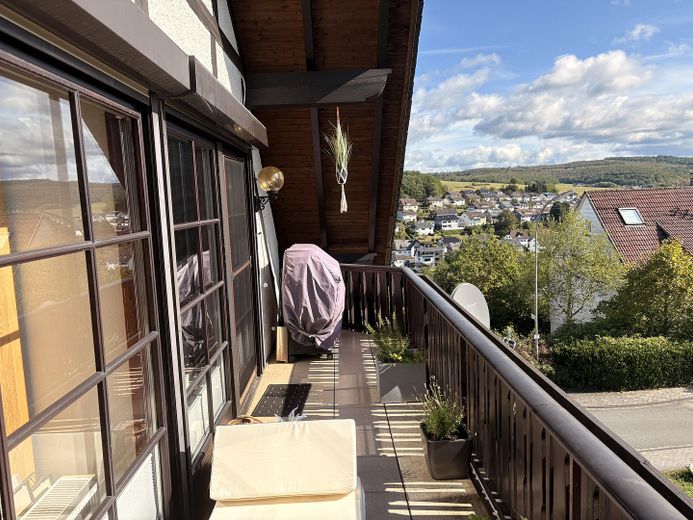
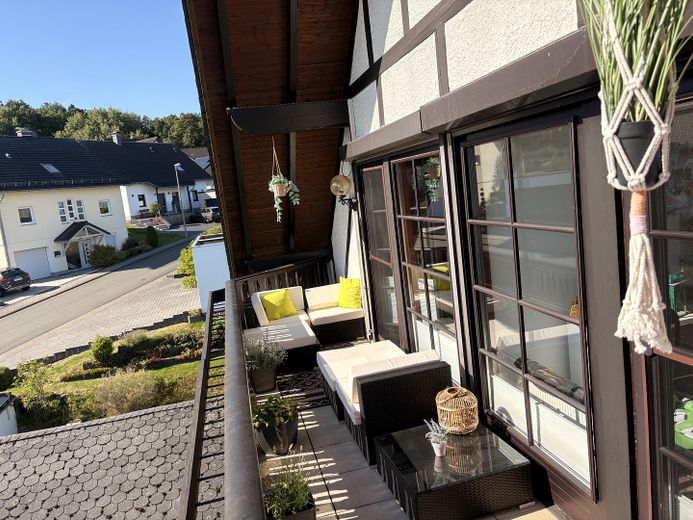
The apartment includes its own balcony, private terrace and a small private garden – ideal for anyone who enjoys having space indoors and outdoors. In addition, a private utility room on the ground floor is available, where a washing machine and dryer can be accommodated. Also included is a spacious garage with high-voltage connections (11 kW and 22 kW) – ideal, for example, for charging electric vehicles – with its own photovoltaic system on the roof.
The location has excellent connections: Two supermarkets, a fast-charging station, primary and secondary schools, kindergartens and other shopping facilities such as a bakery, butcher and pharmacy are in the immediate vicinity.
Key details at a glance:
•Living space: 103 m²
•Rooms: 4 rooms, kitchen, 1 bathroom
•Location: Top floor, apartment building (3 units)
•Year built: 1987
•Modernizations (last 6 years): Bathroom completely renovated in 2022; partially new floors/ceilings and new electrical wiring in 2026
•Purchase price: €225,000
•Service charge: approx. €200/month (with a high maintenance reserve)
•Outdoor areas: private balcony, private terrace, private garden
•Additional room: private utility room on the ground floor (washing machine/dryer)
•Parking: spacious garage included, with high-voltage connections of 11 kW and 22 kW, as well as its own PV system on the roof
•Available from: 01/02/2027
Energy certificate (mandatory information pursuant to § 87 GEG):
•Certificate type: Consumption certificate
•Final energy consumption: 68.7 kWh/(m²·a)
•Energy efficiency class: B
•Main energy source: Natural gas
•Year heating system built: 2015
Available by arrangement.
Contact:
If you are interested or have any questions, please get in touch – I will be happy to answer all questions and arrange a viewing appointment.
Your destination goes to Google Maps only when you submit the form. TraumImmo neither stores nor logs it.



