| Type | Detached house |
|---|---|
| Living area approx. | 201 m² |
| Bedrooms | 5 |
| Rooms | 8 |
|---|---|
| Bathrooms | 2 |
| Plot area | 597 m² |
|---|---|
| Usable floor area | 244 m² |
| Purchase price | 710.000 € |
|---|---|
| Price per m² | 3,532.34 €/m² |
| Commission | 3,57% (3,57 % inkl. MwSt. vom Kaufpreis durch Abwälzung, weitere Info unter "sonstige Angaben" im Exposé) |
Calculate using this listing's purchase price. Every assumption is editable and all figures are non-binding estimates.
The initial payment is estimated as loan amount × (interest + repayment) ÷ 12. Individual lending terms, special repayments and further fees are not included. Tax, notary and agent costs may differ in your case. This is not a financing offer or financial advice.
Your inputs are calculated only in this browser and are not saved or sent to TraumImmo.
More financing calculators and assumptionsHigh-quality and cozy!
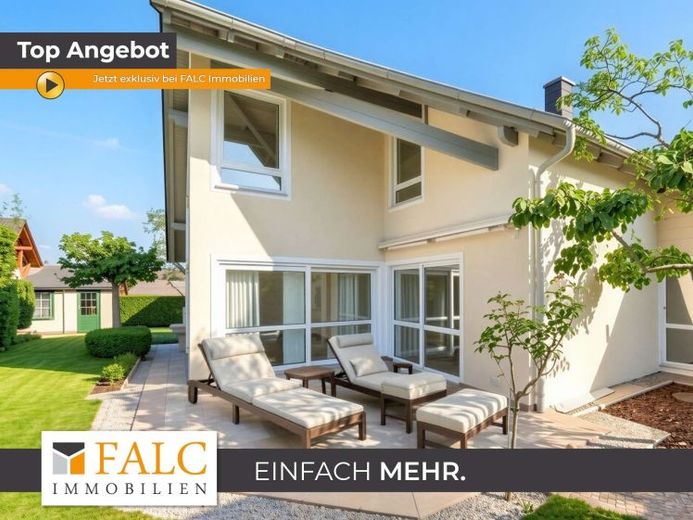
Comfortable detached house in the heart of Bad Rappenau-Zimmerhof.
Here, Mr. Andreas Franzke from FALC Immobilien Heilbronn makes (T)räume come true and is delighted to present this charming detached house with a dream garden to you.
The detached house, with over 201 m² of living space on a 597 m² plot, is divided into a ground floor and an upper floor and offers comfort for the whole family on both levels. The ground floor features a large living room, a dining room, a spacious kitchen, a daylight bathroom with bathtub and shower, a separate WC, a bedroom with dressing room, a spacious solid alder-wood terrace with an adjoining magnificent garden. Your new favorite place: the fireplace room. The upper floor has a studio-like foyer with balcony, four bedrooms and a daylight bathroom with shower.
Built in 1988, it was extensively renovated with high-quality materials between 2011 and 2018; a balcony with Garapa wood decking and a gable were added. Beneath the rendered wall there is an aluminum protective edge; the basement floor is additionally sealed with bitumen membranes. The bedroom is currently being renovated and mineral plaster is being applied.
It is heated with oil via a Viesmann condensing boiler with a new burner from 2024. The soapstone wood-burning stove provides crackling campfire ambiance, while solar panels on the roof support hot-water preparation. The double-glazed windows with plastic frames date from the year of construction; most are fitted with electric aluminum roller shutters, and the roof windows were replaced in 2011. The floors are adorned with elegant oak and alder parquet; the kitchen and bathrooms are easy-care tiled.
The property offers 2 parking spaces in front of the house as well as a garage with a water connection and a separated workshop area with access to the magnificent garden.
In just a few minutes, you can reach the spa and recreation park in Bad Rappenau with its three large park areas: the Salinen Park, the spa park and the castle park. On approximately 29 hectares, you can relax your body, mind and soul and switch into relaxation mode.
Curious? Then sit back and take a look at your new dream home in our exclusive panoramic tour. Visit us on our YouTube channel: https://youtu.be/-V-SnudDzLE?is=nvGezv0qX0AH1gJo
Your destination goes to Google Maps only when you submit the form. TraumImmo neither stores nor logs it.
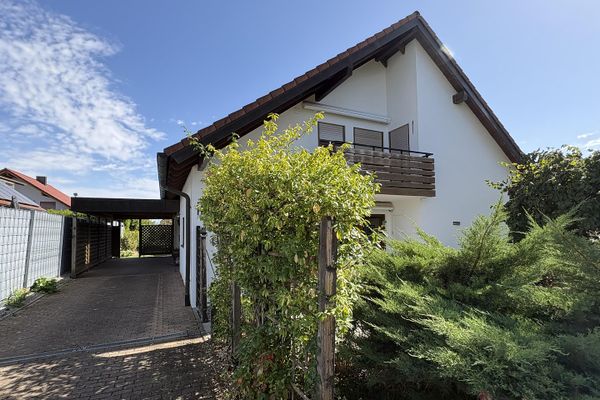 509.000 € Bad Rappenau: spacious 205 m² + 60 m² in an attractive, quiet residential location74906 Bad Rappenau– Fürfeld
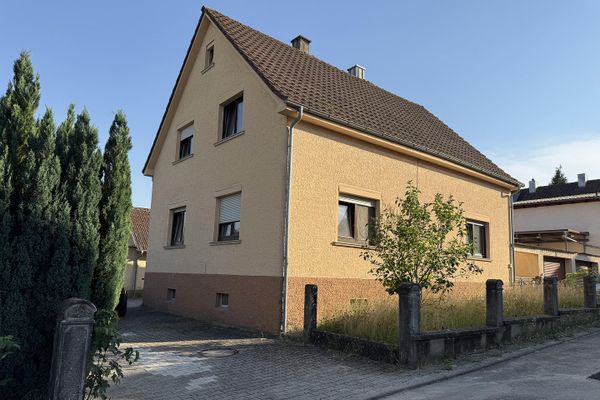 289.000 € Cosy residential house with plenty of space in a very quiet, nature-oriented location74906 Bad Rappenau– Heinsheim
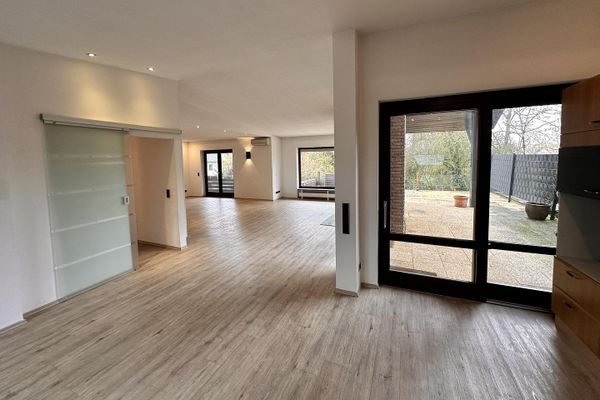 589.000 € Spacious detached house with granny flat on a large corner plot74906 Bad Rappenau Babstadt– Babstadt

