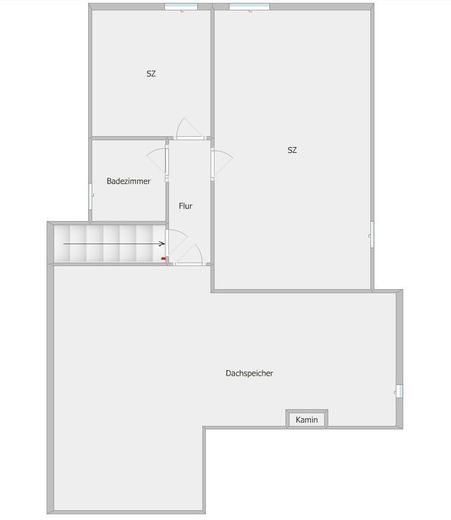
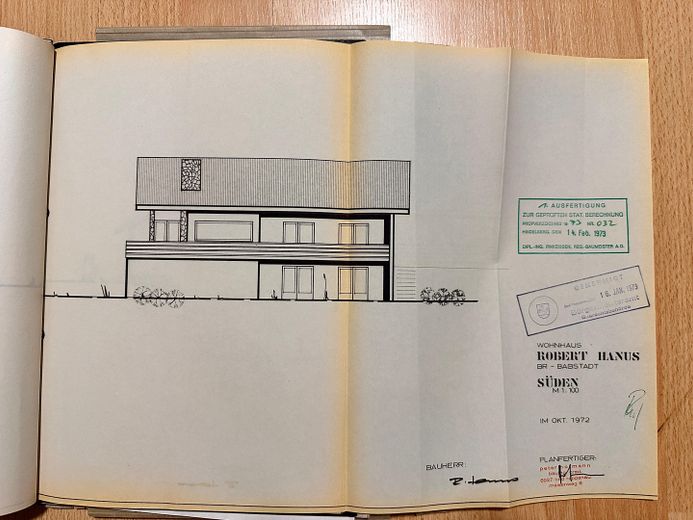
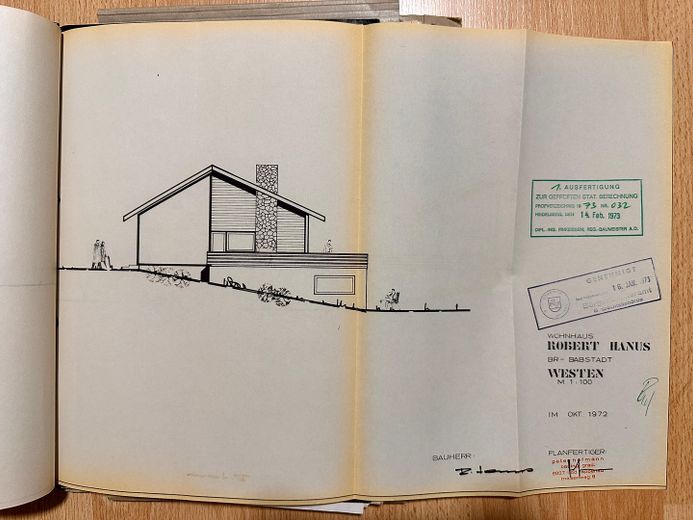
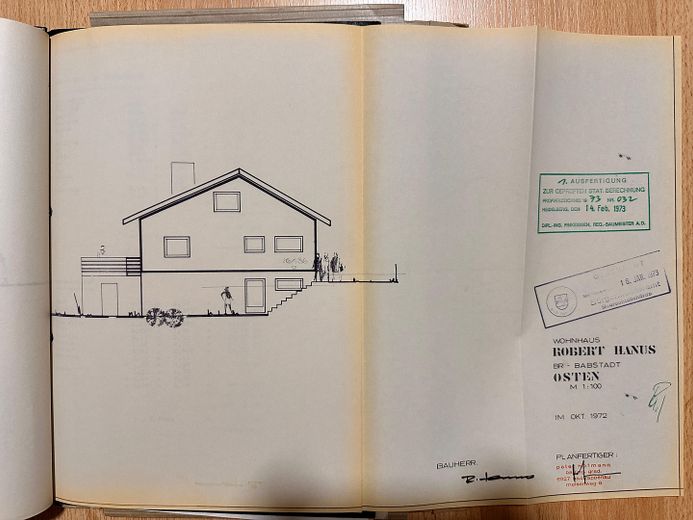
Grundriss Dachgeschoss
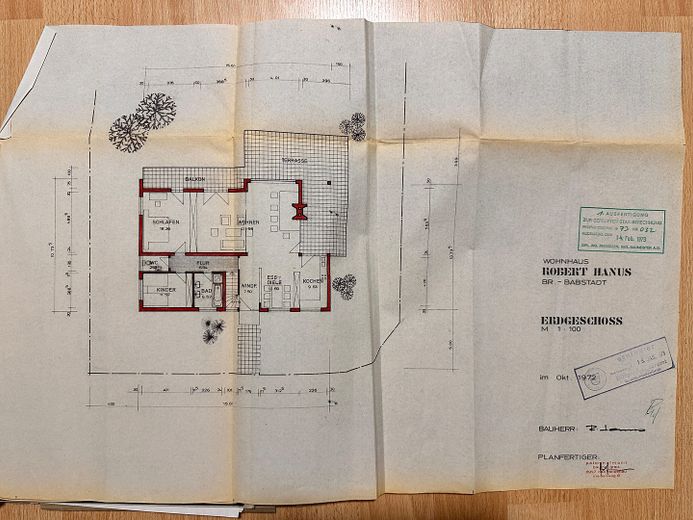
Grundriss Erdgeschoss
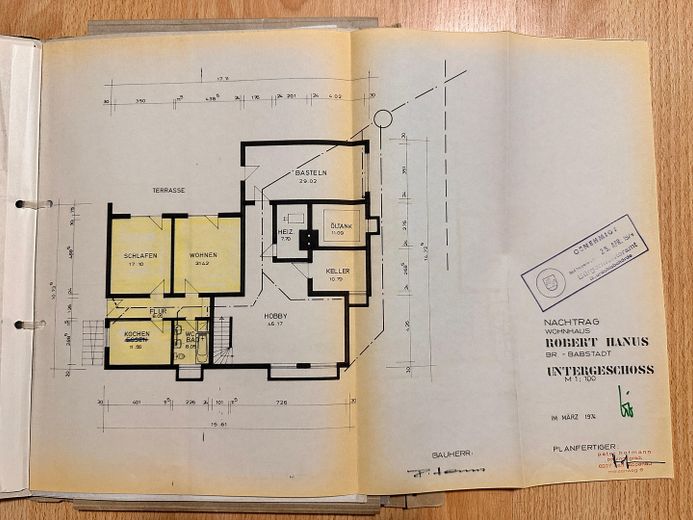
Grundriss UG
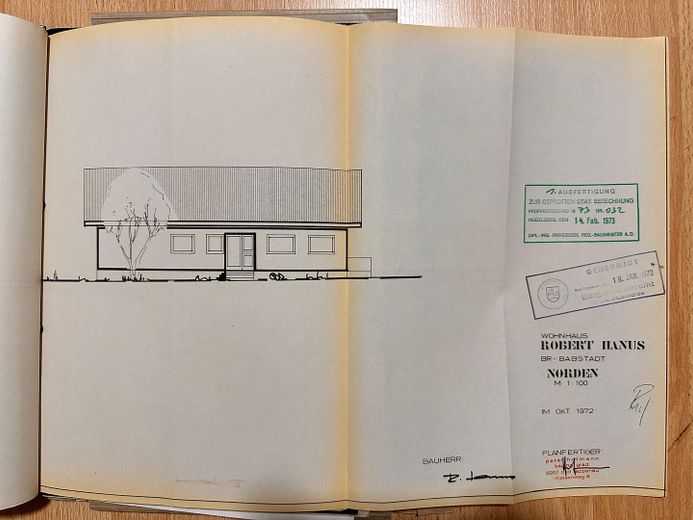
| Type | Detached house |
|---|---|
| Living area approx. | 270 m² |
| Year built | 1974 |
| Available from | sofort |
|---|---|
| Rooms | 7 |
| Bathrooms | 3 |
| Heating | Central heating |
| Fuel type | Oil |
| Plot area | 869 m² |
|---|---|
| Parking spaces | 2 |
| Floors in the building | 3 |
| Purchase price | 589.000 € |
|---|---|
| Price per m² | 2,181.48 €/m² |
| Commission | no commission for buyers |
Calculate using this listing's purchase price. Every assumption is editable and all figures are non-binding estimates.
The initial payment is estimated as loan amount × (interest + repayment) ÷ 12. Individual lending terms, special repayments and further fees are not included. Tax, notary and agent costs may differ in your case. This is not a financing offer or financial advice.
Your inputs are calculated only in this browser and are not saved or sent to TraumImmo.
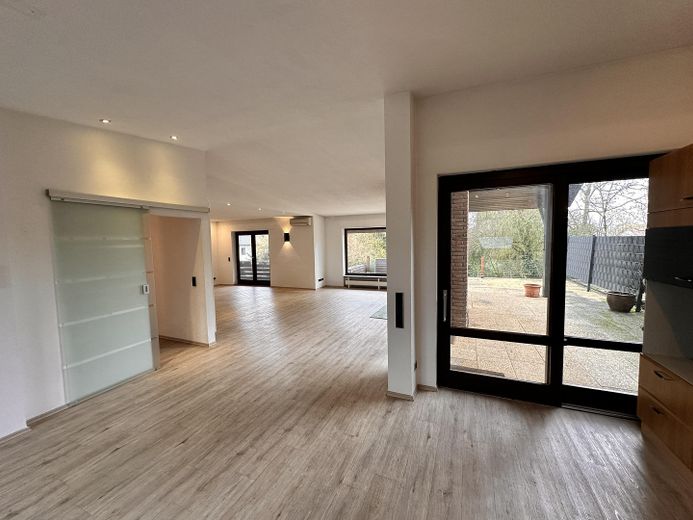
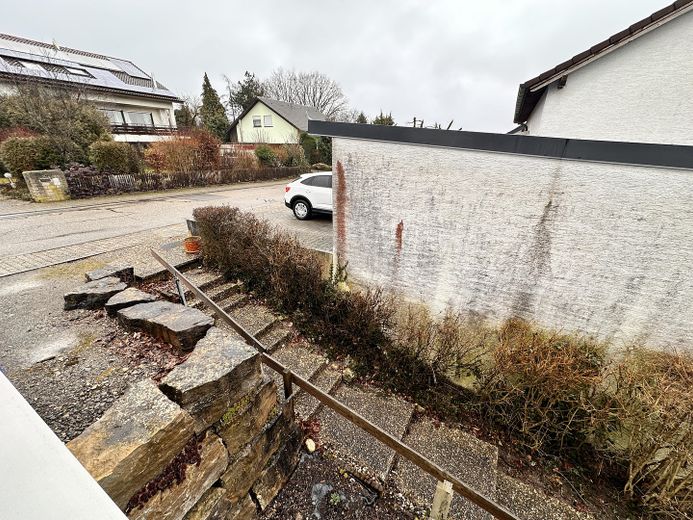
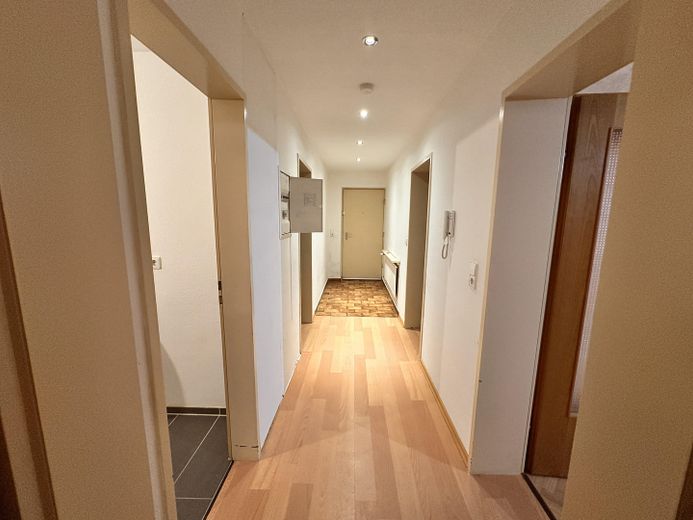
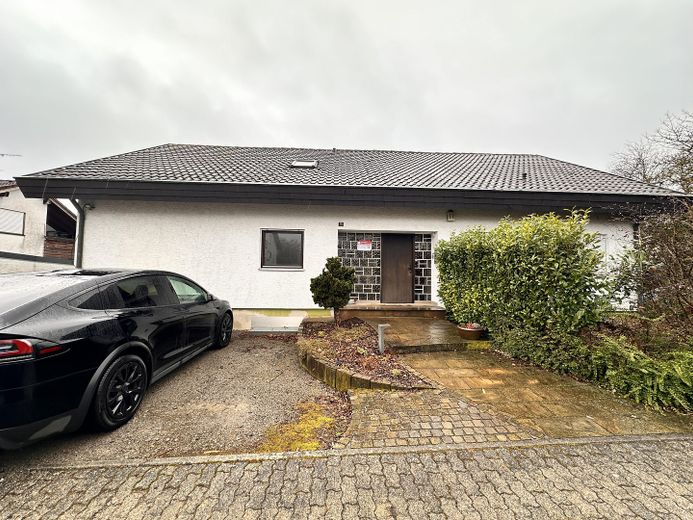
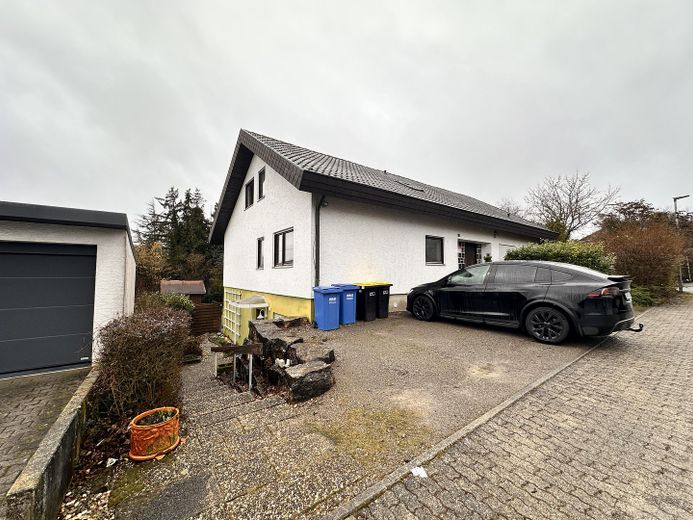
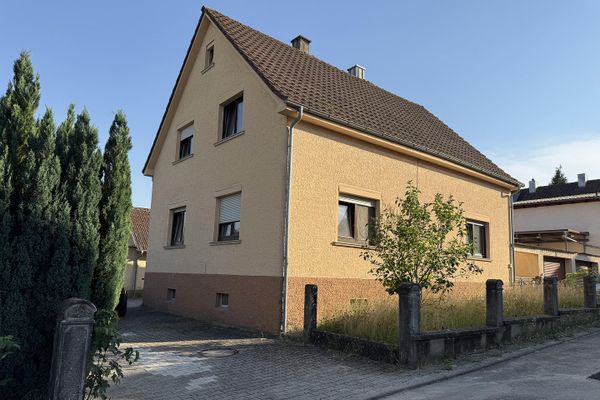
More financing calculators and assumptionsThis well-maintained solid house on a great 869 m² corner plot offers space for many possibilities and lifestyles: spacious living in the main apartment, additional space in the converted attic, and a separate granny flat with its own entrance and its own terrace. Whether for a family needing space, a multi-generational solution, or living plus renting out – flexibility remains here.
Main apartment (ground floor approx. 147 m²)
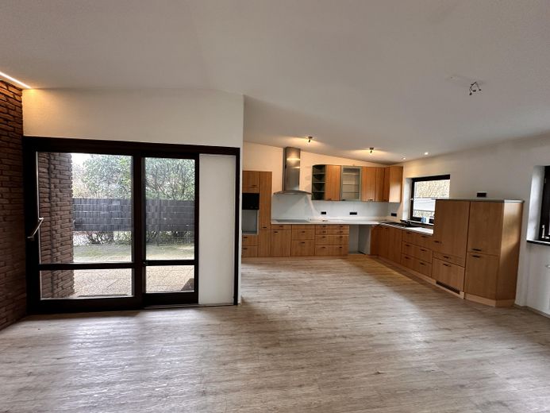
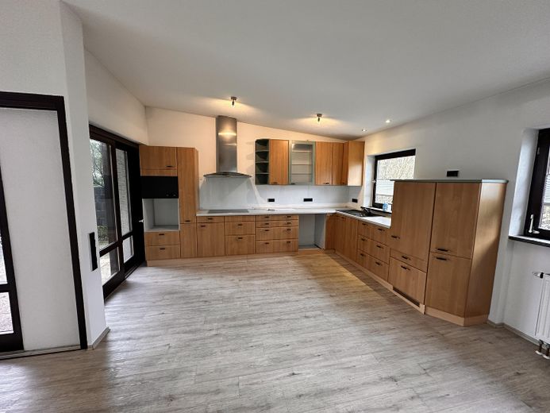
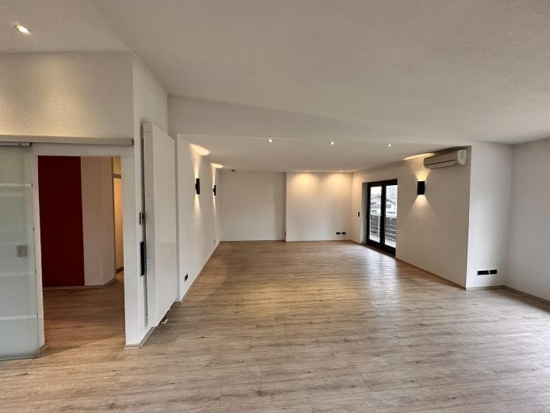
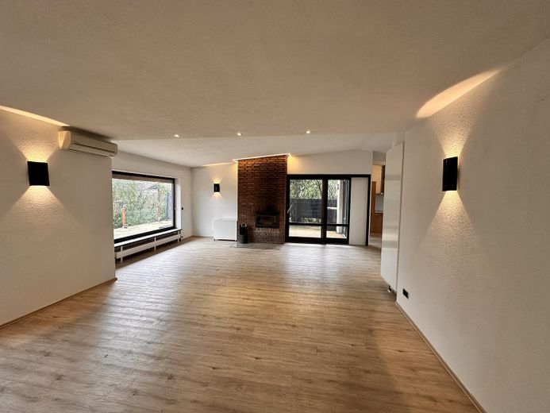
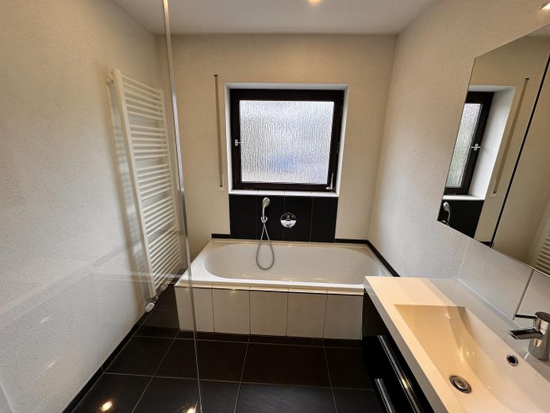
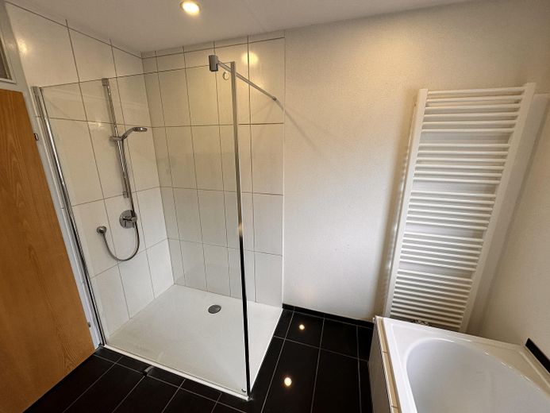
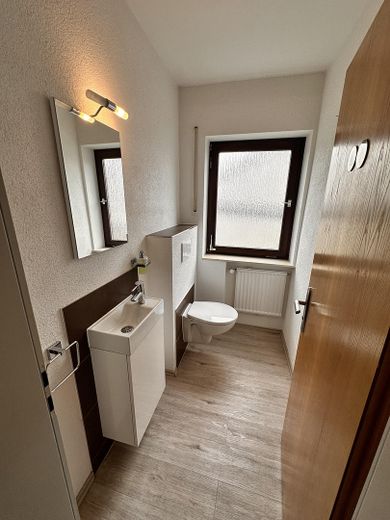
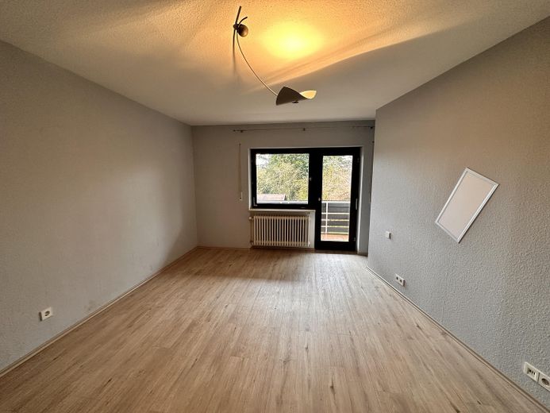
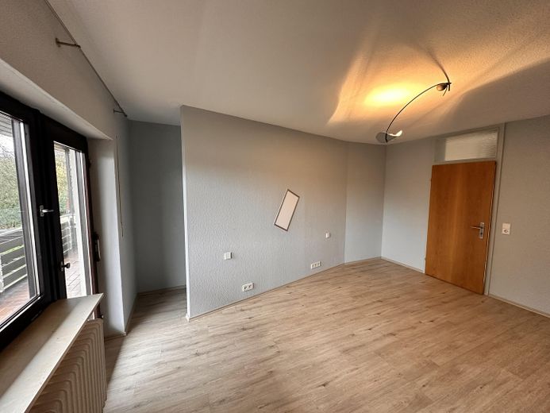
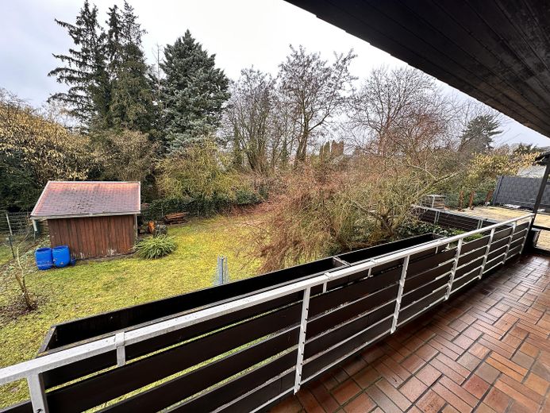
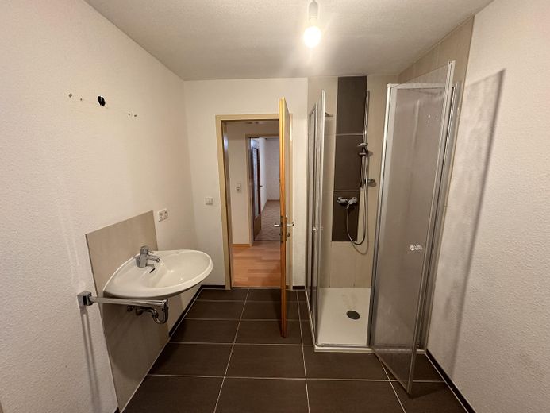
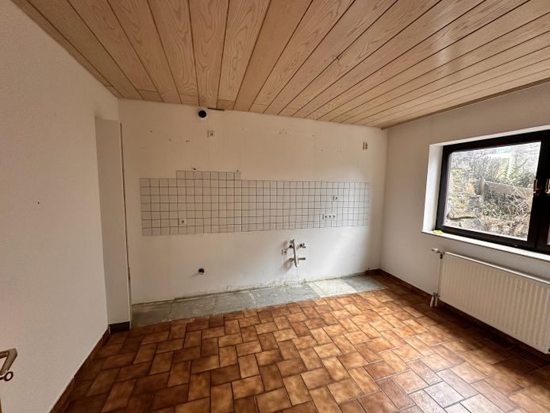
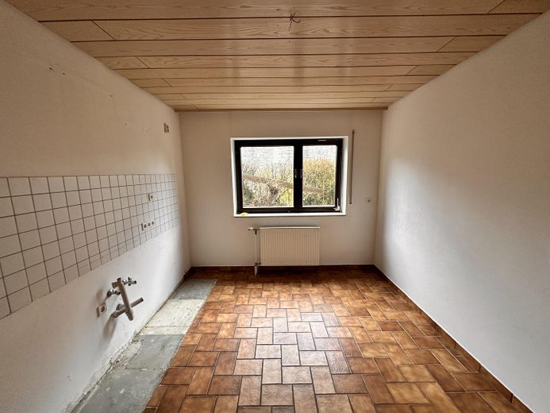
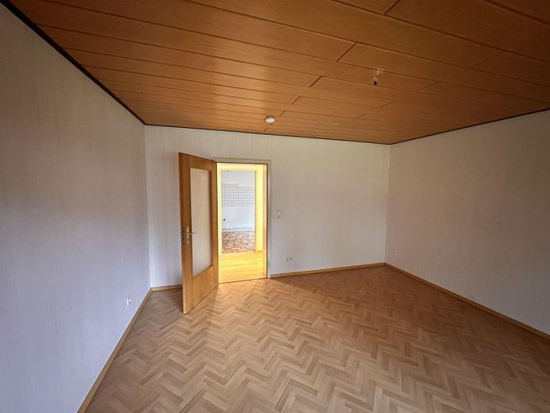
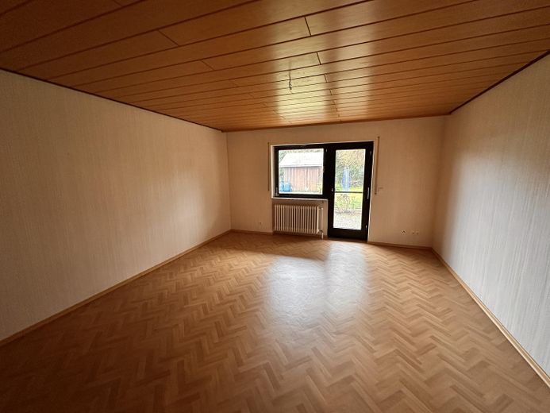
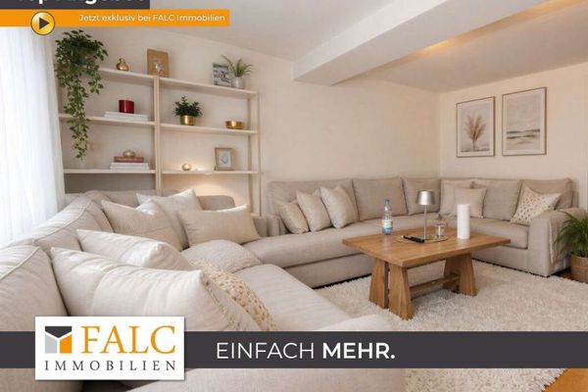
The focal point is the large and bright living and dining room with a large window front and very high ceiling. A wood-burning stove creates atmosphere, and air conditioning ensures pleasant temperatures in summer. Practical details such as electric shutters, LED ceiling spotlights and LAN sockets suit modern everyday life well. The bathroom with underfloor heating and large walk-in shower and the separate guest WC have also been completely renovated. The fitted kitchen was renewed in 2014 (renovation in 2014, invoices available). In addition, there is a large balcony off the bedroom with a view of greenery (south-west).
Converted attic (approx. 61 m²)
In the attic there is a bathroom, sleeping area and living area. In addition, there is further storage space.
Granny flat (approx. 65 m²)
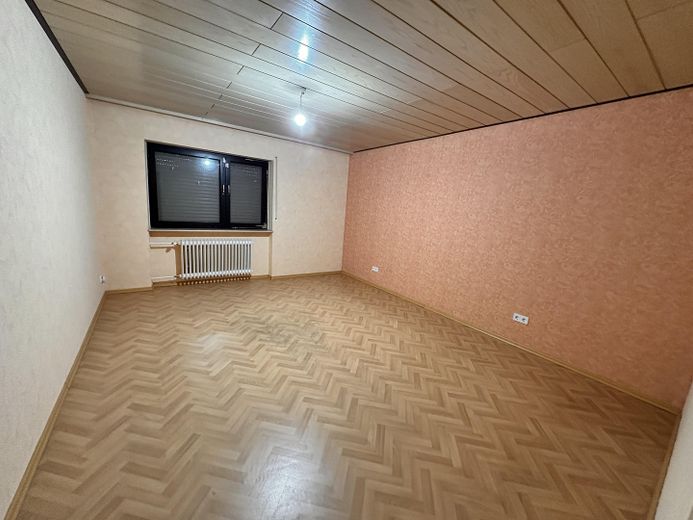
Separate and easy to rent out. The granny flat has 2 rooms, bathroom and kitchen, a separate side entrance as well as its own terrace with access from the living room and bedroom. It can be billed separately and is ideally suited for rental or as a separate area for relatives.
Plenty of usable space in the basement
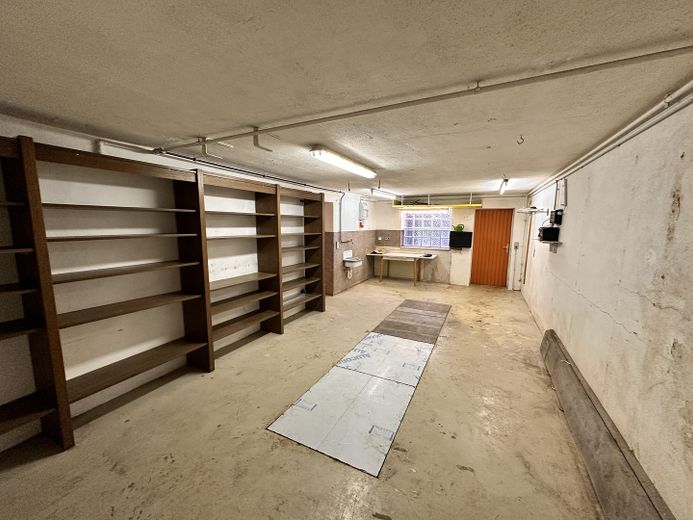
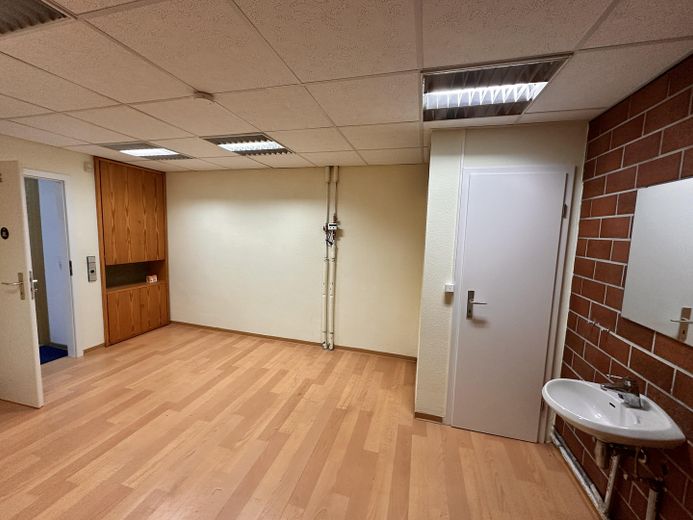
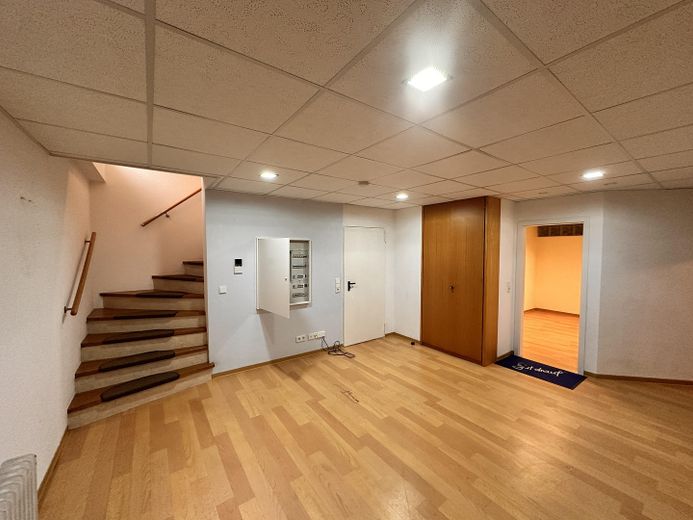
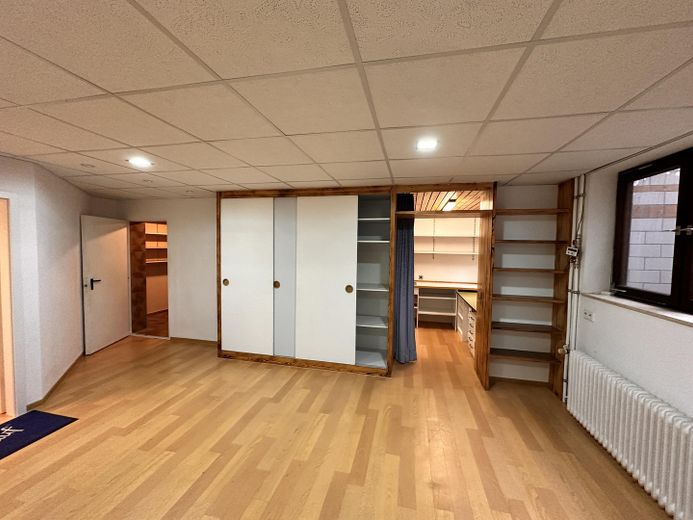
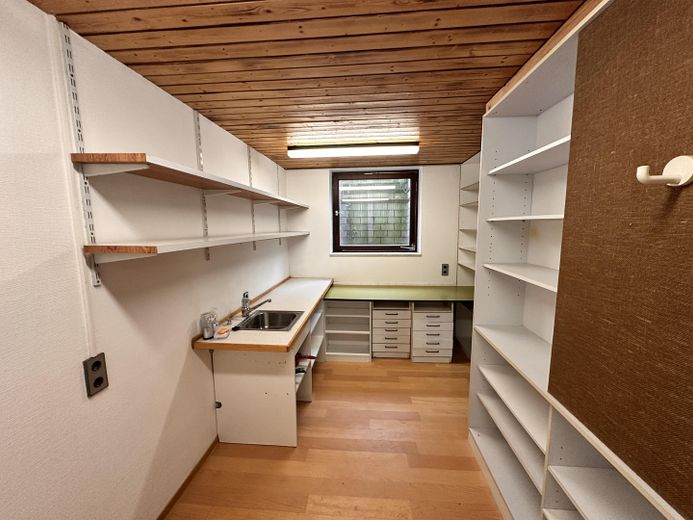
In addition to the granny flat, there is further basement/utility space available, complemented by a hobby room, laundry room and boiler room. An additional craft and workshop room offers ideal conditions for trades, storage or hobbies.
Garden and outdoor area
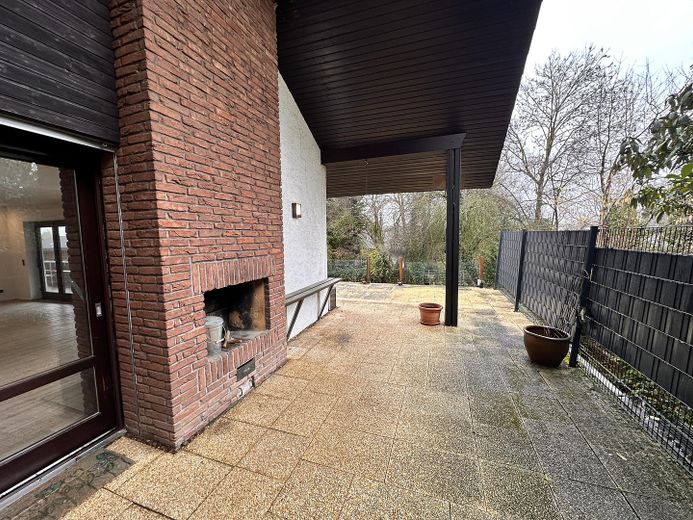
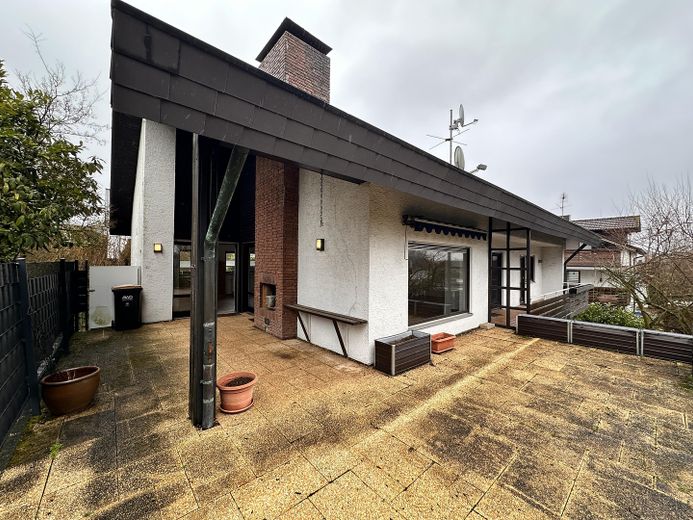
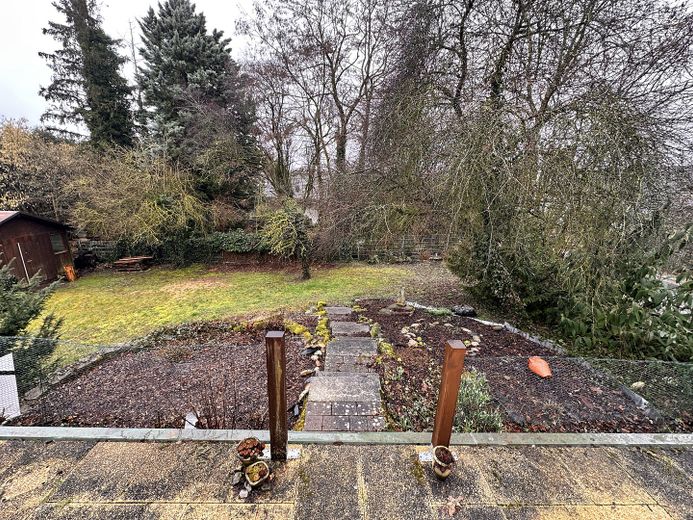
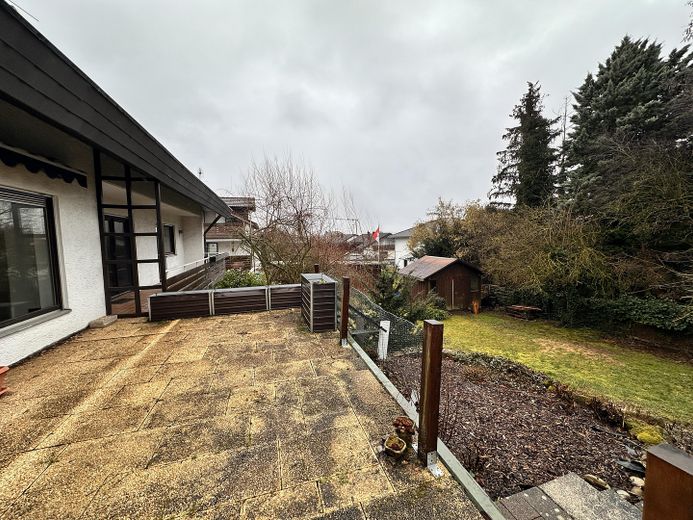
A real plus is the large south-west-facing terrace, which is largely covered - a sheltered place for every season. The garden with mature trees, beds and a large garden shed creates a great quality of life.
- Fireplace
- Video intercom system
- Air conditioning in living / dining room
-
Please feel free to convince yourself of the many advantages of the house during a viewing appointment.
**Note: All details are given to the best of our knowledge, without guarantee. Energy certificate is being prepared.**
Your destination goes to Google Maps only when you submit the form. TraumImmo neither stores nor logs it.
Babstadt is a relaxed, established district of the spa town of Bad Rappenau - pleasantly rural, yet very well connected. Bad Rappenau is located in the Kraichgau and is strategically well positioned between Heilbronn and the Sinsheim/Heidelberg area. Also by public transport: Bad Rappenau is on the Elsenztal railway, and the S42 light rail line was extended to Bad Rappenau and Sinsheim.
Employers nearby:
(approx. travel times by car, depending on traffic)
• LIDL Bad Wimpfen: approx. 9 min
• Neckarsulm (Audi, Schwarz Gruppe/Lidl/Kaufland, Bechtle): approx. 20–25 min.
• Abstatt (Bosch development site): approx. 20–25 min.
• Heilbronn (including SLK clinics): approx. 20 min.
• Walldorf (SAP): approx. 25–35 min.
Motorway connection:
• Quick access to the A6 via the Bad Rappenau junction (exit 35): approx. 8 min
• From there very good connection towards Heilbronn/Weinsberg and towards Mannheim/Heidelberg
 509.000 € Bad Rappenau: spacious 205 m² + 60 m² in an attractive, quiet residential location74906 Bad Rappenau– Fürfeld
 289.000 € Cosy residential house with plenty of space in a very quiet, nature-oriented location74906 Bad Rappenau– Heinsheim
 500.000 € Spacious living with hobby workshop and storage hall - FALC Immobilien74906 Bad Rappenau


