Calculate using this listing's purchase price. Every assumption is editable and all figures are non-binding estimates.
The initial payment is estimated as loan amount × (interest + repayment) ÷ 12. Individual lending terms, special repayments and further fees are not included. Tax, notary and agent costs may differ in your case. This is not a financing offer or financial advice.
Your inputs are calculated only in this browser and are not saved or sent to TraumImmo.
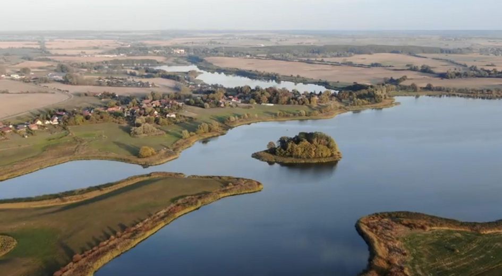
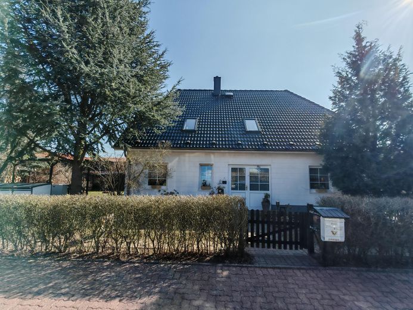
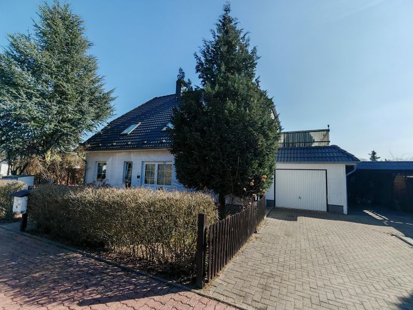
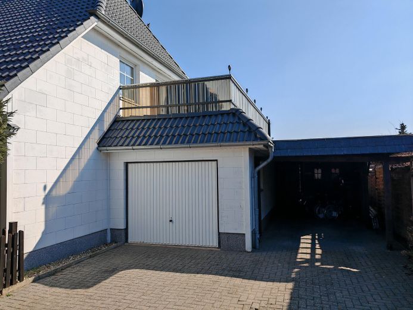
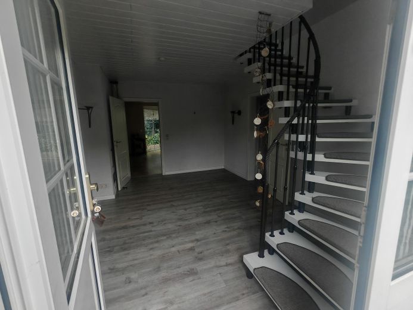
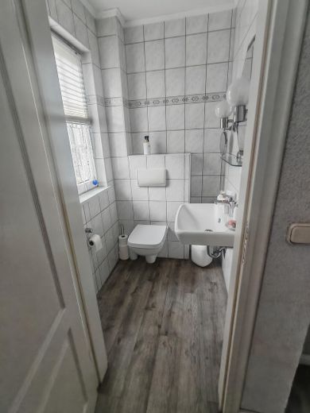
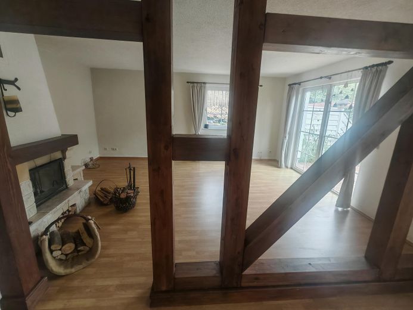
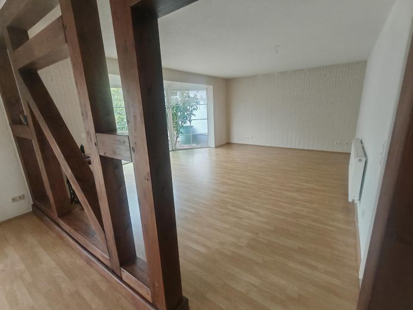
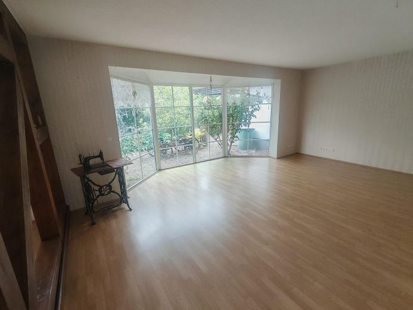
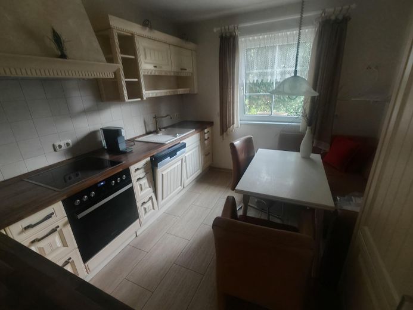
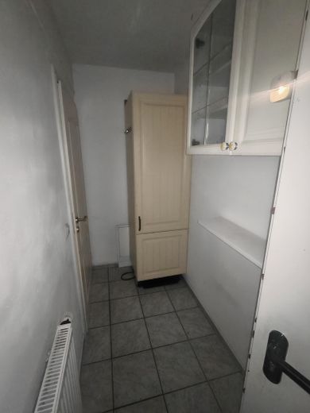
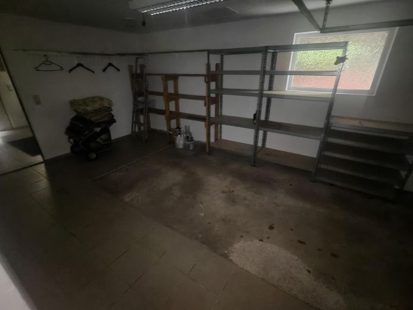
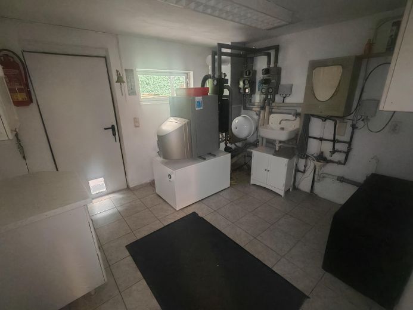
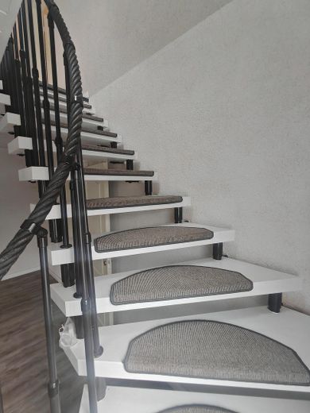
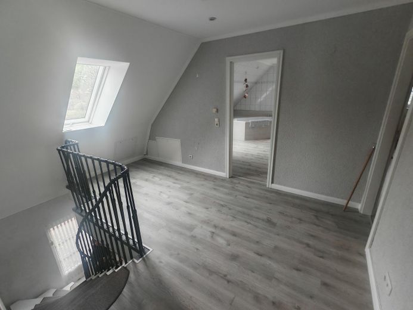
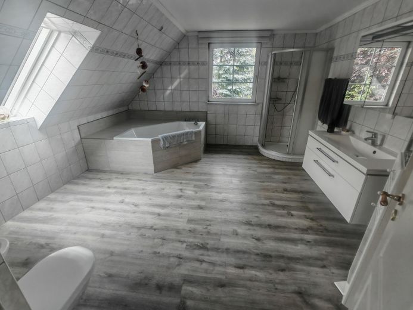
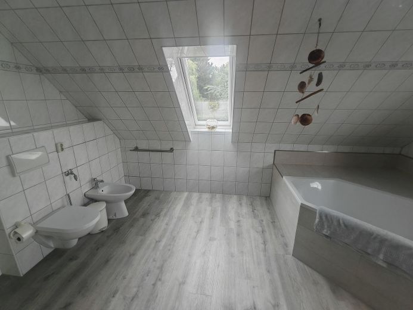
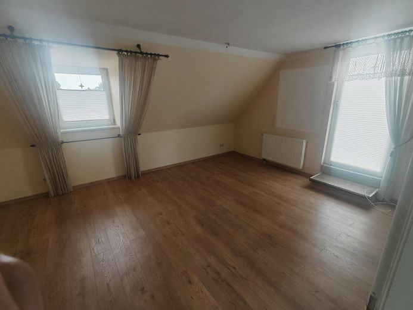
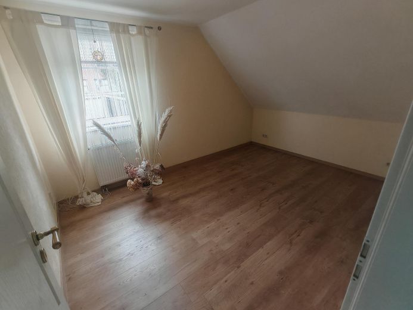
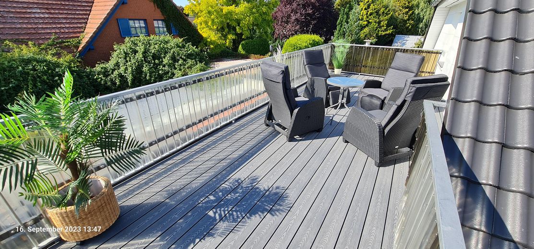
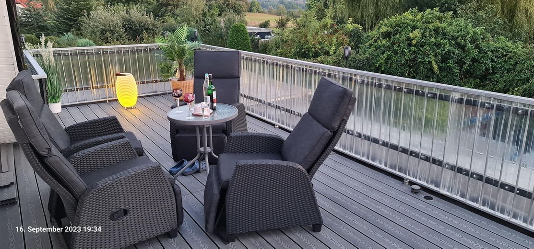
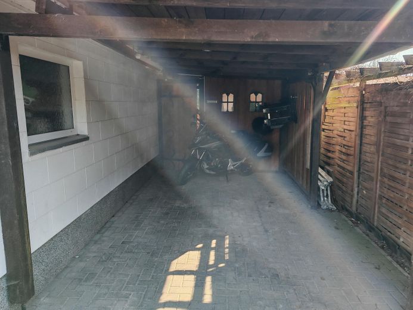
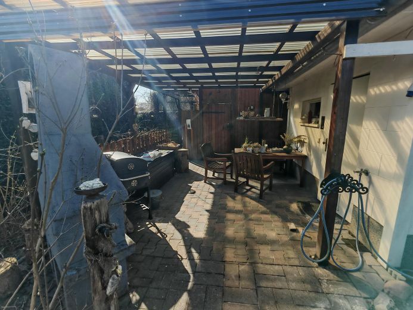
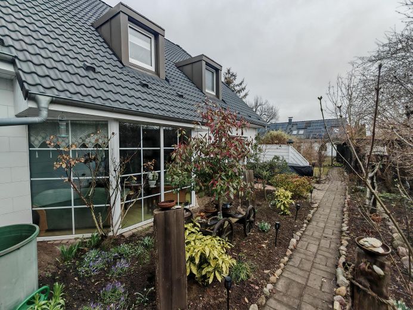
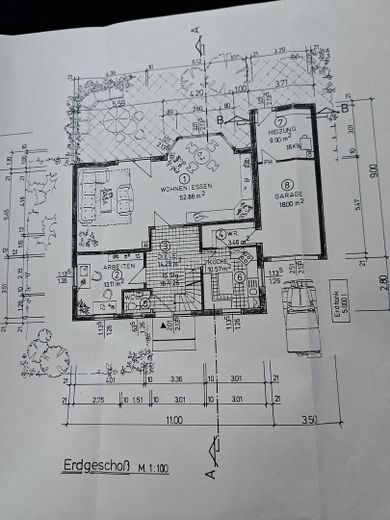
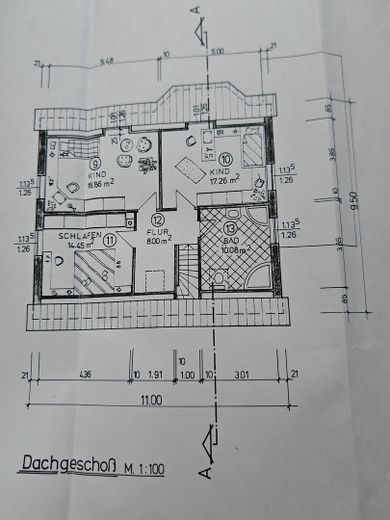
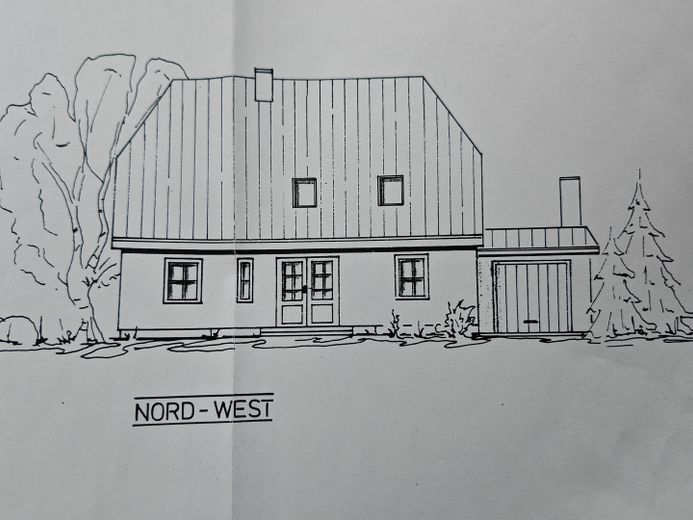
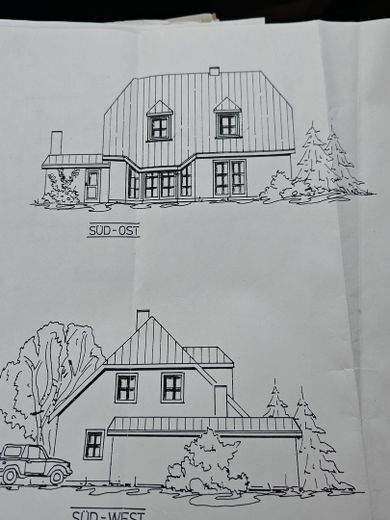
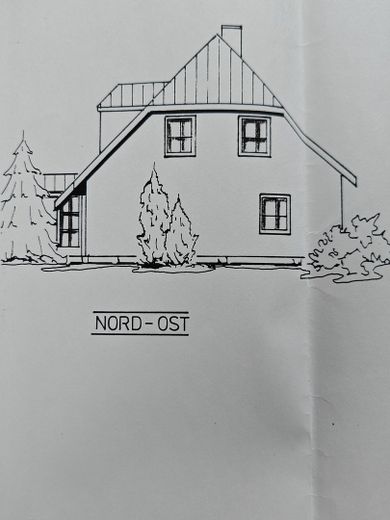
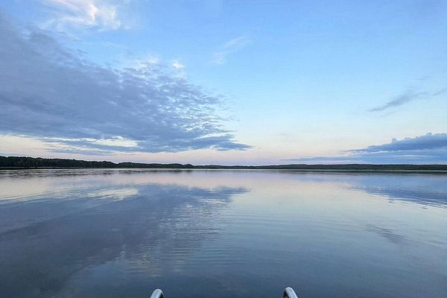
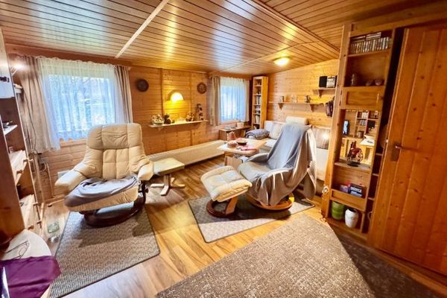
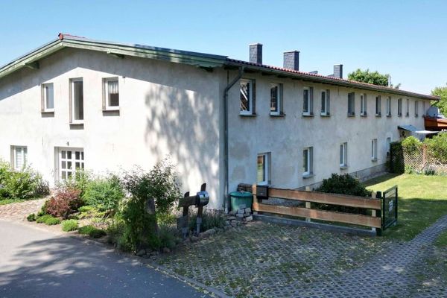
LIVE WHERE OTHERS GO ON HOLIDAY! The house has a living area of 165 m² and a usable area of 56 m² (garage, laundry room and roof terrace) and sits on a 761 m² plot in beautiful Wanzka, about 400 m from picturesque Lake Wanzka, which stretches for 8.5 km and offers every opportunity for leisure activities such as fishing, canoeing and swimming fun for the little ones. The two-storey detached house and attached garage were built in 1996 using solid construction and are located on a cul-de-sac. A carport was added to the garage, offering ample space for a large car or SUV. In 2020, a workshop (wooden construction) was added as an extension of the carport. There are 2 power outlets and a high-voltage power connection under the carport. Another high-voltage power connection is located in the workshop, and another in the shed for the garden tools in the courtyard. There are 3 seating areas in the courtyard, which is planted with decorative shrubs and flowers. One is covered, another is uncovered beside the living room’s large terrace window, and the 3rd is in the courtyard by the fire pit. The courtyard also features a cistern set into the ground, with a capacity of 4,500 litres, from which rainwater can be drawn using a pump! The house is heated by an oil heating system from Viessmann, installed in 2023. Also in 2023, new electricity and water connections were installed and the roof was coated. There are currently about 950 litres of oil remaining in the oil tank beneath the driveway. The house has 5 rooms, a very large full bathroom, a guest WC, a cosy country-style kitchen and a very large roof terrace with a view of Lake Wanzka. There is a fireplace in the living room and an outdoor fireplace on the covered terrace. From the kitchen, the garage can be reached via the utility room; from there, you can continue through the laundry/heating room to the outside. The floors in the house are finished with laminate and tiles. The bathrooms, kitchen and hallways have underfloor heating. The attic is insulated and accessible, offering plenty of storage space
Fittings and features, as described
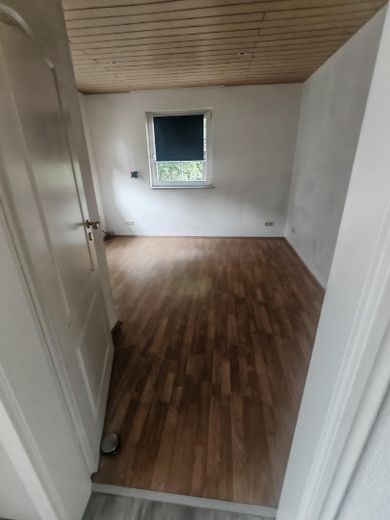
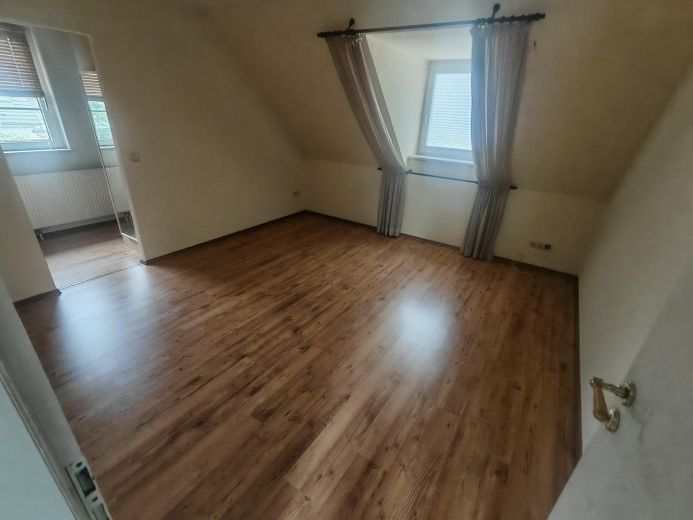
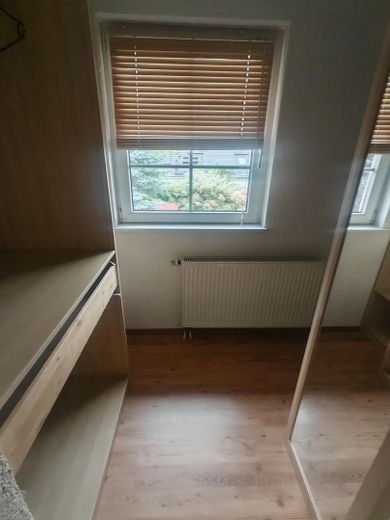
The master bedroom has a structurally separated dressing area. A satellite dish is installed. TV connections in all 5 living rooms and the kitchen. Internet connection: 100 MB, allowing for trouble-free streaming. Fiber optic is available on the main road. Connections for a kitchen have been prepared on the upper floor. This means the upper floor could also be converted into a separate apartment. The dishwasher and oven in the kitchen, which will remain in the house, were replaced 2 years ago. An additional emergency power circuit has been installed in the house, which can be operated via an emergency generator in the event of a power outage. This makes it possible to maintain essential functions such as heating, the oven and lighting in individual rooms. The emergency generator (gasoline-powered) will also remain in the house.
Other
The property is being sold because the owners have already moved to another federal state. The house has been completely cleared and can be taken over immediately after purchase! This is n o t a distressed sale! For serious buyers, videos of a tour of the house and property, as well as a drone flyover of Lake Wanzka, can be provided
Location
Area and routes
Plan a route
Your destination goes to Google Maps only when you submit the form. TraumImmo neither stores nor logs it.
Location details
The house is located on a quiet cul-de-sac in the charming village of Wanzka, in the Mecklenburg Lake District. Wanzka is surrounded by the picturesque 8 km-long Lake Wanzka, whose depth and water quality invite visitors to swim, fish and enjoy water sports. The village has a bathing area with a volleyball court and children's playground, which can be reached on foot from the house in just a few minutes. Wanzka has a monastery church built in 1290 and restored just a few years ago, with an active congregation, as well as a fieldstone blacksmith's shop where events such as organ concerts are regularly offered by the very active cultural association. There is a small pub to quench your thirst. There is a bus service from the village to Neustrelitz. The stop is 200 m from the house. Shopping facilities, a school, kindergarten and train station are in Blankensee, 2 km away. The nearest larger towns are Neustrelitz and Neubrandenburg, both about 20 minutes by car from Wanzka.