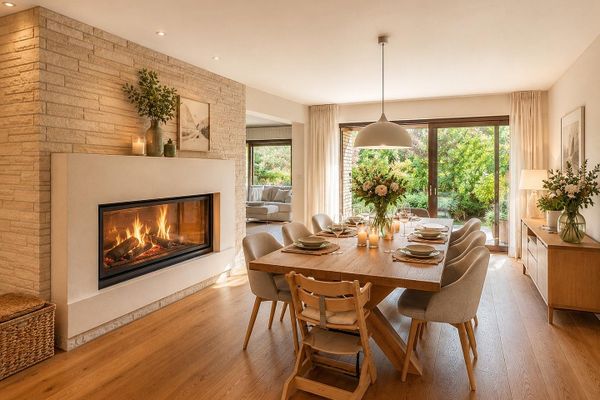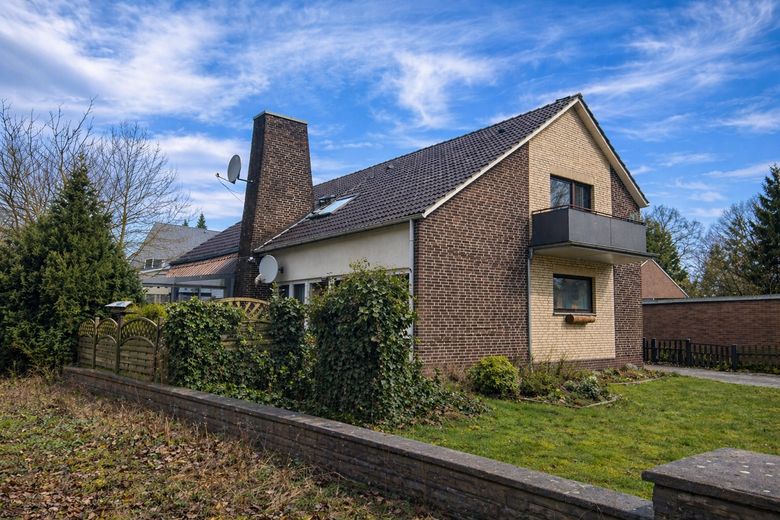
Titelbild
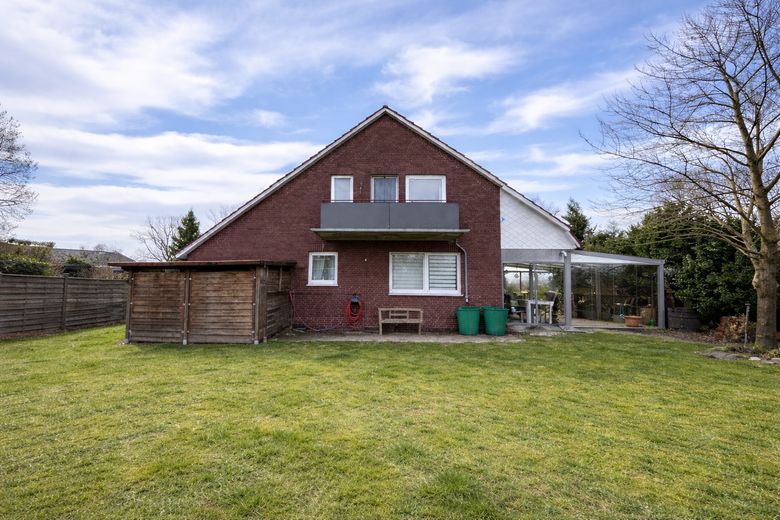
Rückwärtige Ansicht
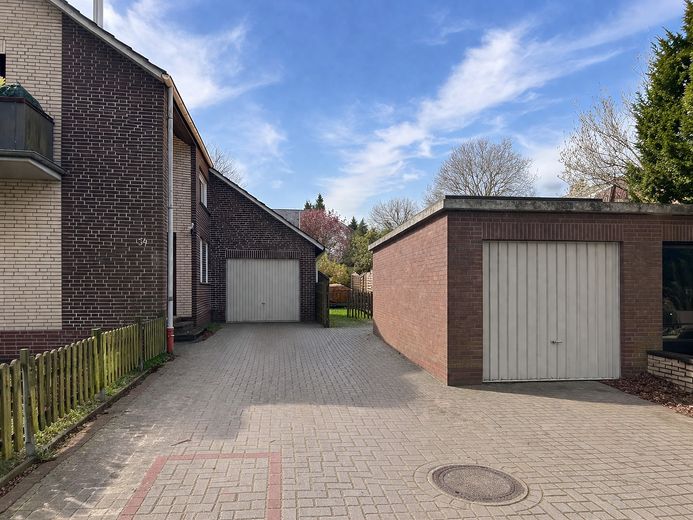
Garagen und Stellplätze
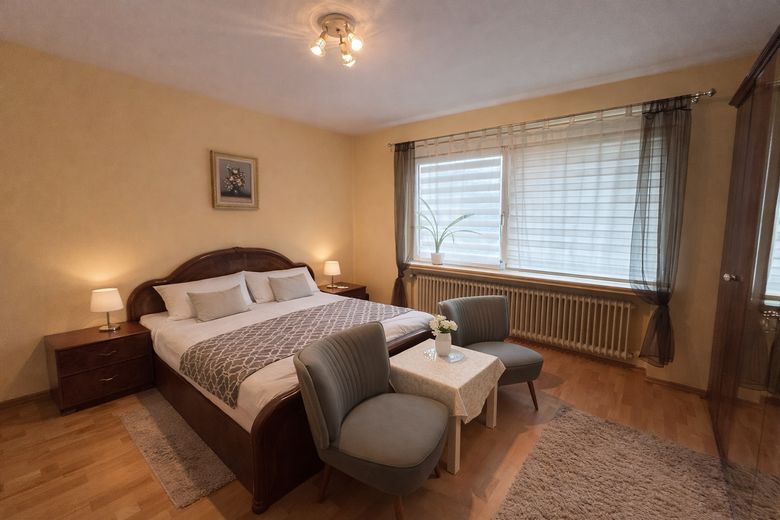
Schlafzimmer EG (Beispiel)
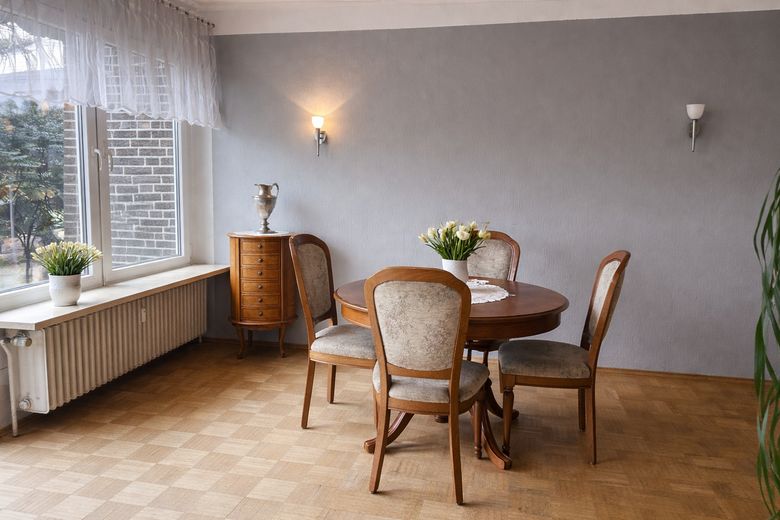
Essbereich EG (Beispiel)
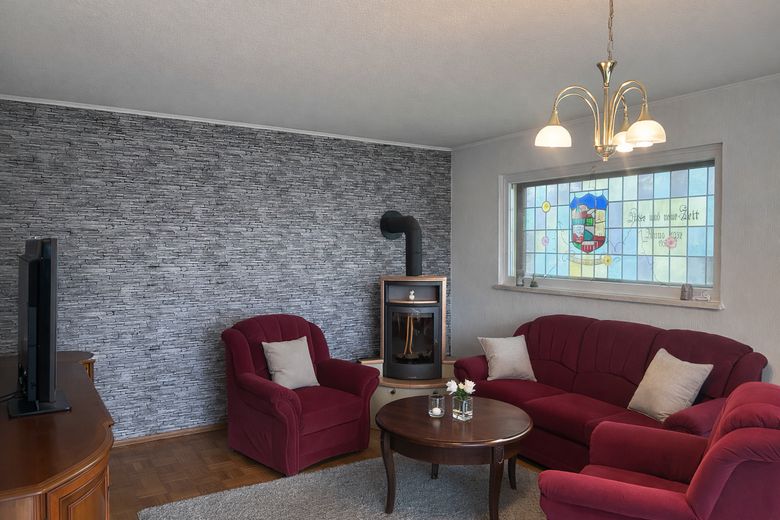
Wohnbereich EG (Beispiel)
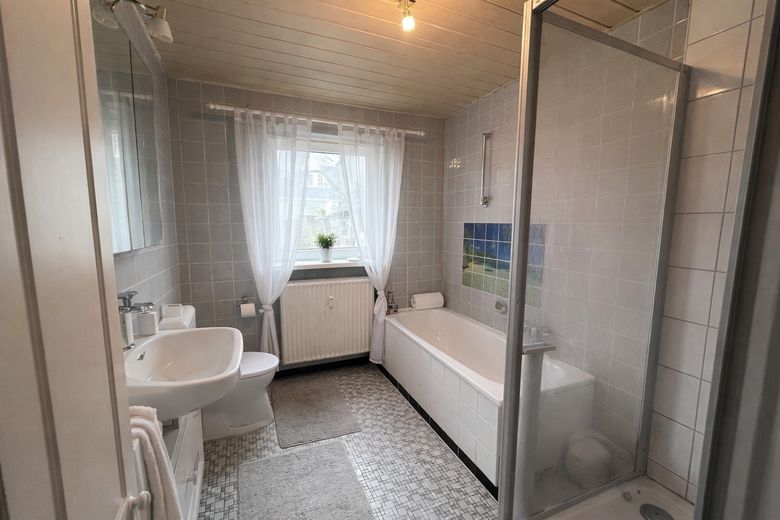
Vollbad EG
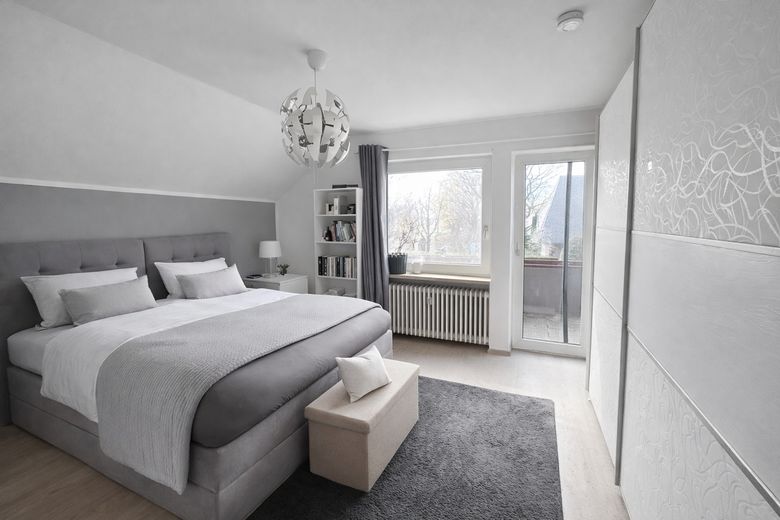
Schlafzimmer DG (Beispiel)
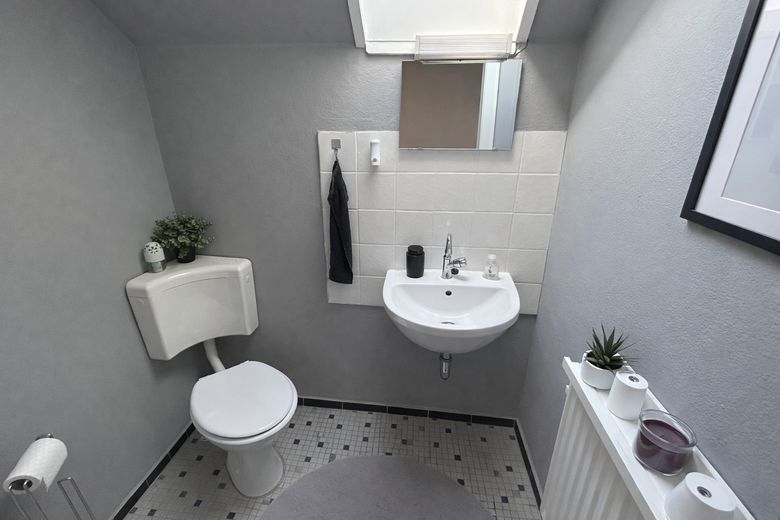
sep. WC DG
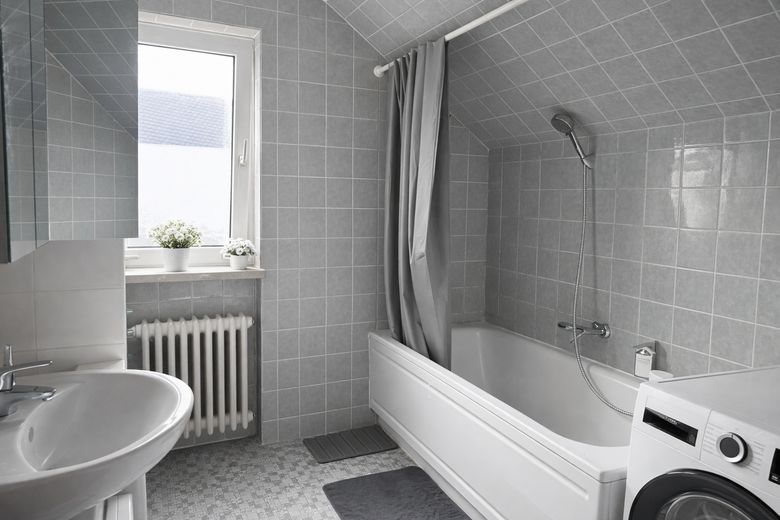
Wannenbad DG
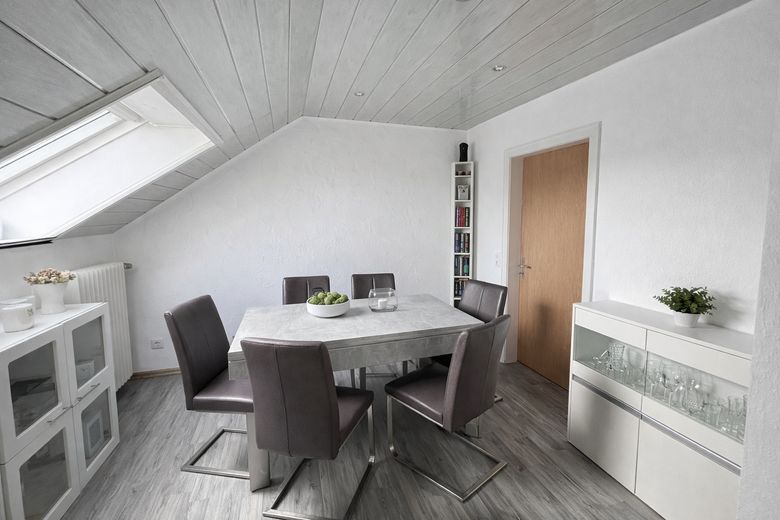
Essbereich DG
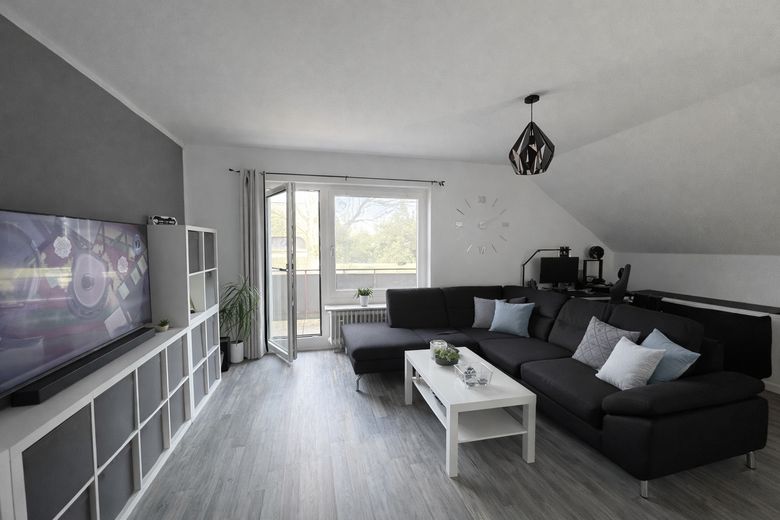
Wohnbereich DG
| Type | Block of flats |
|---|---|
| Living area approx. | 174 m² |
| Year built | 1966 |
| Bedrooms | 2 |
| Available from | Nach Vereinbarung |
|---|---|
| Rooms | 4 |
| Bathrooms | 2 |
| Heating | Central heating |
| Fuel type | Gas |
| Plot area | 853 m² |
|---|---|
| Parking spaces | 4 |
| Condition | Well kept |
| Floors in the building | 1 |
| Usable floor area | 84 m² |
| Purchase price | 362.500 € |
|---|---|
| Price per m² | 2,083.33 €/m² |
| Commission | no commission for buyers |
Calculate using this listing's purchase price. Every assumption is editable and all figures are non-binding estimates.
The initial payment is estimated as loan amount × (interest + repayment) ÷ 12. Individual lending terms, special repayments and further fees are not included. Tax, notary and agent costs may differ in your case. This is not a financing offer or financial advice.
Your inputs are calculated only in this browser and are not saved or sent to TraumImmo.
More financing calculators and assumptionsZum Verkauf steht ein Wohnhaus in massiver Bauweise aus dem Baujahr 1966 auf einem ca. 853 m² großen Grundstück in attraktiver Feldrandlage von Ganderkesee. Die Wohnung im DG ist ab 16.10.2026 frei zur Eigennutzung oder Vermietung, die Wohnung im EG ist derzeit vermietet.
Die Immobilie verfügt über eine Gesamtwohnfläche von ca. 174 m², verteilt auf zwei Ebenen. Auf das Erdgeschoss entfallen rund 97 m² Wohnfläche inklusive der anteilig berücksichtigten Terrassenfläche. Das Dachgeschoss (derzeit vermietet, ab 16.10.2026 frei) bietet rund 77 m² Wohnfläche inklusive der anteilig berücksichtigten Flächen von zwei Balkonen.
Im Kellergeschoss befinden sich die Heizungsanlage sowie zwei separate Räume. Zwei Garagen und zwei Außenstellplätze ergänzen das Angebot.
Die Jahresnettokaltmiete der Wohnung im EG beträgt derzeit 6.408 € (Steigerungspotenzial durch Indexmietvertrag). Bei einer eventuellen Neuvermietung der Wohnung im DG hat der Erwerber eine große Gestaltungsfreiheit bei der Preisbildung. Perspektivisch besteht die Möglichkeit, das Haus komplett selbst zu bewohnen (unter Beachtung der gesetzlichen Vorgaben).
Das ca. 853 m² große Grundstück befindet sich in ruhiger Feldrandlage und bietet einen unverbaubaren Blick über die angrenzenden Felder. Der geltende Bebauungsplan kann darüber hinaus Möglichkeiten für eine zukünftige Grundstücks- bzw. Bebauungsentwicklung eröffnen. Die konkrete Umsetzbarkeit etwaiger Vorhaben ist im Einzelfall mit der zuständigen Behörde zu prüfen.
### Erdgeschoss
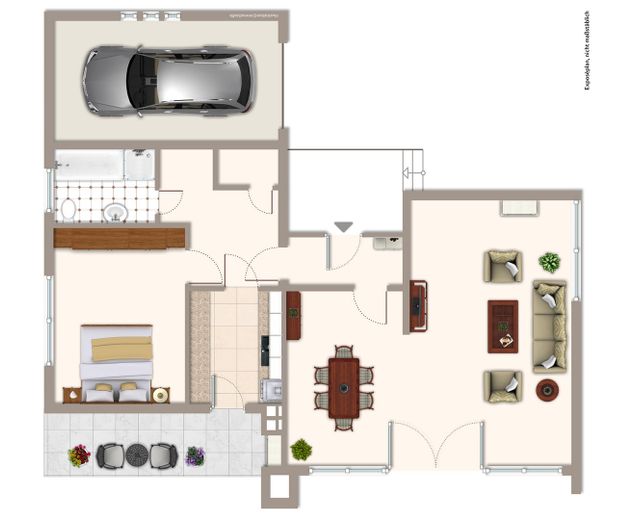
**Wohnfläche:** ca. 97 m² inkl. anteilig angerechneter Terrassenfläche
**Räumlichkeiten:**
Wohn-/Esszimmer mit gemütlichem Kamin (Eigentum der Mieter), Schlafzimmer, Küche mit Einbauküche (Eigentum der Mieter), Bad, Flur und Abstellraum
**Außenbereich:**
Große Terrasse mit ca. 300 m² zugeordnetem Gartenanteil
**Besonderheit:**
Auf der Terrasse befindet sich ein von den Mietern selbst errichteter Wintergarten.
**Zubehör:**
1 Garage, 1 Außenstellplatz und 1 separater Kellerraum
### Dachgeschoss
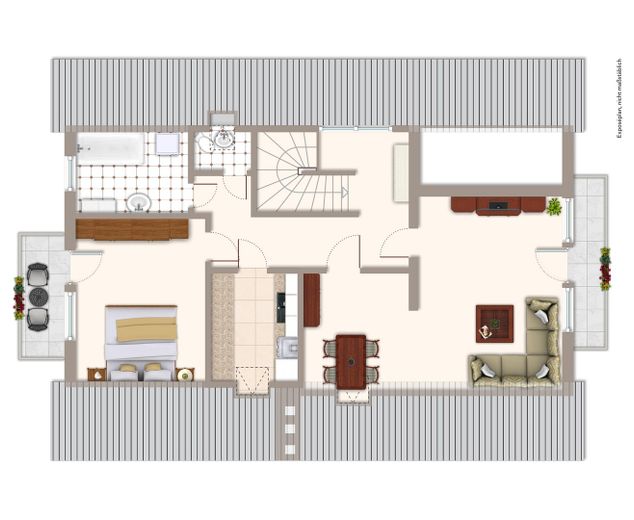
**Wohnfläche:** ca. 77 m² inkl. anteilig angerechneter Balkonflächen
**Räumlichkeiten:**
Wohn-/Esszimmer, Schlafzimmer, Küche, Wannenbad, separates WC, Flur und Abstellraum
**Außenbereich:**
2 Balkone mit weitem Blick über die angrenzenden Felder
**Zubehör:**
1 Garage, 1 Außenstellplatz und 1 separater Kellerraum
Investitionen der vergangenen Jahre:
2010: Neue Gasheizung
2013: Balkonsanierung DG Schlafzimmerseite
2018/2023: Ausbesserungen am Dach
2023: Fenster/Balkontür Wohnzimmer DG neu
2024: Ausbesserung am Schornstein
2026: neuer Waschtisch und neues WC im Bad (EG)
Die Immobilie ist vollständig vermietet und wird als Kapitalanlage verkauft.
Bitte beachten Sie, dass aufgrund des Baujahres 1966 Baustoffe verwendet worden sein könnten, die nach heutigen Maßstäben als schadstoffbelastet gelten können. Entsprechende Untersuchungen liegen nicht vor und obliegen gegebenenfalls dem Käufer.
Der auf der Terrasse befindliche Wintergarten wurde vom Mieter selbst errichtet. Angaben oder Unterlagen zur Errichtung sowie gegebenenfalls erforderliche Genehmigungen liegen uns nicht vor.
Die im EG vorhandene Einbauküche gehört zum Eigentum der Mieterin und ist nicht Bestandteil des Kaufgegenstandes, ebenso der Kamin und Wintergarten im EG.
Zur Wahrung der Privatsphäre der Mieter wurden einzelne Innenaufnahmen mithilfe künstlicher Intelligenz (KI) bearbeitet. Dabei wurden ausschließlich persönliche Gegenstände entfernt. Die dargestellten Räume, Ausstattungsmerkmale und Grundrisse entsprechen dem tatsächlichen Objektzustand. Teile der Texte wurden mit Unterstützung künstlicher Intelligenz erstellt und anschließend von uns geprüft.
Besichtigungen erfolgen ausschließlich nach vorheriger Terminvereinbarung.
Your destination goes to Google Maps only when you submit the form. TraumImmo neither stores nor logs it.
Die Immobilie befindet sich in einer ruhigen und beliebten Wohnstraße im südwestlichen Bereich von Ganderkesee. Besonders hervorzuheben ist die direkte Feldrandlage, die einen freien Blick ins Grüne sowie einen hohen Erholungswert bietet.
Das Ortszentrum von Ganderkesee mit Einkaufsmöglichkeiten, Ärzten, Banken und Gastronomie ist in wenigen Minuten erreichbar. Schulen, Kindergarten sowie Freizeitangebote befinden sich ebenfalls in kurzer Entfernung.
Der Bahnhof Ganderkesee liegt rund 1,1 km entfernt und bietet regelmäßige Zugverbindungen nach Bremen und Oldenburg. Bushaltestellen befinden sich in fußläufiger Entfernung. Die Bundesstraße B75 sowie die Autobahnanschlüsse Richtung Bremen und Oldenburg sind schnell erreichbar und gewährleisten eine gute Verkehrsanbindung.
Die Kombination aus ruhiger Wohnlage, guter Infrastruktur und naturnahem Umfeld macht diesen Standort sowohl für Mieter als auch für Kapitalanleger besonders attraktiv.