Calculate using this listing's purchase price. Every assumption is editable and all figures are non-binding estimates.
The initial payment is estimated as loan amount × (interest + repayment) ÷ 12. Individual lending terms, special repayments and further fees are not included. Tax, notary and agent costs may differ in your case. This is not a financing offer or financial advice.
Your inputs are calculated only in this browser and are not saved or sent to TraumImmo.
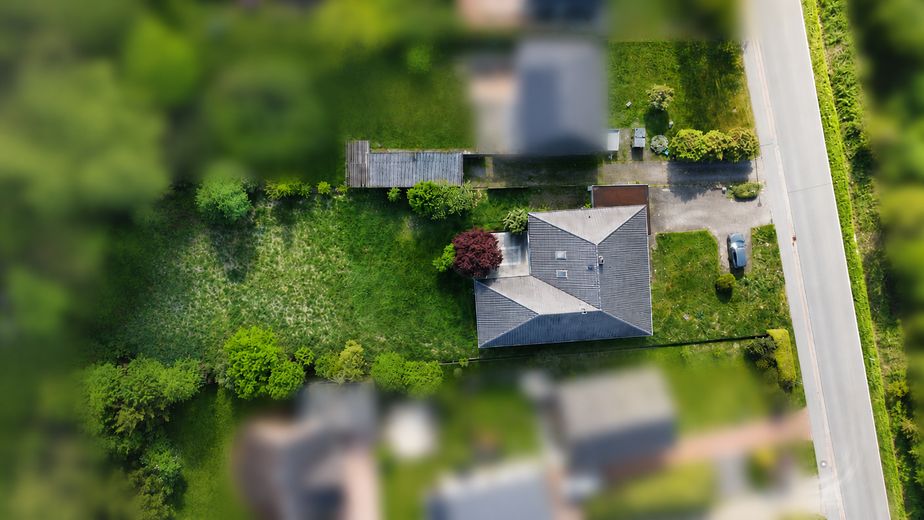
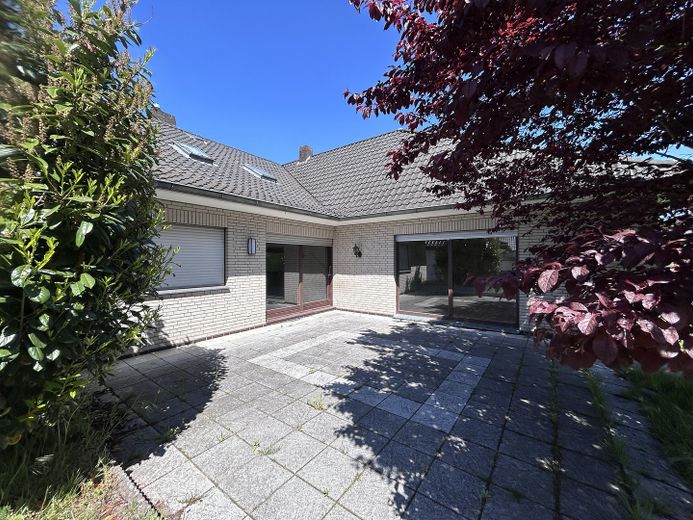
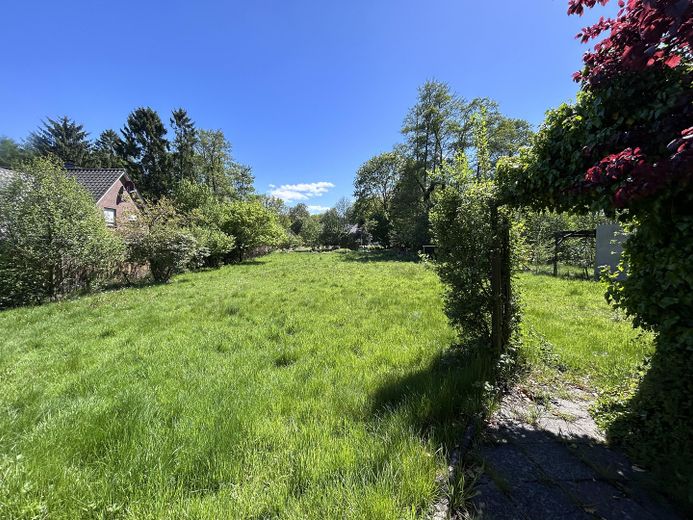
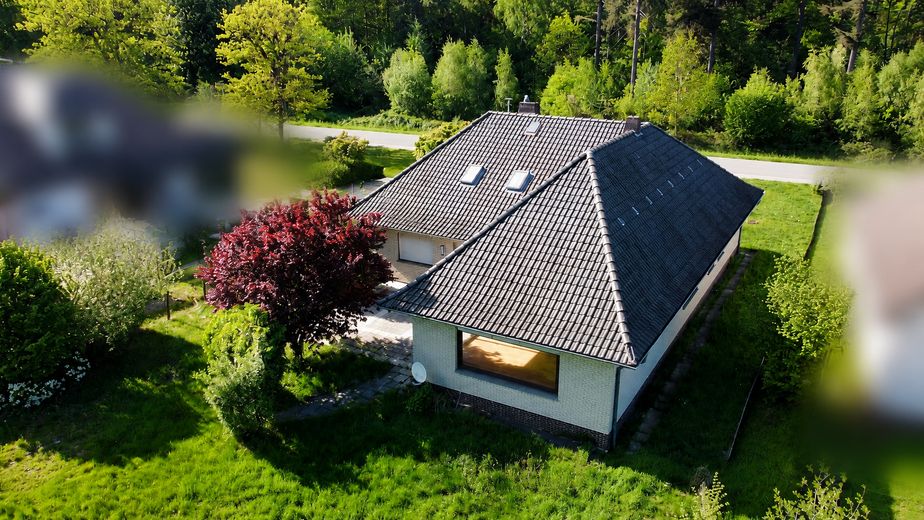
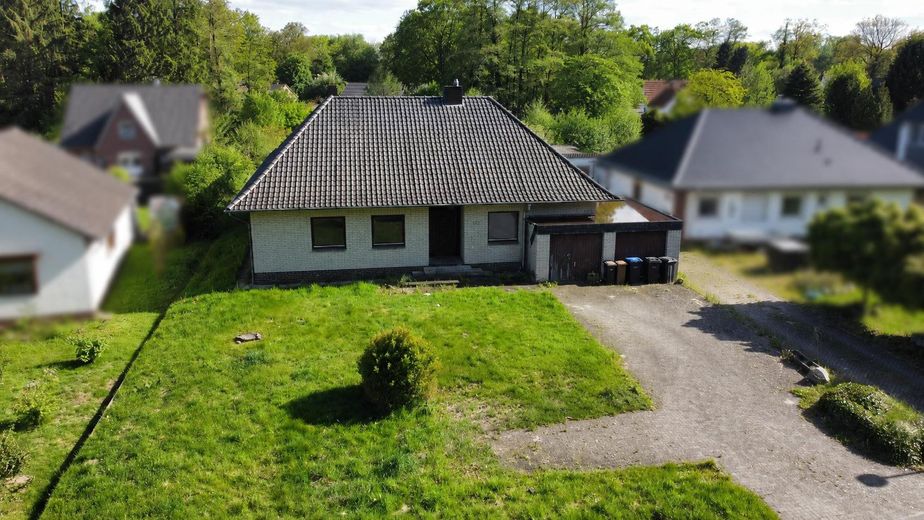
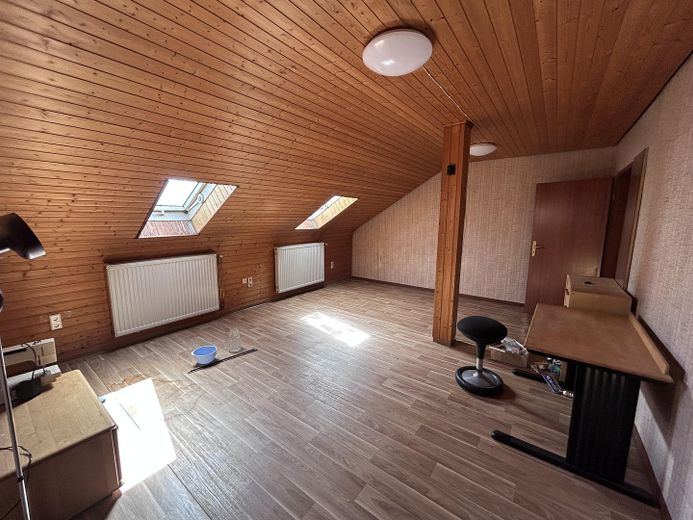
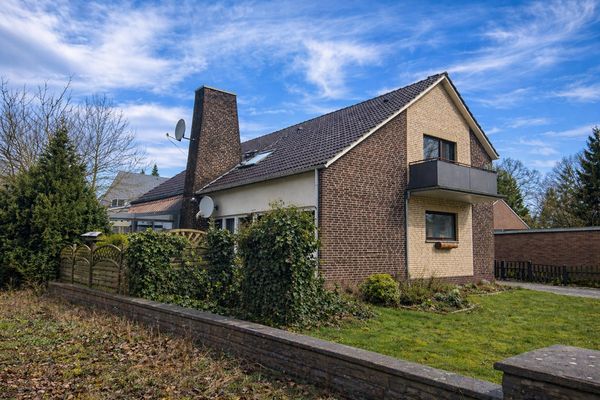
This angled bungalow was a family’s home for many years. This is where people lived, ate together, welcomed guests and spent time with one another. A house that has given its residents space over the years – and is now ready for a new chapter. After the circumstances of life changed, the house was most recently rented out. Now there is an opportunity to breathe new life into this special place. Because this is not simply a house in need of renovation waiting for new owners. It offers plenty of space for your own ideas. The bungalow, dating from the 1970s, has around 260 m² of gross floor area and a spacious layout on one level. Direct access to the garden, the expansive rooms and the large attic provide an interesting basis for a contemporary redesign. Naturally, the house now requires comprehensive modernization. But that is precisely where its special opportunity lies: You are not taking on a finished residential concept – you can create your own. The plot also offers possibilities beyond the existing property. At just under 2,000 m², it provides an exceptional amount of space. At the rear of the property there is a building area on which the construction of another residential house is generally possible. This could, for example, create a home for the next generation. It is equally conceivable to extend the existing property and completely redesign the overall residential concept. The front section of the plot can also be further developed. In accordance with building regulations, additional usable areas could be created here, for example in the form of a new garage or a spacious carport facility. A house that can grow again with its new residents. For a family. For several generations. Or for people who want to create their very own centre of life on a special plot of land. Perhaps this is where not only a new chapter for this house begins, but also yours.
Fittings and features, as described
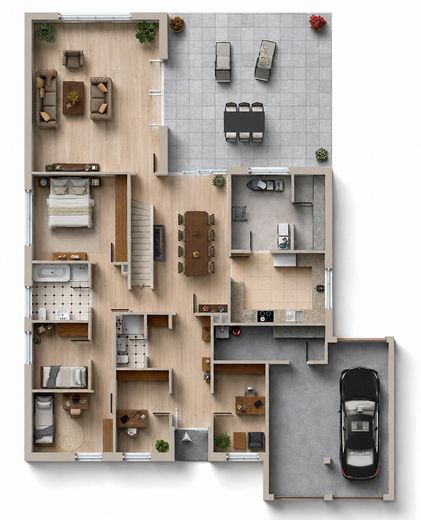
The spacious bungalow impresses with a classic, functional layout and plenty of space for individual living concepts:
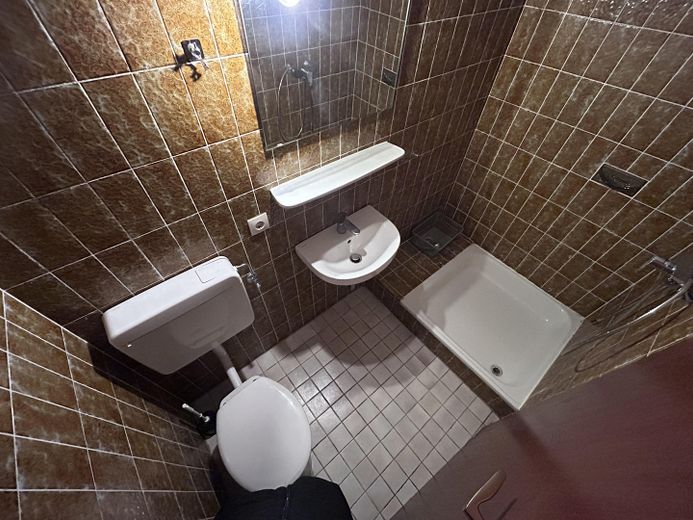
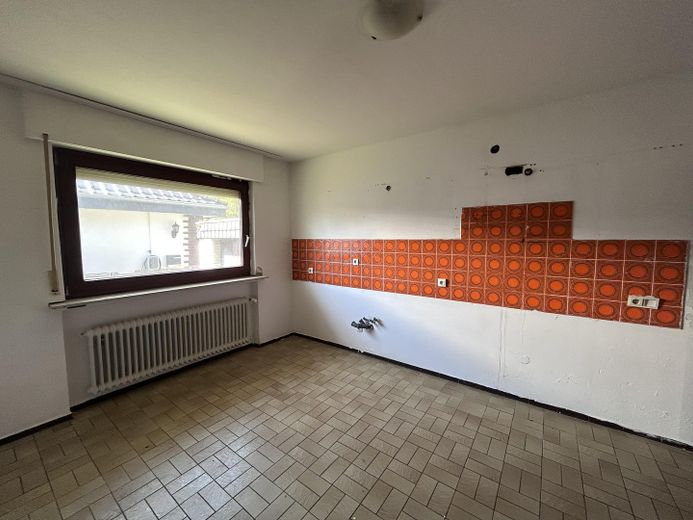
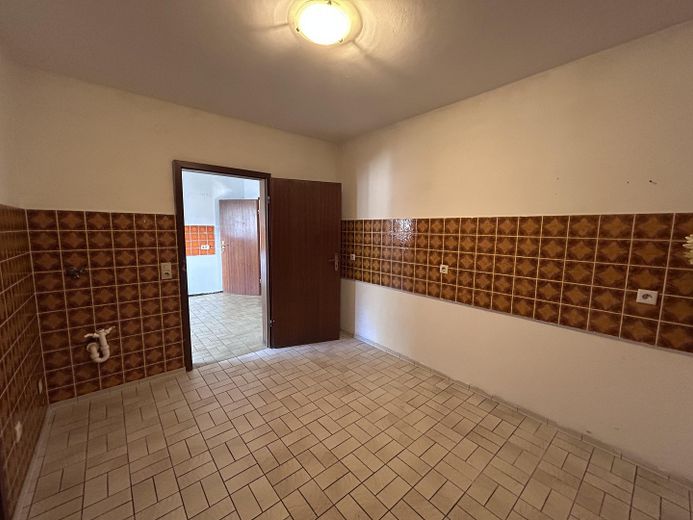
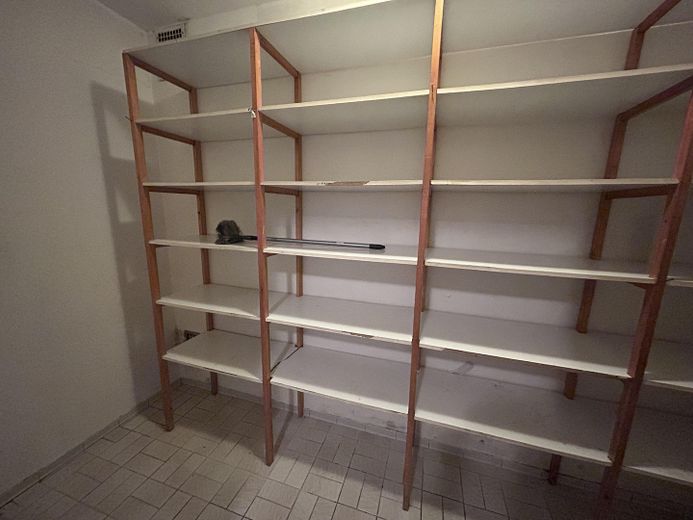
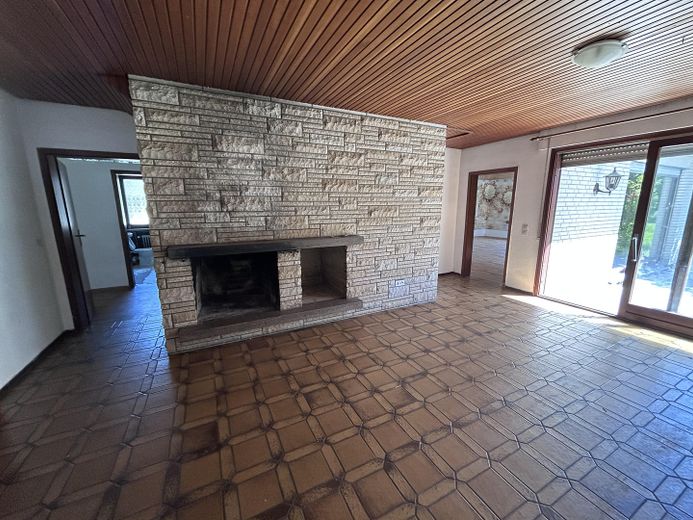
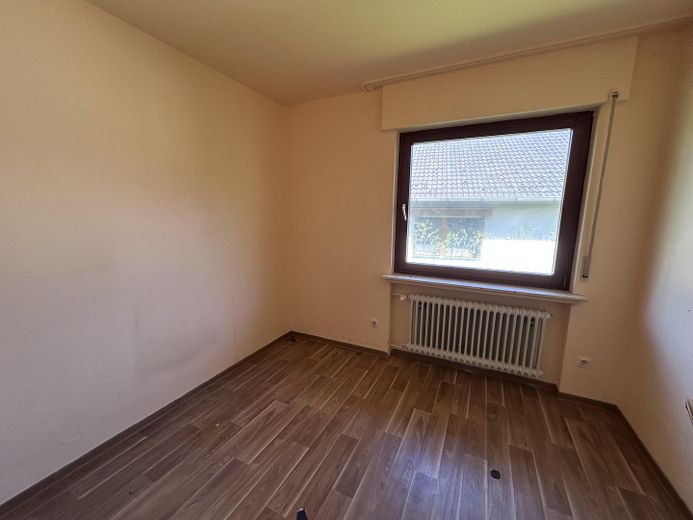
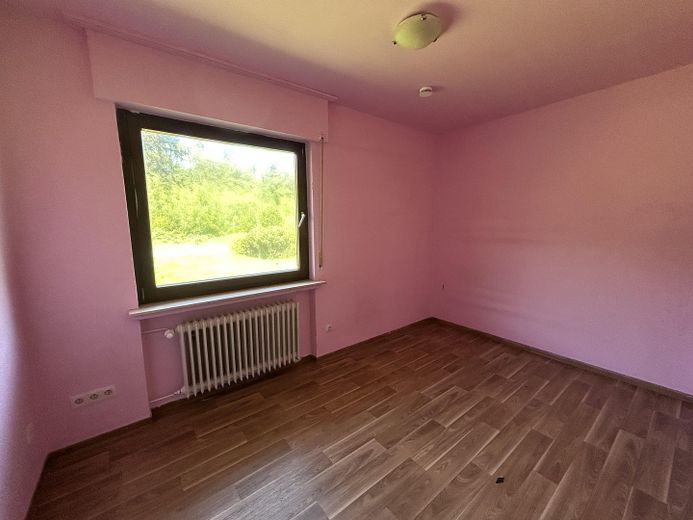
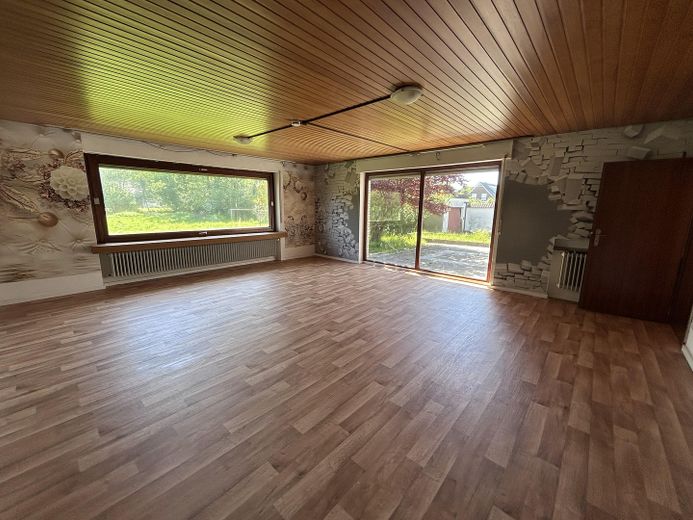
Generous living area: approx. 42 m² living room with views of and access to the expansive garden Kitchen & utility areas: approx. 14 m² kitchen and adjoining utility and storage area totaling approx. 15 m² Private sleeping area: spacious master bedroom, two further rooms and main bathroom Office & guests: separate office, additional room and guest shower room
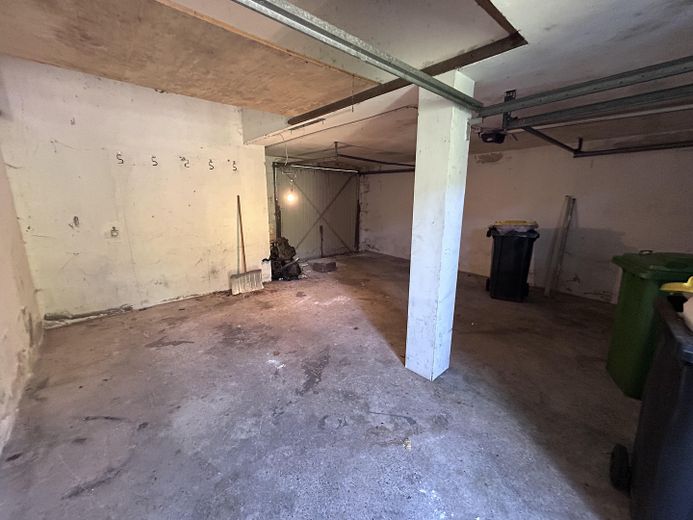
* **Large attic:** additional floor-area potential; possible conversion is subject to review of the building-law and technical requirements * **Outdoor area:** expansive plot with a generous garden * **Parking and garage potential:** for a new garage and/or carport facility or additional parking spaces in the front section of the plot; only the construction of utility space is intended here
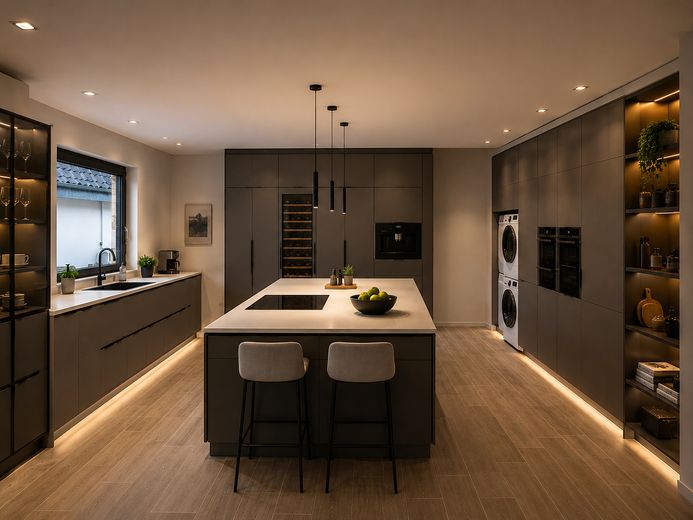
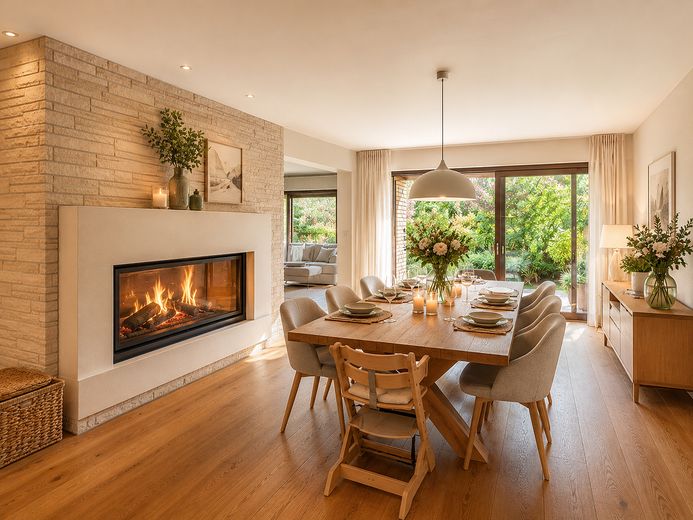
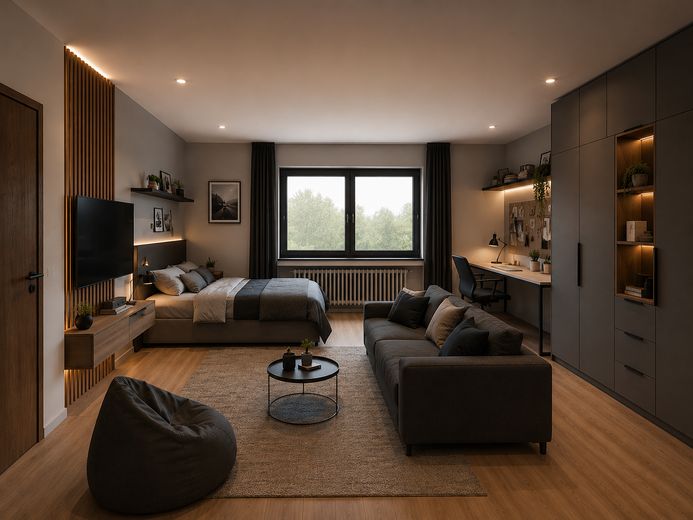
**Special feature:** The generous room proportions offer interesting possibilities for contemporary redesign—for example, an open-plan kitchen and living area or combining individual rooms.
Other
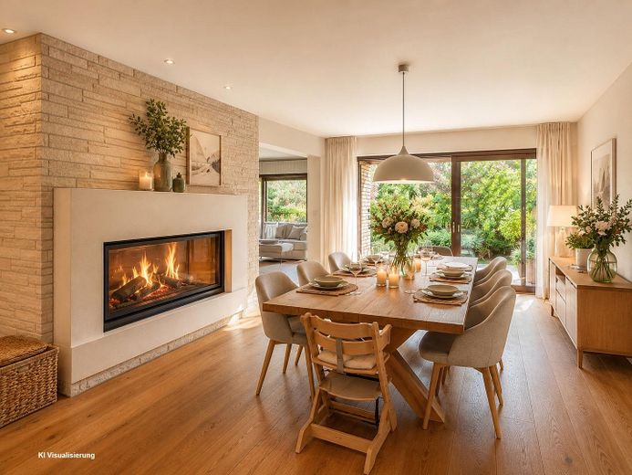
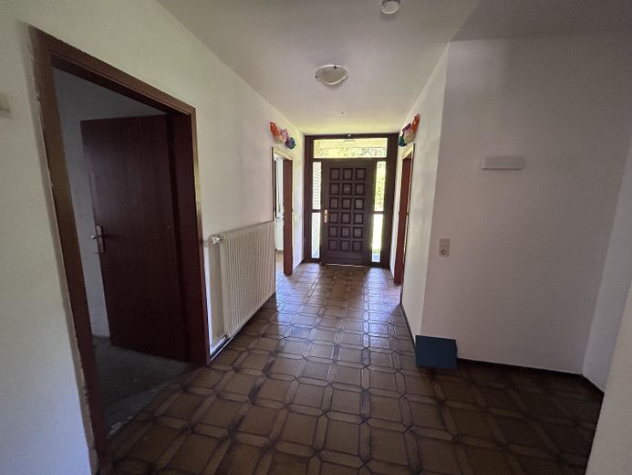
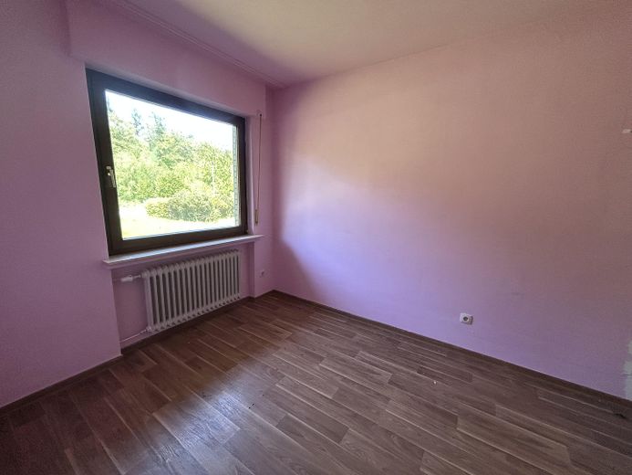
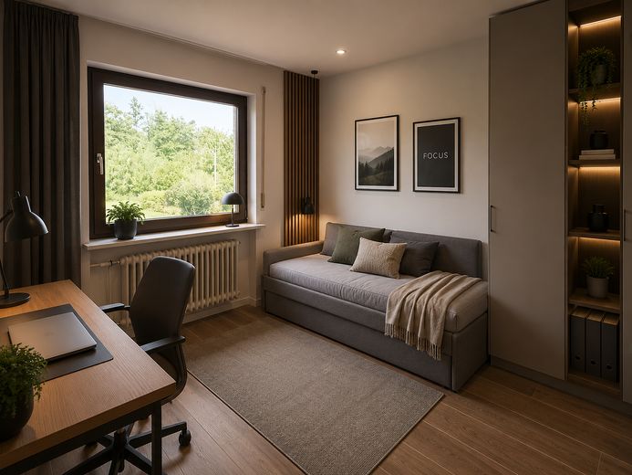
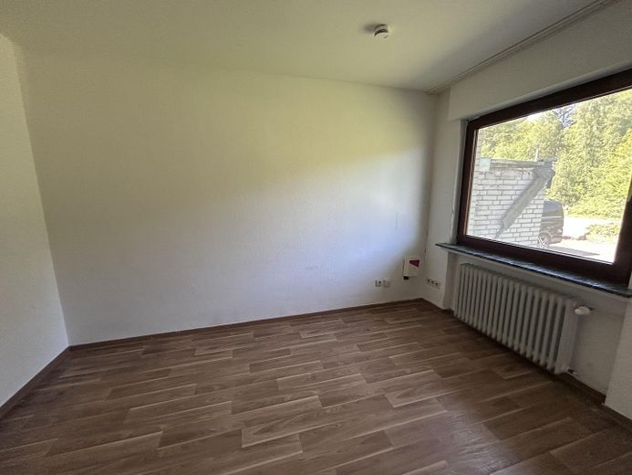
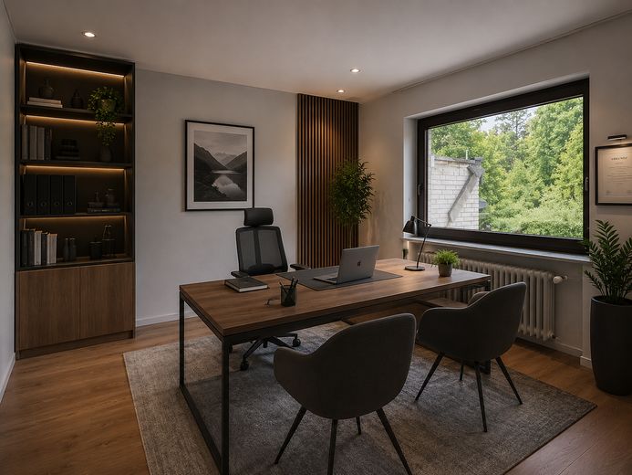
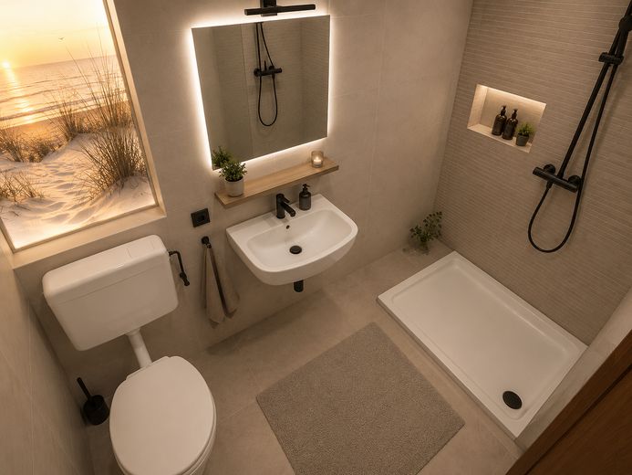
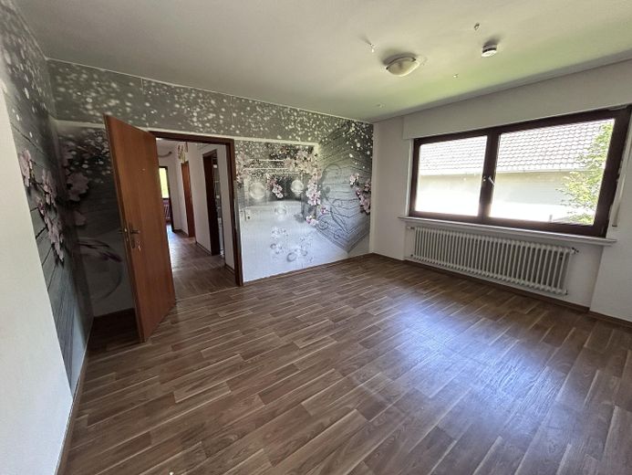
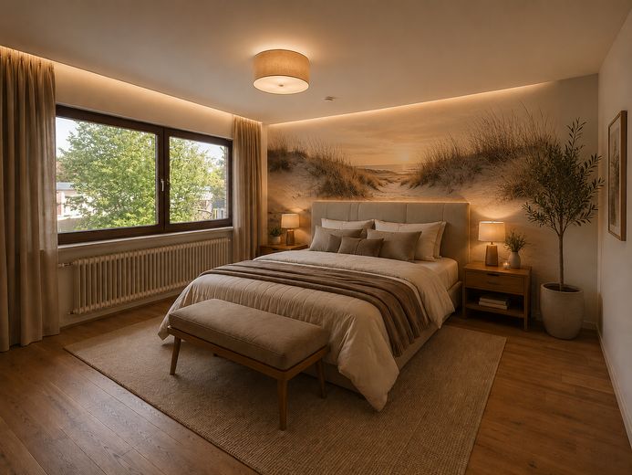
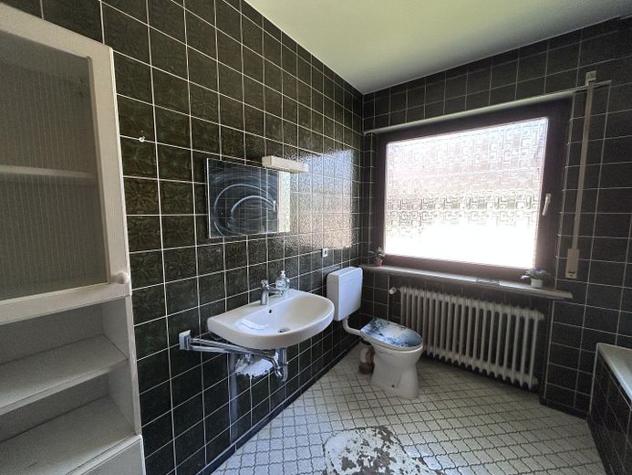
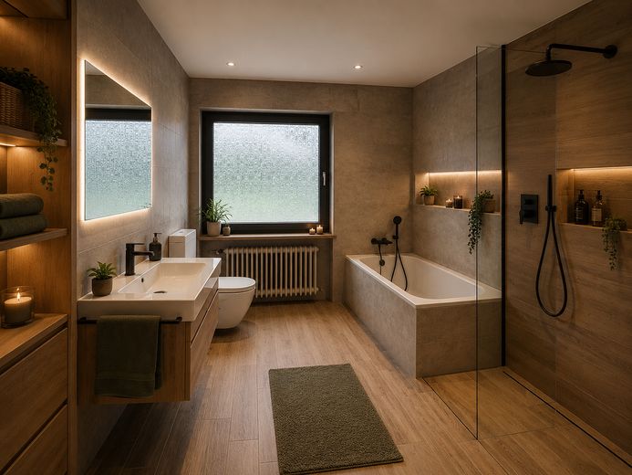
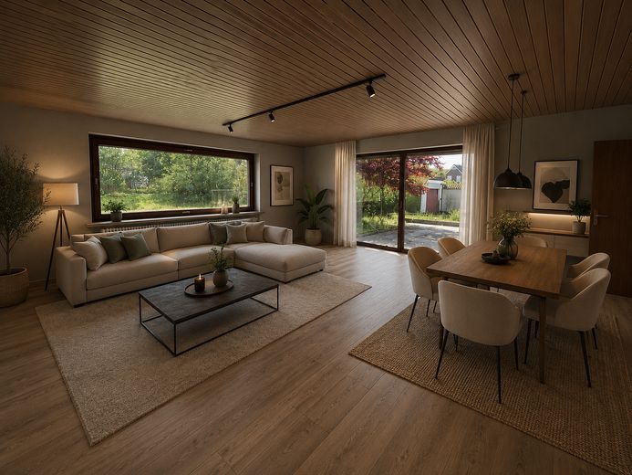
No imagination? AI will help you get started. It is hard to look past old wallpaper. That is why we have done the preparatory work for you: the attached AI images show you exclusively what this bungalow can look like after renovation, with open room concepts and modern materials.
Important facts & legal notice: All building-law information comes from bylaw No. 19 of the municipality of Ganderkesee (without guarantee/liability). The final buildability of the rear land is to be checked by the buyer via a preliminary building inquiry with the district of Oldenburg - as is a possible partial demolition of the garage and the final number of parking spaces. Due to the year of construction, materials containing pollutants may have been installed; checking these remains the responsibility of the buyer. See for yourself!
Location
Area and routes
Plan a route
Your destination goes to Google Maps only when you submit the form. TraumImmo neither stores nor logs it.
Location details
The area stands out with an established, sophisticated residential environment featuring high-quality neighboring properties. The location combines the prestigious character of the district with unbeatable infrastructure and perfect connections for commuters to Bremen and Oldenburg.
Green oasis: Despite its prominent, well-connected location, the “Stenumer Holz” local recreation area is virtually on your doorstep. The almost 2,000 m² plot reveals its full splendor toward the rear, borders idyllic green spaces and offers sheltered, park-like privacy.
Local infrastructure: A modern EDEKA supermarket, doctors, a pharmacy and the popular Schierbrok primary school can be reached within a few minutes.
Effortless commuting: Schierbrok train station is within walking distance. The Regio-S-Bahn takes you directly to Bremen Central Station in under 20 minutes. The A28 provides perfect access to the motorway network.