| Type | Semi-detached house |
|---|---|
| Living area approx. | 160 m² |
| Bedrooms | 4 |
| Rooms | 6 |
|---|---|
| Bathrooms | 2 |
| Plot area | 687 m² |
|---|---|
| Usable floor area | 60 m² |
| Purchase price | 380.000 € |
|---|---|
| Price per m² | 2,375.00 €/m² |
| Commission | 10.000,00 € inkl. ges. MwSt. |
Calculate using this listing's purchase price. Every assumption is editable and all figures are non-binding estimates.
The initial payment is estimated as loan amount × (interest + repayment) ÷ 12. Individual lending terms, special repayments and further fees are not included. Tax, notary and agent costs may differ in your case. This is not a financing offer or financial advice.
Your inputs are calculated only in this browser and are not saved or sent to TraumImmo.
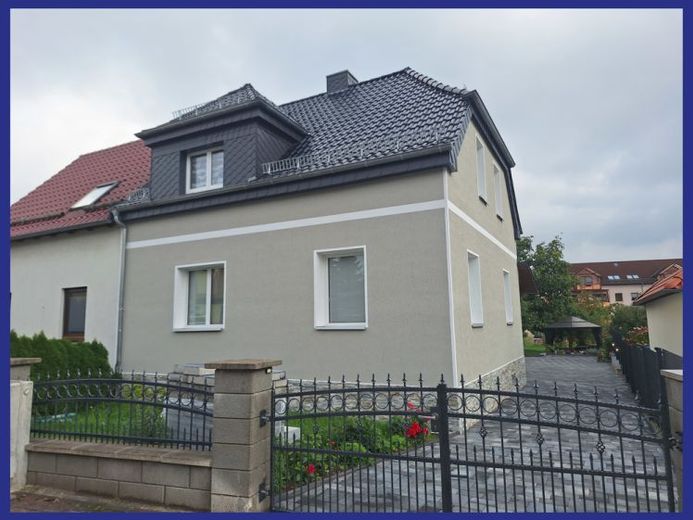
More financing calculators and assumptionsThe property for sale is located in a good residential area in Hermsdorf on Beethovenstraße. The semi-detached house, originally built in 1936, has been extensively modernized since 2009. This included reroofing, insulating the façade, partially installing triple-glazed windows, renewing the utility systems, and modernizing the interior.
The main building is fully basemented. It essentially provides storage rooms, a heating room, and a utility connection room. The rooms are still in their original condition, but are dry and suitable for use.
The ground floor is divided into an entrance area leading to the hallway. A small guest toilet is connected here. Otherwise, the ground floor comprises the kitchen-living room leading into the living room, as well as a bedroom.
The upper floor consists of a central hallway, a master bedroom, a bathroom with a bathtub and a spacious shower, as well as two children's rooms, one of which is designed as a passageway. The attic itself has not been converted.
The house itself has approx. 140 m² of living space in the main building. A small self-contained apartment with approx. 22 m² has also been created in the adjoining outbuilding. It includes a toilet with shower, a kitchen, and a small combined living and sleeping area.
Connected to this are a conservatory and a covered terrace area of approx. 30 m². The self-contained apartment can be used as a holiday apartment or serve as a separate living area for an older child.
The outdoor area was only recently designed to a high standard, and the garden is located at the rear, facing southwest.
The property itself has 687m². The plot offers sufficient space for hobbies and leisure activities. Overall, the property and buildings made a well-maintained impression and would be ready for immediate use by a new purchaser after minor renovations. The modernization work already completed and the energy upgrades to the building envelope are particularly noteworthy, providing the purchaser with a high level of investment security. Do not miss this opportunity and arrange a viewing appointment.
Your destination goes to Google Maps only when you submit the form. TraumImmo neither stores nor logs it.
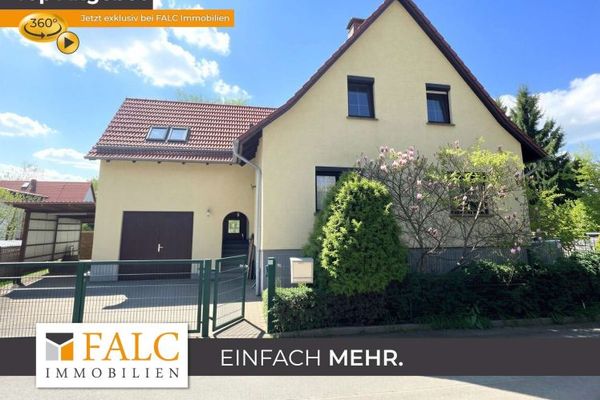 379.000 € Energy-efficient house A – commission-free – offer price €61,000 below the market value appraisal07629 Hermsdorf
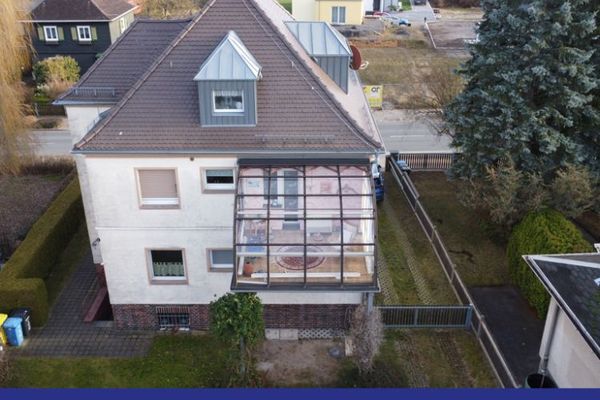 250.000 € 1-2 family house with large plot, vacant on sale07629 Hermsdorf
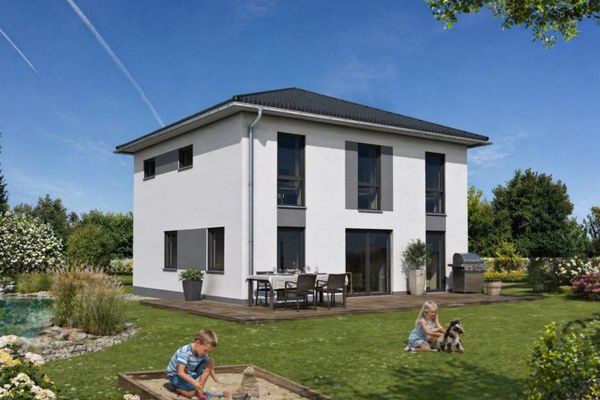 516.880 € More quality of life for your own family.07629 Hermsdorf

