| Living area approx. | 757 m² |
|---|
| Rooms | 1 |
|---|
| Plot area | 5137 m² |
|---|
| Purchase price | 920.000 € |
|---|---|
| Price per m² | 1,215.32 €/m² |
| Commission | 7,14% (7,14 % inkl. MwSt.) |
Calculate using this listing's purchase price. Every assumption is editable and all figures are non-binding estimates.
The initial payment is estimated as loan amount × (interest + repayment) ÷ 12. Individual lending terms, special repayments and further fees are not included. Tax, notary and agent costs may differ in your case. This is not a financing offer or financial advice.
Your inputs are calculated only in this browser and are not saved or sent to TraumImmo.
More financing calculators and assumptionsThe following information is taken from the printed auction catalog, as of 17.07.2025, and is subject to change. The catalog contains important information about the auction process and the bidding options (e.g. telephone bidding). You can find the catalog here under “Further documents” or at www.ndga.de. Updated property data are available from the auction house upon request. Of course free of charge for you. Only the offering text read out at the auction is legally binding for the sale.
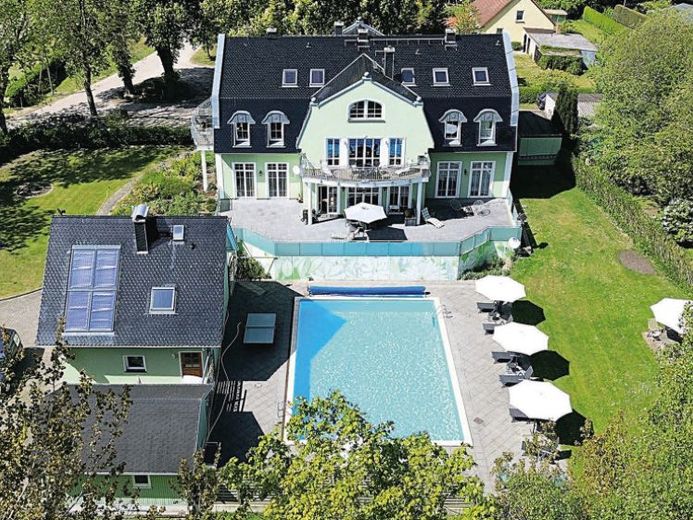
The idyllically located property was completely newly built around 2012 after the demolition of the old manor house. The house is divided into a spacious private living area with approx. 220 m² plus a terrace of approx. 57 m², and 4 holiday apartments ranging from approx. 86 m² to 105 m².
In addition, there is a separate guest house of approx. 79 m² on the elaborately landscaped plot. A pool of approx. 96 m² and a sunbathing lawn complete this dream property. Mansard roof, partially soundproof windows. Heating is provided via underfloor heating and, in the guest house, additionally via a gas central heating system with solar thermal installation.
The holiday apartments and the guest house are exquisitely appointed and feature a fireplace, whirlpool bath, sauna and balcony or terrace. The owner's apartment has a well-equipped kitchen-living room, a living room with fireplace, a bedroom with dressing area, an office and a bathroom with shower, whirlpool bath and double washbasin. The interior here is also of very high quality. Terraces are laid out on the south and west sides of the house. There is a garage and a carport as well as 8 additional parking spaces. Rental income from holiday lets in 2024 approx. € 79,000,-.
Energy certificate V, 119,9 kWh/(m² a), natural gas, year of construction 2012, D
Plot: approx. 5,137 m²
Living/usable area: total approx. 757 m²
Your destination goes to Google Maps only when you submit the form. TraumImmo neither stores nor logs it.
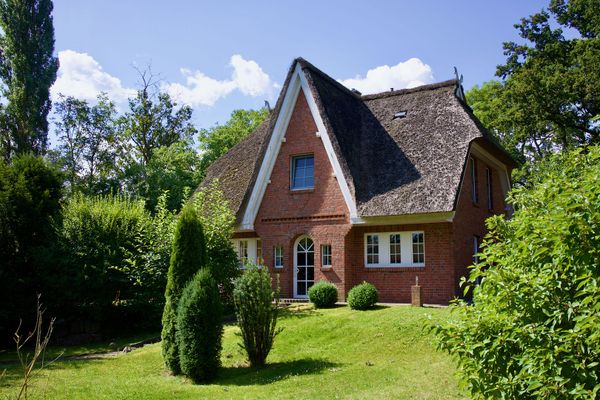 790.000 € Retreat by the Water: Thatched-Roof House with Geothermal Heating, Large Garden, and Harbor Within Walking Distance18574 Poseritz– Puddemin
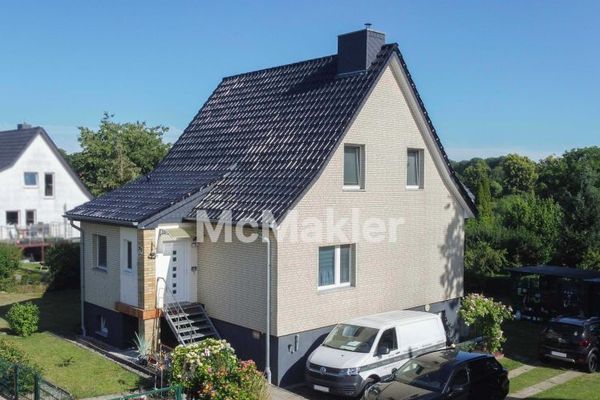 215.000 € Family-friendly home in Gustow – plenty of space, well-kept garden and short distances to Stralsund18574 Gustow
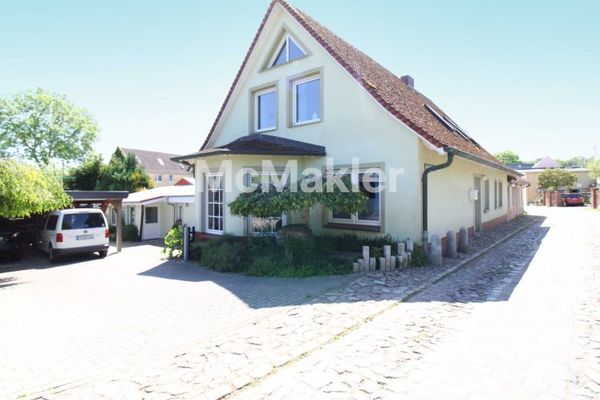 349.000 € Move in and relax: detached house with holiday apartment, commercial space and well-kept garden18574 Garz/Rügen

