About this dream house
Property Description
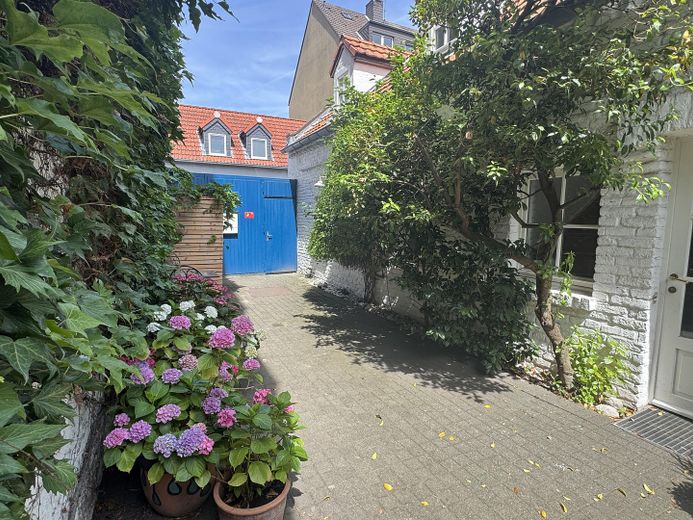
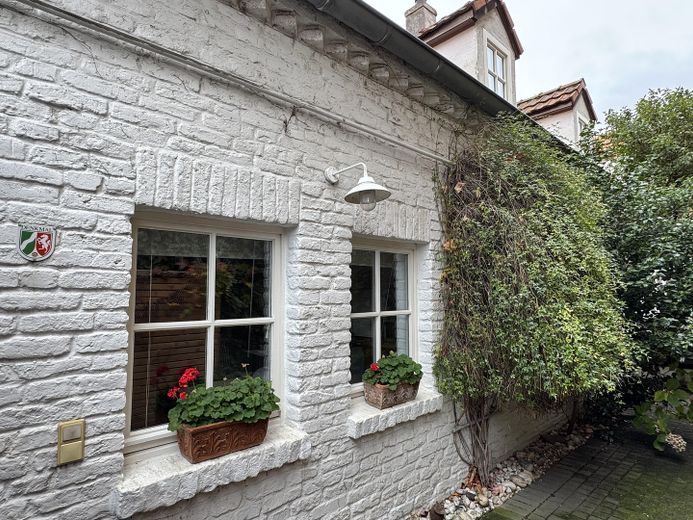
Beautiful large historic courtyard property as a single-family house, sustainably and ecologically modernized, detached, with a large landscaped courtyard, parking space and a park-like, secluded large natural garden with garden house, pond and sauna.
The perfect new home for people who want to live naturally, love old buildings and gardens, and at the same time do not want to give up the advantages of city life. In this property, anything is possible. Here, body, mind and soul come to rest, and people and animals alike feel at home.
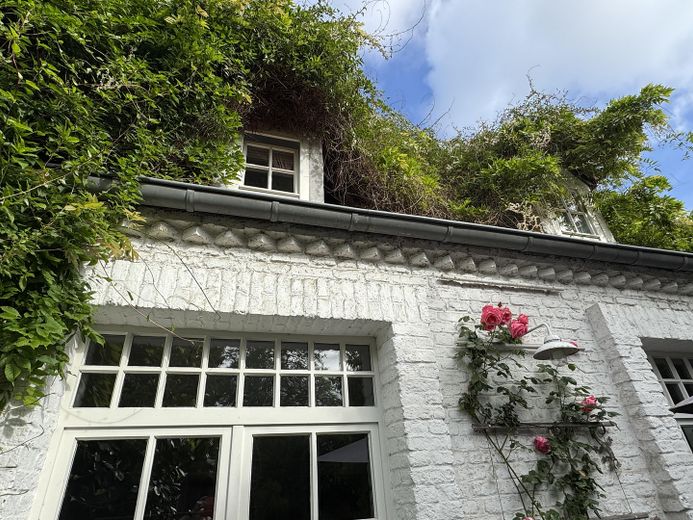
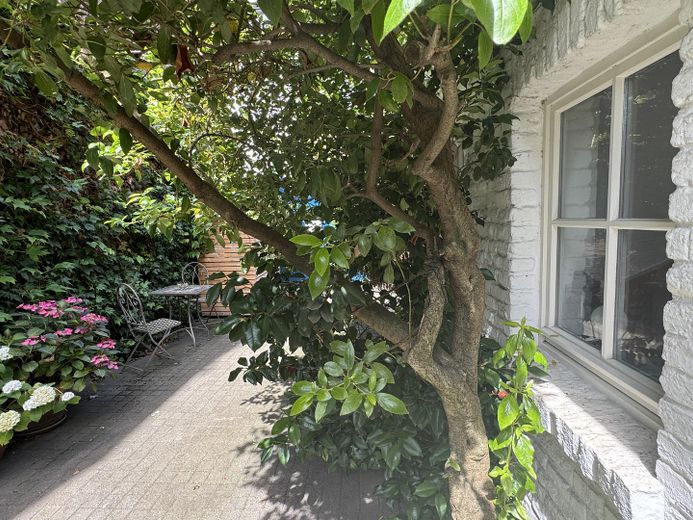
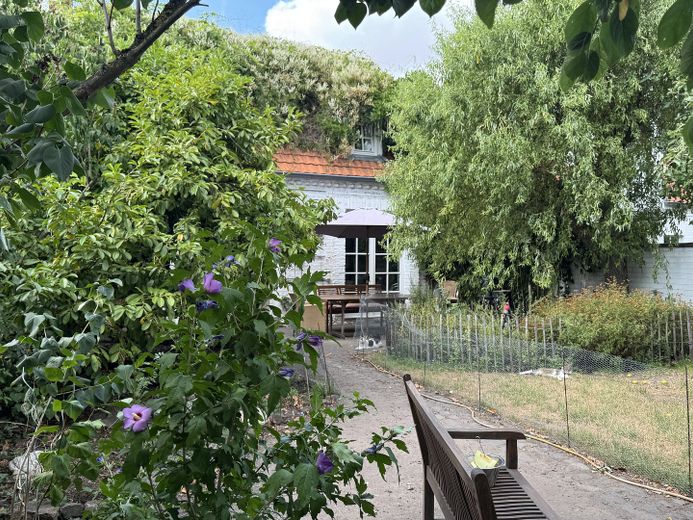
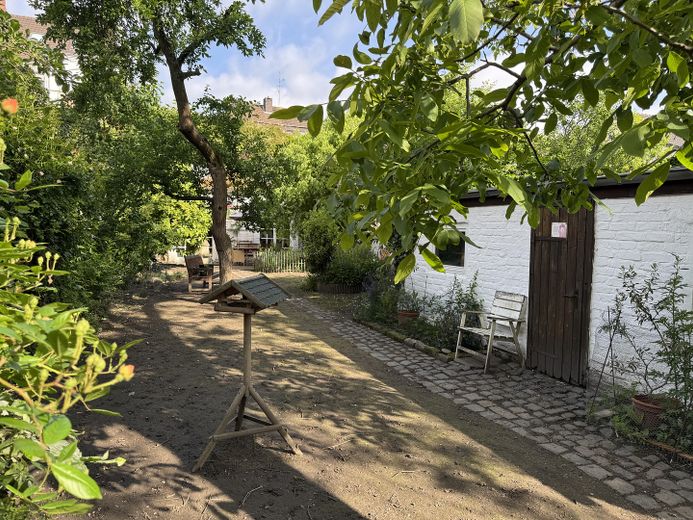
An oasis in the middle of the big city! As soon as you enter the beautiful courtyard, you feel like you are on vacation. The whitewashed façade with sash windows, the dormers and the many plants give this house a very special flair.
The house is L-shaped and has two floors: ground floor and upper floor, with sloping ceilings upstairs. In total, the house has 6 rooms, two downstairs and three upstairs, including one large open room (in layout like two rooms).
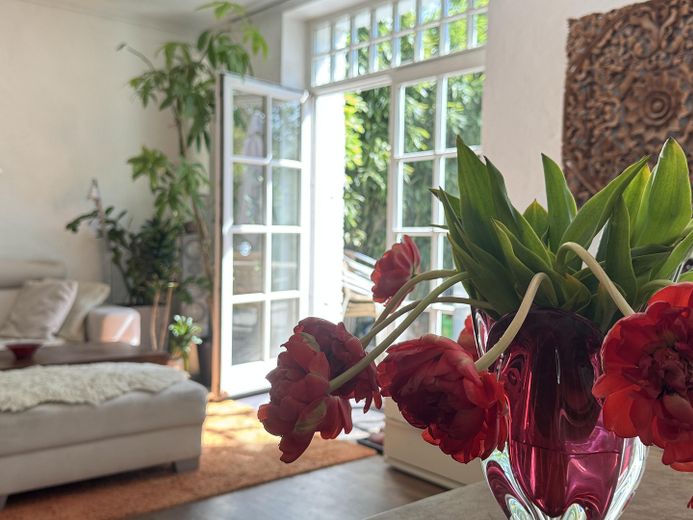
On the ground floor, you go right through the large kitchen into the light-flooded living room with two large floor-to-ceiling double doors to the terrace in the natural garden, or left into the guest/work area with separate guest bathroom and small kitchenette.
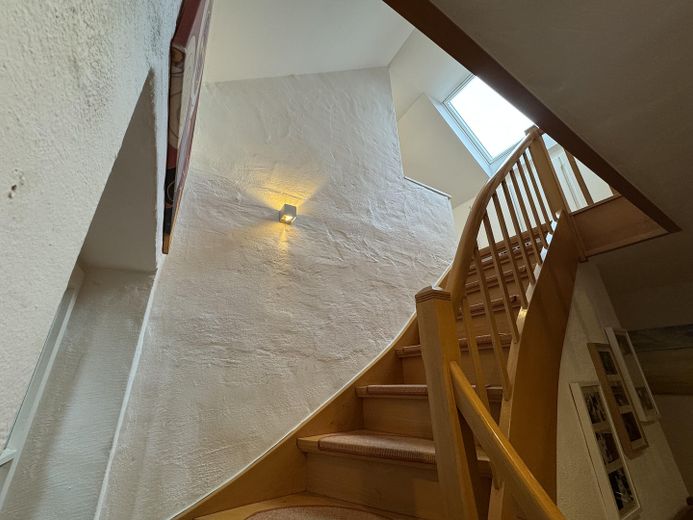
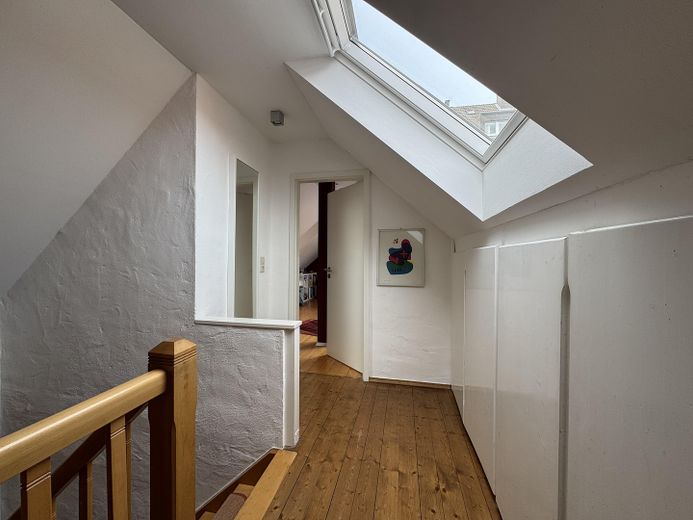
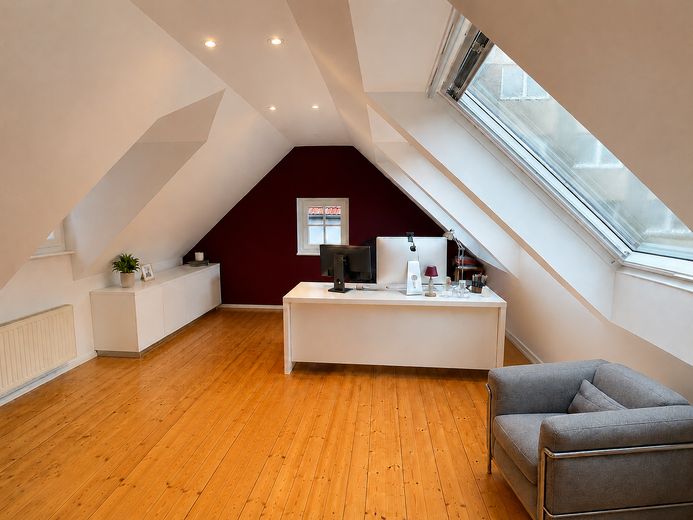
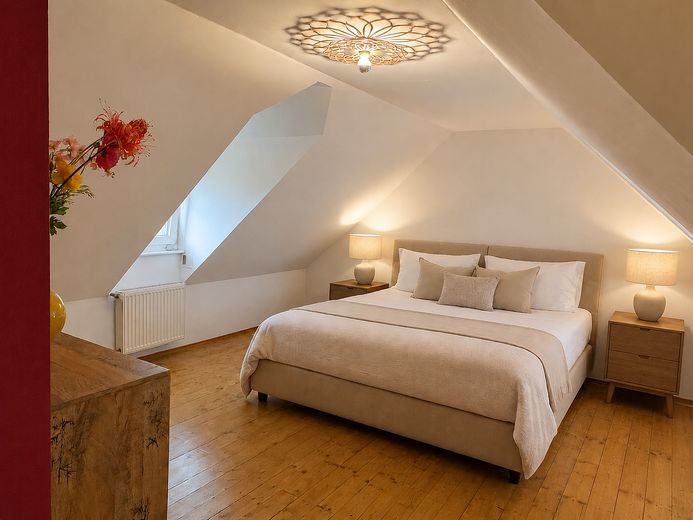
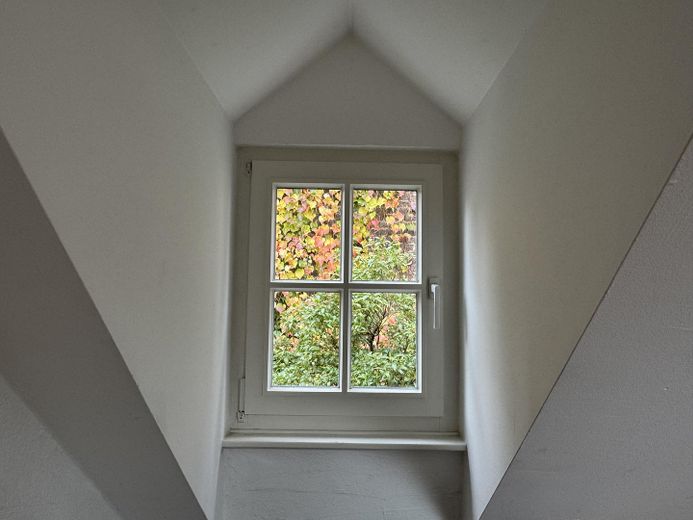
Up the beautiful wooden staircase, you reach the upper floor, where a large attic room with dormers and skylights awaits you on the left, and on the right you go through a large open room toward the bedroom with adjoining comfort bathroom and walk-in closet.
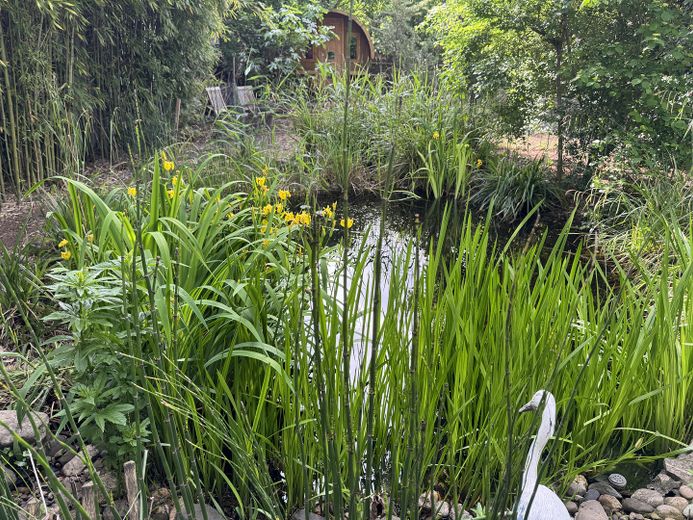
From the bedroom, you look down into the garden with mature trees, organic herb beds, flowering shrubs and bamboo. In the middle of the garden is a large brick garden house (approx. 40 sqm), which is currently used as a shed and stable, and is suitable as a hobby room or studio.
Behind the garden house comes the large natural pond and finally the garden sauna with garden shower.
Ground floor:
Hallway
Broom closet
Storage room
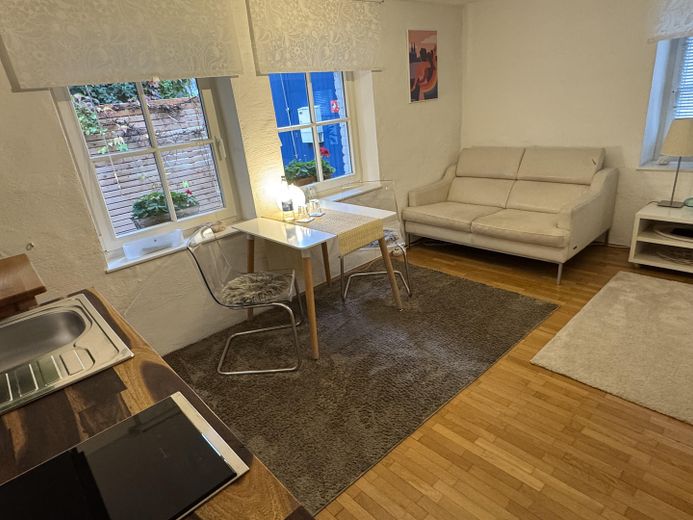
Guest room with kitchenette
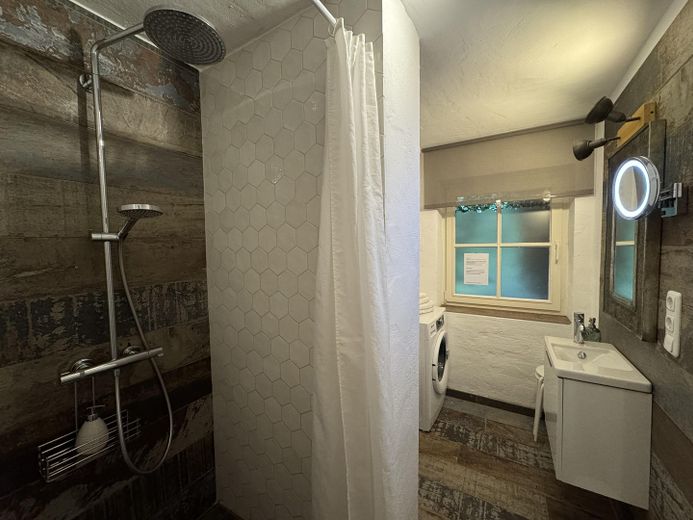
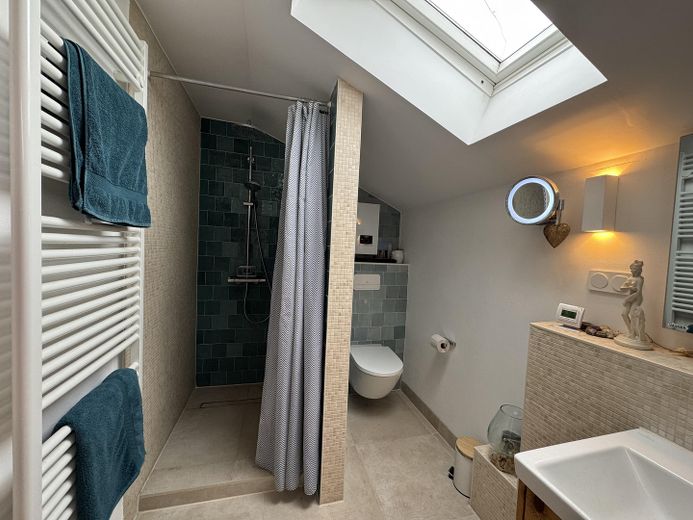
Guest bathroom with shower, WC, washing machine, washbasin (completely newly done in 2022)
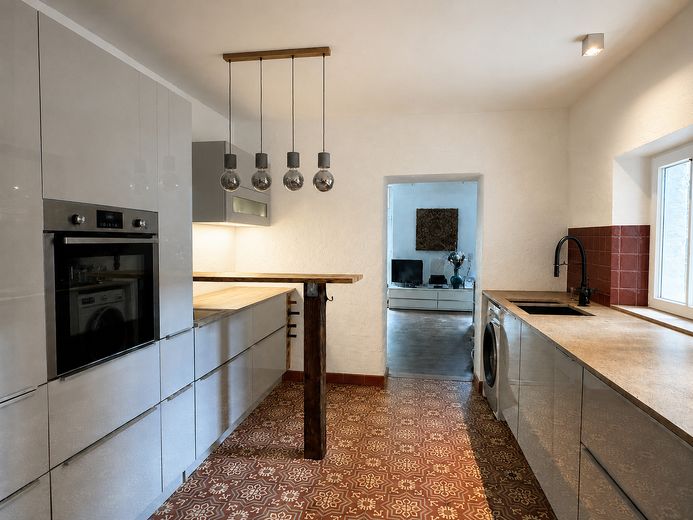
Fitted kitchen from 2023 with gas stove and induction field, remains completely in the house
Living room with two large double-wing floor-to-ceiling terrace doors to the garden
Upper floor:
Study/children's room with skylights
Built-in wardrobes in the hallway
Large connecting room
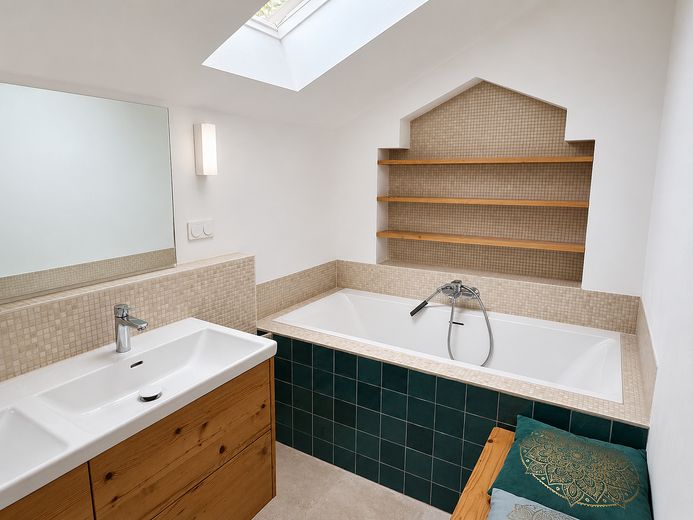
Bathroom with shower, WC, double washbasin with large custom-made cabinet beneath, double bathtub (completely newly done in 2022)
Walk-in closet
Bedroom
The house was originally built between Built between 1850 and 1870 and completely gutted, renovated, and modernized around 1990. In the years that followed, it was regularly maintained, in 2015 a new gas boiler with two separate heating circuits for downstairs (underfloor heating) and upstairs (radiators) was installed, and as part of the bathroom and kitchen renovation, the water and electrical lines were renewed in 2022-2023, including high-voltage power to the garden house and the sauna as well as preparation for a wallbox option in the courtyard.
An absolute rarity in Cologne is the large garden, which borders other gardens on the left, right, and at the end. If you would like to keep pets such as cats or chickens in the garden, that is easily possible. Squirrels, songbirds, and hedgehogs are also present here thanks to the large green area.
Furnishing
The special charm of the house comes from the rustic, country-style plastered walls and the wooden floors. During the renovation, only natural materials were used; because of this and the walls, which are up to 45 cm thick, the house has a particularly pleasant indoor climate. In addition, the green roof provides insulation in summer and winter and shields against heat and cold.
Overall, the house appears much larger because the sloping ceilings were deducted in the calculation of the living area. The 178 sqm stated in the exposé are official net areas, which were calculated by the surveying engineer. In addition, there are storage areas under the sloping ceilings as well as the garden house with just under 40 sqm.
Since the house is L-shaped, there is a sloping ceiling in the upper floor at the rear toward the garden in the bedroom area, where the walk-in closet is today. However, the two walls of the closet room are not load-bearing and can simply be removed to make the usable area more comfortable at this one spot.
The basic shape of the house with the seven dormers is listed as a historic monument: this gives you tax relief if you later carry out maintenance measures. In consultation with the monument protection authority, you can claim up to 90% of these for tax purposes within 10 years.
Location
What's nearby?
Location data is currently unavailable for this area.
Plan a route
The destination is sent to Google Maps only after submission and is not stored or logged by TraumImmo.
Location description
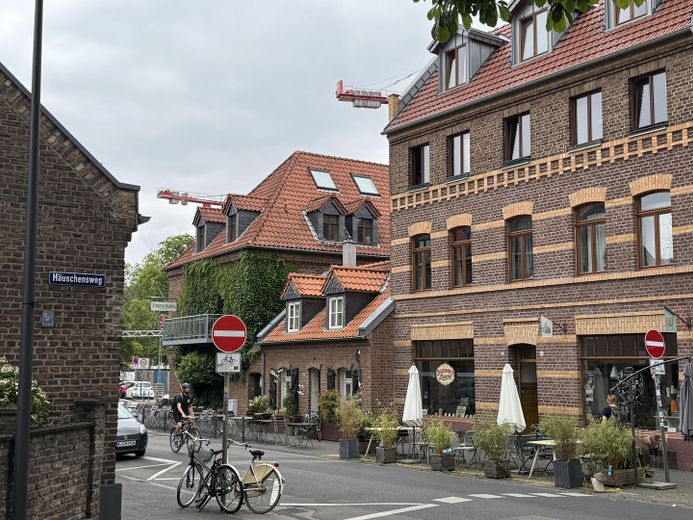
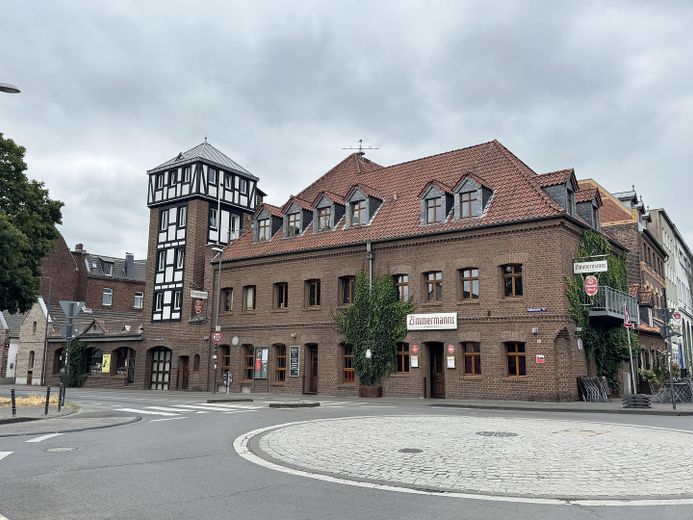
Cologne Northwest, Ehrenfeld district, Bickendorf neighborhood, near Rochusplatz underground station, on a quiet side street off Venloer Straße.
Underground and all shops for daily needs as well as restaurants reachable in 2-3 minutes on foot.
Motorway 3 km to Kreuz Köln-Nord (A57/A1) or to Bocklemünd exit (A4).
Park, schools, daycare center, swimming pool, breweries, Cinenova arthouse cinema, Herbrands beer garden, a variety of restaurants, all reachable within a radius of up to 1 km on foot.