| Type | Detached house |
|---|---|
| Living area approx. | 268 m² |
| Bedrooms | 3 |
| Rooms | 9 |
|---|---|
| Bathrooms | 4 |
| Plot area | 1385 m² |
|---|---|
| Usable floor area | 361 m² |
| Purchase price | 790.000 € |
|---|---|
| Price per m² | 2,947.76 €/m² |
| Commission | no commission for buyers |
Calculate using this listing's purchase price. Every assumption is editable and all figures are non-binding estimates.
The initial payment is estimated as loan amount × (interest + repayment) ÷ 12. Individual lending terms, special repayments and further fees are not included. Tax, notary and agent costs may differ in your case. This is not a financing offer or financial advice.
Your inputs are calculated only in this browser and are not saved or sent to TraumImmo.
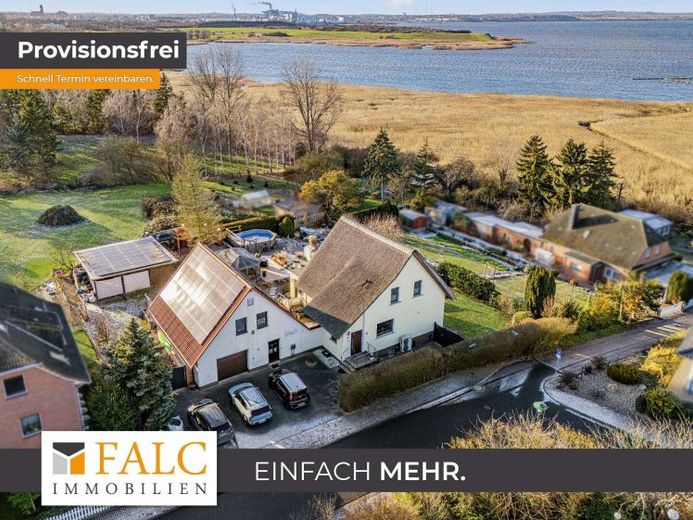
More financing calculators and assumptionsWhen you enter the property in Wismar-Redentin, you are welcomed by a tasteful entrance area with a vestibule that offers space for coats and shoes. The hallway leads you on to the cellar stairs, the staircase to the attic floor, and the cozy living area on the ground floor. Right by the entrance, your eye is drawn to the centrally located fireplace room with elegant tiled flooring and an electric fireplace, which opens seamlessly into the living room with genuine wooden parquet flooring. From the living room, you enter the glazed veranda, where the light-filled dining area invites you to linger and offers direct access to the wonderful outdoor area.
The separately arranged kitchen is located a short distance from the dining area, so cooking together and socializing are easily possible. Via the staircase in the entrance area, you reach the attic floor: here you will find the spacious master bedroom with an adjoining dressing room as well as another bathroom. A flexibly usable living room offers space for a study or a cozy reading nook.
In the fully finished basement, in addition to storage and utility rooms, you will find a utility area, a cold room, an additional bathroom, a sauna, and the heating room. Particularly practical is the separately accessible 1-room holiday apartment with its own entrance – ideal for guests or for rental.
The outdoor area presents itself as a private recreational landscape: several terraces create different seating zones, and the spacious garden is equipped with an outdoor kitchen and a pool. Awaiting you is a heated conservatory with its own whirlpool, a lounge area, and a large beach chair – perfect places to relax and enjoy sociable hours right by the house.
The outbuilding completes the ensemble: here you will find one of the two garages, a fitness room including a guest WC and additional living space that could, for example, be used as an office. In the attic of the outbuilding there is a separate 2-room granny apartment. The photovoltaic system, together with the heating system renewed in 2020 and the technology converted to a heat pump, contributes to the house's positive energy efficiency (energy efficiency class A). The double carport behind the outbuilding offers plenty of parking space and is complemented by an outdoor kitchen and hobby workshop.
Overall, the thatched-roof house from 1986 offers a harmonious combination of traditional architecture and modern Comfort, well-thought-out floor plans, and exclusive outdoor areas – ideal for discerning families who value proximity to the Baltic Sea as well as versatile usage options.
Your destination goes to Google Maps only when you submit the form. TraumImmo neither stores nor logs it.
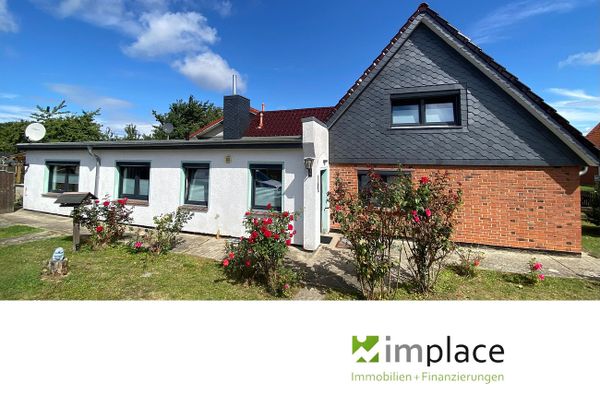 320.000 € Modernized semi-detached house for sale in Wismar23970 Wismar– Wismar
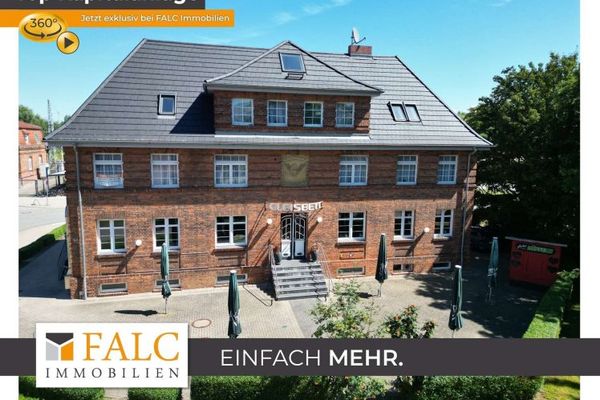 950.000 € Investment opportunity in Wismar – six holiday apartments and a fully equipped restaurant23970 Wismar
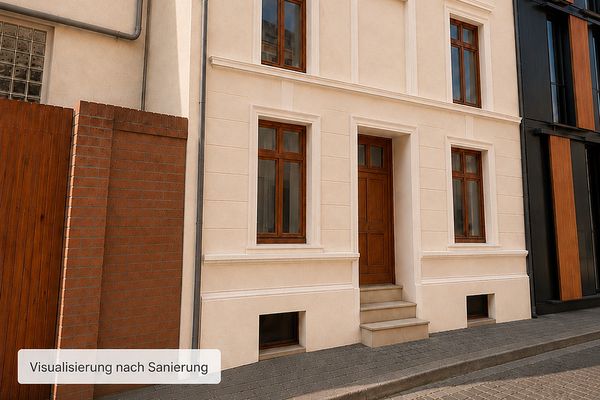 217.000 € Renovation property in a prime location in Wismar Old Town/townhouse - apartment building/ KfW55 / KfW loan at 2%23966 Wismar– Wismar

