| Living area approx. | 384 m² |
|---|---|
| Bedrooms | 9 |
| Rooms | 18 |
|---|---|
| Bathrooms | 6 |
| Plot area | 1918 m² |
|---|
| Purchase price | 470.000 € |
|---|---|
| Price per m² | 1,223.96 €/m² |
| Commission | 3,57% (3,57% inkl. MwSt. vom not. Kaufpreis) |
Calculate using this listing's purchase price. Every assumption is editable and all figures are non-binding estimates.
The initial payment is estimated as loan amount × (interest + repayment) ÷ 12. Individual lending terms, special repayments and further fees are not included. Tax, notary and agent costs may differ in your case. This is not a financing offer or financial advice.
Your inputs are calculated only in this browser and are not saved or sent to TraumImmo.
More financing calculators and assumptionsIn this special building complex, a sense of living is created that combines existing structures with forward-looking usage perspectives, thereby forming a flexible, sustainable housing concept:
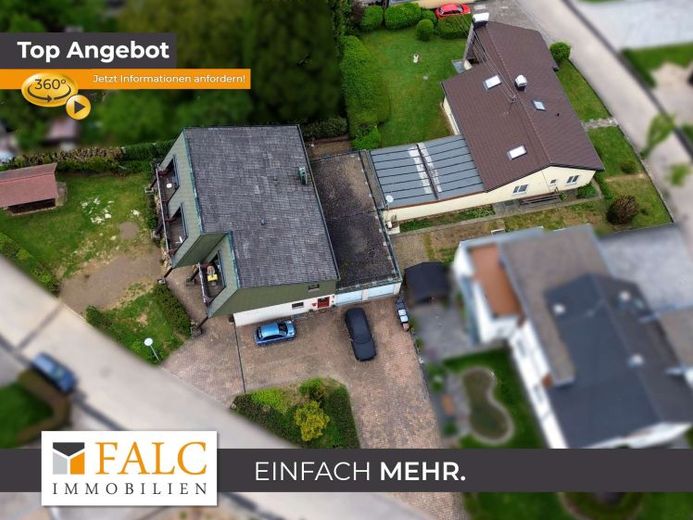
For sale is an estate consisting of two houses that combines living and renting in a well-thought-out overall concept and can thus make very different housing dreams come true. House 1 dates from 1962, House 2 from 1982. In total, the property comprises approx. 384 m² of living space, spread over two floors, with a total of 18 rooms, 9 bedrooms and 6 bathrooms, set on a large plot of 1,918 m². With your ideas for design, a special home can be created here. Discover the possibilities:
House 1 unfolds on the main level with a living area that opens the transition to the swimming pool and the garden area. A dining room with access to the terrace forms the quiet centerpiece, while the separate kitchen is functionally connected to the dining area. In addition, there is a master bedroom and another room that can be used flexibly as an office or children's room, accompanied by a daylight bathroom with bathtub and a separate WC. The garden offers a generous outdoor area that allows for different uses. The spacious lawn area is suitable for play and leisure activities as well as for outdoor seating areas. A separate utility garden is available for growing vegetables or herbs and expands the functional possibilities of the plot. The covered terrace facing southwest sets a special accent - complemented by an open fireplace that gives the outdoor area character and atmosphere.
Three rooms were subsequently converted in the attic. Here, two rooms can be used flexibly and a connecting room can be used, for example, as an office or playroom. The basement offers several storage and cellar rooms, a laundry room, and a hallway area with access to the utility garden.
Between House 1 and House 2 there is a covered swimming pool. The originally heated pool could presumably be used again after the technology has been renewed.
As you can see, there is still a lot to do here so that this residence can shine in new splendor. Much more importantly, however: there is also the possibility of realizing this well, e.g. by already living comfortably in House 2 during the renovation work.
House House 2 currently presents itself as a versatile rental house that combines self-contained flats, apartments, and additional usable space in a clear layout. On the entrance level, in addition to utility rooms, there are also areas that can be used as a hobby room or guest room, supplemented by a workshop area and garage spaces as well as beautifully landscaped terraces. Two self-contained flats create independent units, each with its own kitchen and bathroom, while the attic floor contains three apartment units with approx. 47 m² of living space each, accessed via a staircase with a spacious hallway. The basement expands the usable space to include a large hobby room with sauna, several storage and cellar rooms, as well as the boiler room. In addition, House 2 includes a cozy garden house as well as approx. 3–4 outdoor parking spaces and two garages.
This beautiful property combines spaciousness with a clear structure and versatile usage options. It offers privacy, different forms of living, and room for future developments. This creates a residential environment that is more than just space – it offers numerous options and a character of its own.
Your destination goes to Google Maps only when you submit the form. TraumImmo neither stores nor logs it.
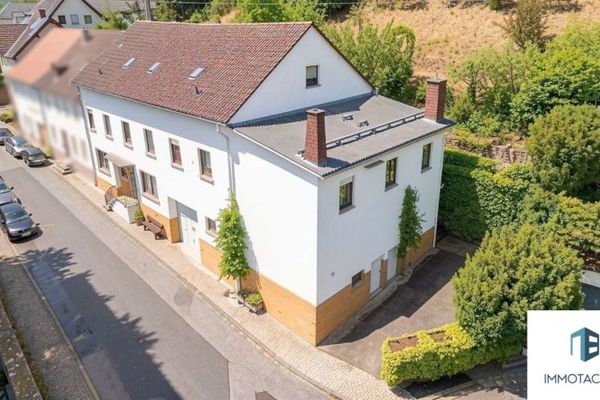 394.000 € Plenty of space for several generations: 296m² of living space, garden, terrace & double garage in a quiet location55595 Wallhausen
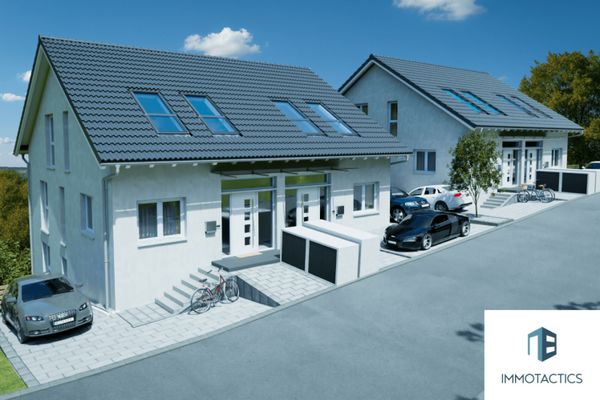 529.000 € Timeless architecture meets modern technology – newly built semi-detached house in Wallhausen55595 Wallhausen
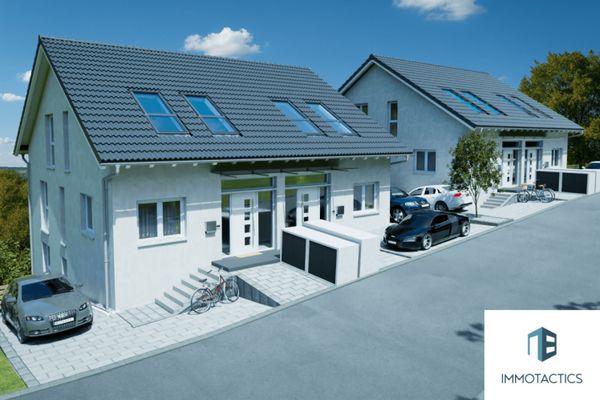 529.000 € Design your new home in Wallhausen – modern, energy-efficient & entirely according to your wishes!55595 Wallhausen

