Calculate using this listing's purchase price. Every assumption is editable and all figures are non-binding estimates.
The initial payment is estimated as loan amount × (interest + repayment) ÷ 12. Individual lending terms, special repayments and further fees are not included. Tax, notary and agent costs may differ in your case. This is not a financing offer or financial advice.
Your inputs are calculated only in this browser and are not saved or sent to TraumImmo.
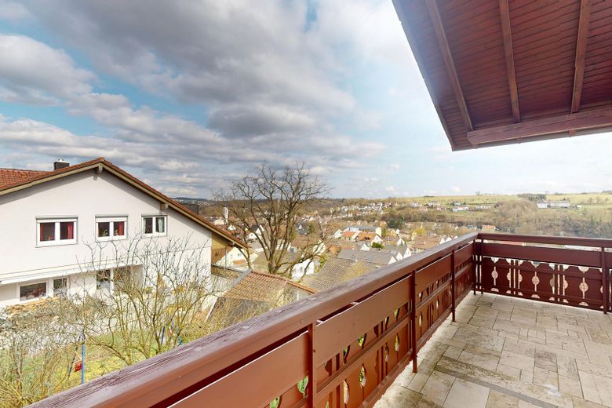
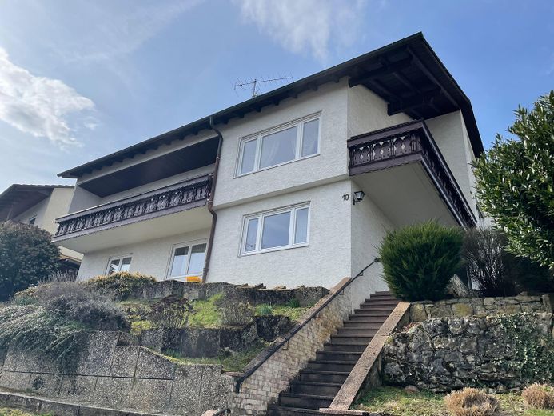
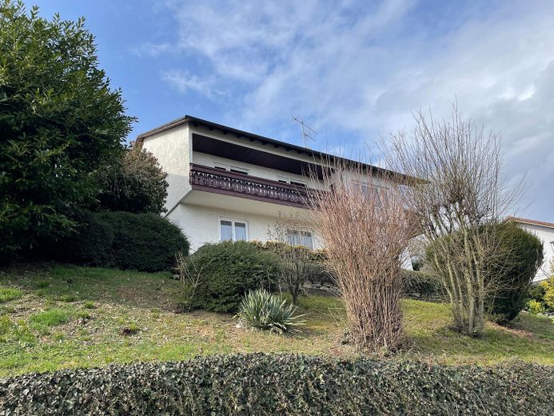
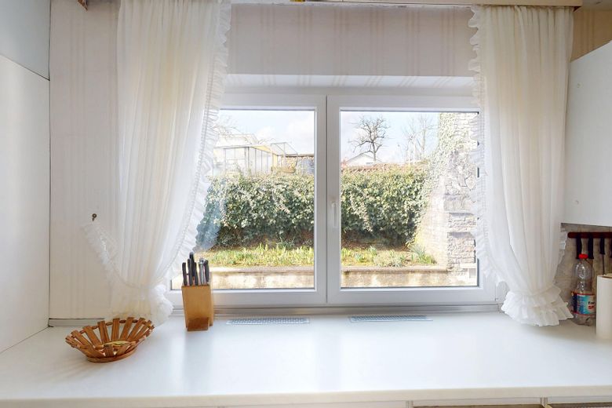
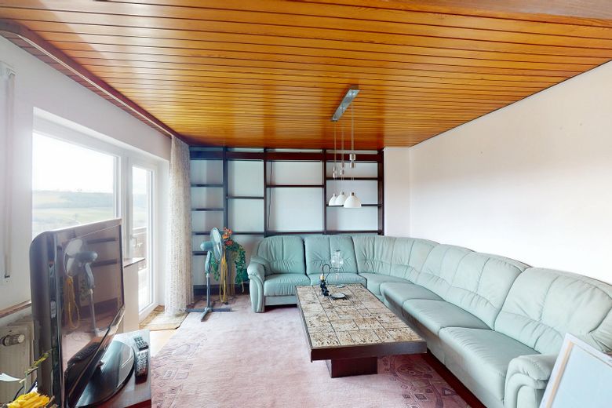
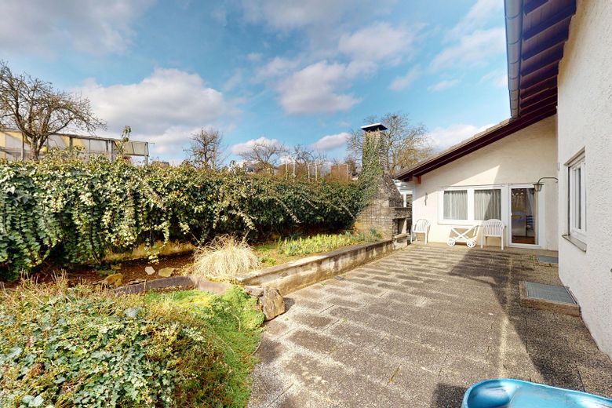
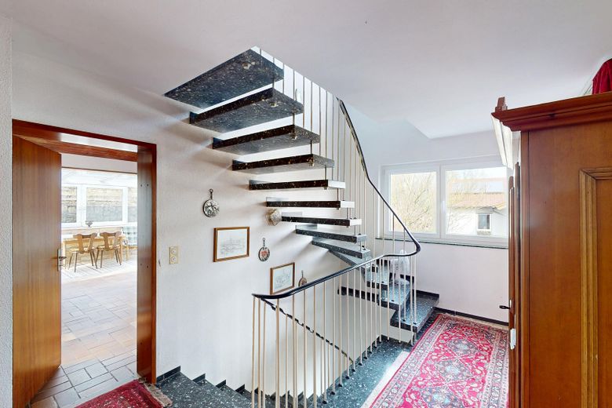
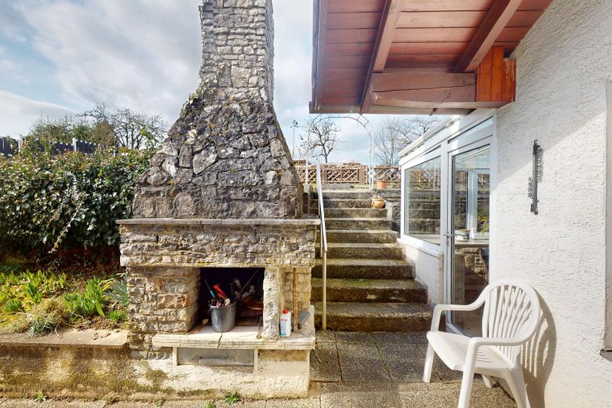
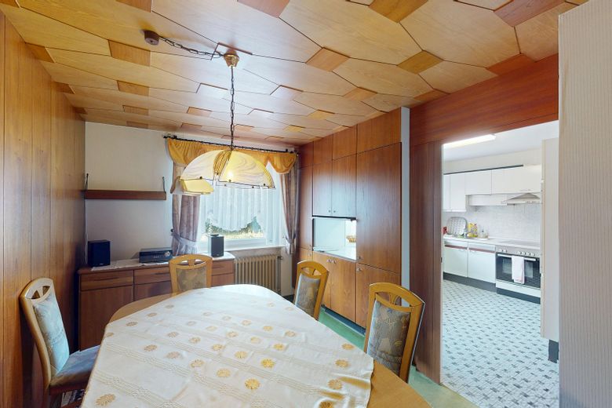
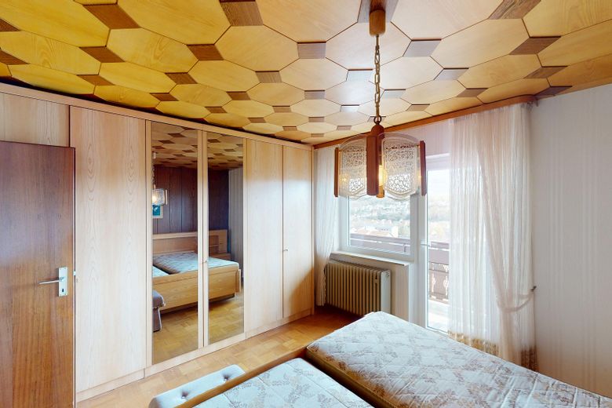
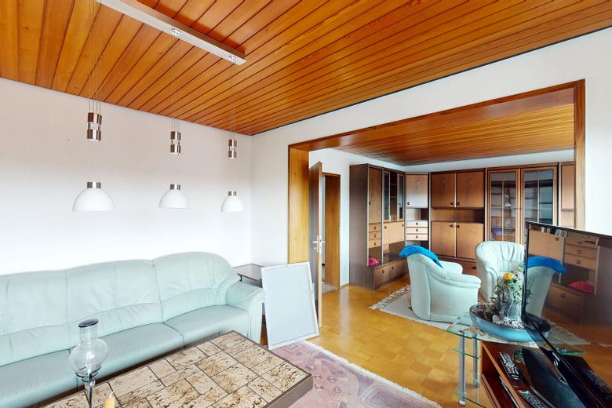
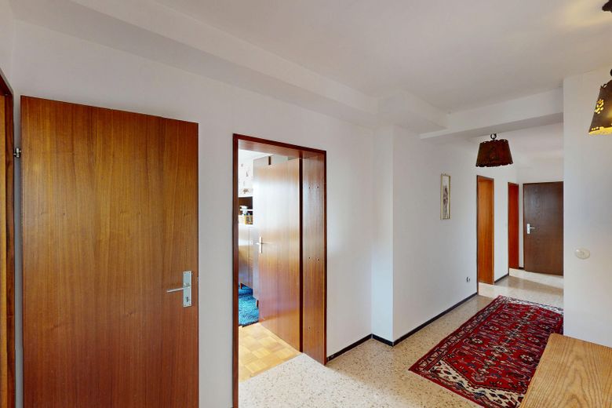
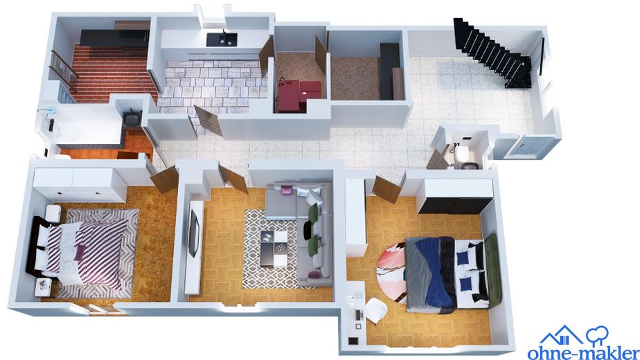
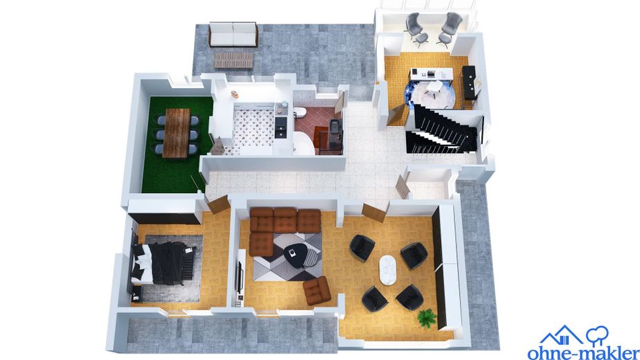
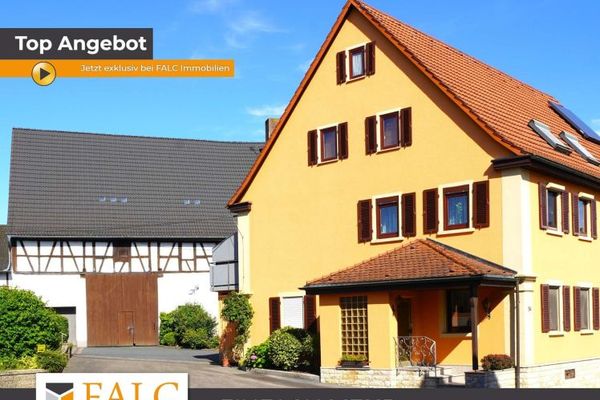
This detached single-family house from 1967 stands on an 805 m² plot and offers around 200 m² of living space. It is perfectly suited for families or households with a high space requirement. In total, there are seven rooms, two bathrooms, and two guest WCs. The space is complemented by two balconies, a terrace, and a conservatory.
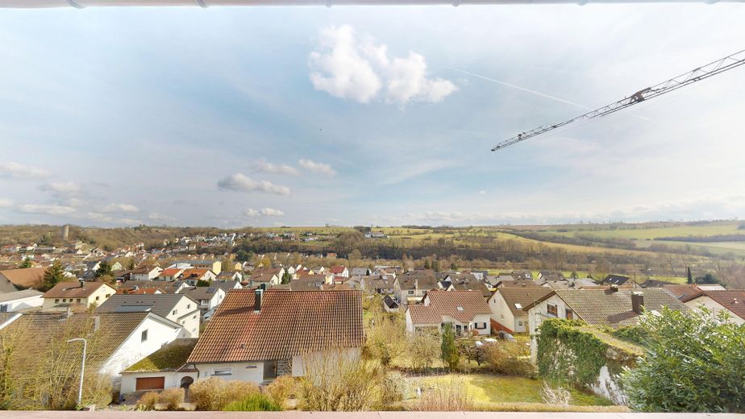
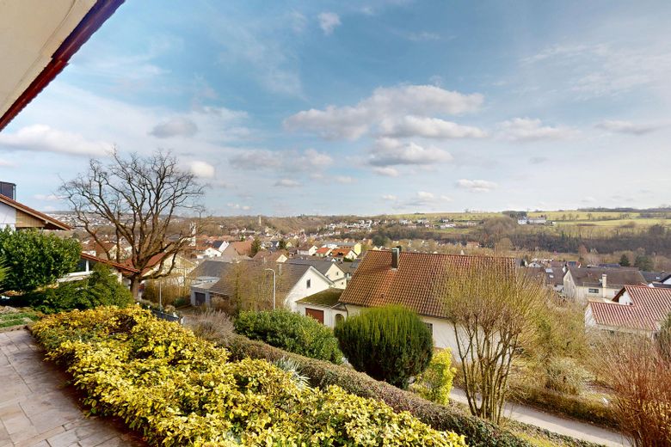
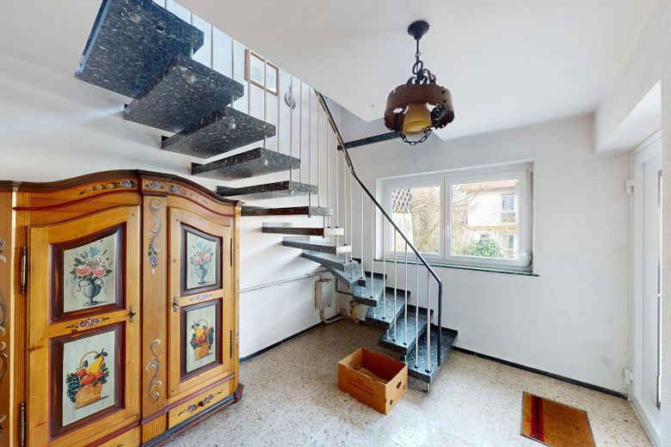
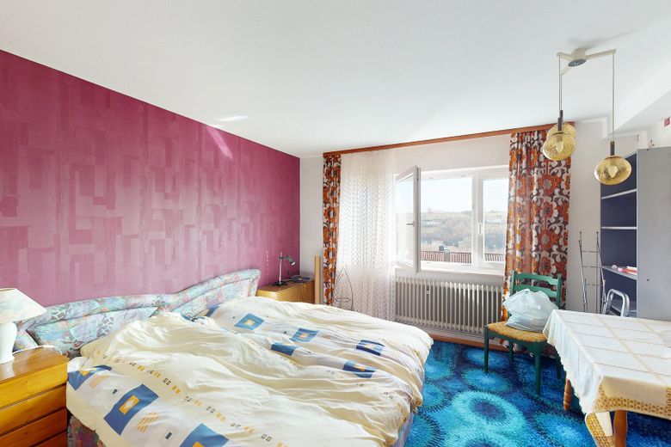
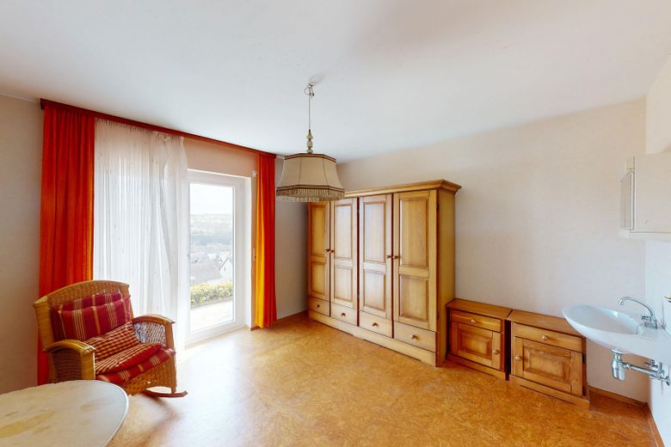
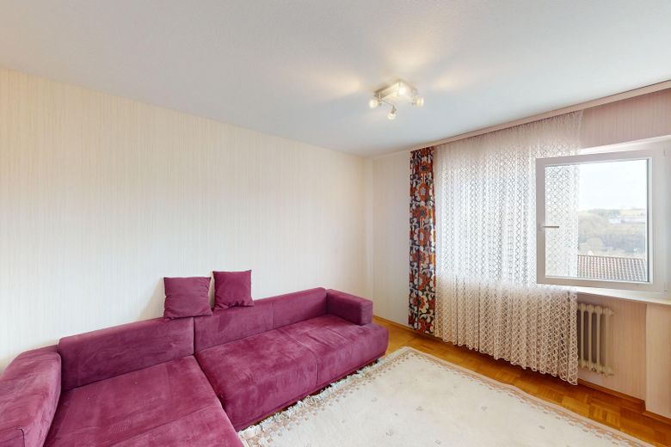
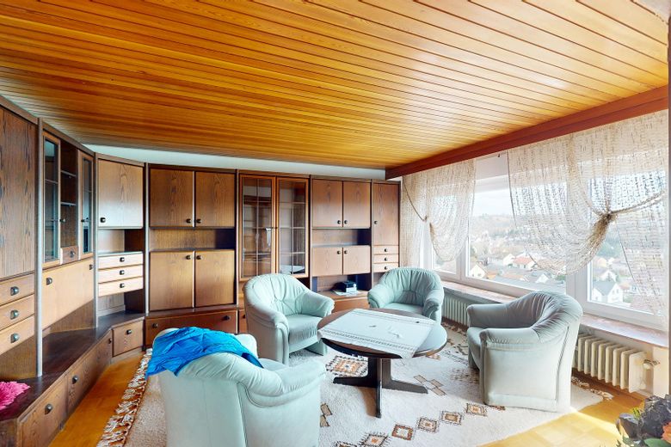
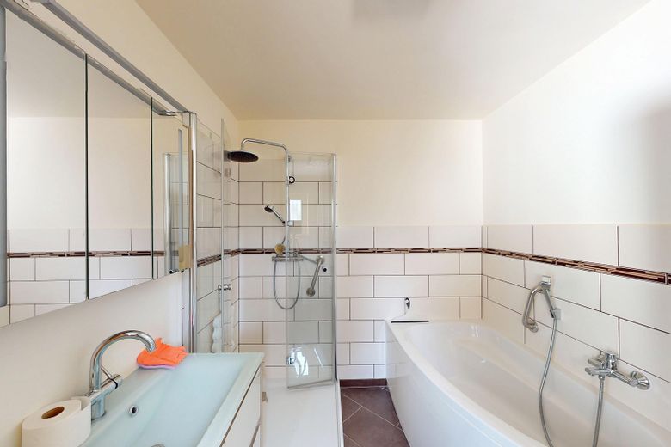
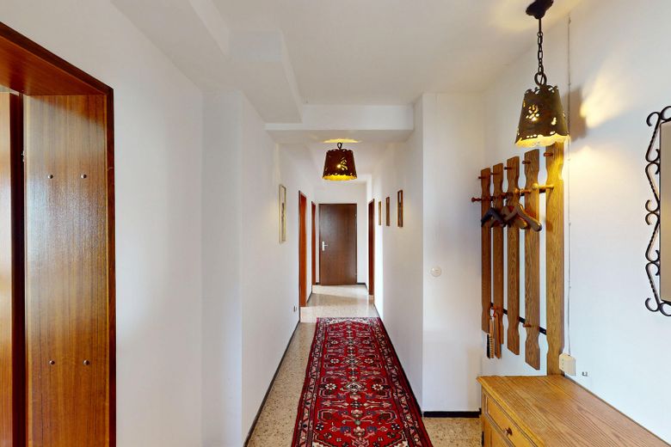
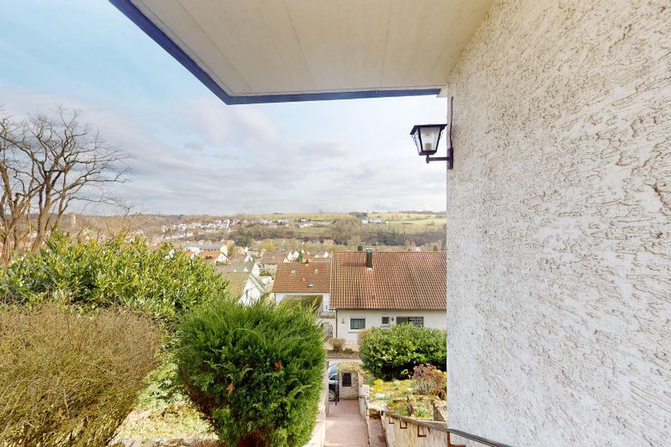
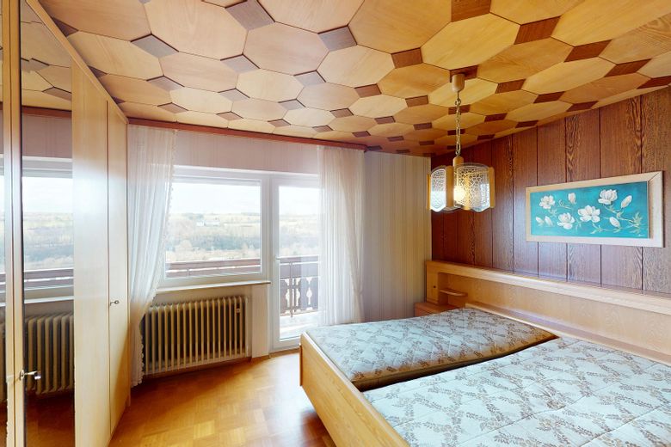
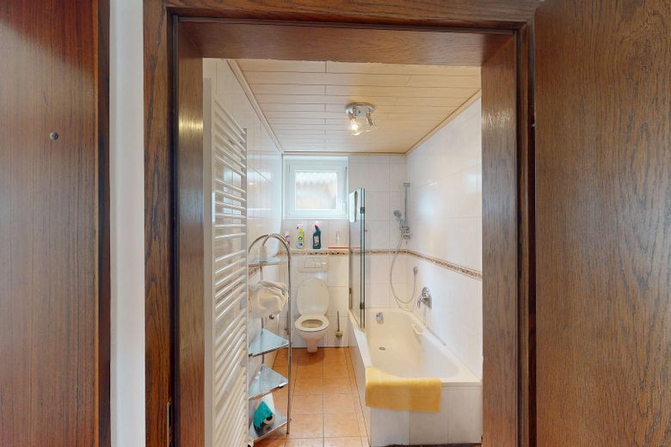
The house size and number of rooms allow for flexible uses, for example as a home office, guest room, or hobby rooms. Heating is provided by a modern gas central heating system with condensing boiler, and hot water is also supplied centrally via the heating system. Parquet flooring has been laid predominantly in the living and sleeping areas. The plastic windows, balcony and terrace doors, front door, and garage door were renewed in 2014. The bathrooms and toilets were modernized in 2012. The roof is insulated, the attic is not finished and offers additional usable space or possibilities for expansion. An unheated basement with a solid reinforced concrete ceiling completes the building. Particularly noteworthy are the house’s hillside location and the unrestricted view over Neudenau-Herbolzheim.
The house includes a basement of approx. 35 m² and an attic of approx. 110 m². The attic can currently be used as storage and warehouse space. There are two balconies and a terrace. The outdoor areas together have a surface area of around 45 m². A garage is available at the house. A second garage about 150 meters away could additionally be purchased for 18,000 euros.
Fittings and features, as described
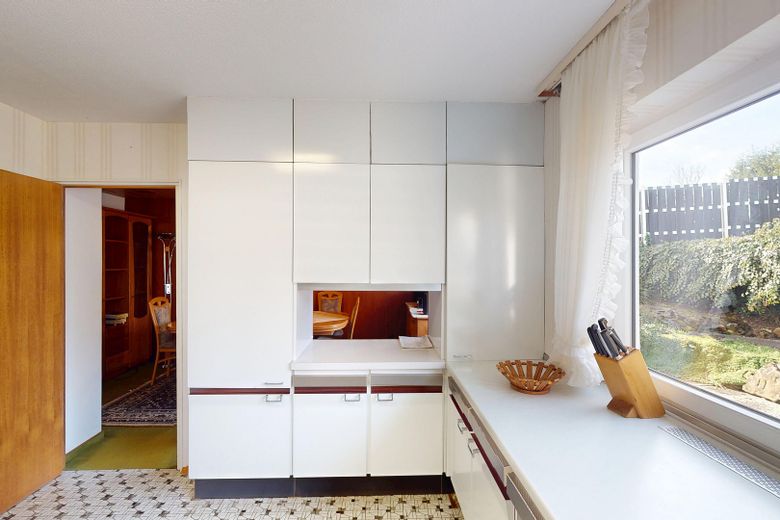
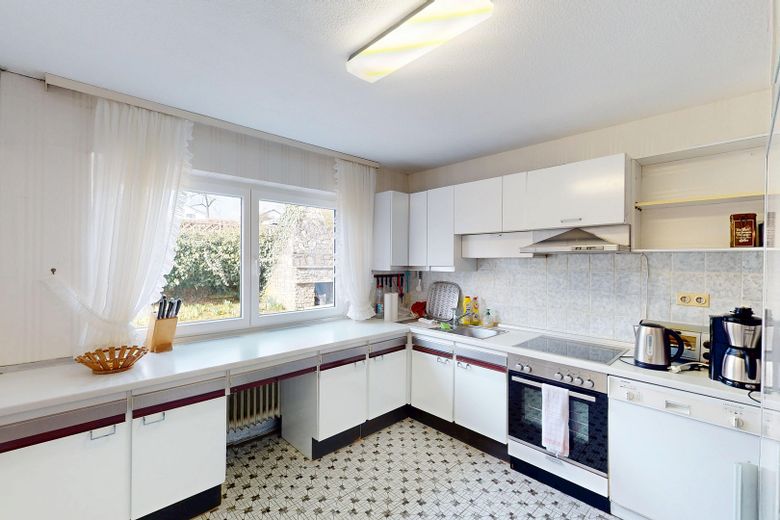
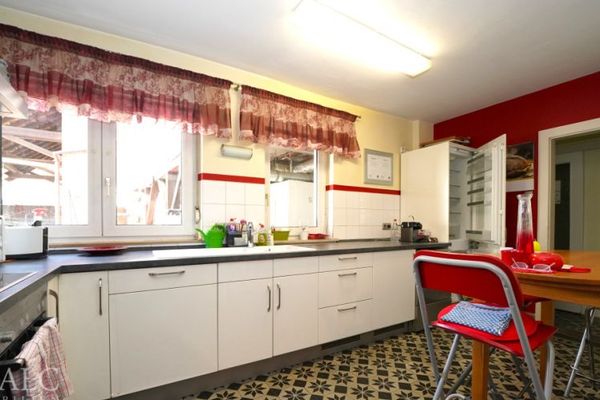
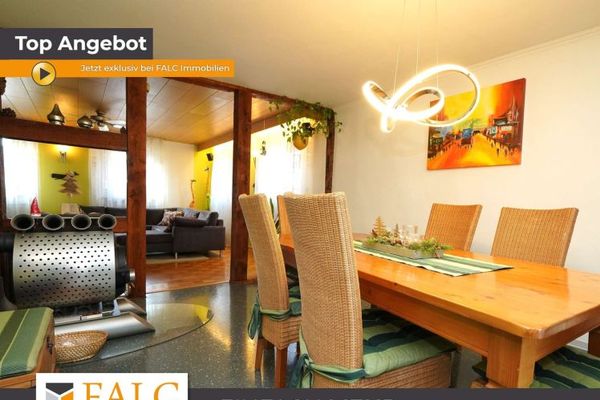
- Conservatory - Fireplace - Two balconies - Terrace - Parquet flooring in the living and sleeping areas - Fitted kitchen - Shower bathroom - Bathroom with bathtub - Guest WC - Plastic windows (renewed in 2014) - Gas central heating with condensing technology - Central hot water supply - Garage at the house
Other
Expansion reserve in the attic. Separation of an accessory apartment in the basement would be possible.
Location
Area and routes
Plan a route
Your destination goes to Google Maps only when you submit the form. TraumImmo neither stores nor logs it.
Location details
The property is located in the Herbolzheim district of the town of Neudenau in the Heilbronn district. The village is idyllically situated in the Jagst valley and offers a quiet, nature-oriented residential location with established infrastructure and a family-friendly environment. Schools, kindergartens, sports facilities and playgrounds are in the immediate vicinity, as are dining options. Shopping facilities for daily needs can be reached in a few minutes in the surrounding towns.
Important facilities nearby:
- Herbolzheim Primary School: approx. 400 m - St. Josef Kindergarten: approx. 500 m - Playground and sports facilities: approx. 300 m - Restaurant / beer garden: approx. 280 m - Pharmacy: approx. 2.8 km - Supermarket (Netto): approx. 3.3 km
Transport connections are also good. Herbolzheim (Jagst) train station is within walking distance and offers regular regional train connections towards Heilbronn and Würzburg. A bus stop is also nearby.
- Herbolzheim (Jagst) train station: approx. 600 m - "Sportheim" bus stop: approx. 320 m - A81 motorway connection: approx. 7.2 km
This combines quiet living in green surroundings with good connections to the surrounding towns in the region.