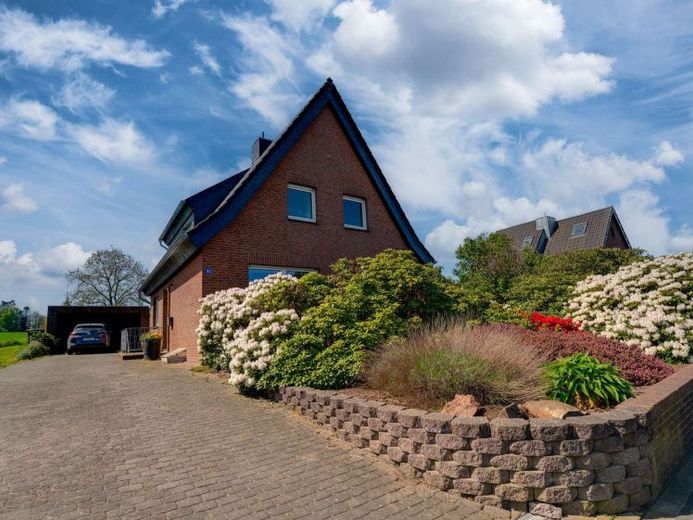
| Type | Semi-detached house |
|---|---|
| Living area approx. | 175 m² |
| Bedrooms | 5 |
| Rooms | 7 |
|---|---|
| Bathrooms | 2 |
| Plot area | 1437 m² |
|---|---|
| Usable floor area | 94 m² |
| Purchase price | 399.000 € |
|---|---|
| Price per m² | 2,280.00 €/m² |
| Commission | 2,38% (2,38 % vom Kaufpreis (inkl. MwSt.)) |
Calculate using this listing's purchase price. Every assumption is editable and all figures are non-binding estimates.
The initial payment is estimated as loan amount × (interest + repayment) ÷ 12. Individual lending terms, special repayments and further fees are not included. Tax, notary and agent costs may differ in your case. This is not a financing offer or financial advice.
Your inputs are calculated only in this browser and are not saved or sent to TraumImmo.
More financing calculators and assumptionsIn a central location in Bedburg-Hau, this versatile semi-detached property comprising a front house and rear house presents an interesting opportunity for owner-occupiers, multigenerational living or investors. Shops, schools, kindergartens and other everyday amenities are in the immediate vicinity, ensuring a high quality of living.
The property was originally built using solid construction methods and comprehensively renovated in 1972. The spacious plot and flexible usage options make this property particularly attractive.
The two houses stand on a generous total plot of approx. 1,437 m². The front house offers approx. 110 m² of living space, while the rear house has approx. 65 m² of living space. The current tenancy of the rear house has been terminated effective 30 November 2026, creating a wide range of immediate usage options here—from combining both houses to attractive multigenerational living or continued use as an investment property.
Layout of the front house:
Ground floor:
Living room, dining room, kitchen, guest WC, hallway
Upper floor:
Three bedrooms, bathroom, hallway
Basement:
Storage cellar, laundry cellar, boiler room
Layout of the rear house:
Ground floor:
Living room, kitchen, bathroom, hallway
Upper floor:
Two bedrooms, hallway
This semi-detached property, consisting of a front house and rear house, offers versatile usage options. The solid construction, pitched roof with concrete roof tiles and existing double garage complete the offering. Both units have a basic standard of finish and require renovation, but offer considerable potential for individual design. A stairlift is currently installed in the front house.
Your destination goes to Google Maps only when you submit the form. TraumImmo neither stores nor logs it.
 389.500 € Intelligently planned detached house in a good residential area of Hau!47551 Bedburg-Hau
 289.500 € Spacious semi-detached house in a quiet location in Bedburg-Hau Qualburg47551 Bedburg-Hau
 1.299.000 € Bedburg-Hau: Farm with several residential units, café, barn and large plot47551 Bedburg-Hau

