| Type | Detached house |
|---|---|
| Living area approx. | 329 m² |
| Bedrooms | 5 |
| Rooms | 8 |
|---|---|
| Bathrooms | 4 |
| Plot area | 8959 m² |
|---|
| Purchase price | 1.299.000 € |
|---|---|
| Price per m² | 3,943.53 €/m² |
| Commission | 2,38% (2,38% vom Kaufpreis (inkl. MwSt.)) |
Calculate using this listing's purchase price. Every assumption is editable and all figures are non-binding estimates.
The initial payment is estimated as loan amount × (interest + repayment) ÷ 12. Individual lending terms, special repayments and further fees are not included. Tax, notary and agent costs may differ in your case. This is not a financing offer or financial advice.
Your inputs are calculated only in this browser and are not saved or sent to TraumImmo.
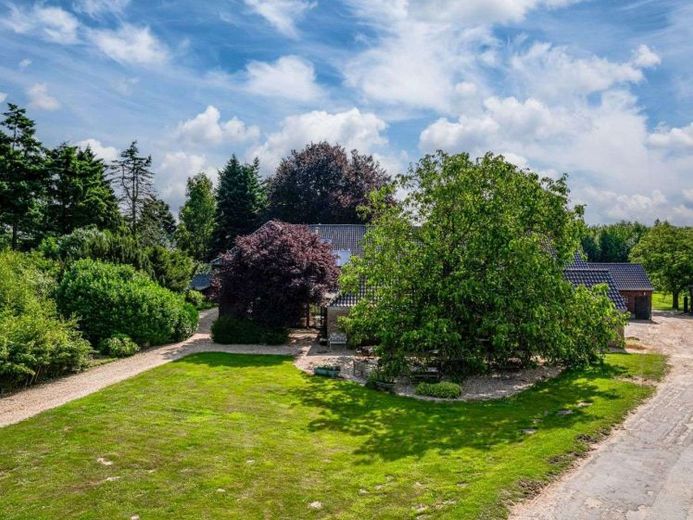
More financing calculators and assumptionsFor sale is a versatile property in an attractive location offering numerous possible uses. The plot comprises a total of approx. 8,959 m² and combines residential and commercial space with historic charm and modern renovations.
Historic charm and well-maintained nature
The farm impresses with its special charm and well-maintained appearance, situated amid beautiful natural surroundings. The rural setting gives the property a peaceful, idyllic atmosphere – ideal for families, investors or operators wishing to establish a multigenerational home or catering business.
The property was completely renovated in 1997 following a fire. All utility lines, the electrical system and the bathrooms were renewed, ensuring a contemporary residential standard. The farm is currently not leased; the owner currently still occupies the ground-floor rooms (approx. 138 m²).
The upper floor contains two rented apartments with a total area of approx. 191 m²:
- Apartment 1: approx. 85 m² across the upper and attic floors
- Apartment 2: approx. 106 m² on the upper floor
Both apartments have well-designed layouts and offer comfortable living. The roof structure of the main house was renewed in 1997. The barn was re-roofed in 2018.
Main building areas: :
Ground floor (owner’s apartment): approx. 138 m² with fireplace and access to the conservatory and café
Upper floor (two rented apartments): total approx. 191 m²
Additional areas:
- Café: approx. 91 m², approved as a community meeting place since 2019
- Old barn: approx. 200 m². Following consultation with the Kleve district, there is an opportunity to create several residential units in this barn
- Bunker: Space for approx. 20 people, ideal as a shelter or storage area
- Garage, carport & vaulted cellar: For vehicles and storage purposes
Technical features:
- Sewage treatment plant: Fully biological, environmentally friendly and low-maintenance system
- Heating: Wolff air-source heat pump with 20 kW
The location is quiet and rural, with a harmonious mix of nature and infrastructure. Good connections to surrounding cities and municipalities make the property an attractive location.
Your destination goes to Google Maps only when you submit the form. TraumImmo neither stores nor logs it.
 399.000 € Bedburg-Hau: Two Units, Many Possibilities – Attractive Semi-Detached House with Potential47551 Bedburg-Hau
 389.500 € Intelligently planned detached house in a good residential area of Hau!47551 Bedburg-Hau
 289.500 € Spacious semi-detached house in a quiet location in Bedburg-Hau Qualburg47551 Bedburg-Hau

