Published on 25/07/2026 · Last checked on 16/08/2026
| Type | Block of flats |
|---|---|
| Living area approx. | 167 m² |
| Rooms | 6 |
|---|
| Plot area | 897 m² |
|---|---|
| Bathrooms | 2 |
| Purchase price | 349.000 € |
|---|---|
| Price per m² | 2,094.34 €/m² |
| Commission | 3,57% (3,57% inkl. MwSt.) |
Calculate using this listing's purchase price. Every assumption is editable and all figures are non-binding estimates.
The initial payment is estimated as loan amount × (interest + repayment) ÷ 12. Individual lending terms, special repayments and further fees are not included. Tax, notary and agent costs may differ in your case. This is not a financing offer or financial advice.
Your inputs are calculated only in this browser and are not saved or sent to TraumImmo.
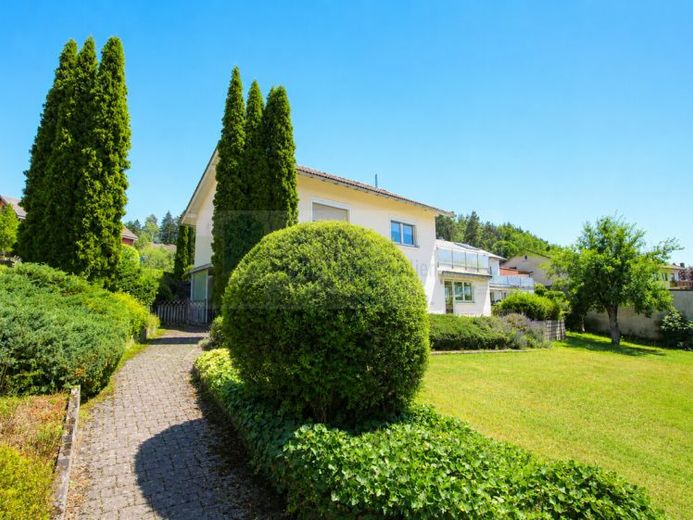
More financing calculators and assumptionsThe hillside location is a particular advantage of this well-maintained residential property: Two highly usable living levels, direct access to the greenery and a beautiful view open up a wide range of possibilities. The property is suitable as a spacious detached house with a separate apartment, as a home for two generations or as a two-family house.
The building, originally constructed in 1955, was extensively remodeled, extended and completely renovated in 1980/1981. A total of approximately 167 m² of living space is available over two levels. In addition, the attic, which has not yet been converted, offers approximately 40 m² of floor area and thus interesting potential for expansion, subject to the necessary approvals.
The apartment on the garden level comprises approximately 99 m² of living space and three rooms. Thanks to the hillside location, this level is bright and inviting. The spacious living and dining area provides direct access to the terrace and garden. The fittings and finishes largely date from the remodeling period in the early 1980s, but have been carefully maintained and are in exceptionally well-kept condition.
This level also includes a garage and an additional garden and equipment room, which can also be used as a workshop or practical storage area. The garden can be accessed directly from here.
The apartment on the ground floor offers approximately 68 m² of living space and particularly impresses with its sunny terrace overlooking the surroundings. The interconnected living and dining area creates a pleasant sense of space, while a modern wood-burning stove provides additional comfort. This level also includes a garage.
This residential unit has been regularly renovated and maintained over the years. The bathroom was modernized and remodeled in the 2000s. Floor coverings, awning and other details have also been renewed or continuously maintained. Overall, the apartment presents as comfortable and ready for immediate use.
A particular highlight is the approximately 897 m² plot. The garden has been designed with great care and a sure sense of planting. Well-maintained lawns, mature hedges, distinctive topiary trees, trees and varied planting areas give it an almost park-like character. Different garden areas offer space for relaxing, playing, gardening or sociable outdoor gatherings.
The property also makes a very well-maintained impression externally. The façade was renovated at the end of the 1990s-or redesigned at the beginning of the 2000s and blends harmoniously into the sophisticatedly landscaped garden.
This house combines a spacious plot, two versatile residential levels, a sunny location with views, and additional expansion potential. An attractive offering for families, multiple generations, or owners who would like to combine living and renting under one roof.
Your destination goes to Google Maps only when you submit the form. TraumImmo neither stores nor logs it.


