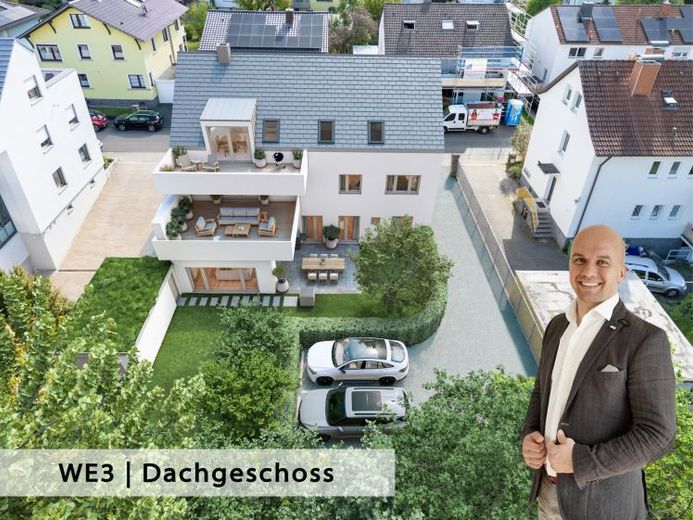
| Type | Top-floor flat |
|---|---|
| Living area approx. | 112 m² |
| Bedrooms | 3 |
| Rooms | 4 |
|---|---|
| Bathrooms | 2 |
| Usable floor area | 10 m² |
|---|
| Purchase price | 715.000 € |
|---|---|
| Price per m² | 6,391.35 €/m² |
| Commission | no commission for buyers |
Calculate using this listing's purchase price. Every assumption is editable and all figures are non-binding estimates.
The initial payment is estimated as loan amount × (interest + repayment) ÷ 12. Individual lending terms, special repayments and further fees are not included. Tax, notary and agent costs may differ in your case. This is not a financing offer or financial advice.
Your inputs are calculated only in this browser and are not saved or sent to TraumImmo.
More financing calculators and assumptionsThis apartment is not written for someone looking for “anything in Weinheim.” It is written for someone who wants a house – and knows that an entire house is often the wrong answer: too much basement, too much roof, too much responsibility for things you do not need.
What is being created here is not a converted attic. The roof will be completely removed, including the gables – and the attic will be newly constructed as a new apartment. Beneath it is a house with two apartments, solidly built in 1969 and undergoing a complete refurbishment from October 2026. A new-build apartment is being created above.
Anyone standing beneath the ridge immediately notices the difference from a classic attic apartment. The kitchen, dining and living areas follow the roof slope and have around four metres of height beneath the ridge – deliberately open, not suspended. Skylights carry daylight deep into the room. To the west, the balcony with 17.50 m². To the east, from the bedroom and children’s rooms, there is a view of Wachenburg and Windeck ruins.
The layout follows the sun. West: 27 m² of living and dining beneath the high ridge, kitchen with pantry, access to the balcony. East: bedroom and two children’s rooms with views of the castles, bathroom, shower room and cloakroom. Four rooms, 112 m². Where people sleep, the ceiling height is around 2.50 metres – everyday living, not a slope down to the floor.
In the basement there is a hobby room with 42 m². Usable area, not living area. Assignable to the apartment, not automatically included. Office, workshop, playroom, music room, wine storage: a second life beneath the house. Whoever needs it tells us what it is worth to them. We do not set the price. No commission is charged on this part. Whoever does not need it leaves it. The special feature is the choice, not the mandatory package. Storage room included.
As the developer is an architect, we can accommodate individual implementation requests.
Your destination goes to Google Maps only when you submit the form. TraumImmo neither stores nor logs it.
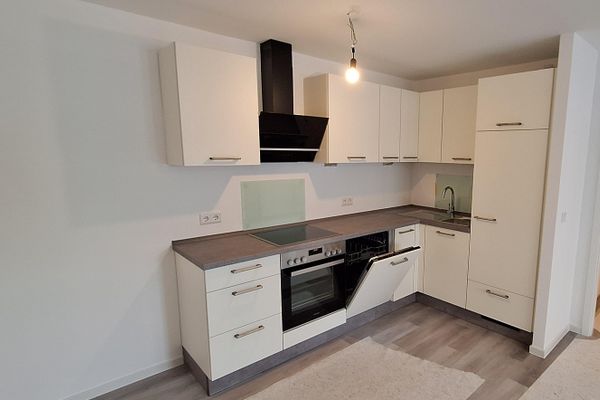 229.000 € Fully renovated 2-room apartment with kitchen in the raised ground floor, balcony, underground parking and new branded kitchen69469 Weinheim– Weinheim
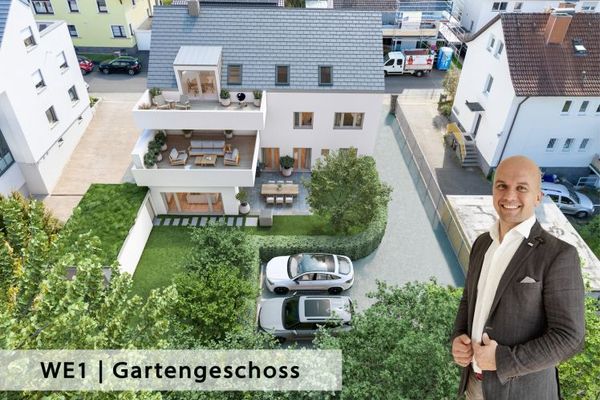 795.000 € Complete renovation | Spacious and upscale garden-level apartment with garage69469 Weinheim
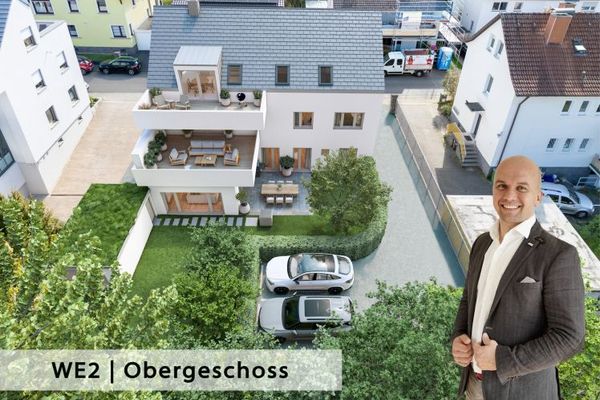 765.000 € Complete renovation | Spacious and upscale apartment with roof terrace and castle views69469 Weinheim

