Calculate using this listing's purchase price. Every assumption is editable and all figures are non-binding estimates.
The initial payment is estimated as loan amount × (interest + repayment) ÷ 12. Individual lending terms, special repayments and further fees are not included. Tax, notary and agent costs may differ in your case. This is not a financing offer or financial advice.
Your inputs are calculated only in this browser and are not saved or sent to TraumImmo.
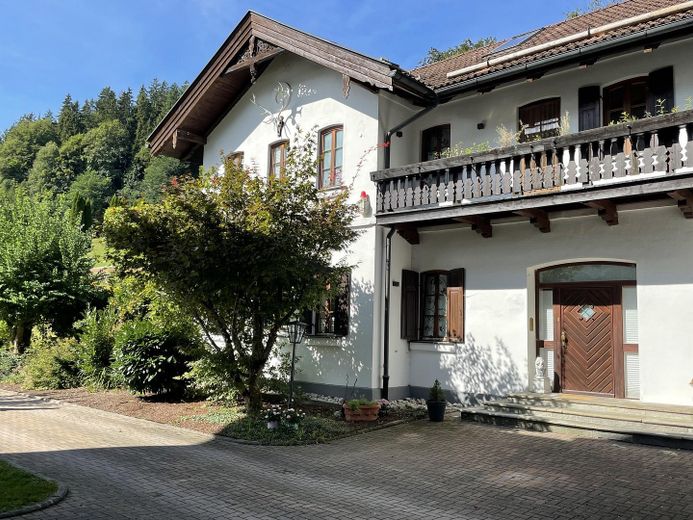
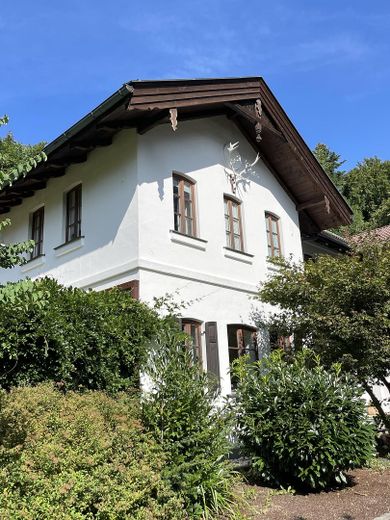
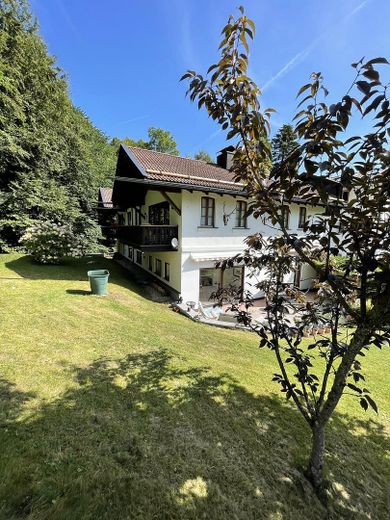
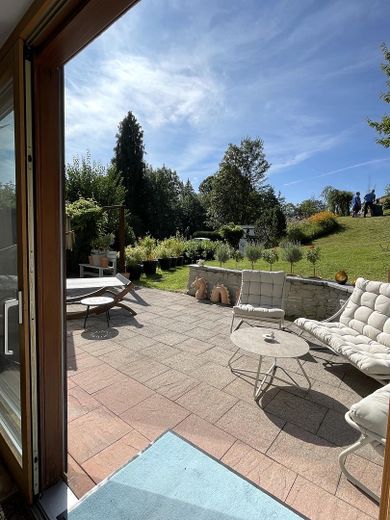
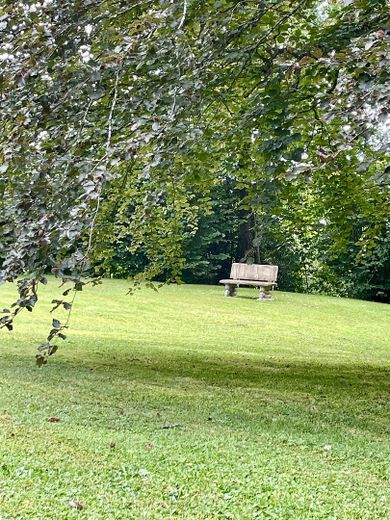
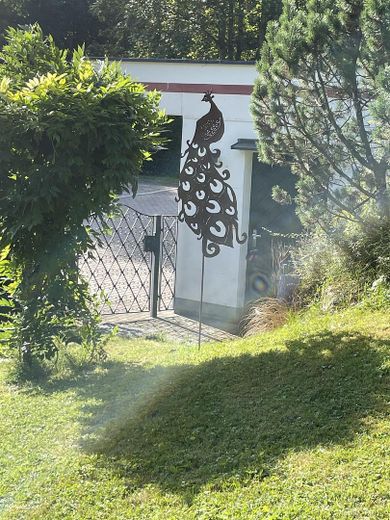
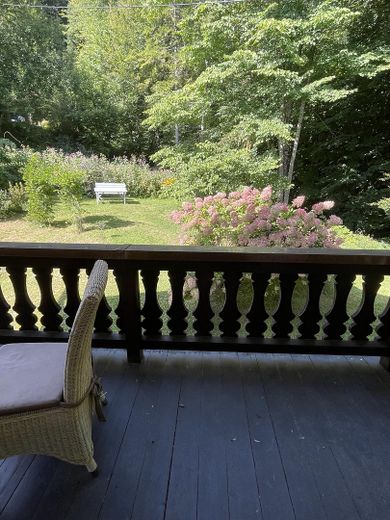
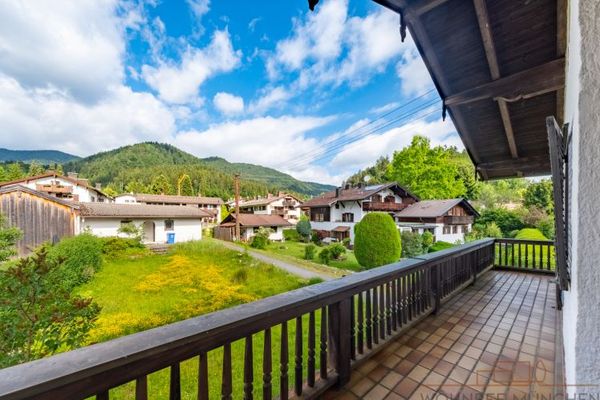
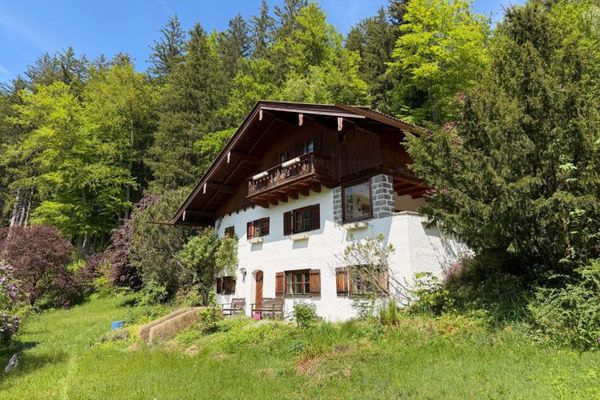
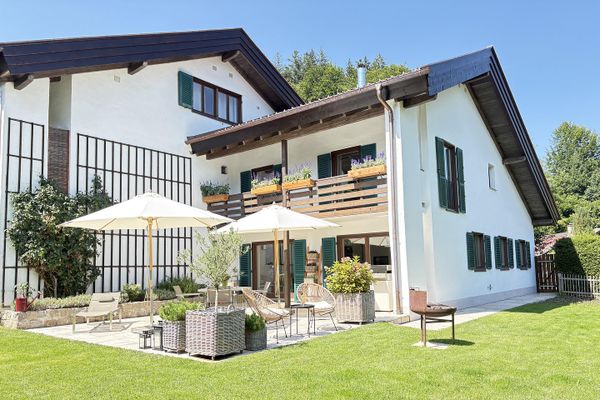
In 1912, the Merck family (pharmaceutical entrepreneurs) built a spacious villa and, sheltered behind it, the coach house for the horses, carriages and the coachman’s apartment. In 1973 (year of construction according to the energy performance certificate), the property ceased to be used for these purposes and the house was completely converted for residential use. At the beginning of the 1990s, it was divided into residential units, which were renovated. The whole property is set within a spacious park of around 6000 sq m and is located in Holz-Ost, sunny, secluded and with only one other neighbor. The lake is approx. 100 m as the crow flies via a small footpath, the casino is 500 m away, and walks in undisturbed nature begin almost directly at the house.
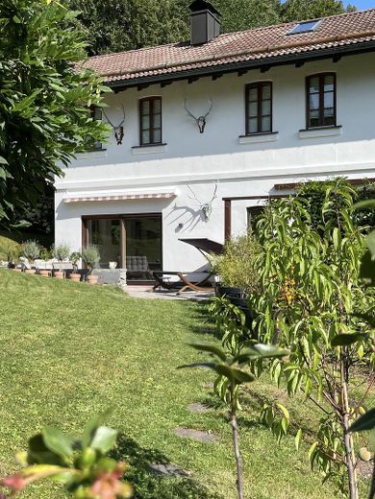
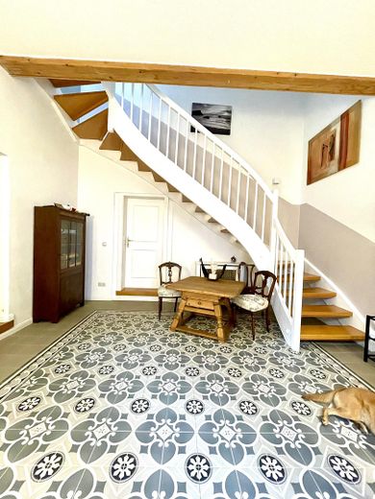
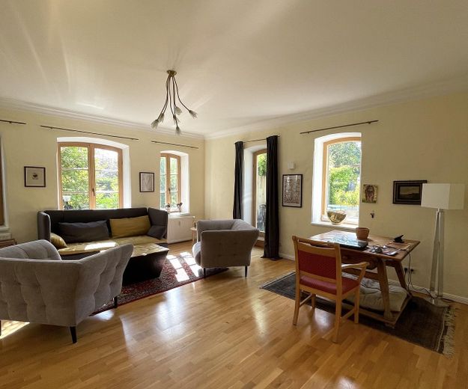
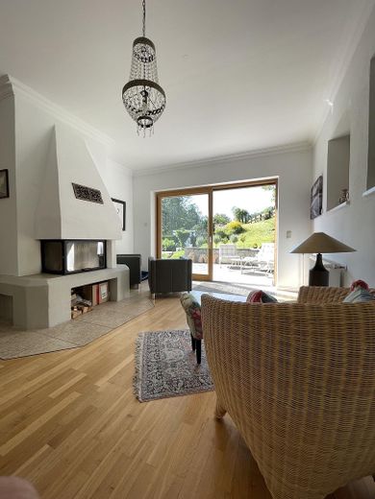
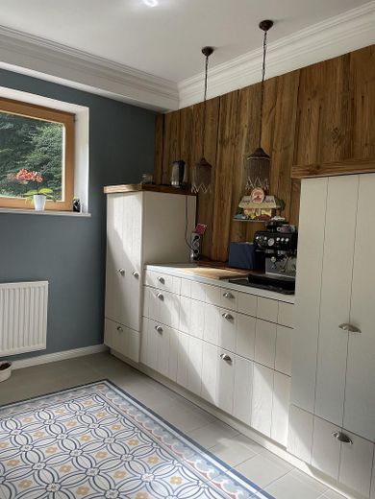
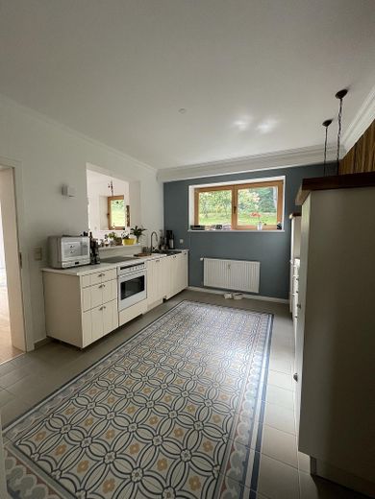
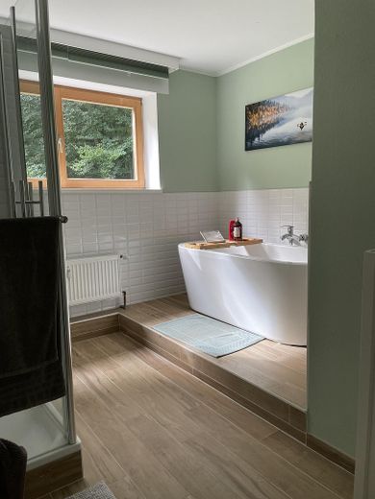
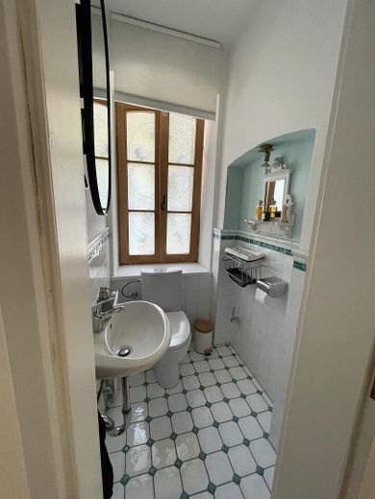
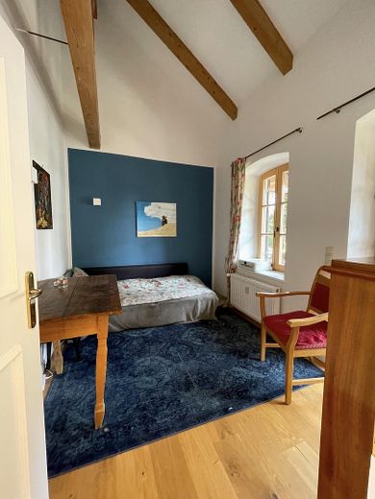
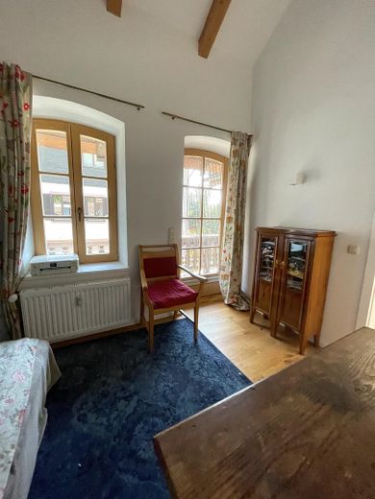
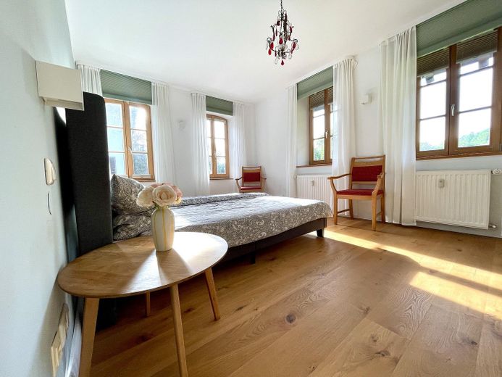
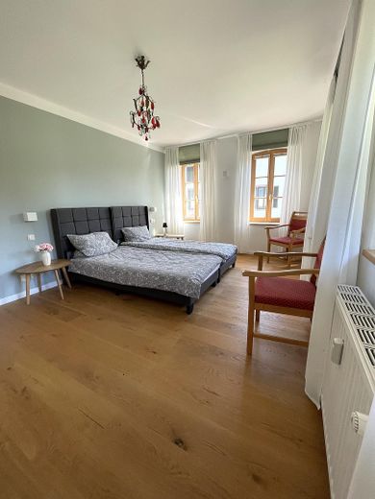
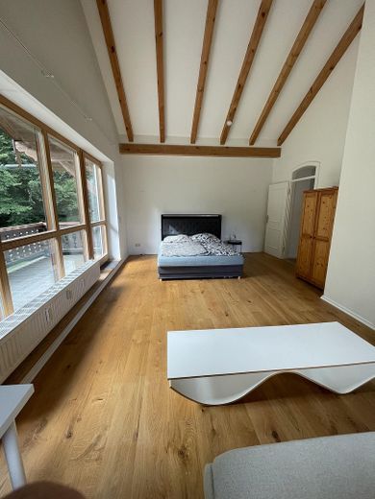
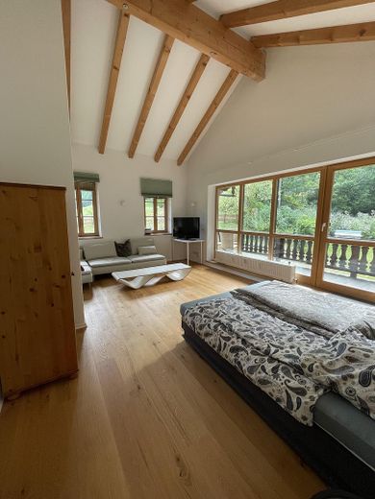
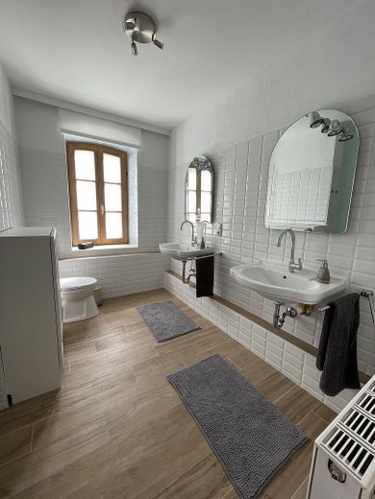
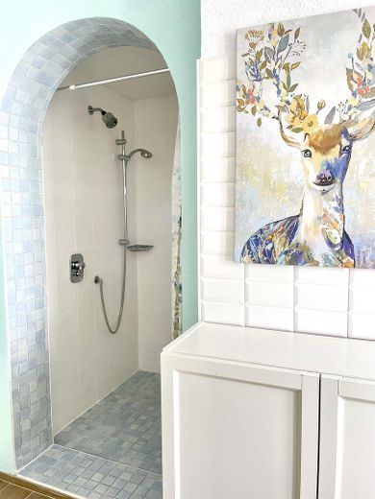
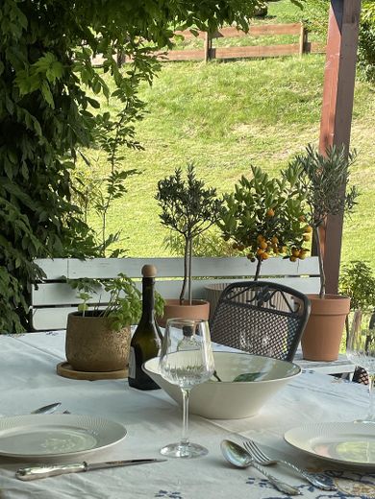
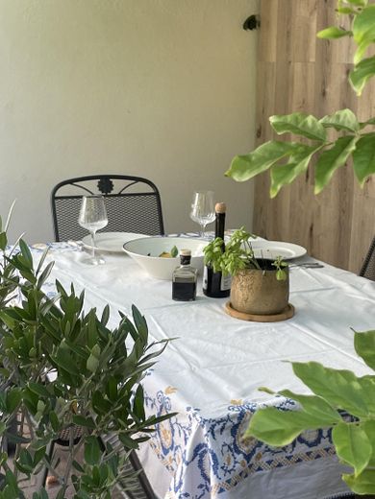
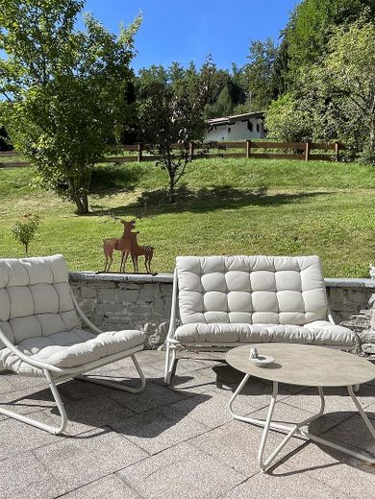
On the ground floor, there is an inviting entrance hall from which the kitchen, guest toilet and living room can be reached. The dining room, which also serves as a fireplace room, can be accessed from the kitchen and the living room. This room feels very spacious thanks to the floor-to-ceiling window frontage facing south and opening onto the terrace. The ground floor also includes a bathroom with a freestanding bathtub, shower and washing-machine connection. The upper floor has three bedrooms, a bathroom with a large walk-in shower and another guest toilet. Two further beds directly under the sky can be reached via a ladder. The orientation ensures that the morning sun floods two bedrooms and the living room, in winter partly accompanied by an Alpine glow. The sun then moves onto the terrace and shines onto the balcony of the largest bedroom in the evening and, depending on the time of day, onto the dining table and the lower bathtub.
Fittings and features, as described
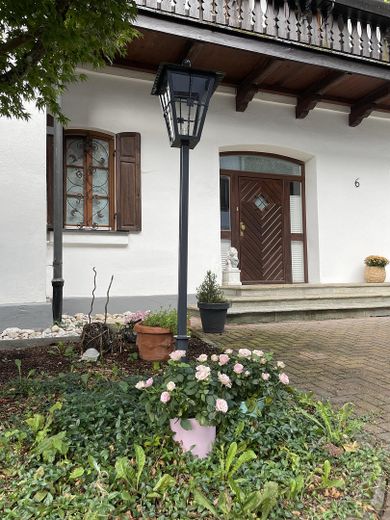
You will appreciate the solid structural substance, complemented by tasteful details. I think this can be seen in the pictures; otherwise, please feel free to see for yourself. As you can see from the energy performance certificate, the property is heated with oil, but thanks to thick walls and well-insulated roofs, consumption is quite reasonable, especially considering the year of construction (efficiency class D).
Other
The house includes a large detached garage (€25,000), another separate garage (€15,000), and a parking space (€5,000), as well as a very large basement storage unit.
I look forward to your inquiry.
Location
Area and routes
Plan a route
Your destination goes to Google Maps only when you submit the form. TraumImmo neither stores nor logs it.
Location details
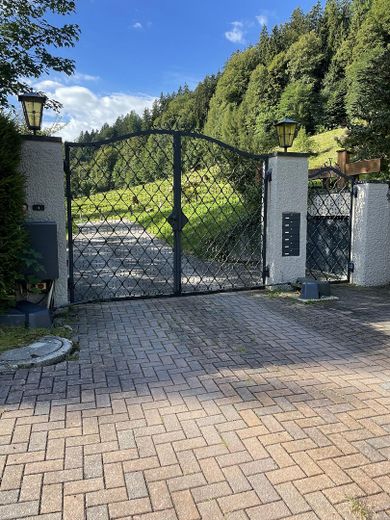
Holz-Ost is located on the upper edge of Lake Tegernsee, between Gut Kaltenbrunn and the casino. You do not have to contend with the usual traffic jams here and are not at the mercy of the “only road.” Access to the property is via a private road and is a dead end, completely free of public traffic.