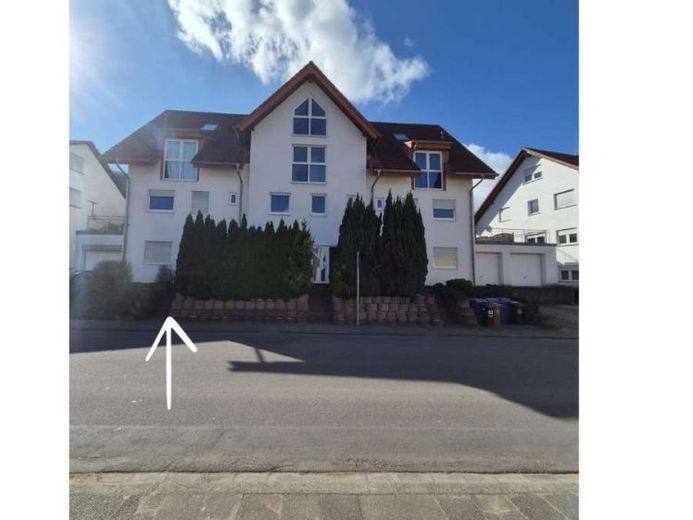
| Type | Mid-terrace house |
|---|---|
| Living area approx. | 177 m² |
| Bedrooms | 2 |
| Rooms | 5 |
|---|---|
| Bathrooms | 2 |
| Plot area | 160 m² |
|---|---|
| Usable floor area | 30 m² |
| Rent excluding bills | 1377 € |
|---|---|
| Purchase price | 330.000 € |
| Price per m² | 1,864.41 €/m² |
| Commission | 3,57% (3,57% inkl. MwSt.) |
Calculate using this listing's purchase price. Every assumption is editable and all figures are non-binding estimates.
The initial payment is estimated as loan amount × (interest + repayment) ÷ 12. Individual lending terms, special repayments and further fees are not included. Tax, notary and agent costs may differ in your case. This is not a financing offer or financial advice.
Your inputs are calculated only in this browser and are not saved or sent to TraumImmo.
More financing calculators and assumptionsModern, rented end-of-terrace house with gallery, terrace, parking space & solid returnThis well-maintained and well-designed end-of-terrace house, built in 2002, extends over four floors and offers an attractive combination of living comfort, modern features and a stable investment. The property is currently rented for €1,450 monthly net cold rent – a solid source of income for investors.The house has its own parking space and impresses with contemporary energy efficiency (energy performance certificate: Class C), achieved, among other things, through solid construction with masonry and additional interior and exterior Styrofoam insulation.Room layout & highlights at a glance:Basement:Upon entering the house, you are welcomed by a bright, tiled entrance area. This floor includes the modern heating room with a gas condensing boiler, a spacious basement room with connections for a washing machine and dryer, and a flexibly usable hobby or office room – ideal for working from home or leisure activities. A timeless stone staircase stylishly connects all floors.Ground floor:The centrepiece of this floor is the bright living and dining room with direct access to the sunny, secluded terrace. The fully fitted kitchen features high-quality appliances and can be accessed both from the hallway and through an open passage to the living area. The large, three-panel French window door provides plenty of daylight and a harmonious transition to the outdoor area. An additional terrace and a small plot offer further private retreats. The layout is completed by a modern shower room with a daylight window and a functional hallway with a wardrobe.First upper floor:Here you will find a spacious master bedroom with a dormer window and another bedroom or children’s room with floor-to-ceiling, double-glazed windows. The stylish main bathroom features a corner bathtub – ideal for relaxing hours. The ceiling height of approx. 2.40 m and the well-designed layout create a pleasant sense of space.Attic:A true highlight is the open gallery with exposed beams – an inspiring space, ideal as a studio, atelier or retreat. From here, you can enjoy a wide view across the surrounding area – a special place with a unique atmosphere.Conclusion:This property combines modern living comfort, energy-efficient solid construction and an attractive rental return – perfect for Investors seeking a value-preserving investment with reliable rental income.
Your destination goes to Google Maps only when you submit the form. TraumImmo neither stores nor logs it.
 920.000 € Modern living ambience meets timeless elegance: Your dream home awaits you66851 Horbach
 875.000 € Your private nature retreat66851 Horbach
 809.697 € Luckily, there’s KAMPA66851 Horbach

