Calculate using this listing's purchase price. Every assumption is editable and all figures are non-binding estimates.
The initial payment is estimated as loan amount × (interest + repayment) ÷ 12. Individual lending terms, special repayments and further fees are not included. Tax, notary and agent costs may differ in your case. This is not a financing offer or financial advice.
Your inputs are calculated only in this browser and are not saved or sent to TraumImmo.
Rare investment opportunity in a sought-after central location – with solid rental income from the existing property, significant development potential and a calculated purchase price of only approx. €900/m² including the expansion reserve.
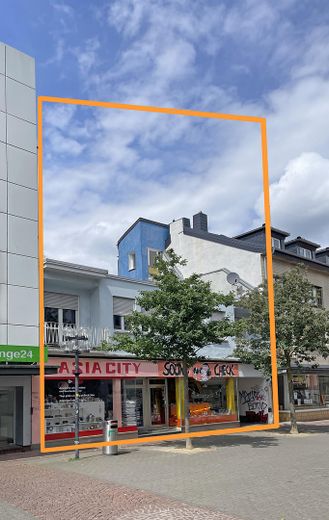
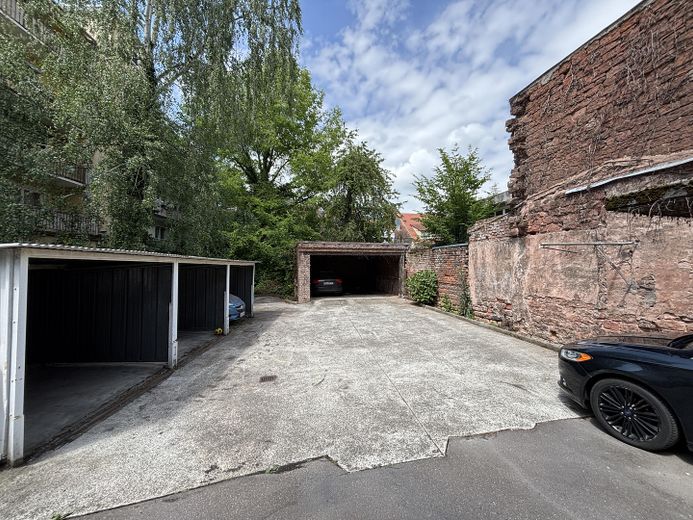
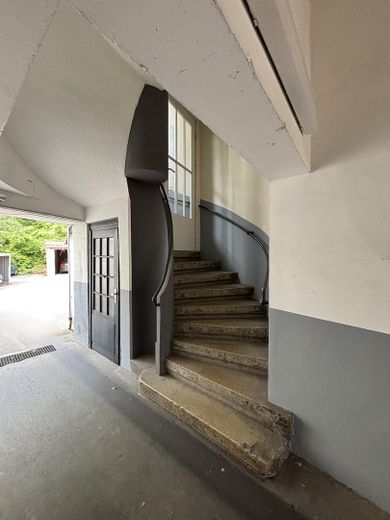
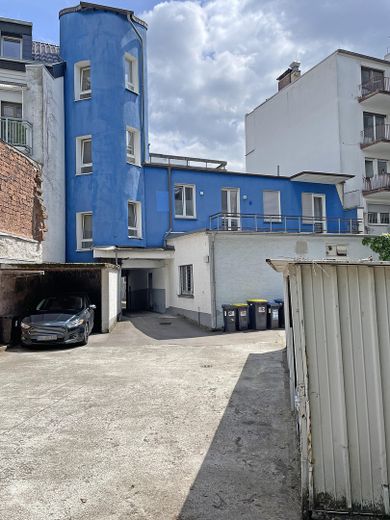
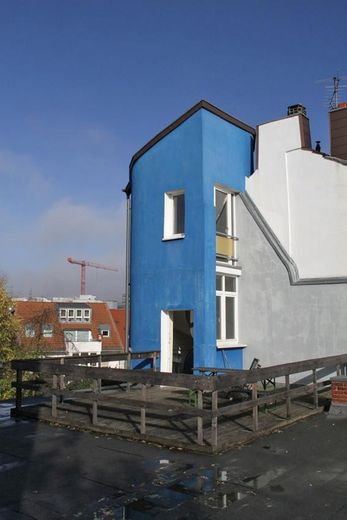
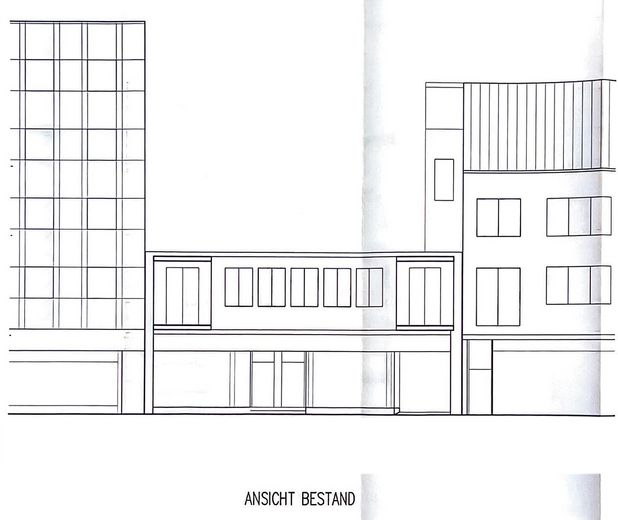
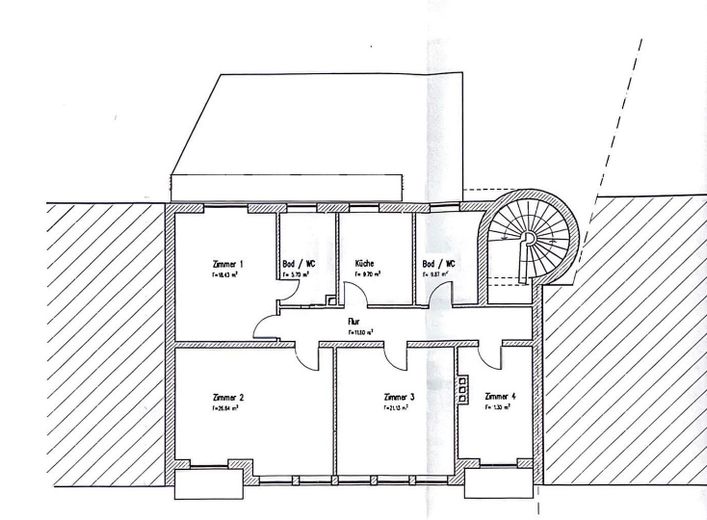
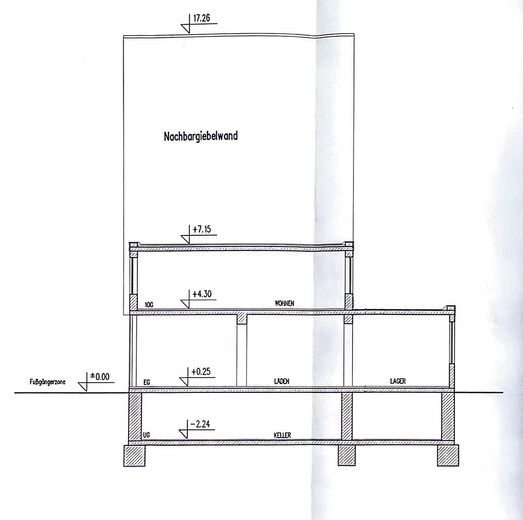
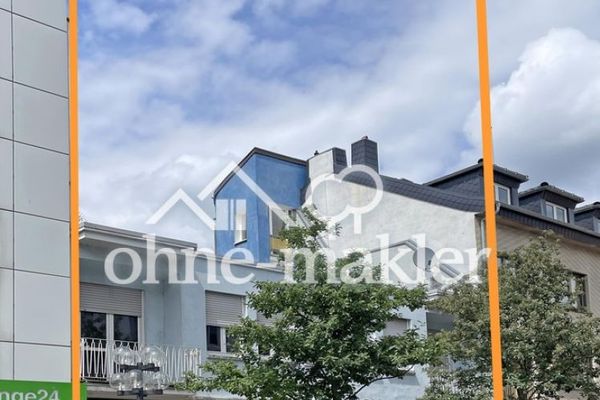
The building has two floors (ground floor + 1st upper floor) and comprises: • 2 rented commercial units • 1 modernized residential unit (currently not rented due to the sale) • 9 parking spaces in the inner courtyard (6 of them covered) • Small garden area The main building was constructed in 1955 using solid construction methods and has a full basement. Parts of the basement and staircase ensemble date from the pre-war period
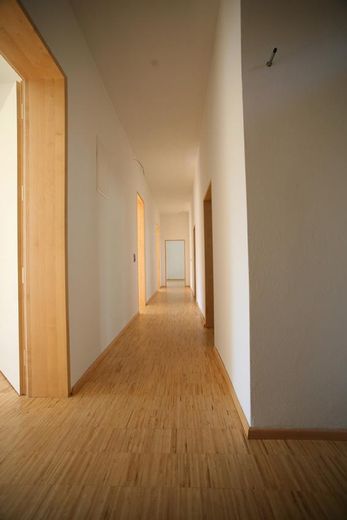
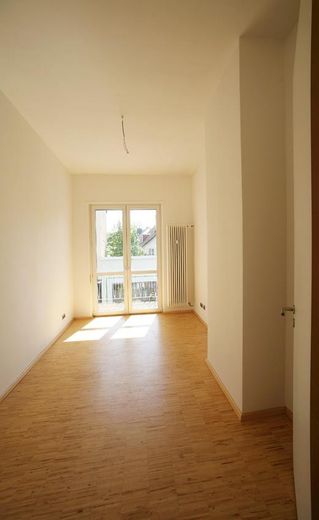
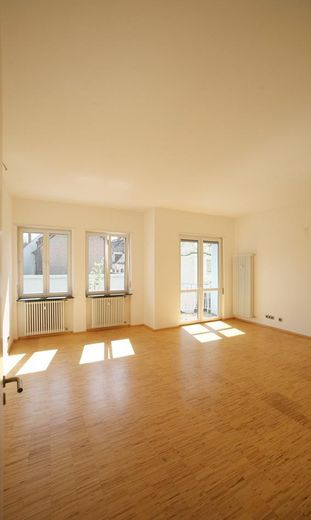
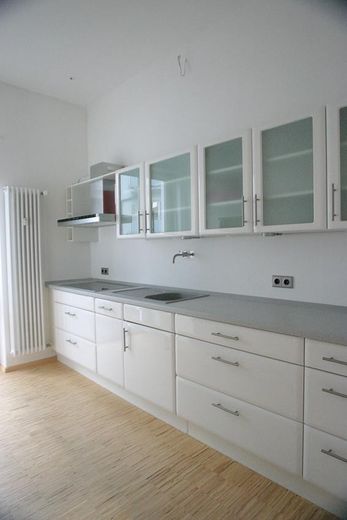
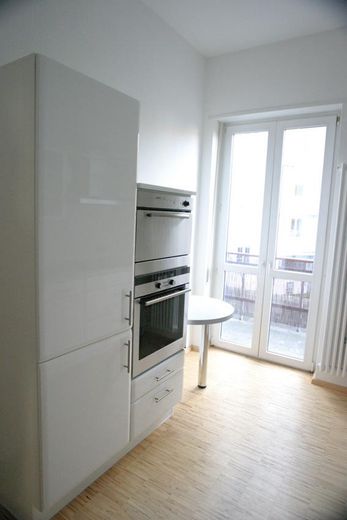
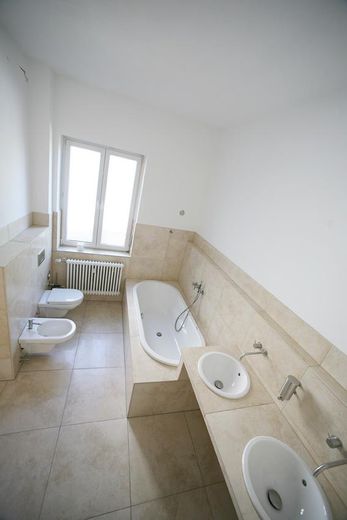
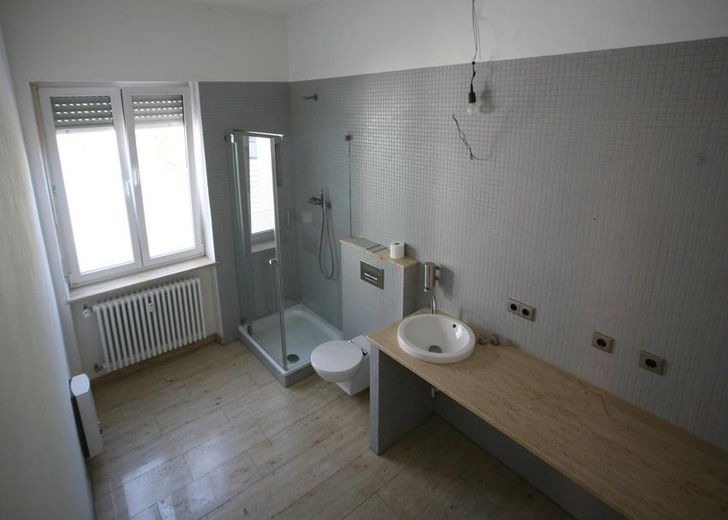
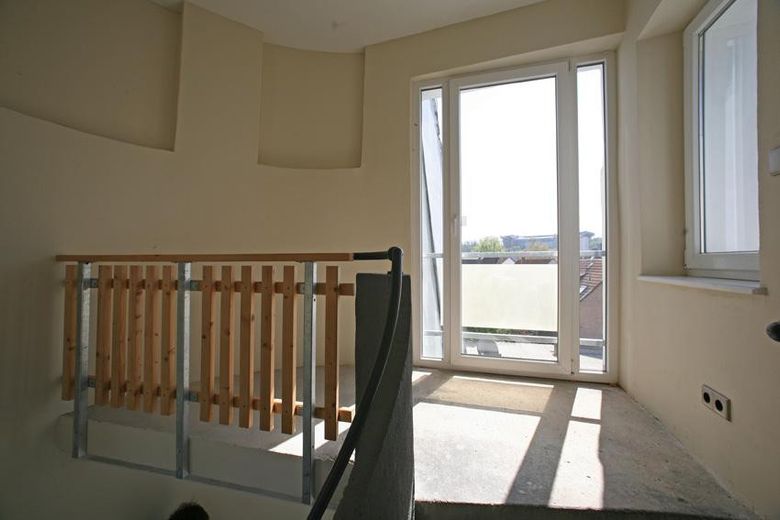
The apartment was comprehensively renovated around 2005 and has been continuously modernized since: • High-quality parquet flooring • Replaced doors, windows, bathrooms and kitchen • 2 loggias, 1 balcony In the rear part of the property there is a double carport as well as three additional lightweight carports.
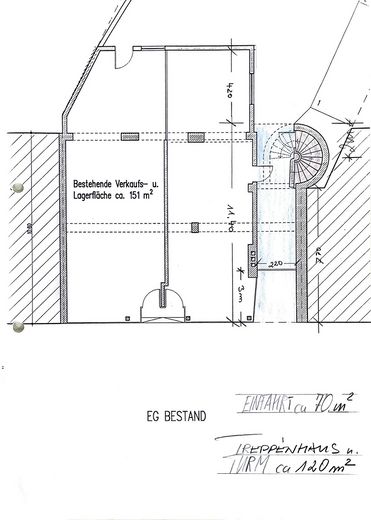
Area overview • Plot size: 616 m² • Total existing floor area: 261 m²
Breakdown • Residential: 114 m² • Commercial: 151 m²
Parking spaces • 9 car parking spaces, of which 1 is currently vacant (assigned to the apartment)
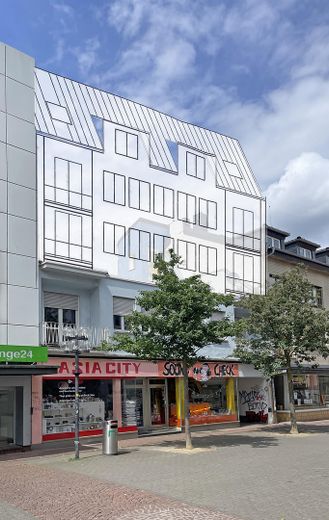
Significant expansion potential through: • Adding up to 3 full floors plus an attic floor • Additional construction in the rear part of the property An additional floor and further construction have already been reviewed and positively assessed for the property. The preliminary building inquiry at the time allowed for an additional usable floor area of approx. 470 m², equivalent to around 180% of the existing usable floor area.
Income data • Annual net cold rent (target): €35,868.76 • Multiplier: 18 Of which • Commercial: €17,786.76 • Residential: approx. €15,000.00 • Parking spaces: approx. €3,082.35
Occupancy status • Residential: currently vacant due to the sale • Commercial: 2 units rented (no vacancy)
Your destination goes to Google Maps only when you submit the form. TraumImmo neither stores nor logs it.
Location details
Innenstadt Südwest, 67655 Kaiserslautern
• Central city location with high visibility and a quiet surroundings • Close to the city park, Palatinate Forest, Fritz-Walter Stadium and Collegiate Church • Main train station within walking distance, ICE connection Frankfurt–Saarbrücken–Paris • Direct connections to the A6 and A63, Frankfurt/Main Airport (1 hour) and Saarbrücken Airport (50 minutes) • Urban flair and diverse leisure opportunities make the location attractive for residential and commercial use