| Type | Block of flats |
|---|---|
| Living area approx. | 353 m² |
| Year built | 2025 |
| Bedrooms | 4 |
| Available from | Nach Vereinbarung |
|---|---|
| Rooms | 9 |
| Bathrooms | 3 |
| Heating | Underfloor heating |
| Plot area | 850 m² |
|---|---|
| Parking spaces | 5 |
| Condition | First occupancy |
| Floors in the building | 3 |
| Purchase price | 1.589.000 € |
|---|---|
| Price per m² | 4,501.42 €/m² |
| Commission | no commission for buyers |
Calculate using this listing's purchase price. Every assumption is editable and all figures are non-binding estimates.
The initial payment is estimated as loan amount × (interest + repayment) ÷ 12. Individual lending terms, special repayments and further fees are not included. Tax, notary and agent costs may differ in your case. This is not a financing offer or financial advice.
Your inputs are calculated only in this browser and are not saved or sent to TraumImmo.
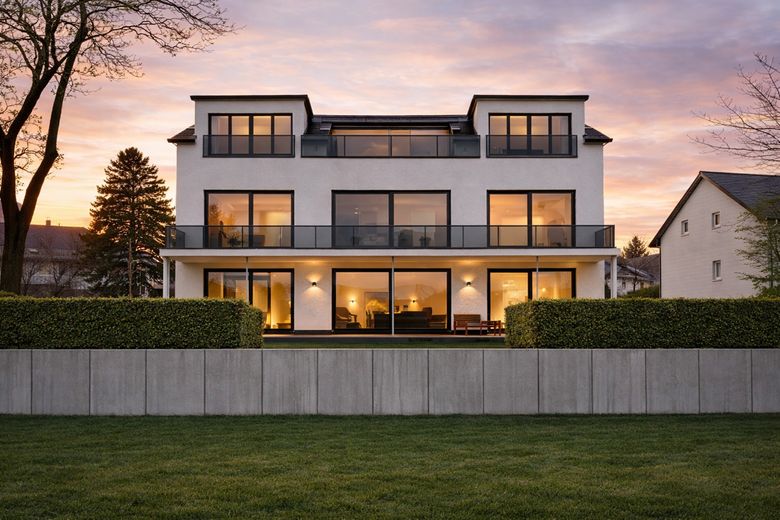
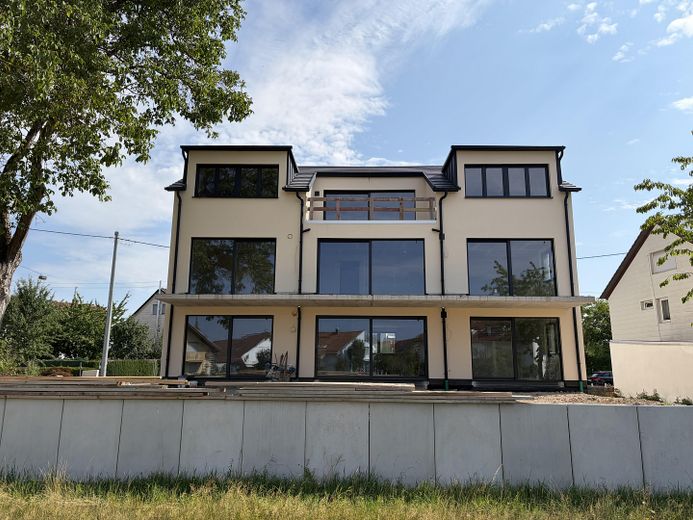
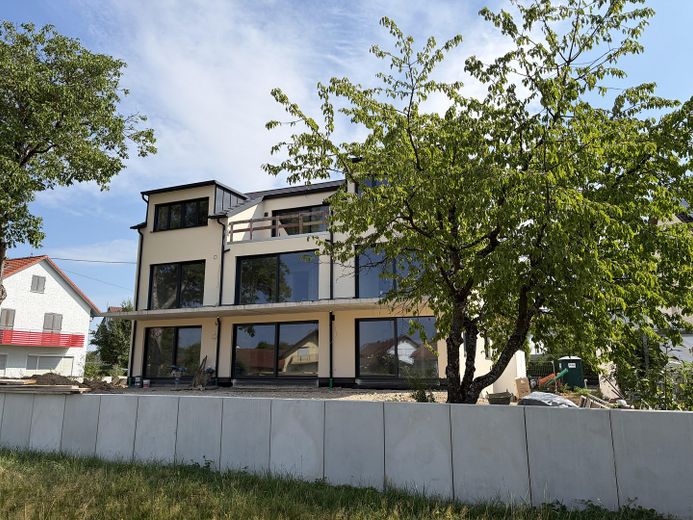
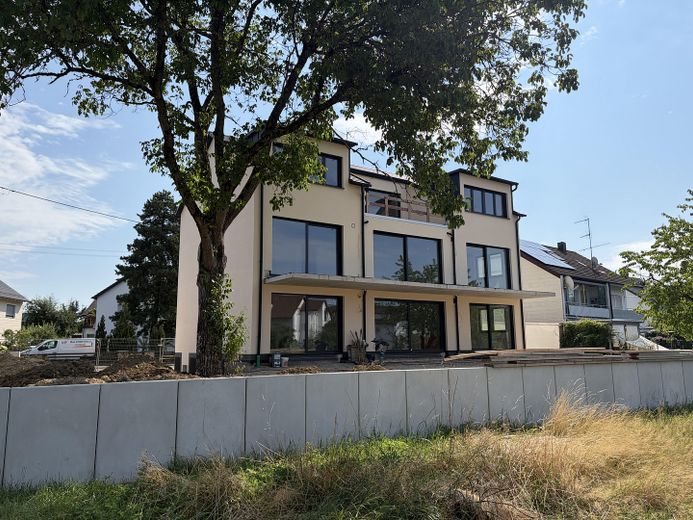
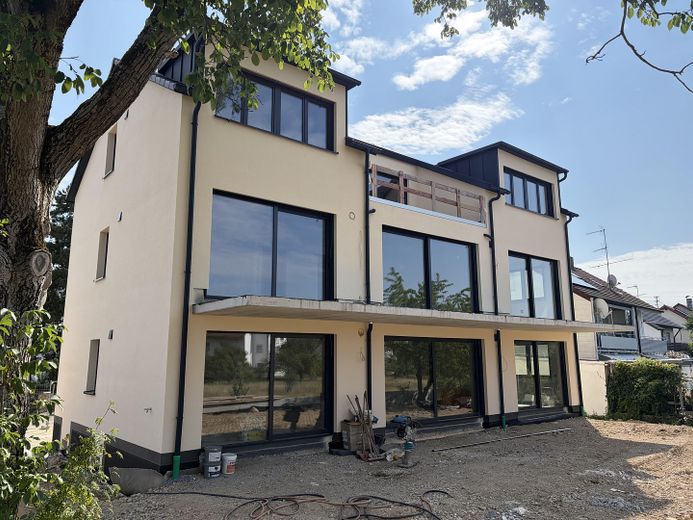
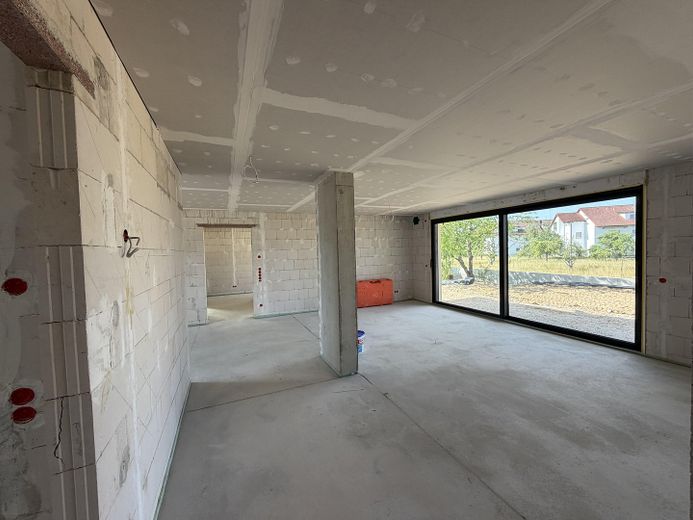
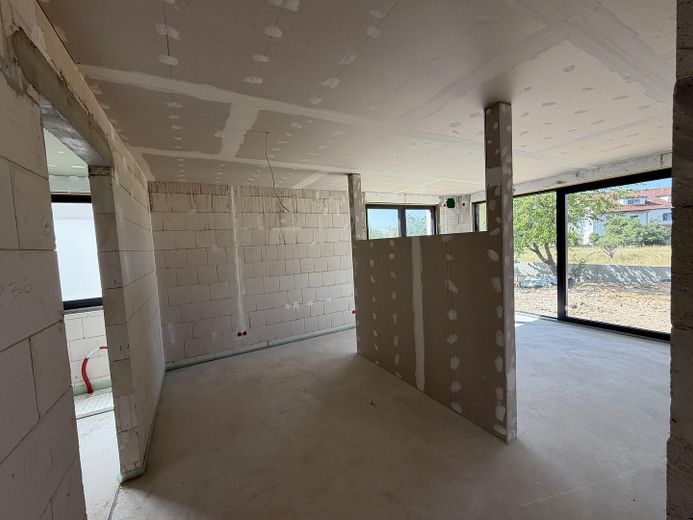
More financing calculators and assumptionsThis is a new build from the ground-floor ceiling upward. The basement was retained due to its excellent condition. Everything above it was stripped back and completely rebuilt. Thus, this property is effectively a new build.
Basically, this is a multi-family house with 3 separate residential units. However, the house can also be used as a very spacious single-family house. It is up to the purchaser how they prefer to use the property. The spacious plot offers many design possibilities in the garden. Behind the house there is a wide green strip that cannot be built on. This ensures that no building can be constructed there, which significantly increases the quality of the plot.
Ground floor:
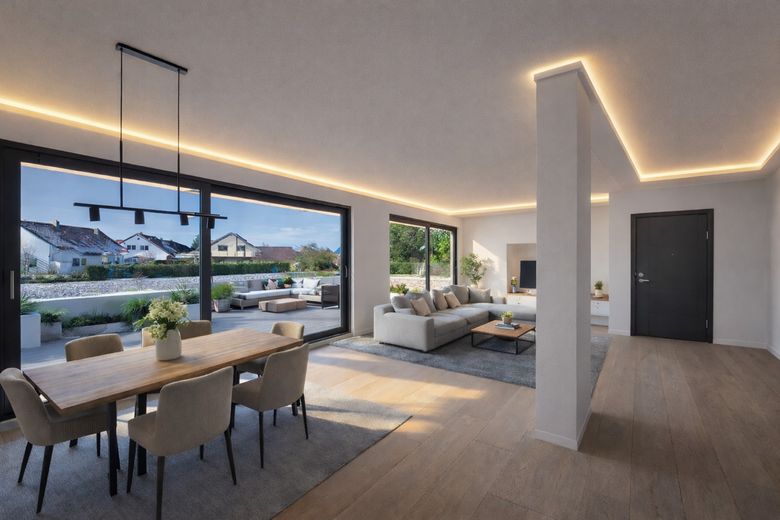
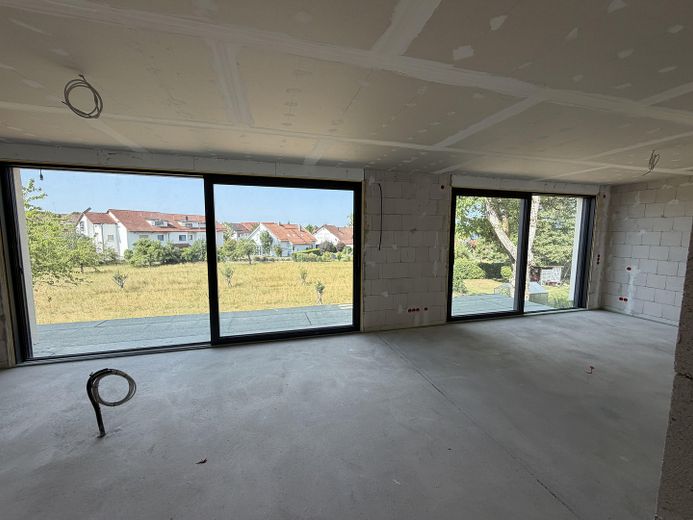
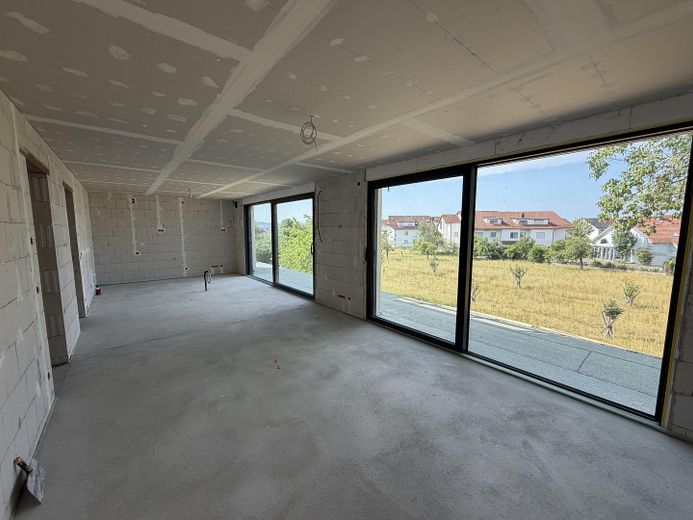
Very spacious 2.5-room apartment with 136 m² of living space. One bedroom and an open, spacious kitchen-living-dining area with direct access to a very large terrace (60 m²) and garden. The bedroom has its own bathroom/WC. A separate guest WC and a separate storage room are also available.
Upper floor:
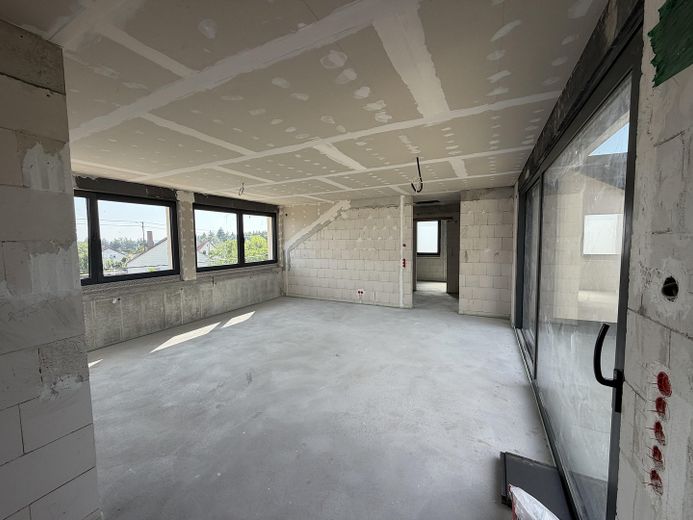
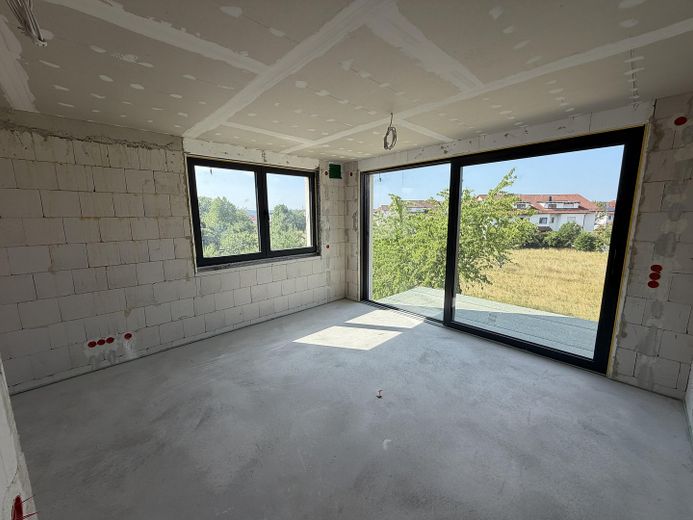
Very spacious 3.5-room apartment with 120 m² of living space. Two bedrooms and an open, spacious kitchen-living-dining area with direct access to a very large balcony (30 m²). Spacious bathroom with WC. A separate guest WC and a separate storage room are also available.
Attic floor:
Very spacious 2.5-room apartment with 96 m² of living space. One bedroom with a separate dressing room and an open, spacious kitchen-living-dining area with direct access to a loggia (14 m²). Bathroom with WC and a separate storage room.
Basement:
Utility room, one large cellar room for each apartment, communal bicycle room.
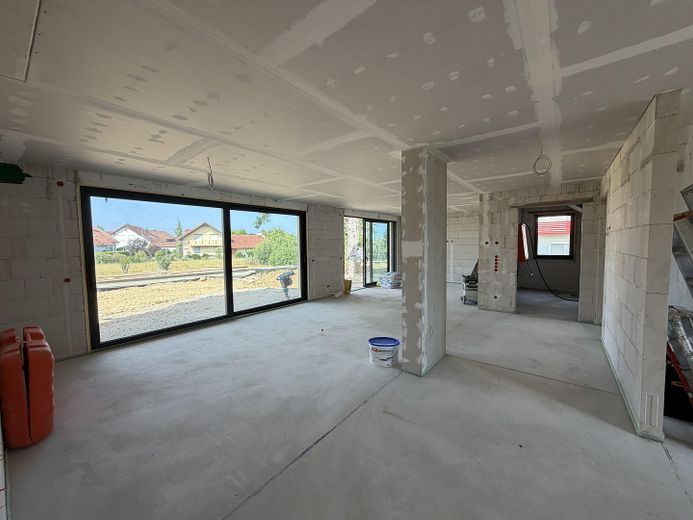
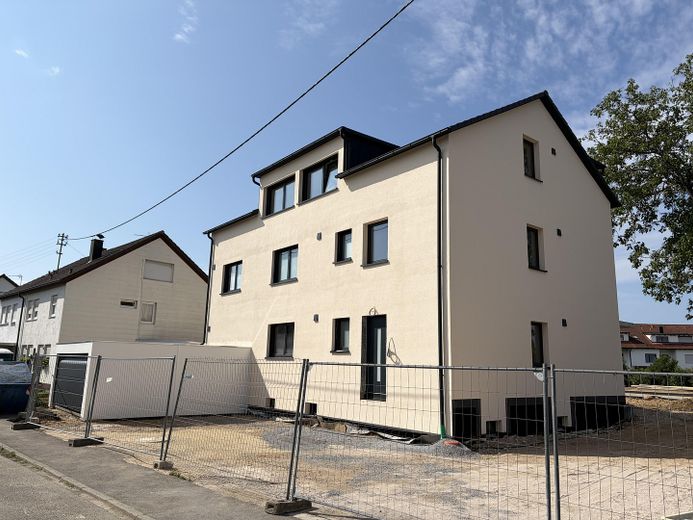
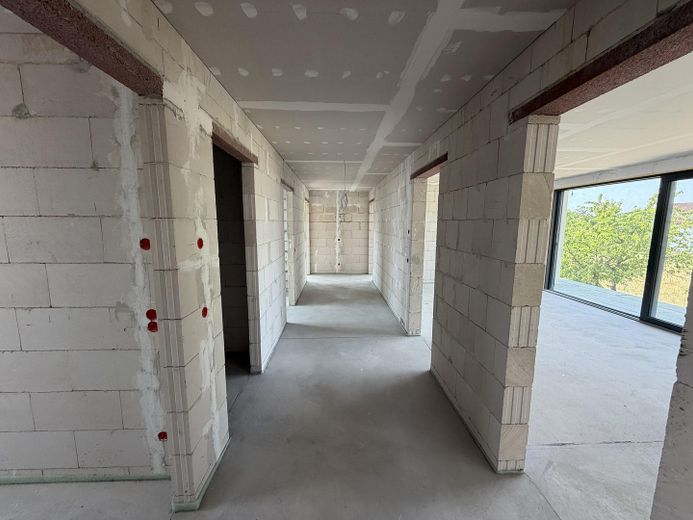
The building is still under construction, but has already reached a completion level of approximately 80%. Thus, various preferences regarding the fixtures and finishes can still be taken into account. Depending on how the purchaser intends to use the property, the floor plans can also still be minimally adjusted to suit their needs.
Your destination goes to Google Maps only when you submit the form. TraumImmo neither stores nor logs it.
The property is located in a dead-end street with no through traffic. It is situated directly on the outskirts and offers plenty of peace and quiet, as well as extensive walking opportunities near Himmelsgarten. An excellent opportunity for anyone who prefers a quiet area while still being able to reach everything quickly. The B29, with connections to Stuttgart (30 min.) and Aalen (15 min.), is just 3 min. away by car. Schwäbisch Gmünd city centre is only 5 min. away.
 1.598.000 € Ihr Haus-der Spiegel Ihrer Persönlichkeit - in ruhiger Lage73527 Schwäbisch-Gmünd
 279.000 € Semi-detached house, 5–6 rooms, bathroom with natural light, fitted kitchen, terrace, balcony, garden, garage, parking space73527 Täferrot / Tierhaupten
 699.000 € Spacious bungalow • 30 min. to Stuttgart73527 Schwaebisch Gmuend– Hussenhofen


