| Type | Detached house |
|---|---|
| Living area approx. | 82 m² |
| Bedrooms | 3 |
| Rooms | 6 |
|---|---|
| Bathrooms | 2 |
| Plot area | 298 m² |
|---|
| Purchase price | 330.000 € |
|---|---|
| Price per m² | 4,024.39 €/m² |
| Commission | 3,57% (3,57% inkl. MwSt. durch Abwälzung, siehe sonstige Angaben) |
Calculate using this listing's purchase price. Every assumption is editable and all figures are non-binding estimates.
The initial payment is estimated as loan amount × (interest + repayment) ÷ 12. Individual lending terms, special repayments and further fees are not included. Tax, notary and agent costs may differ in your case. This is not a financing offer or financial advice.
Your inputs are calculated only in this browser and are not saved or sent to TraumImmo.
More financing calculators and assumptionsThis extremely well-maintained detached house in Wißmar offers young families a cosy home in a quiet residential area. Originally built in 1886, the building was extended in 1973 with a large dormer and a side extension. In 2016, the house underwent extensive renovation and now presents itself in a modern and inviting condition.
On a 298 m² plot, the main house offers approx. 81.34 m² of living space, distributed across four rooms, an open-plan kitchen, a bathroom, a guest WC and a small, separate dressing room in the sleeping area
You enter the house through a bright entrance hall with stone flooring. A glass door leads into the main hallway. You will feel at home straight away. Bright white walls, new doors and the modern tiled floor are sure to delight.
From here, you have direct access to the kitchen, the living and dining area, the cellar and the first floor.
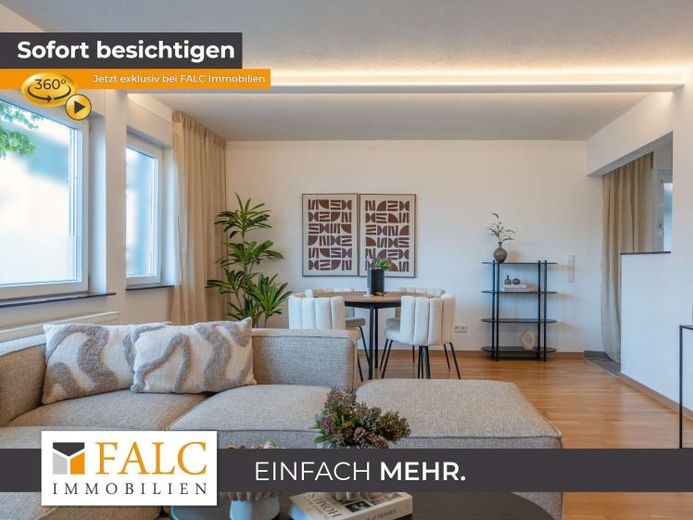
The heart of the house is the approx. 26 m² living and dining area with an adjoining open-plan kitchen. Parquet flooring gives the room a warm and inviting feel. The welcoming layout offers plenty of space for shared meals, cosy evenings and everyday family life. Large windows let in plenty of natural light and enhance the pleasant living atmosphere. This floor also includes a guest WC and access to the cellar.
The staircase in the hallway leads to the first floor. In the dormer extension, you will find a large, bright bedroom with a dressing room and a spacious, modern bathroom. The parquet flooring complements the welcoming layout and gives the bedroom and adjoining dressing room a pleasant, cosy atmosphere.
The bathroom impresses with its modern, timeless design. Grey floor tiles and white tiles reaching to the ceiling give the room a bright, welcoming feel. The bathroom is fitted with a walk-in shower, a washbasin and a WC. Two small windows provide natural light, one of which can be opened.
The upper floor has two further cosy bedrooms, whose distinctive ceiling height of approx. 1.93 m underscores the special charm of this historic half-timbered house.
The floor areas of these rooms were each included at 50% in the calculation of the living space in accordance with the Living Space Ordinance, due to the ceiling height. The actual existingThe floor area accordingly offers more space than the calculated living area might initially suggest.
Here you will find your dream home - your new home.
Via the courtyard, you reach the separate living area with its own entrance, which was converted into a small maisonette in 2016. The unit extends over two levels, has two rooms, a kitchen and a bathroom, and offers a floor area of approx. 42 m²
Upon entering, you are directly in the living area. It is bright and welcoming and offers ample space for a cosy seating area. Also on this level are the small kitchen with fitted units and the modern bathroom. Underfloor heating on the ground floor provides additional comfort
The bathroom is modern in design, with grey floor tiles and white wall tiles extending to the ceiling. It is equipped with a walk-in shower, a washbasin and a WC. A window provides natural light and can be opened for ventilation.
The kitchen is internal and fitted with a fitted kitchen.
The light grey laminate flooring completes the features of the lower level.
A wooden space-saving staircase leads to the bedroom on the upper floor.
The unit is currently rented and generates an annual net cold rent of €4,800.
For reasons of discretion, the living spaces of the secondary apartment have not been published with the tenant's existing furniture. The pictures of the secondary apartment have been digitally cleared and digitally furnished.
-A picture is worth a thousand words-
IMPORTANT INFORMATION FOR INITIAL CONTACT!!!!
PLEASE BE SURE TO TAKE NOTE.
1. Please use the portal's online contact form for your initial enquiry.
You will then receive the exposé with additional pictures. Download the exposé before contacting us by phone.
2. If you would like to arrange a viewing, please email me again.
Have we piqued your interest?
See for yourself what makes this unique property special and arrange a viewing today.
Your destination goes to Google Maps only when you submit the form. TraumImmo neither stores nor logs it.


