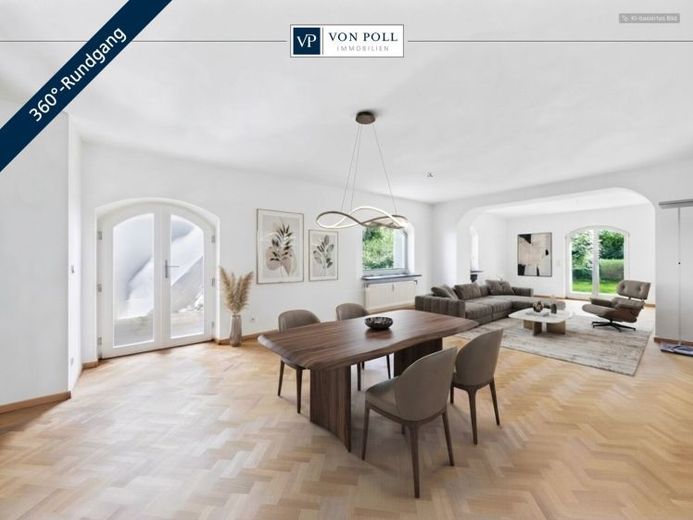
| Type | Flat with a terrace |
|---|---|
| Living area approx. | 120 m² |
| Bedrooms | 2 |
| Rooms | 3,5 |
|---|---|
| Bathrooms | 1 |
| Purchase price | 549.000 € |
|---|---|
| Price per m² | 4,575.00 €/m² |
| Commission | no commission for buyers |
Calculate using this listing's purchase price. Every assumption is editable and all figures are non-binding estimates.
The initial payment is estimated as loan amount × (interest + repayment) ÷ 12. Individual lending terms, special repayments and further fees are not included. Tax, notary and agent costs may differ in your case. This is not a financing offer or financial advice.
Your inputs are calculated only in this browser and are not saved or sent to TraumImmo.
More financing calculators and assumptionsSet within a well-maintained villa dating from 1905, this exclusive residence combines the unmistakable character of the turn of the century with a high level of living comfort. Thanks to the property’s charming hillside location, you enjoy the best of 2 worlds: While the residence sits pleasantly sheltered in the lower ground floor on the street side, it opens onto the garden side as a full-fledged, light-flooded ground floor. A special privilege is access via no fewer than 2 separate entrances, either classically via the house’s well-kept stairwell or completely privately via the outdoor staircase directly through the terrace entrance.
With a generous living area of around 120 m², the property offers plenty of space for living and feeling at home. The centerpiece and the actual main room is the spacious, prestigious living and dining area, which serves as an elegant focal point. Classic parquet and attractive tiled floors underscore the high-quality ambience throughout the living area. In addition to the living and dining area, 2 further cozy bedrooms and/or studies are available. The master bedroom already contains a high-quality, large solid-wood wardrobe, which will be left to the buyer free of charge. A well-thought-out floor-plan highlight: Except for the separate guest WC and the storage room, absolutely all rooms look out onto the greenery, and almost all rooms each have their own direct access to the garden.
The daylight bathroom is comfortably equipped with a bathtub including a shower screen, and the fully fitted kitchen is already included in the purchase price. The technical fabric has been sustainably maintained: The electrical system was modernized in 2025, and the majority of the wooden windows were renewed at the beginning of 2020 (except for 2 windows in the living room and 1 window in the kitchen area).
The absolute highlight of the property is the level transition to the outdoors: The sun terrace of around 29 m² with an awning harmoniously extends the living area into the open air. The adjoining garden is available to the residents for exclusive use and promises absolute privacy, undisturbed relaxation, and pure peace for the soul.
This rare offering is rounded off by practical utility areas in the basement: In addition to a private cellar room, a shared room for a washing machine and dryer is available. A private outdoor parking space for a car in the landscaped courtyard can be purchased for 10,000 euros.
Your destination goes to Google Maps only when you submit the form. TraumImmo neither stores nor logs it.
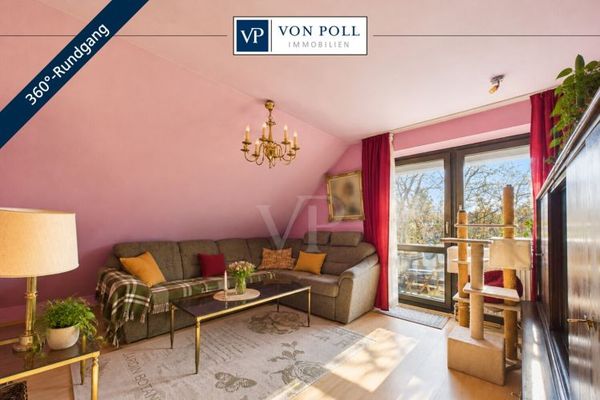 199.000 € Charmantes Dachgeschoss mit Balkon und Stellplatz in Erlenstegen90491 Nürnberg
 249.000 € Nicht nur für Kapitalanleger: Dein Zuhause in Schoppershof – sanierte 2-Zimmer-Wohnung mit Garage90491 Nürnberg– Schoppershof
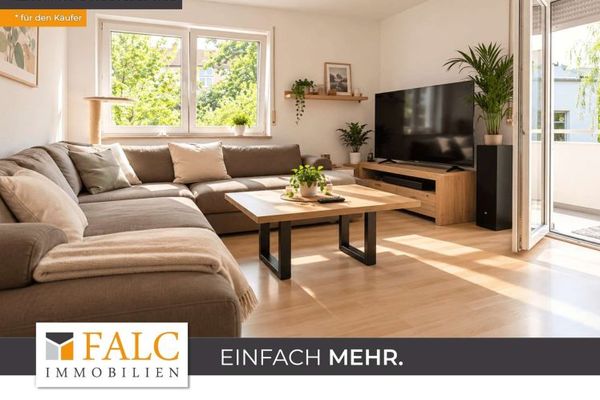 269.000 € Ihr neues Zuhause ab Januar 2027 – attraktive 3-Zimmer-Wohnung mit Balkon in Nürnberg-Schoppershof90491 Nürnberg


