| Type | Detached house |
|---|---|
| Living area approx. | 185 m² |
| Bedrooms | 5 |
| Rooms | 8 |
|---|---|
| Bathrooms | 2 |
| Plot area | 863 m² |
|---|---|
| Usable floor area | 91 m² |
| Purchase price | 395.000 € |
|---|---|
| Price per m² | 2,135.14 €/m² |
| Commission | 4,76% |
Calculate using this listing's purchase price. Every assumption is editable and all figures are non-binding estimates.
The initial payment is estimated as loan amount × (interest + repayment) ÷ 12. Individual lending terms, special repayments and further fees are not included. Tax, notary and agent costs may differ in your case. This is not a financing offer or financial advice.
Your inputs are calculated only in this browser and are not saved or sent to TraumImmo.
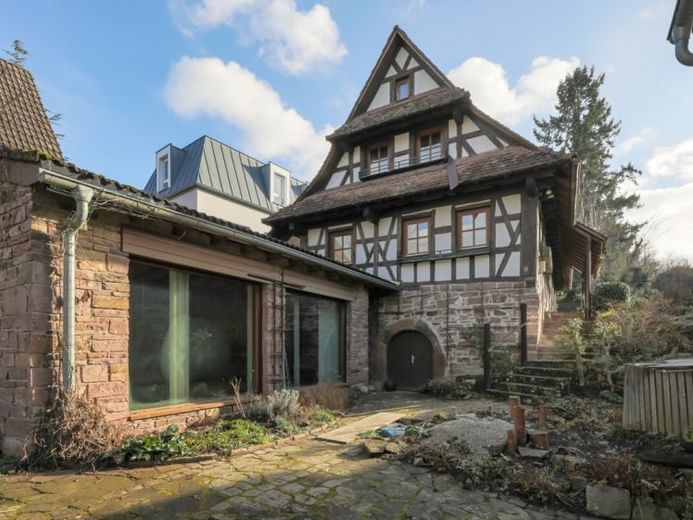
More financing calculators and assumptionsThis unique and charming property in the heart of the village offers you a living atmosphere that differs from the ordinary. Due to the protected historic village center, the land is subject to heritage protection, but the residential building is not.
The former half-timbered house, originally dating from around 1744 and comprehensively renovated and extended in 1977, offers you numerous rooms and a unique living atmosphere. Special details such as the individually tiled tiled stove in the living room by “Leé Babel - Keramik” from Heilbronn underline the uniqueness of the property. Another tiled stove is located in the dining room.
Both stoves can be heated from the rear using various fuels.
The layout is as follows:
Basement: Various rooms that were used, for example, as hobby rooms, and access to the vaulted cellar.
Ground floor: Spacious hallway area, bright, spacious living room with access to the terrace and garden, dining room with access to the kitchen, bathroom/utility room. A sauna is also located on this level. A hallway and staircase lead to the current swimming pool (formerly the garage).
Upper floor: Bedroom, children’s room with gallery and access to the attic, as well as further smaller rooms offering many possible uses.
The pure living area on the ground and upper floors, excluding the swimming pool, is approximately 185 m². Additional usable space in the basement provides a further approximately 91 m². The approximately 500-year-old vaulted cellar with natural clay-bonded walls is the absolute “jewel.”
Please note that the residential building is located on the same plot as the neighboring house (the former converted barn). It is divided according to condominium ownership. The entire plot has an area of 1,295 m². 2/3 of it (corresponding to 863 m² of plot area) belong to this property.
The associated plot and garden invite you to dream and linger in the existing seating areas.
Your destination goes to Google Maps only when you submit the form. TraumImmo neither stores nor logs it.
 299.000 € Large plot for your construction project76307 Karlsbad / Auerbach
 295.000 € Charming Farmhouse with Beautiful Garden76307 Karlsbad / Ittersbach

