| Type | Hall |
|---|
| Available from | Nach Vereinbarung |
|---|
| Plot area | 3350 m² |
|---|---|
| Condition | First occupancy |
| Commission | no commission for buyers |
|---|
NEW BUILD 2027 – MODERN COMMERCIAL SPACES IN THE AHR VALLEY
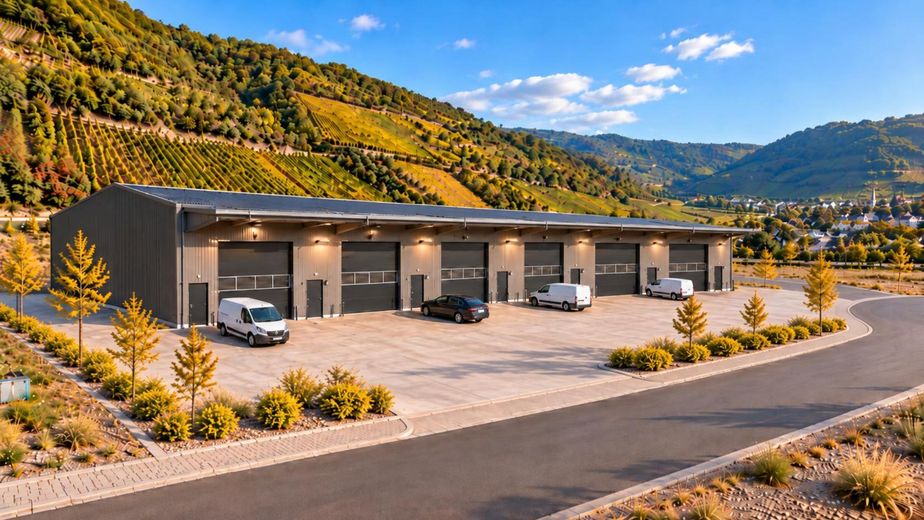
In the commercial area “Im Auel” in 53507 Dernau, a modern, versatile commercial hall with a total area of approx. 1,450 m² is being built.
The hall will be divided into six separate units and offers flexible usage options for craft businesses, winegrowers, storage, production, and other commercial activities.
The individual hall areas can also be combined with one another as required. This creates individual rental spaces from approx. 250 m² up to larger contiguous units.
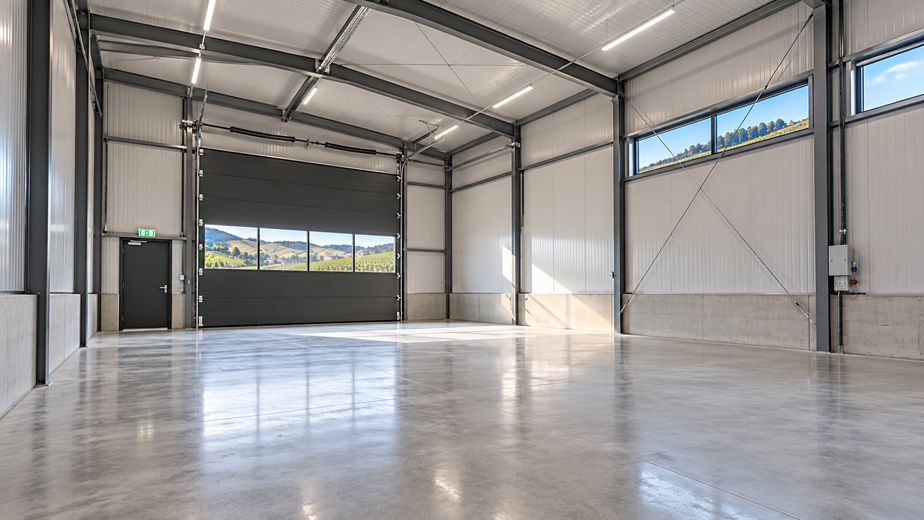
Thanks to its modern construction, generous hall height, and ground-level access, the property offers optimal conditions for a wide range of commercial requirements.
As the project is currently still in the planning phase, individual requests regarding space layout and technical equipment can be taken into account by arrangement.
Completion is planned for the end of 2027.
Take the opportunity to secure a modern commercial space at an attractive location in the Ahr Valley at an early stage.
Planned features at a glance:
* New construction of a modern commercial hall
* Total area of approx. 1,450 m²
* Five to six separately usable hall units
* Flexible rental spaces from approx. 250 m²
* Hall depth of approx. 23 m
* Hall height of approx. 5 m (planned)
* Industrial-grade floor slab
* Sectional doors measuring approx. 4 × 4 m
* Separate access door for each hall unit
* Covered entrance and door area
* Basic lighting and power outlets in each unit
* Heavy-current connection for each hall unit
* Sanitary facilities and further technical equipment by arrangement
* Ground-level access
Individual adjustments and equipment requests can already be taken into account and coordinated together during the planning phase.
Note: The rental is based on the current new-build planning. Changes with regard to execution, equipment, and completion are reserved. The images shown are for illustration purposes only and are non-binding project visualizations.
Your destination goes to Google Maps only when you submit the form. TraumImmo neither stores nor logs it.
The commercial hall is being built in the “Im Auel” commercial area in 53507 Dernau, in the heart of the Ahr Valley.
The location impresses with its attractive setting in the Ahr Valley and its good connections to the regional road network.
Via the immediately adjacent federal highway B267, there is good access to the surrounding communities as well as to the supra-regional transport routes.
The commercial area has a developed access road with a generous turning area and thus offers good conditions for delivery traffic, vans, and commercial vehicles.
In particular, for winegrowers, craft businesses, and companies from the region, the location offers an interesting opportunity to lease operating, storage, or production space on a long-term basis.
